

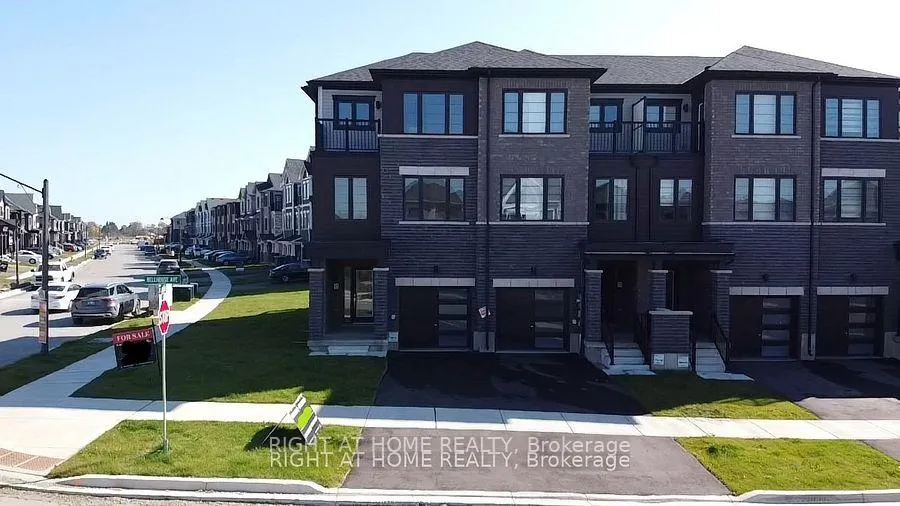
55 Bellhouse Avenue
55 Bellhouse Avenue
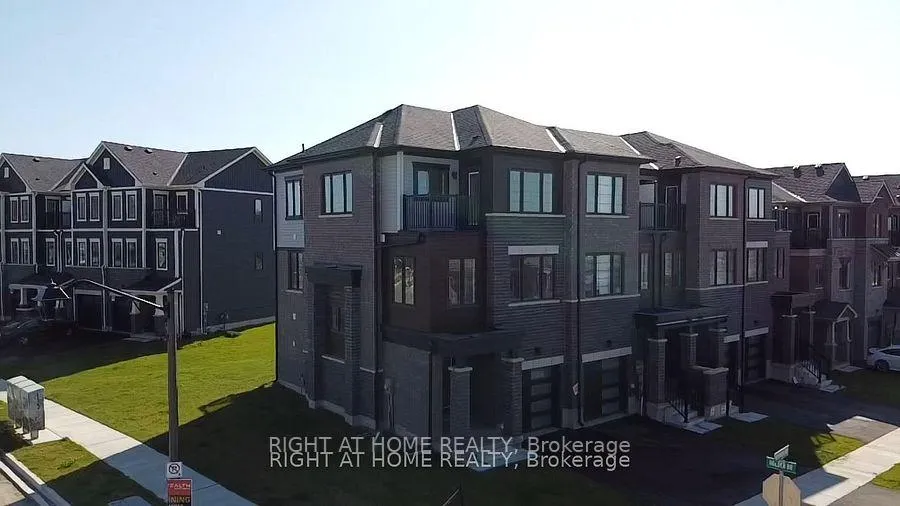
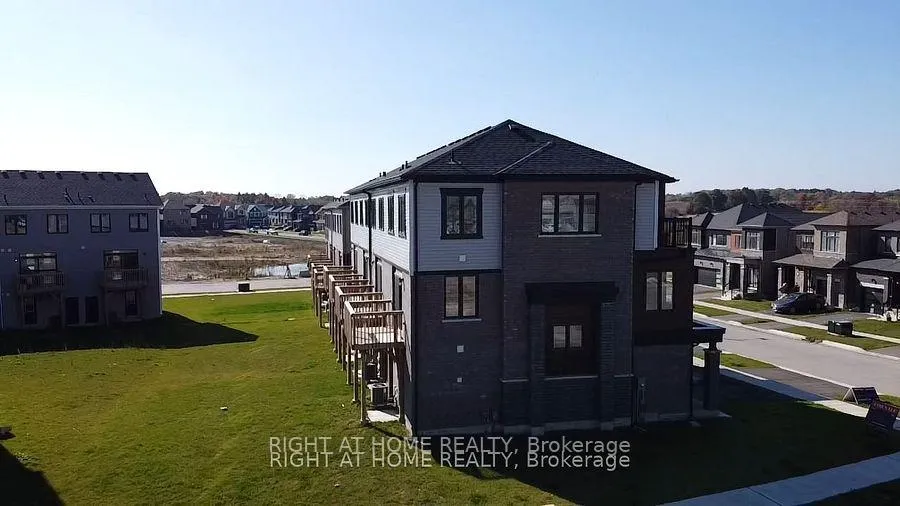
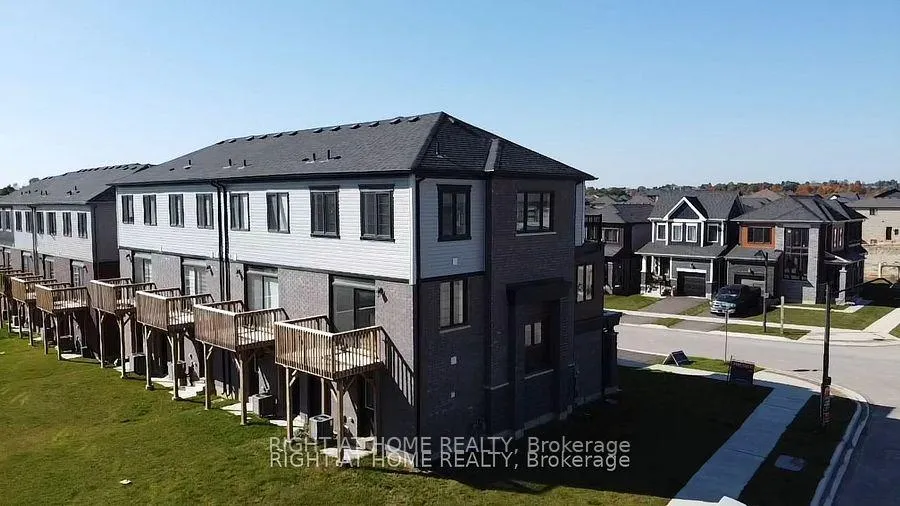
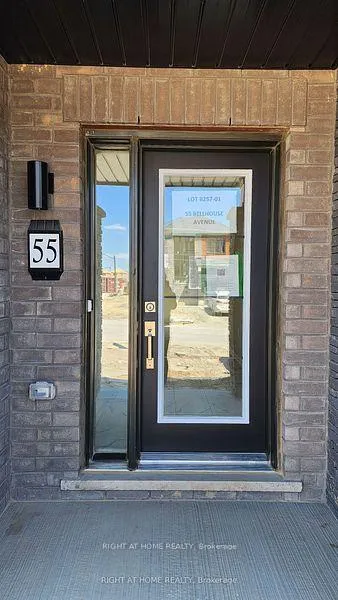 See all 23 photos
Property history
Facts and features
- BasementNone
- Age of home0–5 years
- Water, sewerMunicipal
- Lot shapePie
- Hardwood floors
- Central air
The homeFreehold Townhouse, 3-storey, Age 0–5 years
- Type: Freehold Townhouse
- Style: 3-storey
- Age: 0–5 years
- Living space: 1,500–2,000 sq ft
- Basement: None
InsideBroadloom, Hardwood, Tile, Main level, Erv/hrv, water heater
- Flooring: Broadloom, Hardwood, Tile
- Laundry: Main level
- Features: Erv/hrv, water heater
- Rooms above ground: 8
- Bedrooms: 3
- Bathrooms: 3
- Kitchens: 1
Outside and lotBrick, Shingles, Poured concrete
- Exterior: Brick
- Roof: Shingles
- Foundation: Poured concrete
- Size: 28.97 × 92.17 ft
- Shape: Pie
Parking1 Garage, Attached, Private
- Spaces: 1 Garage
- Garage: Attached
- Driveway: Private
Heating, water and powerFan coil, gas, Central air, Municipal water
- Heating: Fan coil, gas
- Cooling: Central air
- Water: Municipal water
- Sewer: Municipal sewer
- Telephone: Available
Costs and taxesTaxes $1,398 a year, HST included in the price, Hot water heater
- Taxes, 2024: $1,398 a year
- HST: HST included in the price
- Rental items: Hot water heater
Listing detailsX11825291, Sold, Dec 3, 2024
- MLS® number: X11825291
- Status: Sold
- Listed on: Dec 3, 2024
- Days on market: 58
- Updated: Jan 30, 2025
- Possession: Flexible.
- Occupied by: Vacant
- Listing brokerage: RIGHT AT HOME REALTY
About this home
55 Bellhouse Avenue, Brantford, ON N3T 5L5
One Year New Spacious Townhouse Constructed By Empire, 1643 Sq Ft, Located In The Family Friendly Neighborhood Of West Brant. 3 Bedrooms, 2.5 Bathrooms, Only A 10 Minute Drive To Downtown Brantford. The Main Floor Offers A Front Foyer, A Washer & Dryer In The Laundry/Mud Room, A Single Car Garage, And A Mechanical Area. Kitchen On The 2nd Floor W/ A Center Island, A 10' X 6' Deck To Enjoy Your Breakfast On, A Great Room W/ Tons Of Natural Sunlight & A Bright Sunlit Corner Home Office. The Third Floor Has The Primary Bedroom, Which Comes With A Balcony, 3-Piece Ensuite & A Cavernous Walk-In-Closet! Other Two Bright Bedrooms Share The Public 4-Piece Washroom
Ask about this home
A HOMEH agent will answer your questions about this home.
Around this home
Daily convenience, out of 100, from the distances below
Schools nearby
School rating, out of 10.
Helpful calculators
Your HOMEH agent

"I would see it this week."