

55 Granka Street
55 Granka Street
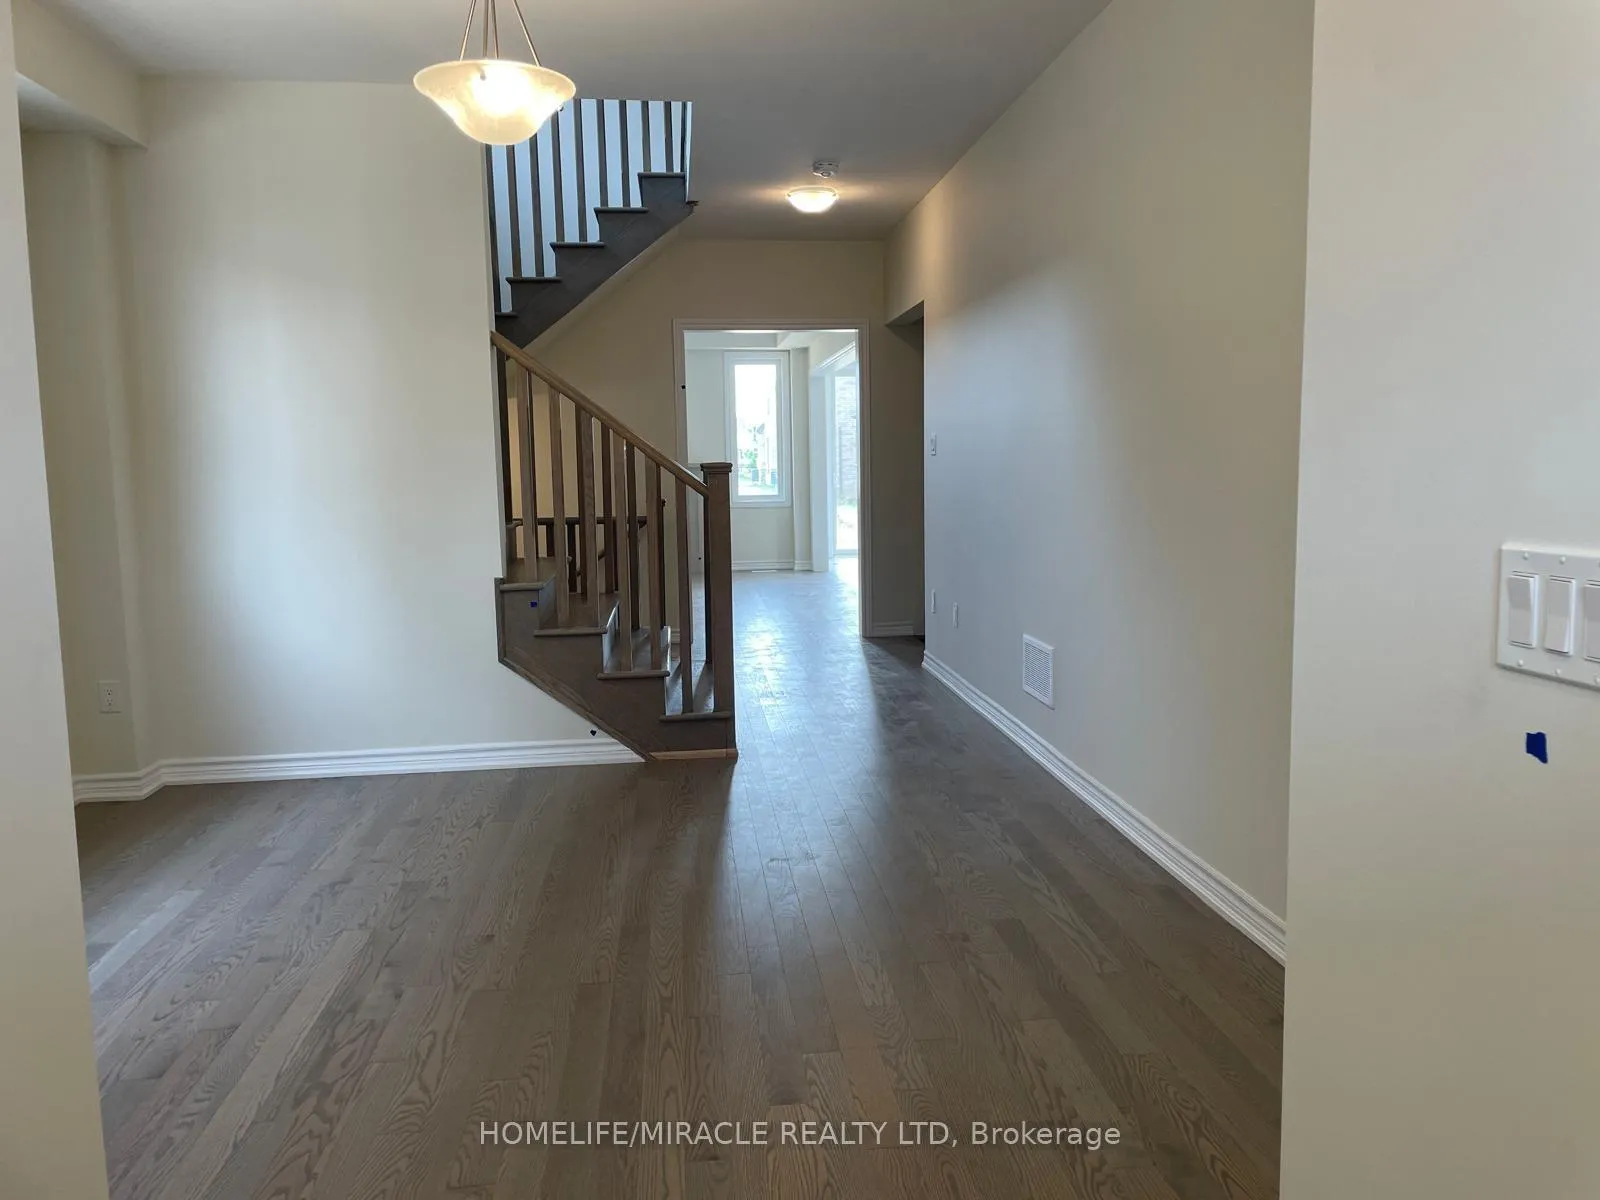 See all 14 photos
Property history
Facts and features
- BasementUnfinished
- Age of home0–5 years
- Water, sewerMunicipal
- HeatingForced air
- Hardwood floors
- Fireplace
- Central air
The homeFreehold Townhouse, 2-storey, Age 0–5 years
- Type: Freehold Townhouse
- Style: 2-storey
- Age: 0–5 years
- Living space: 2,000–2,500 sq ft
- Basement: Unfinished
InsideFireplace Yes, Hardwood, Tile, Broadloom, Rooms above ground 6
- Fireplace: Yes
- Flooring: Hardwood, Tile, Broadloom
- Rooms above ground: 6
- Bedrooms: 4
- Bathrooms: 3
- Kitchens: 1
- Family room: Yes
Outside and lotBrick, Asphalt shingle, Concrete
- Exterior: Brick
- Roof: Asphalt shingle
- Foundation: Concrete
- Size: 29.56 × 95.64 ft
Parking1 Garage, Built-in
- Spaces: 1 Garage
- Garage: Built-in
Heating, water and powerForced air, gas, Central air, Municipal water
- Heating: Forced air, gas
- Cooling: Central air
- Water: Municipal water
- Sewer: Municipal sewer
Costs and taxesTaxes $5,040 a year, HST included in the price, Hot water tank.
- Taxes, 2025: $5,040 a year
- HST: HST included in the price
- Rental items: Hot water tank.
Included in the saleFridge, stove, dishwasher, washer, dryer.
- Included: Fridge, stove, dishwasher, washer, dryer.
Listing detailsX13165140, Sold, May 22, 2026
- MLS® number: X13165140
- Status: Sold
- Listed on: May 22, 2026
- Days on market: 25
- Updated: Jun 16, 2026
- Possession: Immediate
- Occupied by: Vacant
- Listing brokerage: HOMELIFE/MIRACLE REALTY LTD
About this home
55 Granka Street, Brantford, ON N3T 0X3
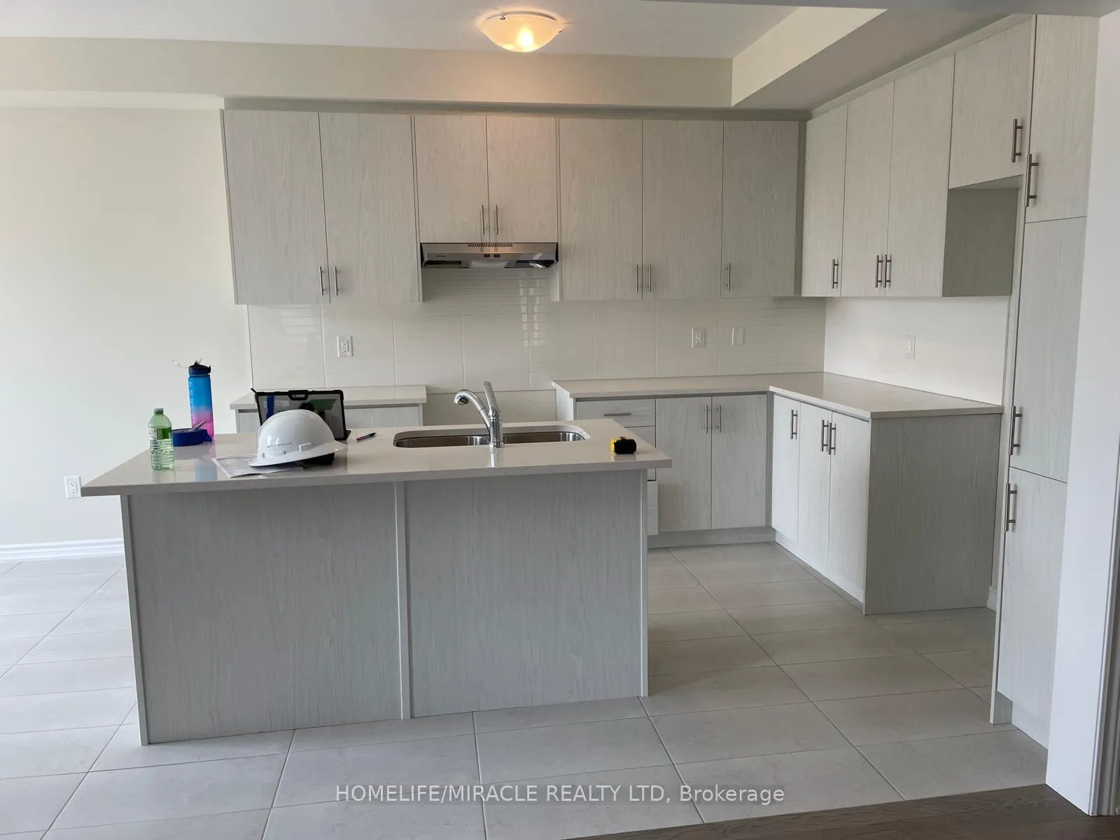
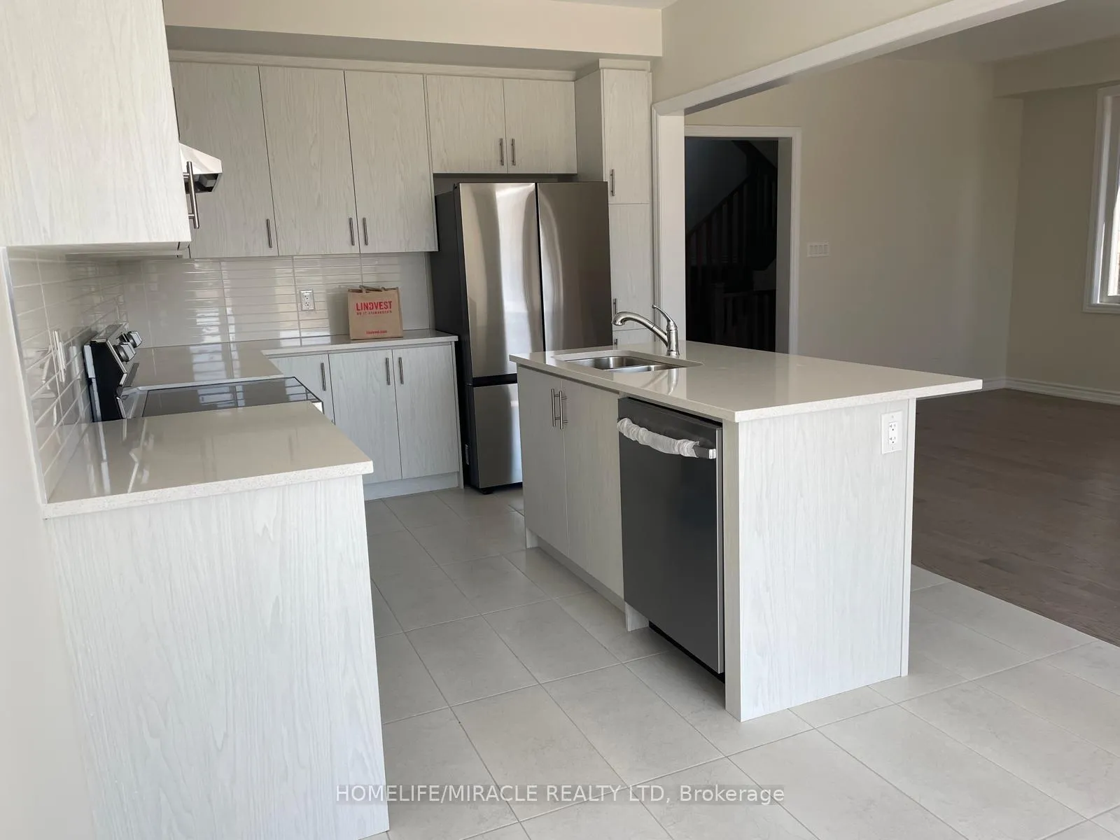
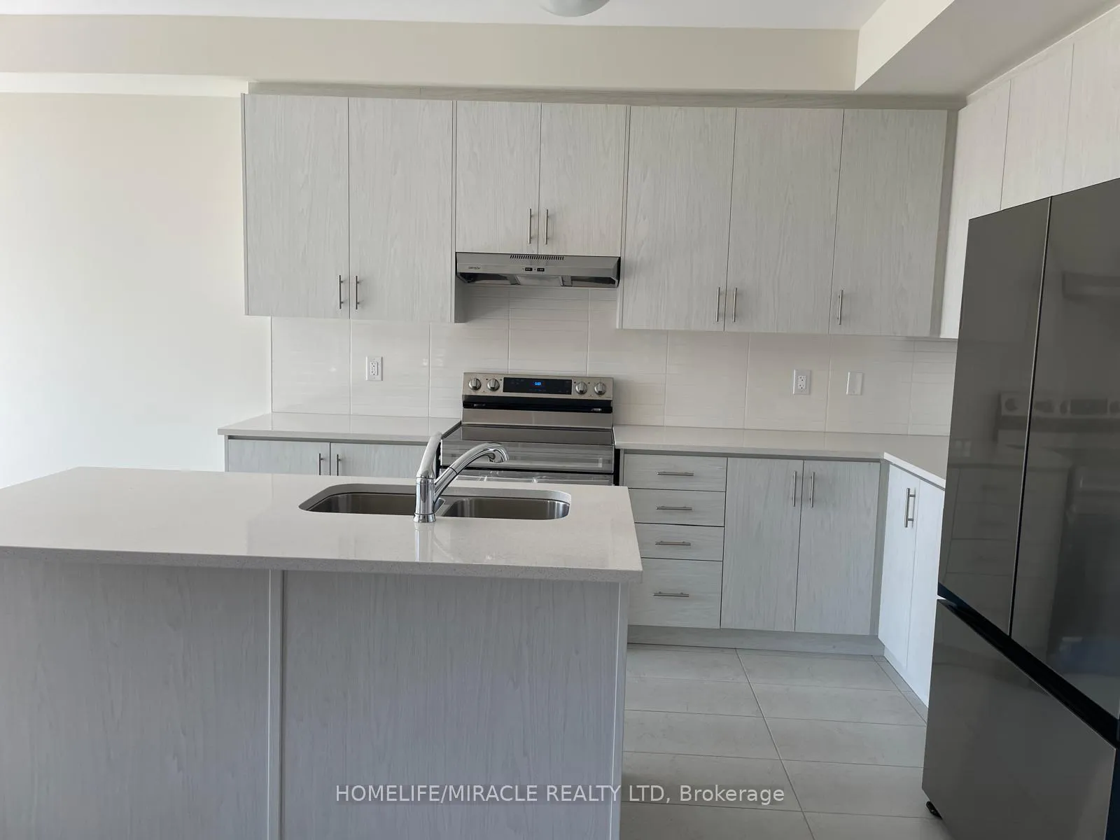
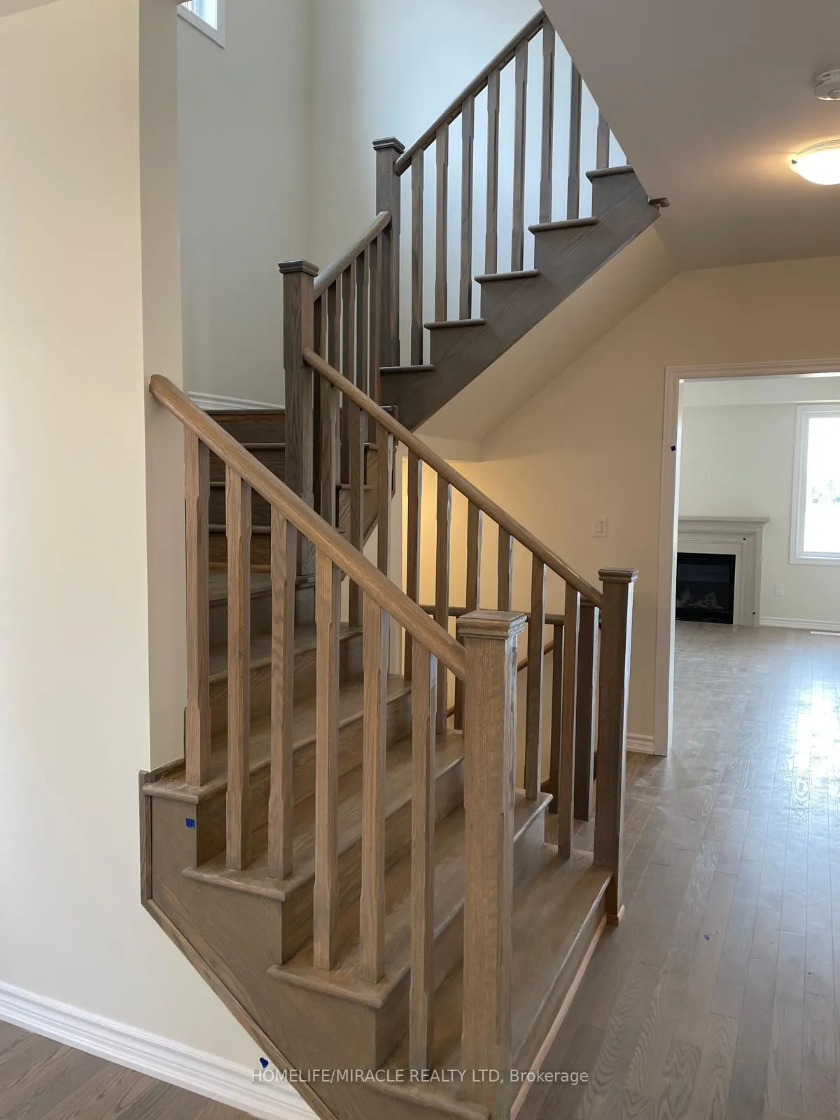
Don't Miss Out On The Opportunity To Make This 2 year old newer House Your Dream HOME! This Stunning 4 Bed, 3 Bath Corner Townhouse Feels Just Like A Semi-Detach. This 2105 SQFT. House is Bigger Than A Lot Of Detach Homes In The Area. The Spacious Open-Concept Main Floor With Separate Living & Family Room Creates The Perfect Setting For Entertaining Friends & Family. Upstairs, You'll Discover A Large Primary Bedroom Boasting A Walk In Closet With An 5 Piece En-Suite. Accompanied By Three Additional Spacious Bedrooms, Providing Ample Space For Everyone In The Family. The Upper Level Laundry Is Definitely Everyone's Favorite. The Unfinished Basement Awaits Your Touches, With Endless Potential. Separate entrance to the basement is easily doable with no steps required and at least possible cost.
Ask about this home
A HOMEH agent will answer your questions about this home.
Around this home
Daily convenience, out of 100, from the distances below
Schools nearby
School rating, out of 10.
Helpful calculators
Your HOMEH agent

"I would see it this week."