

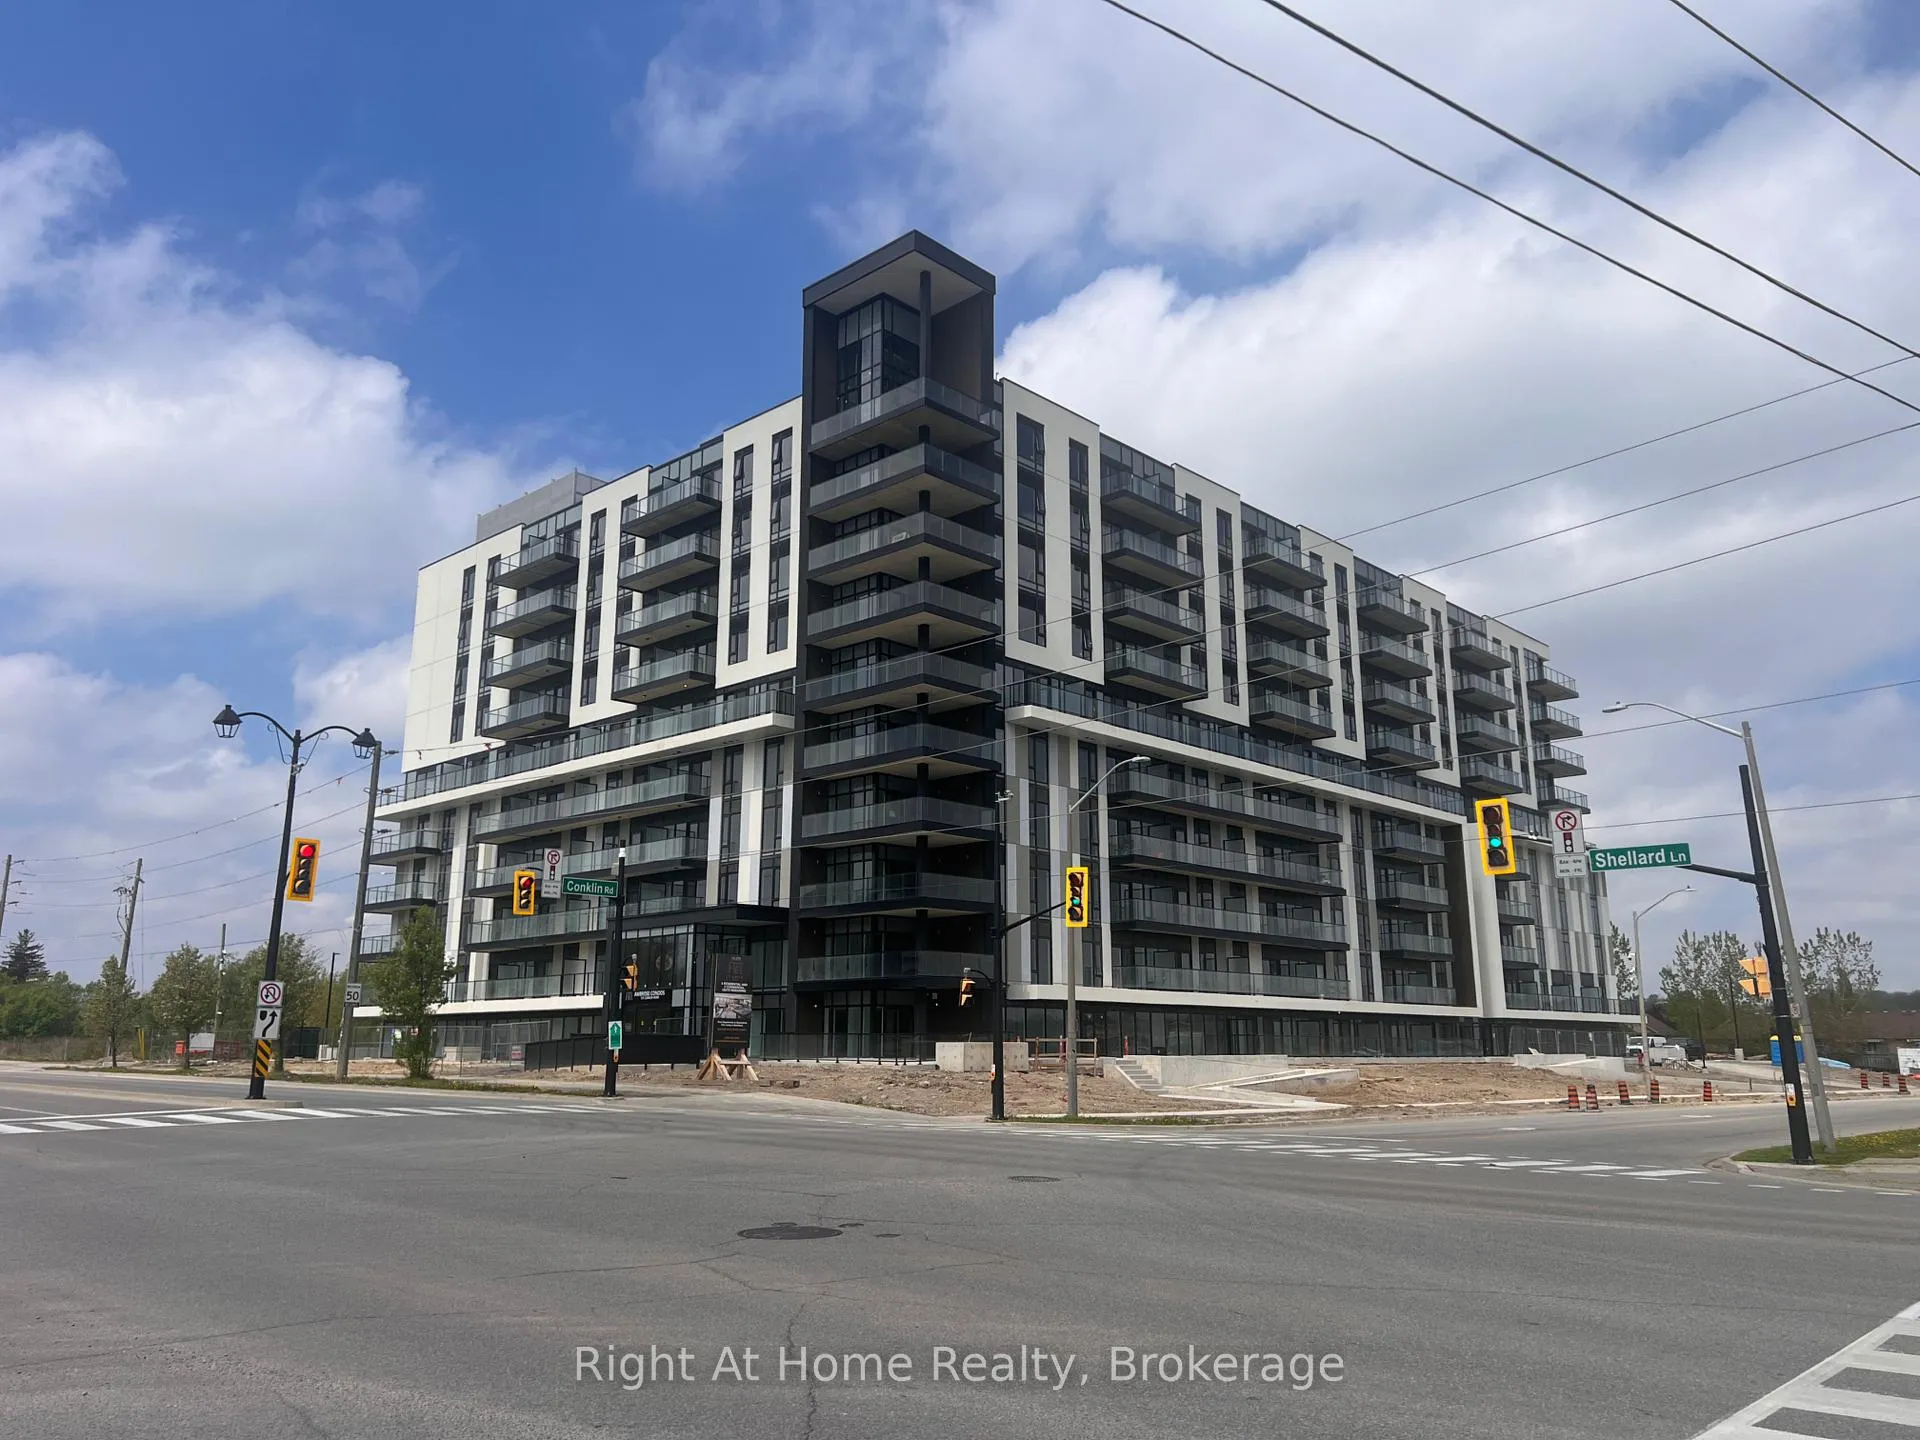
Unit 608, 575 Conklin Road
Unit 608, 575 Conklin Road
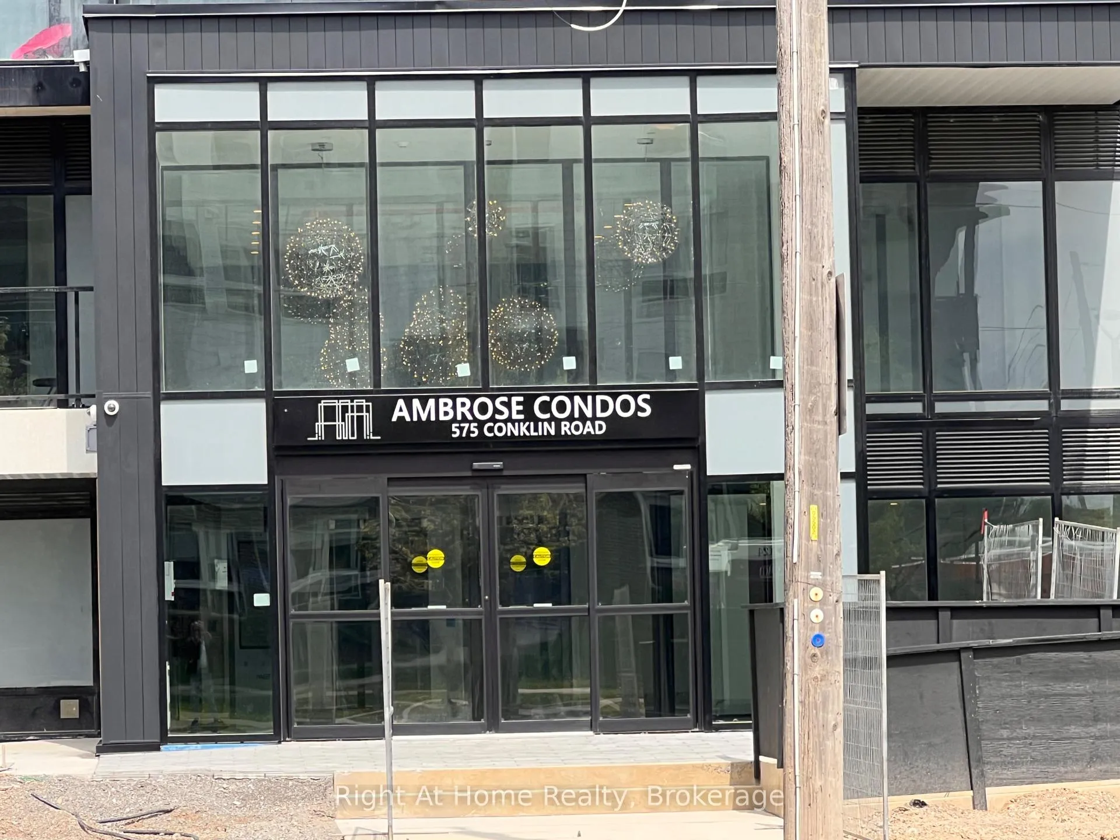
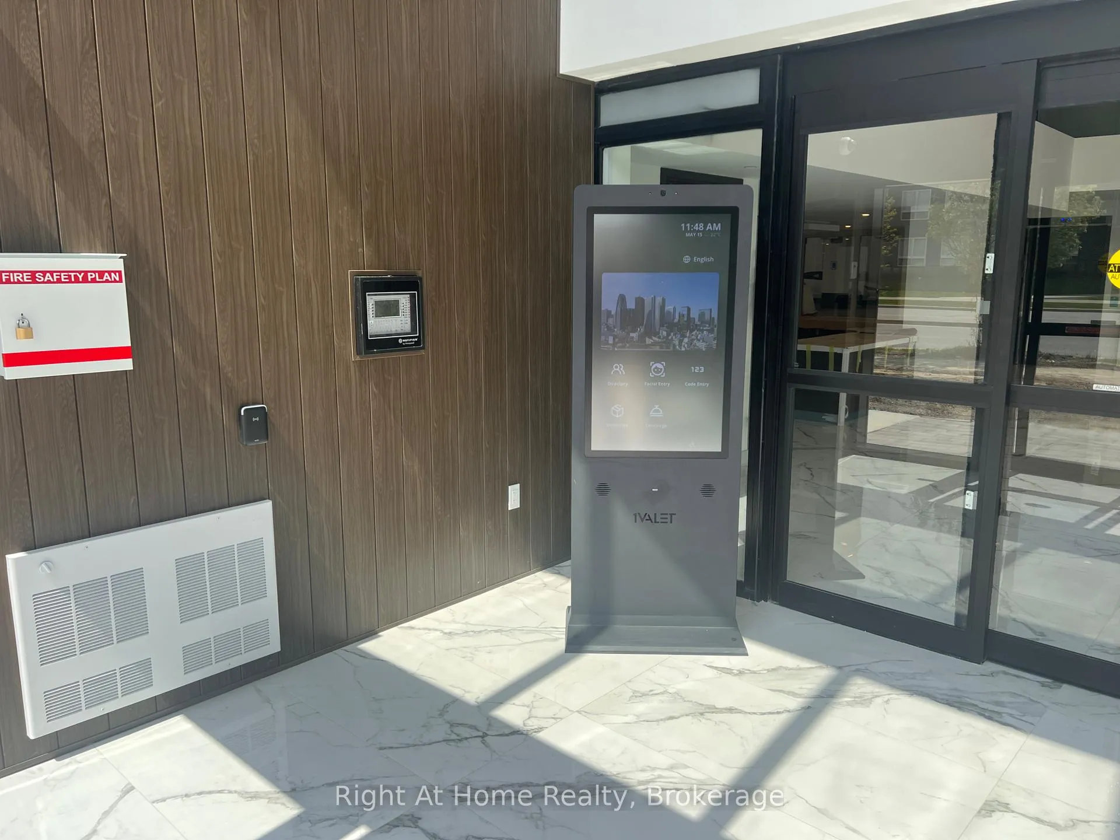
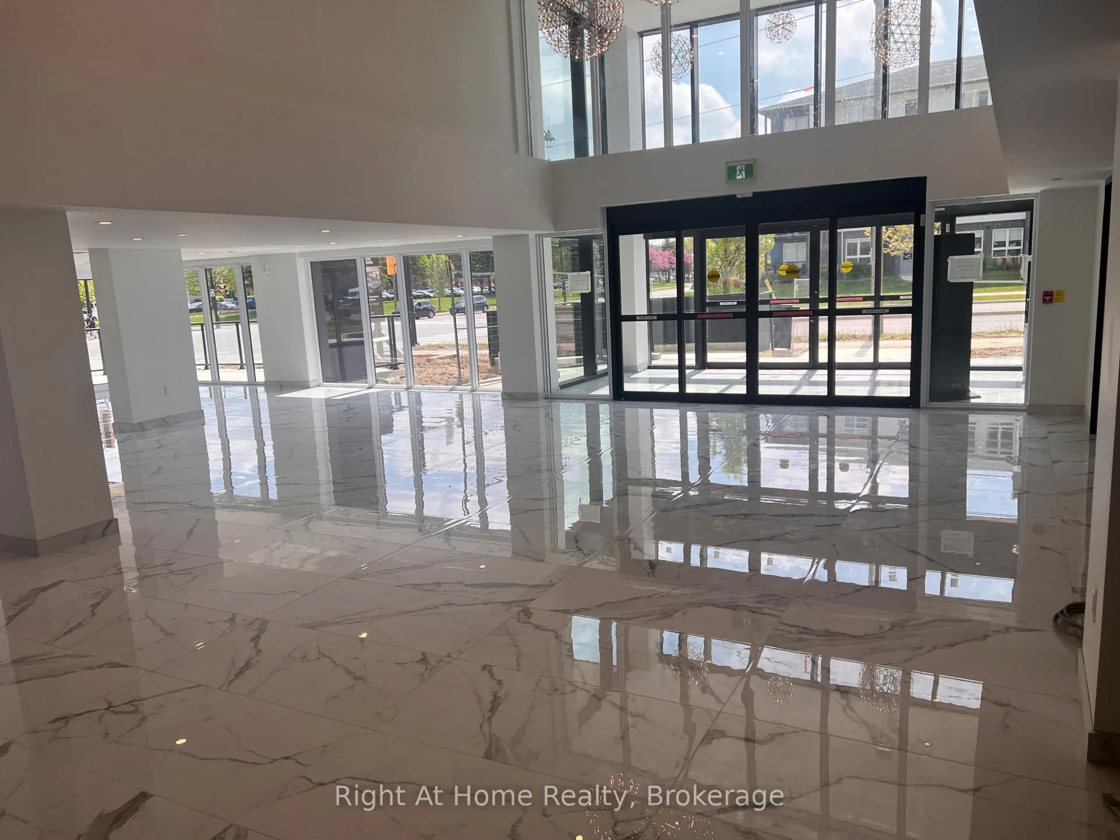
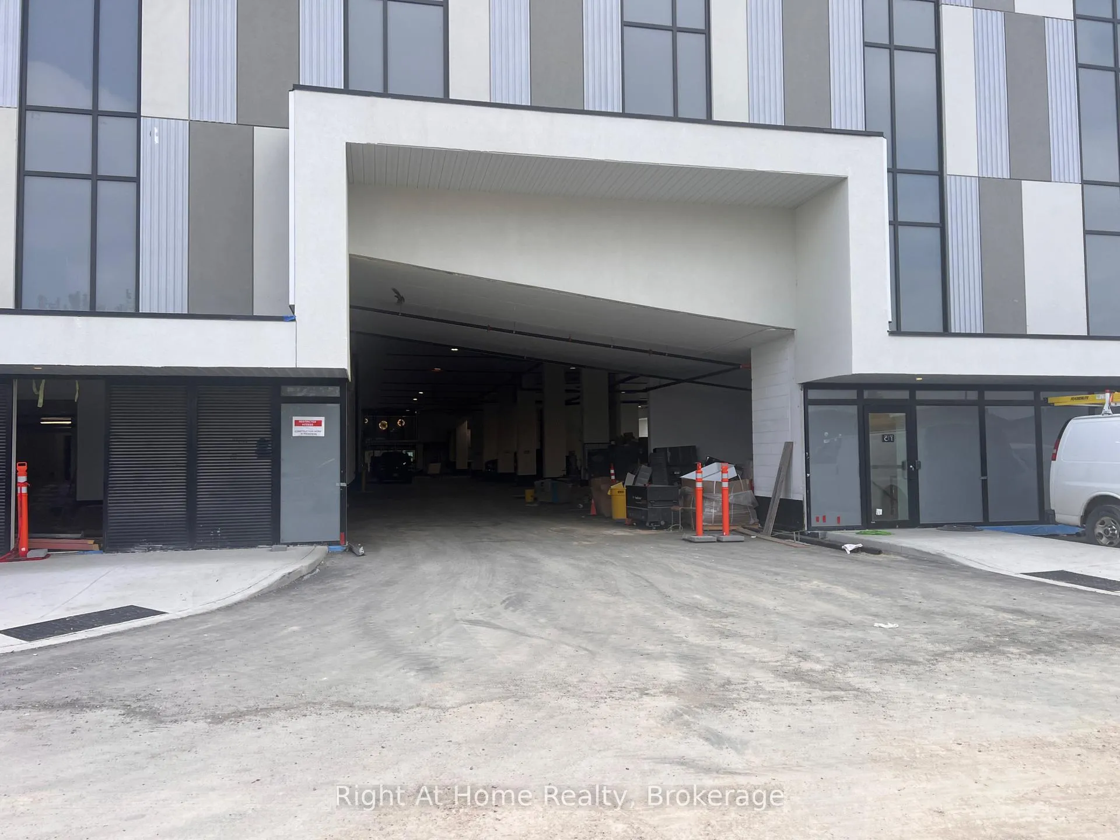 See all 32 photos
Facts and features
- ExposureSouth west
- LaundryEnsuite
- LockerOwned
- BalconyOpen
- Hardwood floors
- Central air
- Concierge
- Gym
- Party room/meeting room
The homeCondo Apartment, 1 storey/apt, New
- Type: Condo Apartment
- Style: 1 storey/apt
- Age: New
- Living space: 1,400–1,599 sq ft
- Basement: Other, none
- Exposure: South West
- View: Clear, panoramic, trees/woods, city
- Special designation: Accessibility, other
InsideHardwood, Ensuite, main level, Storage area lockers, wheelchair access, auto garage door remote, carpet free, guest accommodations
- Flooring: Hardwood
- Laundry: Ensuite, main level
- Features: Storage area lockers, wheelchair access, auto garage door remote, carpet free, guest accommodations
- Security: Alarm system, concierge/security, carbon monoxide detectors, heat detector, smoke detector, security guard
- Elevator: Yes
- Rooms above ground: 7
- Bedrooms: 3
- Bathrooms: 2
- Kitchens: 1
- Family room: Yes
OutsideConcrete poured, other, Open, Bath grab bars, accessible public transit nearby, elevator, fire escape, level entrance, multiple entrances, wheelchair access
- Exterior: Concrete poured, other
- Balcony: Open
- Accessibility: Bath grab bars, accessible public transit nearby, elevator, fire escape, level entrance, multiple entrances, wheelchair access
Parking and locker1 Parking, Underground, Parking type Owned
- Spaces: 1 Parking
- Garage: Underground
- Parking type: Owned
- Driveway: Underground
- Spot: 31
- Locker: Owned
- Locker unit: L5
- Locker number: 262
BuildingAmbrose condos, Condo corporation 0, Concierge, elevator, guest suites, gym, visitor parking, party room/meeting room
- Name: Ambrose condos
- Condo corporation: 0
- Amenities: Concierge, elevator, guest suites, gym, visitor parking, party room/meeting room
- Pets: Allowed
Heating, water and powerForced air, gas, Central air
- Heating: Forced air, gas
- Cooling: Central air
Rent and termsRent $1,200 a month, Other, Unfurnished
- Rent: $1,200 a month
- Space for rent: Other
- Furnished: Unfurnished
- Lease: 12 months
- Paid: Monthly
- Rent includes: Building insurance, other, parking
- Deposit: Required
- Credit check: Required
- Employment letter: Required
- Rental application: Required
- References: Required
- Rental items: Tenant pays all utilities
IncludedBi appliances, limited time offer free internet., Not included None
- Included: Bi appliances, limited time offer free internet.
- Not included: None
NearbyElectric car charger, place of worship, river/stream, school, school bus route, hospital
- Close to: Electric car charger, place of worship, river/stream, school, school bus route, hospital
Listing detailsX12159875, Rented, May 20, 2025
- MLS® number: X12159875
- Status: Rented
- Listed on: May 20, 2025
- Days on market: 69
- Updated: Jul 28, 2025
- Possession: 2025-05-20 / Immediate
- Occupied by: Vacant
- Listing brokerage: Right At Home Realty, Brokerage
About this home
Unit 608, 575 Conklin Road, Brantford, ON N3T 0Y2
For Rent Individual luxury rooms. $1200-$1500 in a 3-Bed, 2-Bath Condo with Balconies at The Ambrose Condos 575 Conklin Rd, Brantford, ON Experience luxury and accessibility in this brand-new development in West Brantford. This spacious unit features an open-concept design, high-end finishes, and private balconies accessible from all three bedrooms, perfect for families, professionals, or retirees. 3 Bedrooms, 2 Bathrooms: Large primary bedroom with private ensuite. Triple Balconies: Each bedroom opens to its own private balcony for outdoor enjoyment. Accessible Layout: Wheelchair-friendly with wide doorways and open spaces. Modern Kitchen: Quartz countertops, stainless steel Samsung/Whirlpool appliances (fridge, stove, dishwasher, microwave), and sleek cabinetry. In-Suite Laundry: Stacked washer/dryer included. 9-Foot Ceilings & Large Windows: Laminate flooring throughout, maximizing natural light. Parking & Locker: 1 underground parking spot (parking level drives up to floor 5) and private storage locker included. EV Charging: On-site electric vehicle charging stations. Building Amenities: Elegant lobby with concierge service Fully equipped exercise room and yoga studio Outdoor running track and bike storage/repair room Entertainment suite with party room, chefs kitchen lounge, and movie theatre Rooftop terrace with garden, BBQ station, and lounge seating Pet wash station for furry friends Parcel storage for secure deliveries Guest suites for visitors Community garden for green thumbs Additional social and wellness spaces for residents Prime Location: Steps from parks, schools, trails, and shopping. Easy access to Hwy 403, Wilfrid Laurier University, Brantford VIA Rail Station, Elements Casino, and Wayne Gretzky Sports Centre. Dont miss your chance to rent this premium, accessible condo with unparalleled amenities in Brantford thriving West End! LIMITED TIME FREE INTERNET.
Ask about this home
A HOMEH agent will answer your questions about this home.
Know more about Ambrose Condos
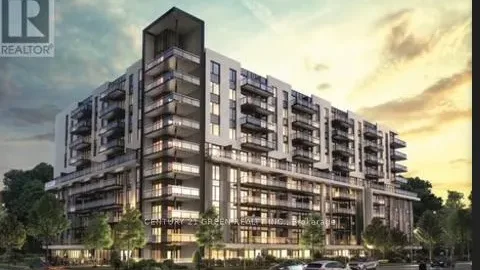
Condo building · 575 Conklin Road
Ambrose Condos is a condo. Right now 4 for sale and 1 for rent are on the market here.
No similar units for rent in Ambrose Condos right now.
Around this home
Daily convenience, out of 100, from the distances below
Schools nearby
School rating, out of 10.
Helpful calculators
Your HOMEH agent

"I would see it this week."