

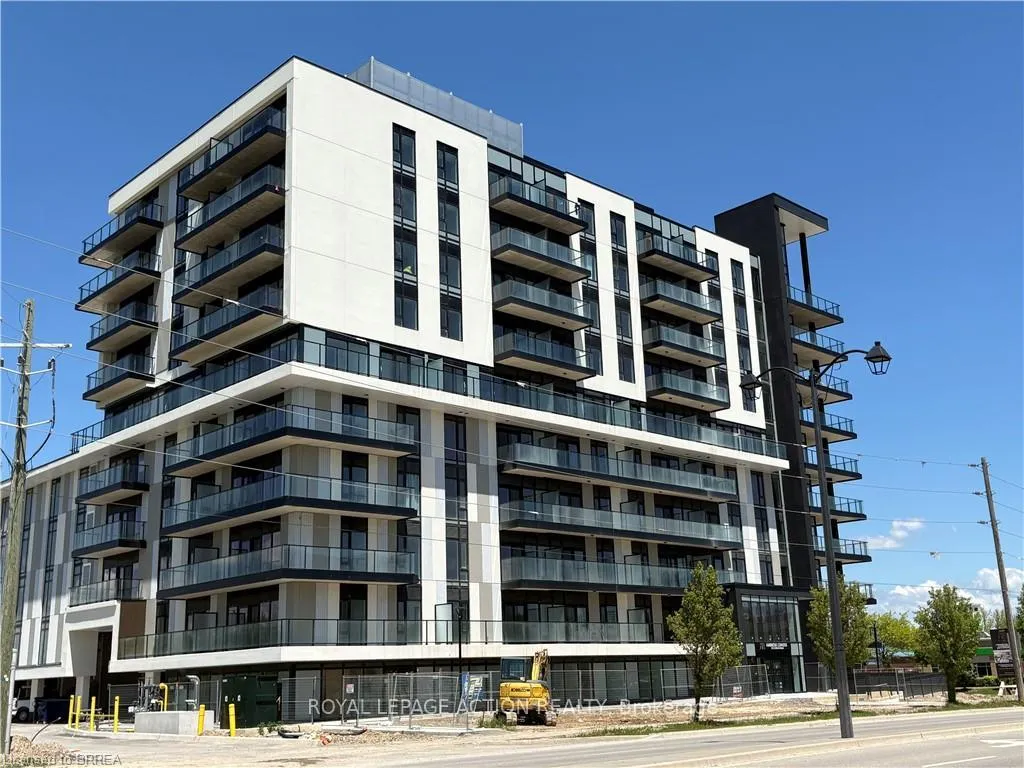
Unit 628, 575 Conklin Road
Unit 628, 575 Conklin Road
 See all 7 photos
Property history
Facts and features
- ExposureWest
- LaundryIn-suite
- LockerExclusive
- BalconyOpen
- Central air
- Exercise room
- Rooftop deck/garden
The homeCondo Apartment, 1 storey/apt, New
- Type: Condo Apartment
- Style: 1 storey/apt
- Age: New
- Living space: 600–699 sq ft
- Basement: None
- Exposure: West
InsideIn-suite laundry, main level, Elevator Yes, Rooms above ground 7
- Laundry: In-suite laundry, main level
- Elevator: Yes
- Rooms above ground: 7
- Bedrooms: 2
- Bathrooms: 2
- Kitchens: 1
OutsideConcrete, other, Open, Elevator
- Exterior: Concrete, other
- Balcony: Open
- Accessibility: Elevator
Parking and locker1 Parking, Exclusive, Reserved/assigned
- Spaces: 1 Parking
- Parking type: Exclusive
- Driveway: Reserved/assigned
- Locker: Exclusive
BuildingAmbrose Condos, Condo corporation 0, Elevator, exercise room, rooftop deck/garden, visitor parking
- Name: Ambrose Condos
- Condo corporation: 0
- Amenities: Elevator, exercise room, rooftop deck/garden, visitor parking
- Pets: Allowed
Heating, water and powerForced air, electric, Central air
- Heating: Forced air, electric
- Cooling: Central air
Rent and termsRent $1,975 a month, Other, Unfurnished
- Rent: $1,975 a month
- Space for rent: Other
- Furnished: Unfurnished
- Lease: 12 months
- Paid: Monthly
- Rent includes: Common elements, parking, other
- Deposit: Required
- Credit check: Required
- Employment letter: Required
- Rental application: Required
- References: Required
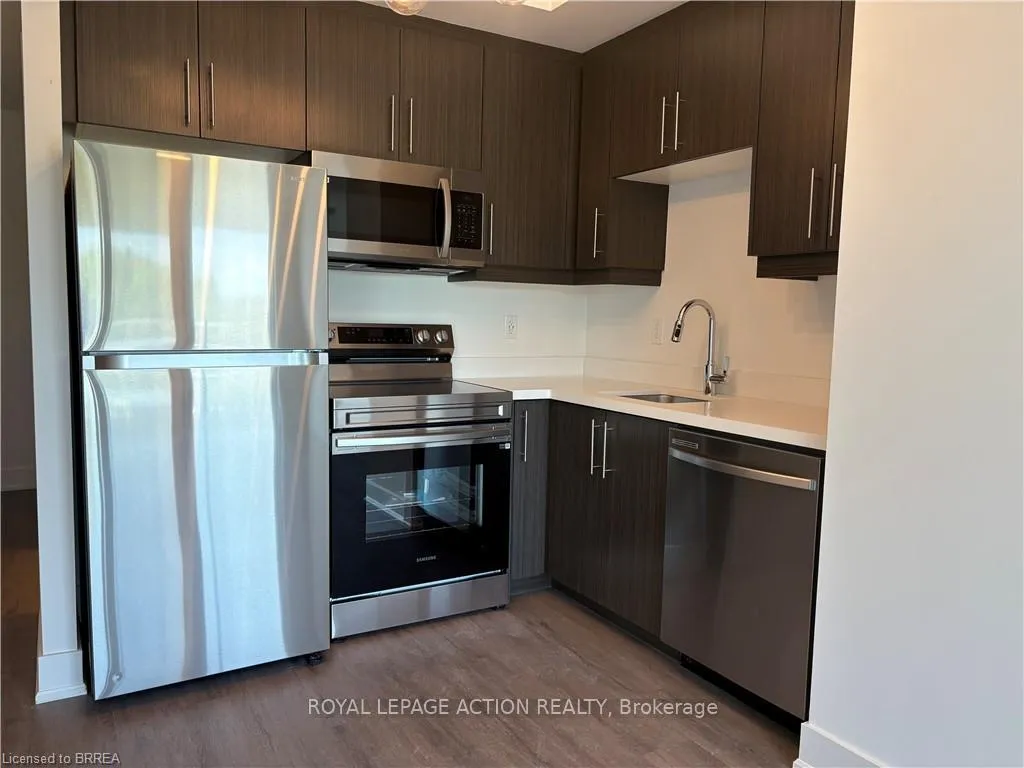
IncludedBuilt-in microwave, dishwasher, dryer, refrigerator, stove, washer
- Included: Built-in microwave, dishwasher, dryer, refrigerator, stove, washer
NearbyGreenbelt/conservation, hospital, park, place of worship, public transit, school
- Close to: Greenbelt/conservation, hospital, park, place of worship, public transit, school
Listing detailsX12197822, Rented, Jun 4, 2025
- MLS® number: X12197822
- Status: Rented
- Listed on: Jun 4, 2025
- Days on market: 134
- Updated: Oct 16, 2025
- Possession: Immediate
- Occupied by: Vacant
- Listing brokerage: ROYAL LEPAGE ACTION REALTY
About this home
Unit 628, 575 Conklin Road, Brantford, ON N3T 0Y2
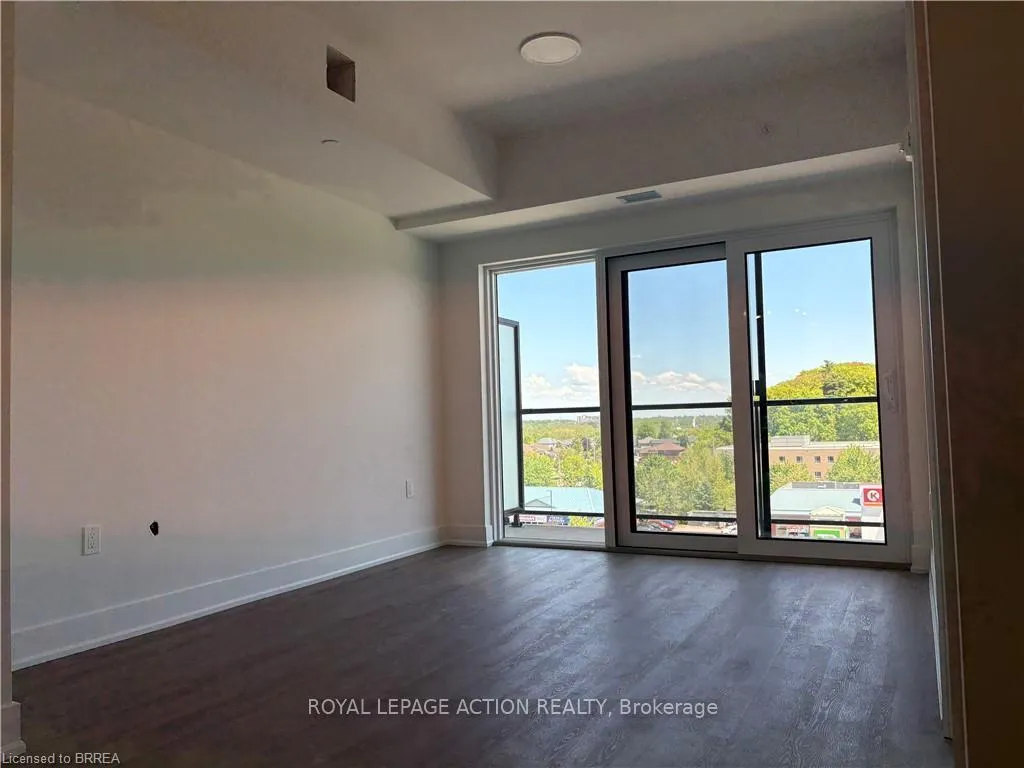
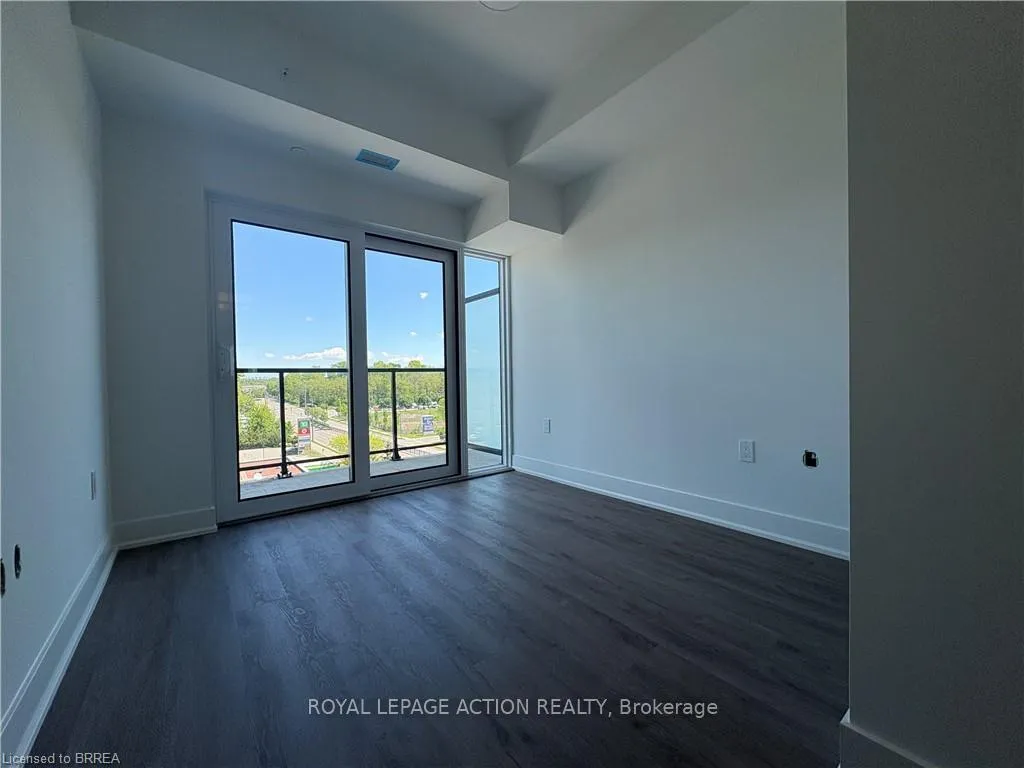
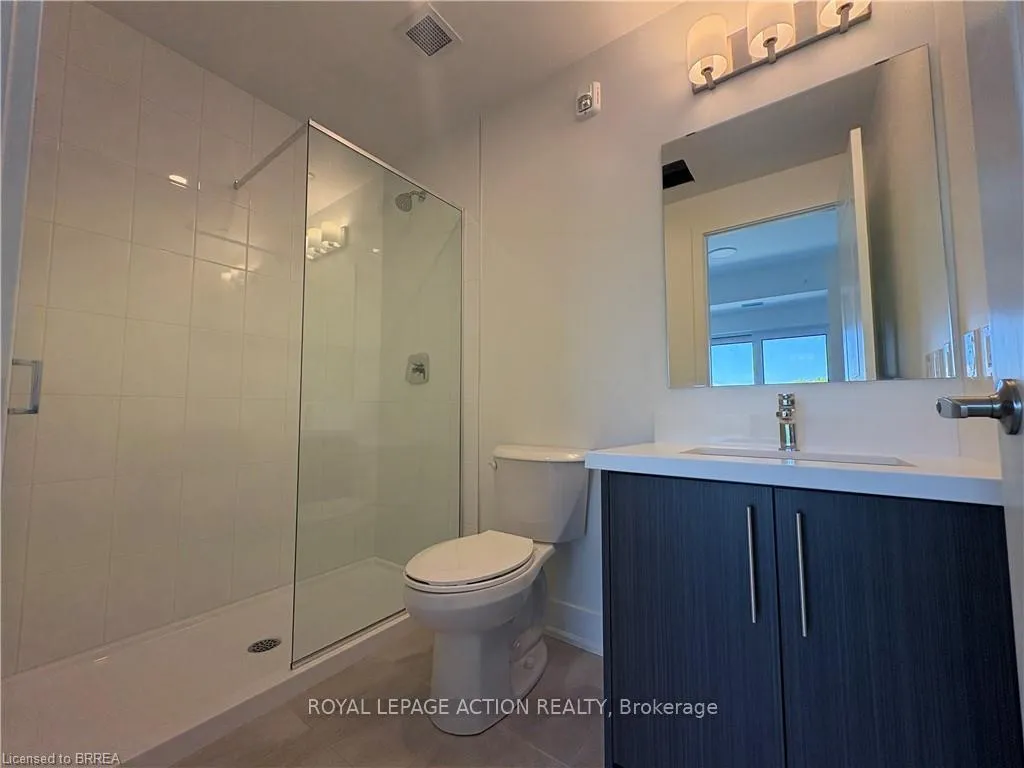
Welcome to The Ambrose a newly built, thoughtfully designed condo building in the heart of West Brant. If you're looking for a fresh start in a space that's modern, bright, and easy to maintain, this could be exactly what you've been waiting for. The Earl model offers 637 square feet of smart, open-concept living. The layout is simple and efficient, with wide entryways, smooth transitions between rooms, and no stairs to navigate making everyday movement feel seamless and stress-free. Inside, you'll find a spacious primary bedroom with its own full bath, a second bedroom or den for guests or work, and another full bathroom for added convenience. The kitchen comes fully equipped with brand new appliances, and large windows throughout the unit bring in lots of natural light, making the space feel warm and welcoming. Included with the unit is a reserved parking space and a storage locker no need to worry about where to put your seasonal items or gear. Life at The Ambrose comes with added ease. The building features secure entry, elevator access, and carefully maintained common areas. Whether you're looking for simplicity, comfort, or a little extra peace of mind, its all here. Located in a friendly and growing neighbourhood, you'll be close to walking trails, parks, schools, shopping, and dining, with easy access to all that Brantford has to offer. This unit is available for lease and ready for its very first tenant. If you've been searching for a clean, quiet, and thoughtfully designed home with all the benefits of new construction and none of the maintenance - this one is worth a look.
Ask about this home
A HOMEH agent will answer your questions about this home.
Know more about Ambrose Condos
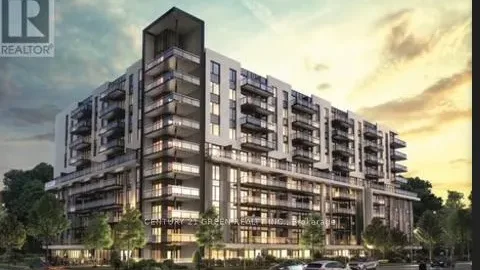
Condo building · 575 Conklin Road
Ambrose Condos is a condo. Right now 4 for sale and 1 for rent are on the market here.
No similar units for rent in Ambrose Condos right now.
Around this home
Daily convenience, out of 100, from the distances below
Schools nearby
School rating, out of 10.
Helpful calculators
Your HOMEH agent

"I would see it this week."