

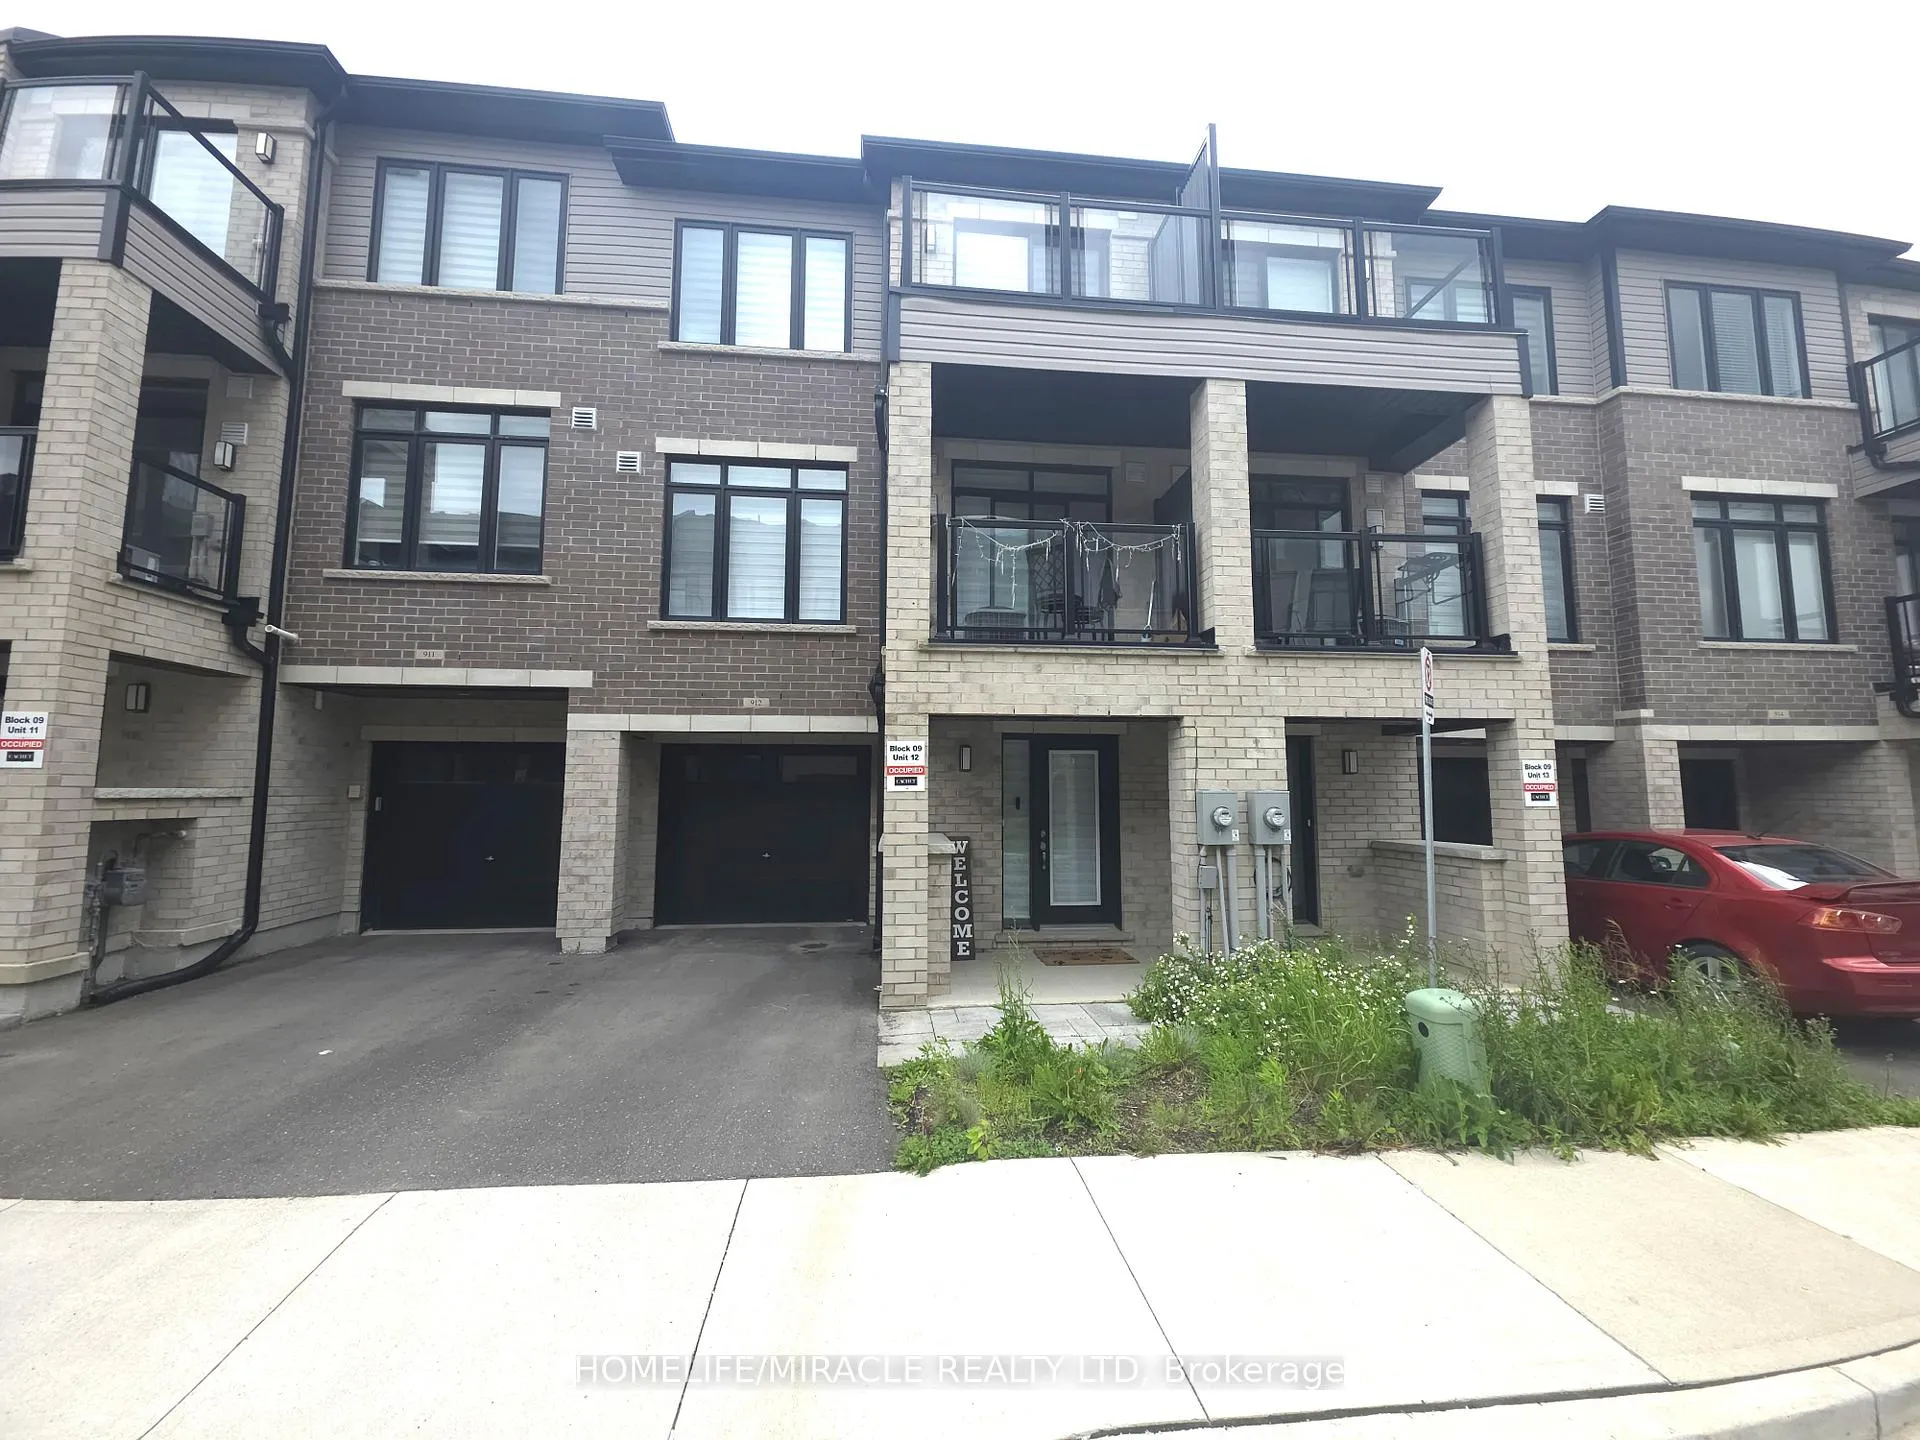
Unit 912, 585 Colborne Street
Unit 912, 585 Colborne Street
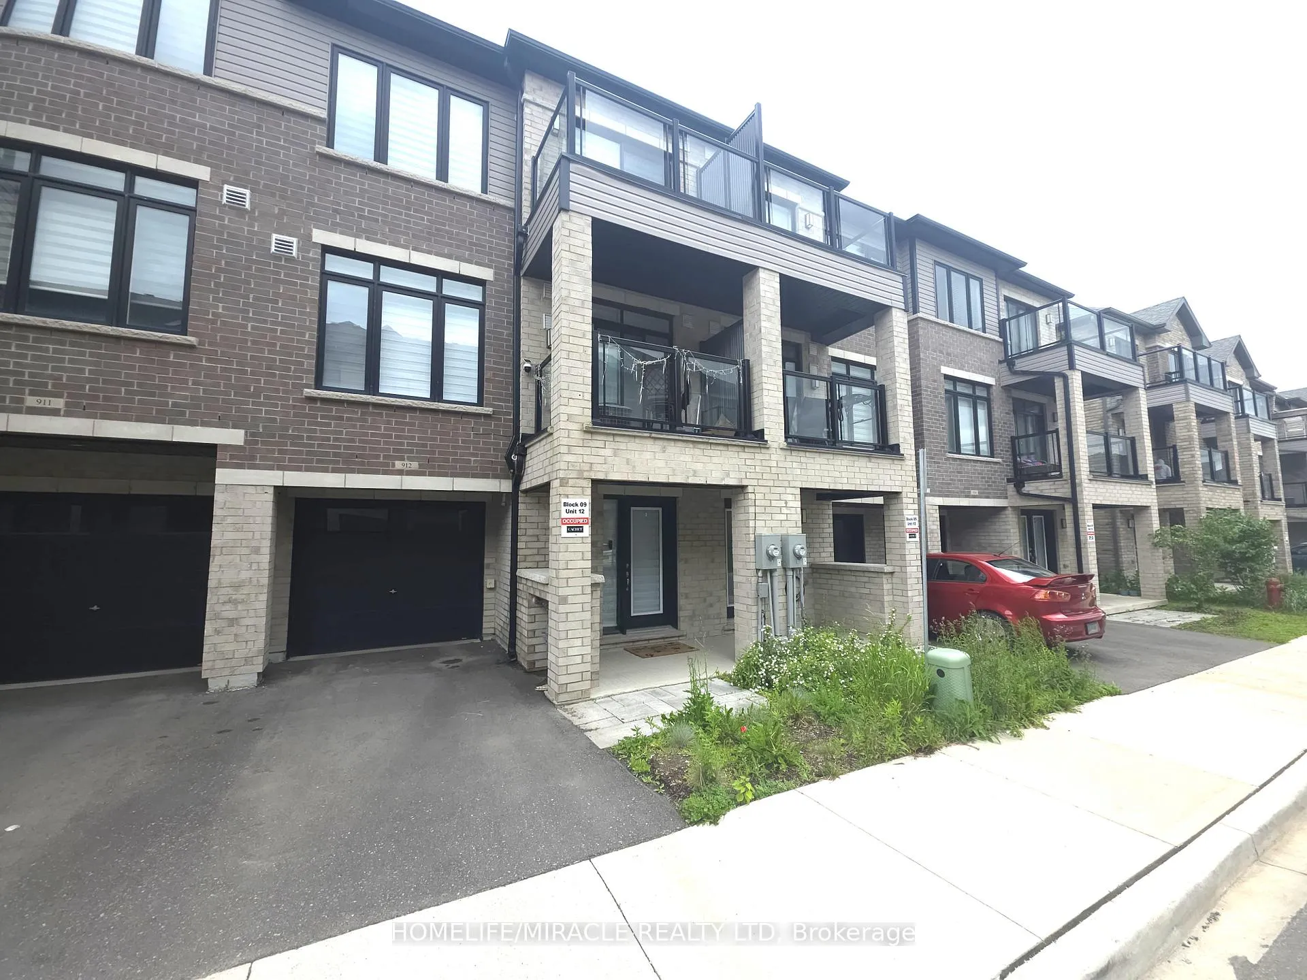
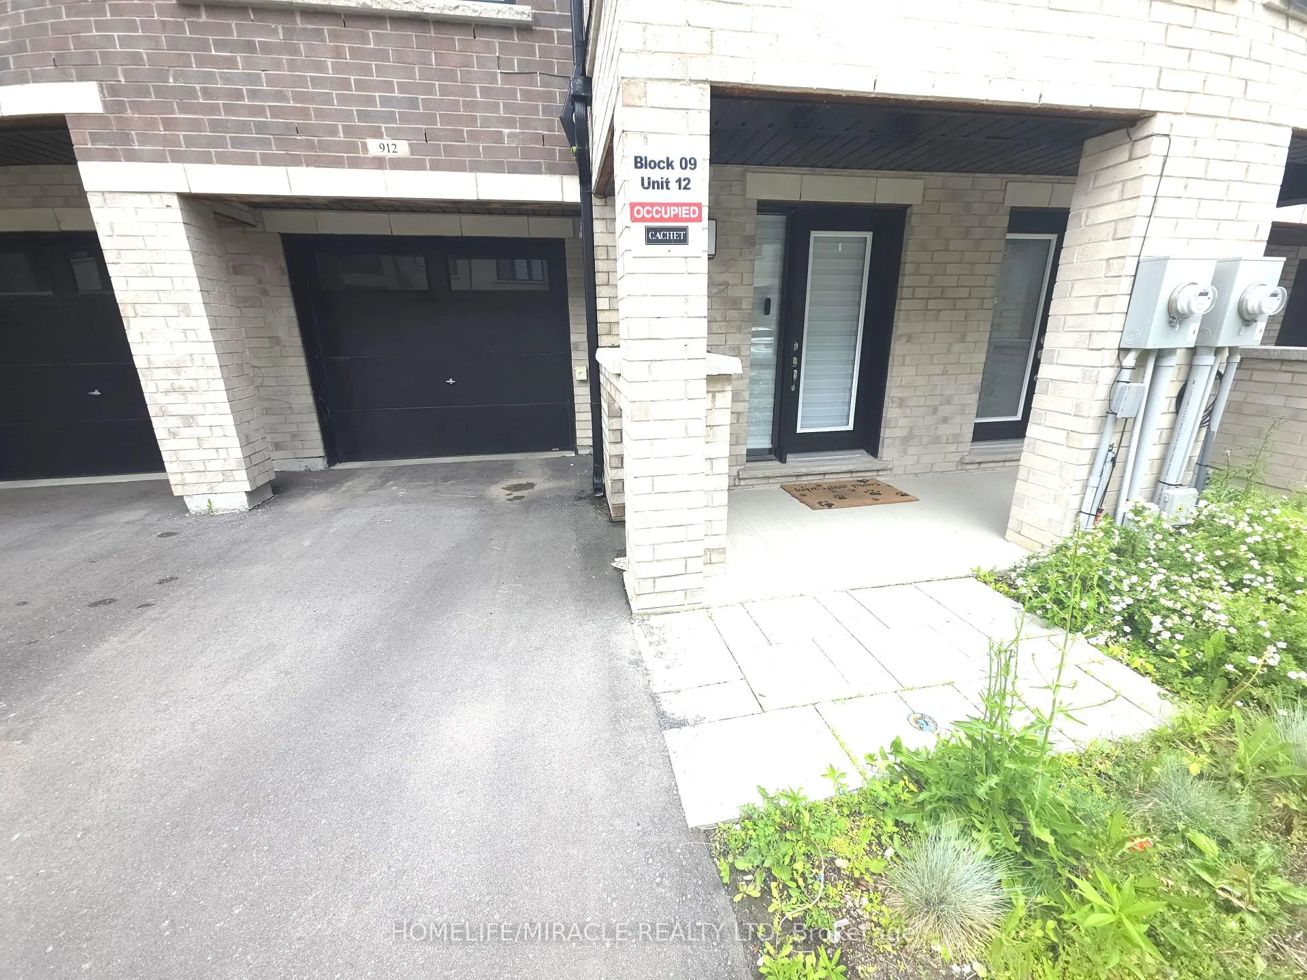
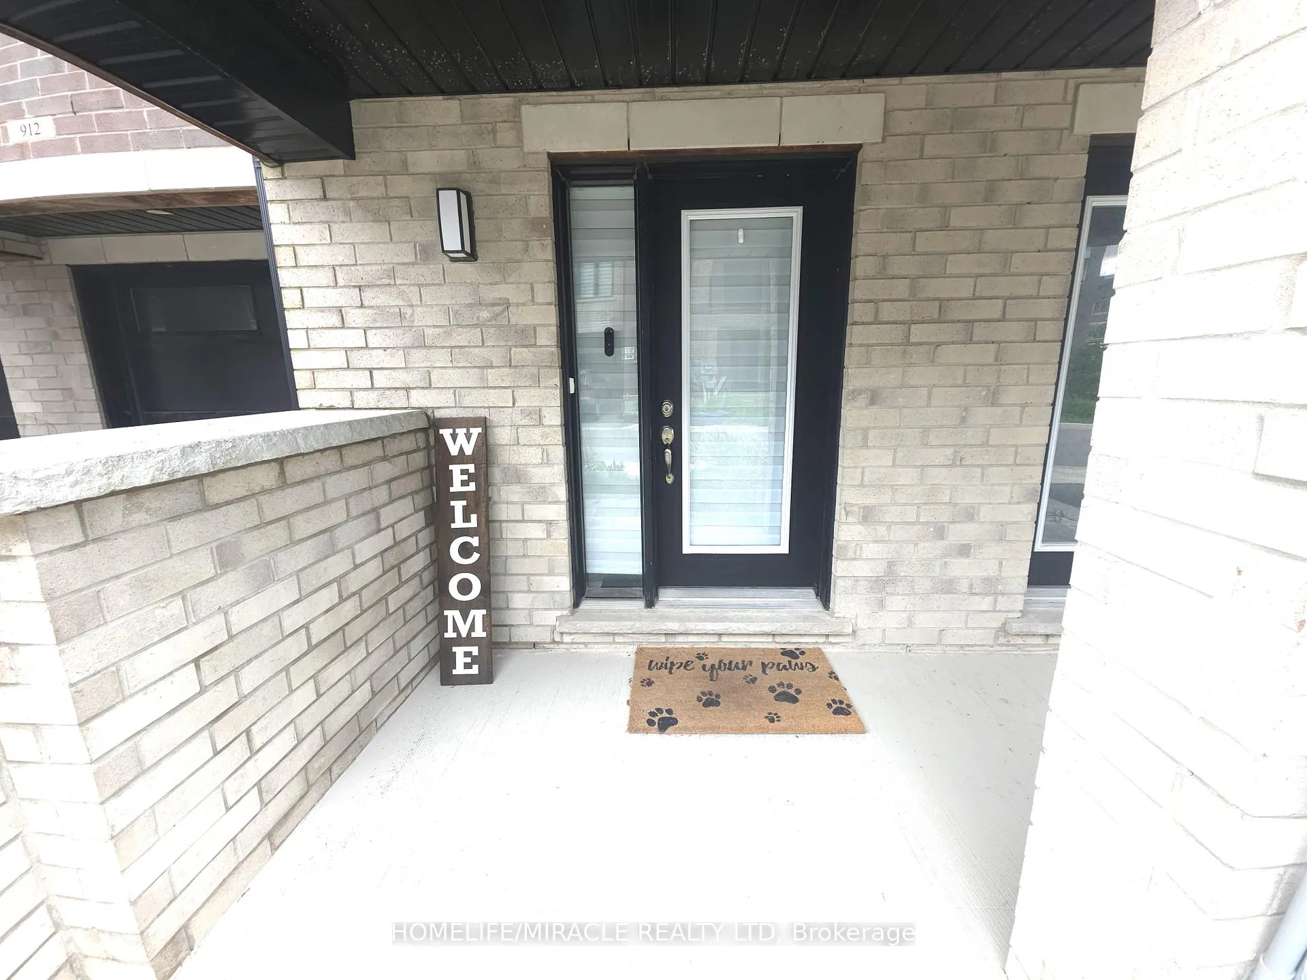
 See all 35 photos
Property history
Facts and features
- BasementNone
- LaundryCloset, room
- Lease term12 months
- PetsAllowed
- Central air
The homeCondo Townhouse, 3-storey, Age 0–5 years
- TypeCondo Townhouse
- Style3-storey
- Age0–5 years
- Living space1,200–1,399 sq ft
- BasementNone
- ExposureSouth
- ViewCity, downtown
InsideLaundry closet, laundry room, upper level, Water heater, Rooms above ground 7
- LaundryLaundry closet, laundry room, upper level
- FeaturesWater heater
- Rooms above ground7
- Bedrooms2
- Bathrooms3
- Kitchens1
- Family roomYes
OutsideBrick, vinyl siding, Terrace
- ExteriorBrick, vinyl siding
- BalconyTerrace
Parking and locker2 Parking (1 garage + 1 drive), Attached, Parking type Owned
- Spaces2 Parking (1 garage + 1 drive)
- GarageAttached
- Parking typeOwned
- DrivewayPrivate
- LockerNone
BuildingCachet ParQ Towns, Storeys 3, Units 19
- NameCachet ParQ Towns
- Storeys3
- Units19
- Registered2023
- Condo corporation128
- PetsAllowed
Heating, water and powerForced air, gas, Central air
- HeatingForced air, gas
- CoolingCentral air
Rent and termsRent $2,100 a month, Entire property, Unfurnished
- Rent$2,100 a month
- Space for rentEntire property
- FurnishedUnfurnished
- Lease12 months
- PaidMonthly
- Rent includesParking
- DepositRequired
- Credit checkRequired
- Employment letterRequired
- Rental applicationRequired
- Rental itemsWater heater rental
IncludedRefrigerator, stove, dishwasher, washer and dryer, light fixtures.
- IncludedRefrigerator, stove, dishwasher, washer and dryer, light fixtures.
NearbyGolf, hospital, place of worship, public transit, rec./commun.centre, school
- Close toGolf, hospital, place of worship, public transit, rec./commun.centre, school
Listing detailsX13470706, Rented, Jun 20, 2026
- MLS® numberX13470706
- StatusRented
- Listed onJun 20, 2026
- Days on market37
- UpdatedJul 27, 2026
- Possession1-29 days
- Occupied byTenant
- Listing brokerageHOMELIFE/MIRACLE REALTY LTD
About this home
Unit 912, 585 Colborne Street, Brantford (East Ward), ON N3S 0K4
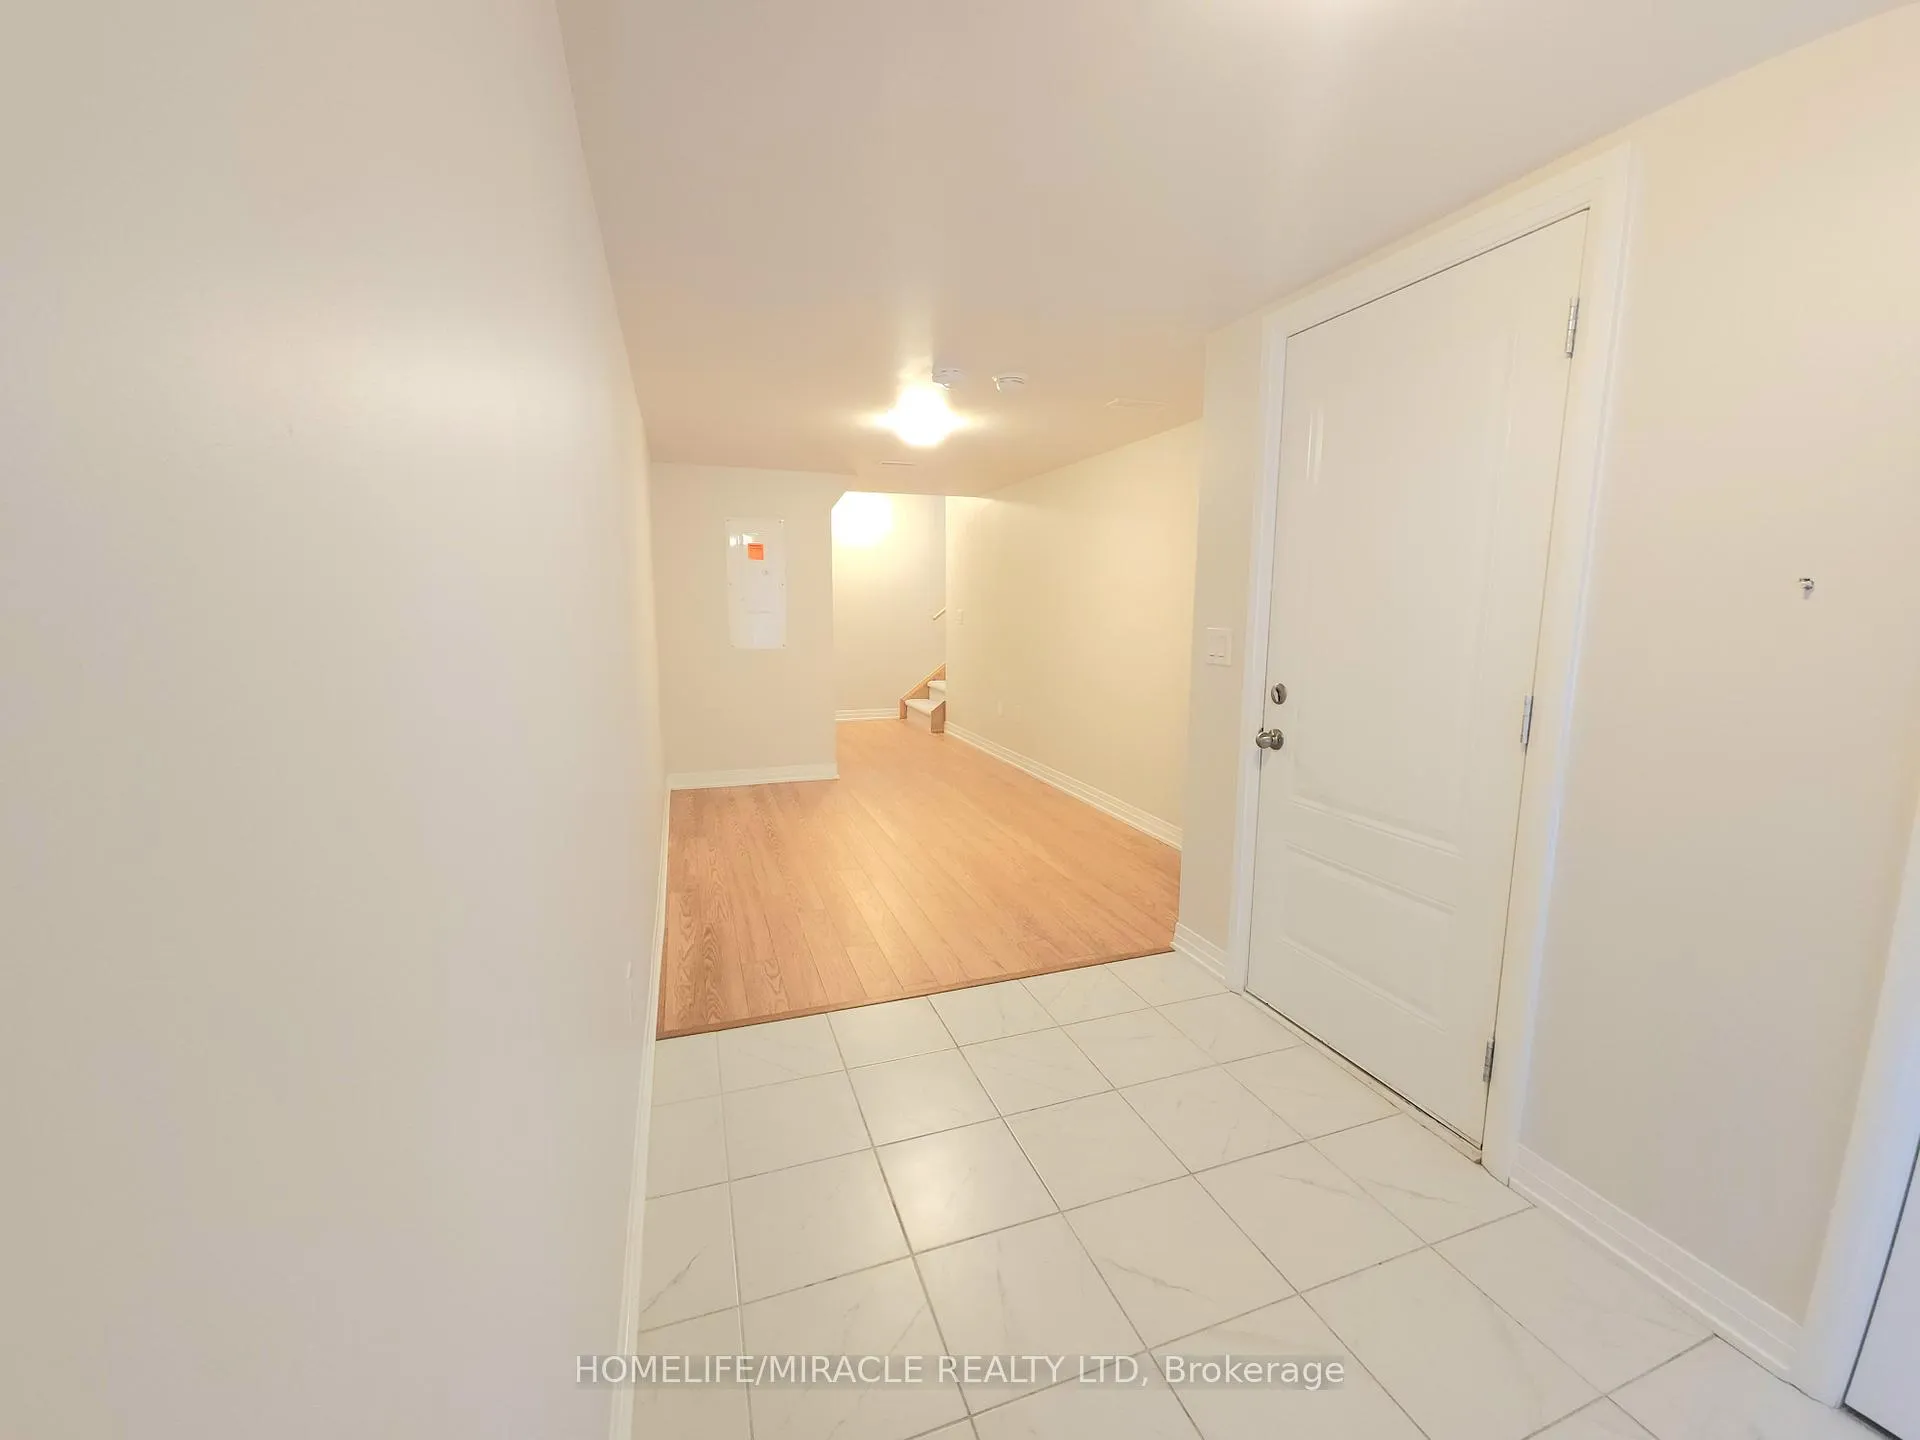
Discover this pristine townhome featuring 2 bedrooms, 2.5 bathrooms, The Burnley Model 1,395 sq. ft. of finished living space. Step into the large, tiled foyer of this modern home, offering convenient access to the single-car garage and a spacious flex room with laminate flooring, perfect for a customizable space to suit your needs. On the open-concept main floor, you'll find an elegant kitchen, breakfast room, and great room combination ideal for hosting gatherings or daily living. This space features laminate flooring throughout and sliding doors that lead to a balcony overlooking the front of the home. The kitchen boasts white cabinetry, Quartz countertops, stainless steel appliances, and a large center island with a double underlay sink and built-in dishwasher. A 2-piece powder room completes this level. Upstairs, the third floor offers upgraded ultra-plush carpeting, a 3-piece bathroom with a deep soaker tub, and a laundry closet with a stackable washer and dryer. The two bedrooms include a primary suite with a walk-in closet, a 3-piece ensuite, and a private balcony a perfect retreat for relaxation or enjoying your morning coffee. This townhome also features an attached garage with2 parking spots and is conveniently located near Hwy 403, Laurier University, Conestoga College. Nestled in a fantastic neighborhood close to schools, parks, and essential amenities, this townhome is the perfect place to call home!.
Ask about this home
A HOMEH agent will answer your questions about this home.
Know more about Cachet ParQ Towns
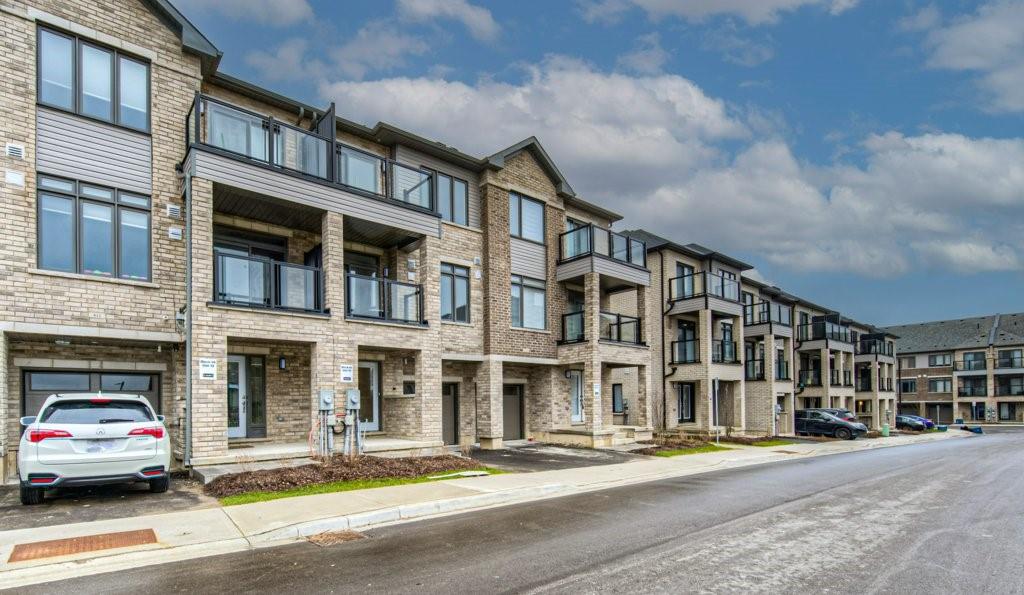
Condo building · 581-585 Colborne Street
Cachet ParQ Towns is a 3-storey condo with 19 suites, built in 2023 by Cachet Homes. No units are on the market here right now.
- 3storeys
- 19suites
- 2023built
No similar units for rent in Cachet ParQ Towns right now.
Around this home
Daily convenience, out of 100, from the distances below
Schools nearby
School rating, out of 10.
Helpful calculators
Your HOMEH agent

"I would see it this week."