
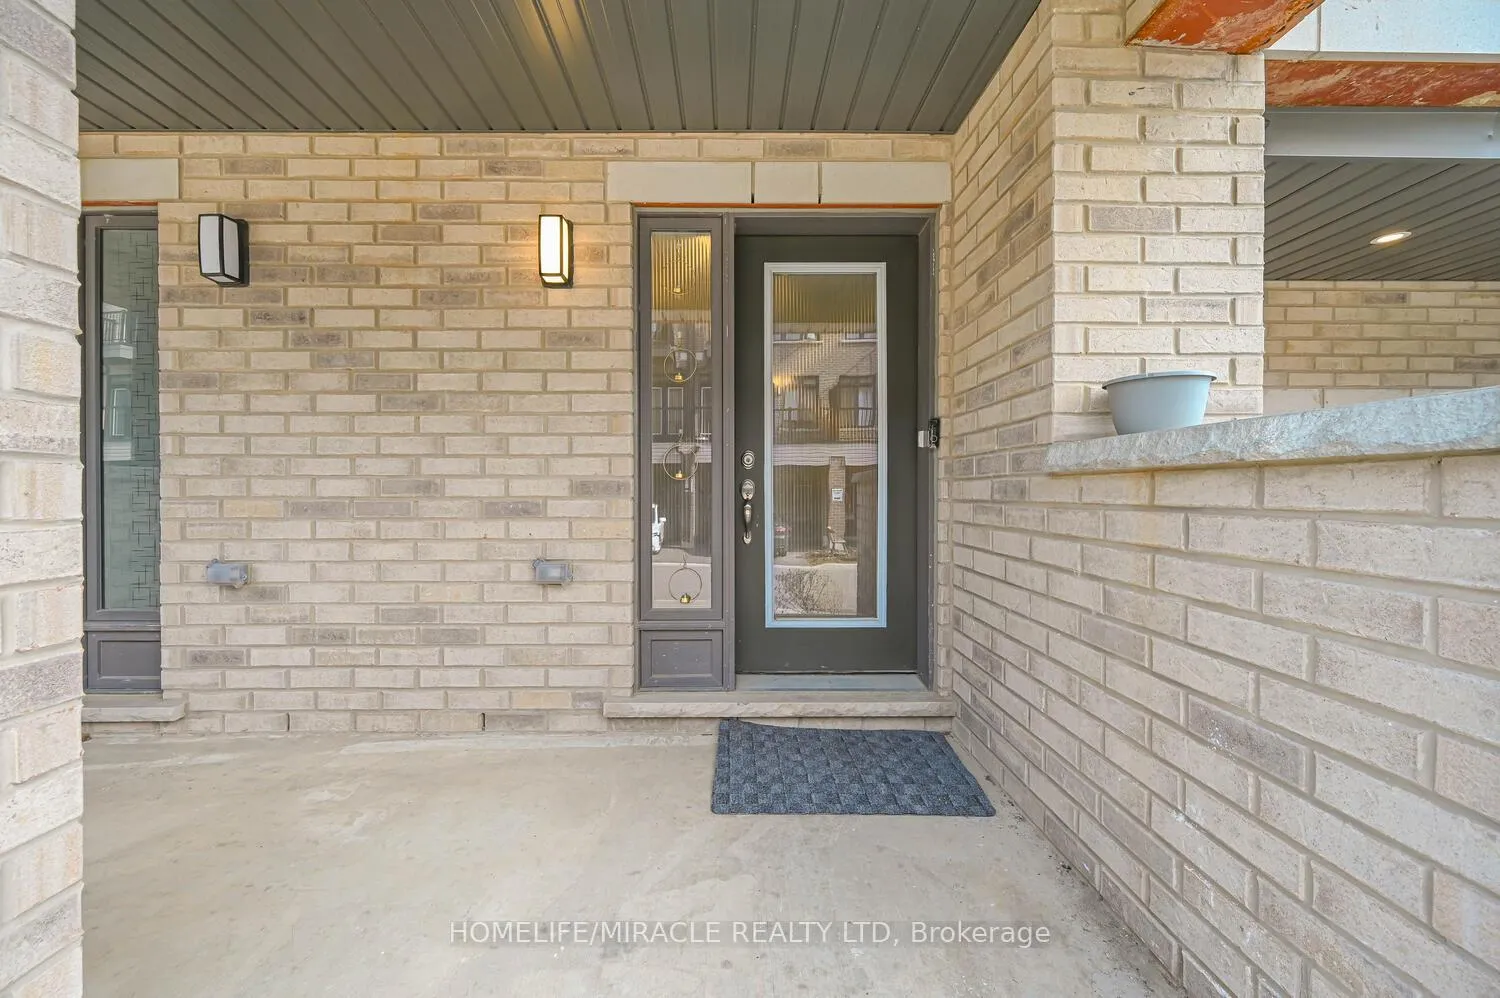
 See all 50 photos
Property history

This listing has ended. It is no longer available.
Property not available for sale or for rent.
Ask about this home
A HOMEH agent will answer your questions about this home.Ask HOMEH
About this home
Unit 517, 585 Colborne Street, Brantford
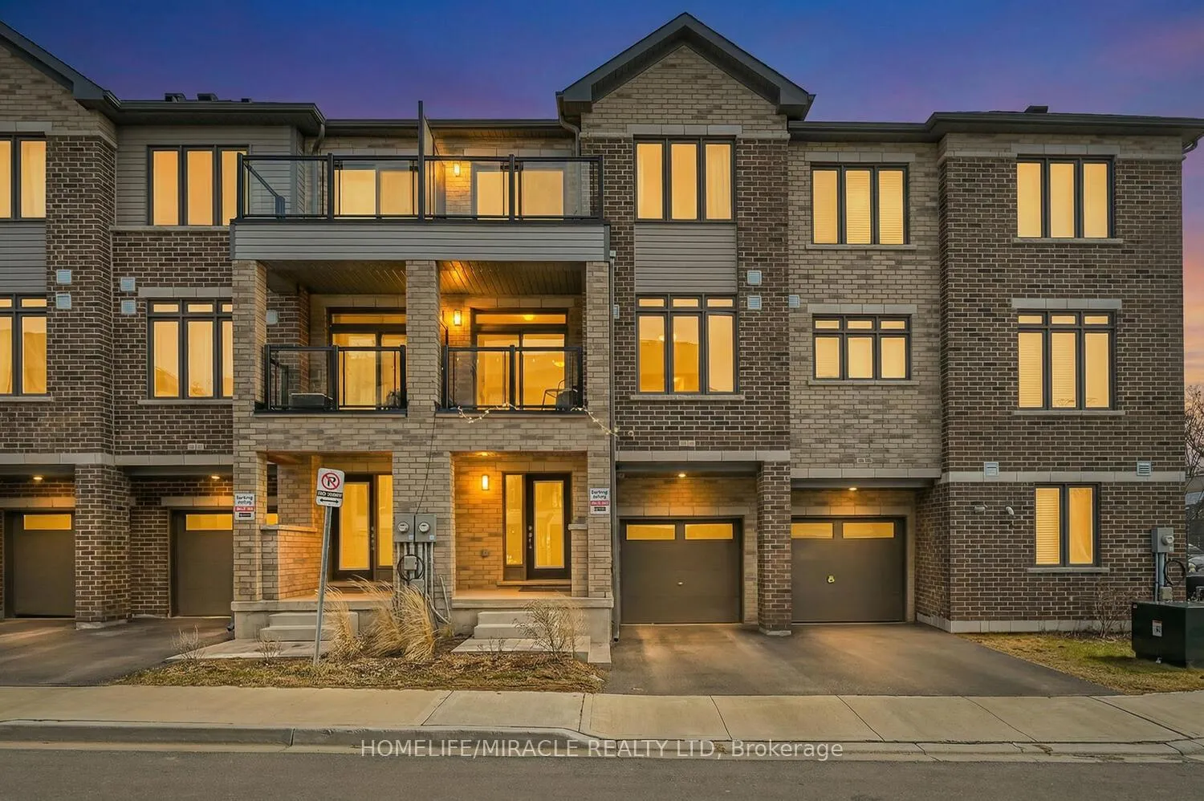
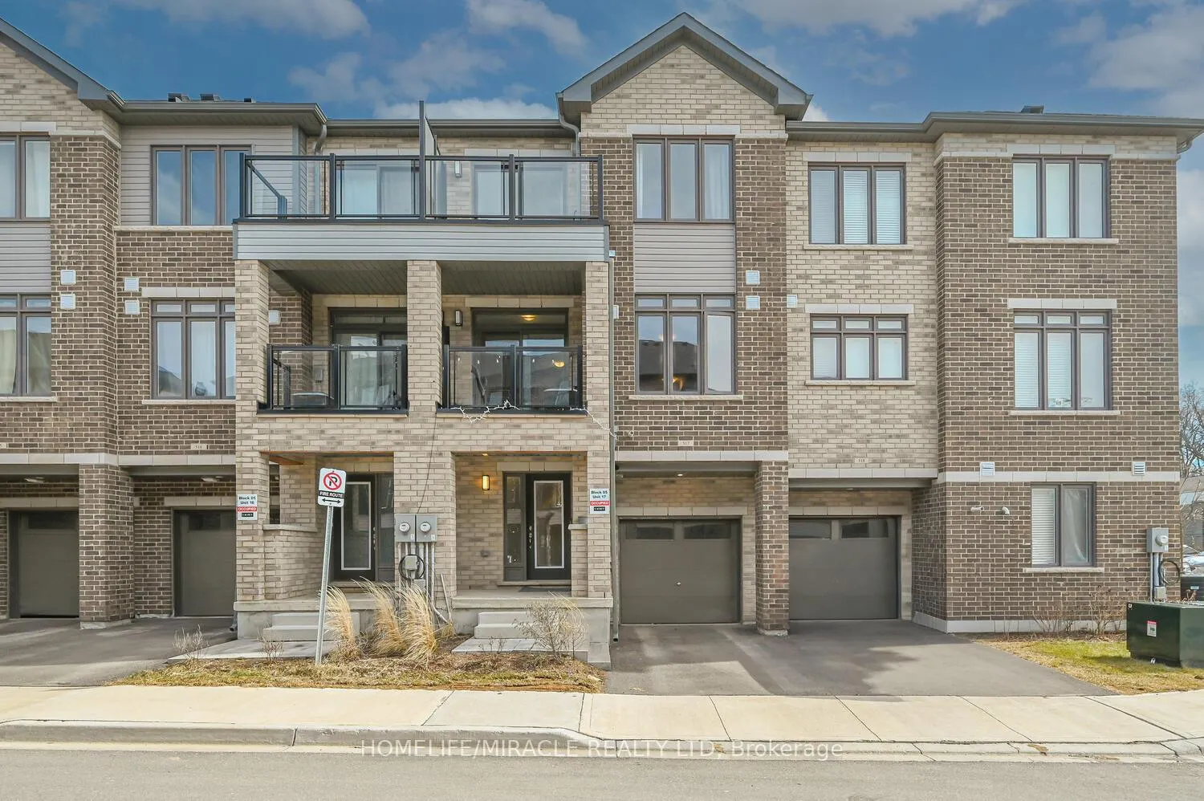
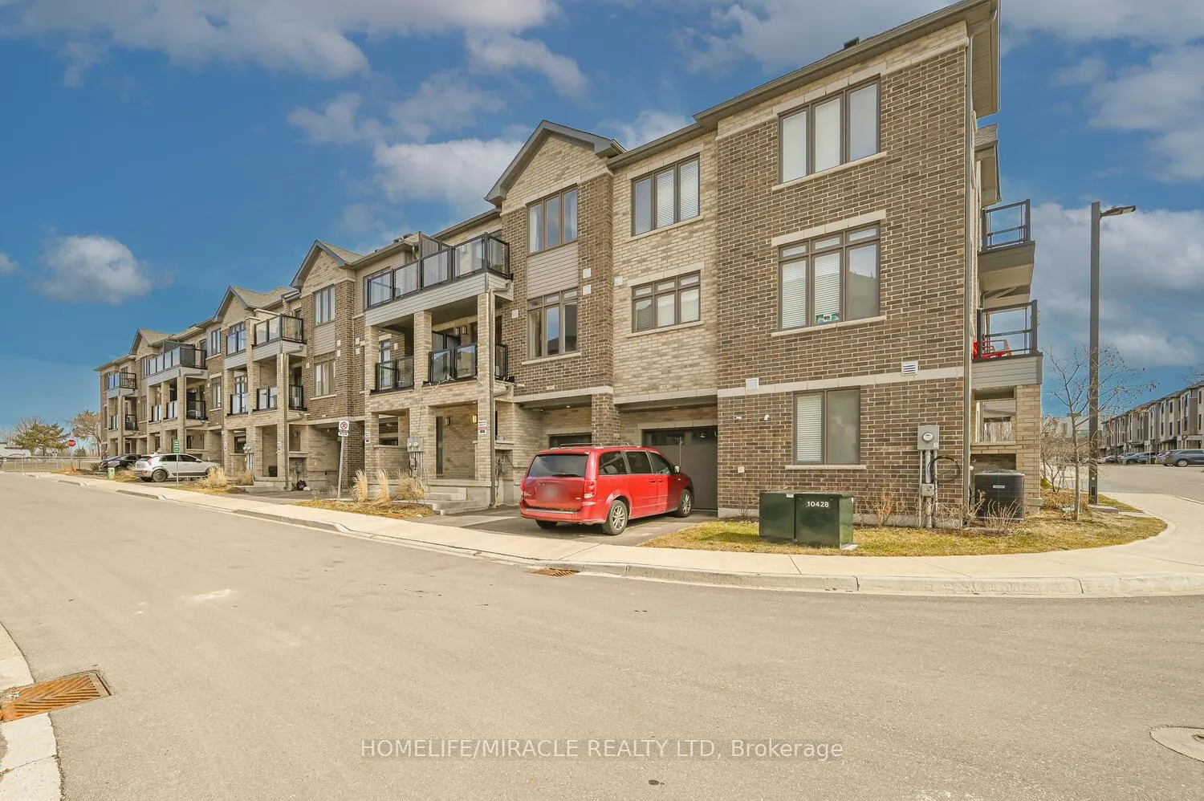
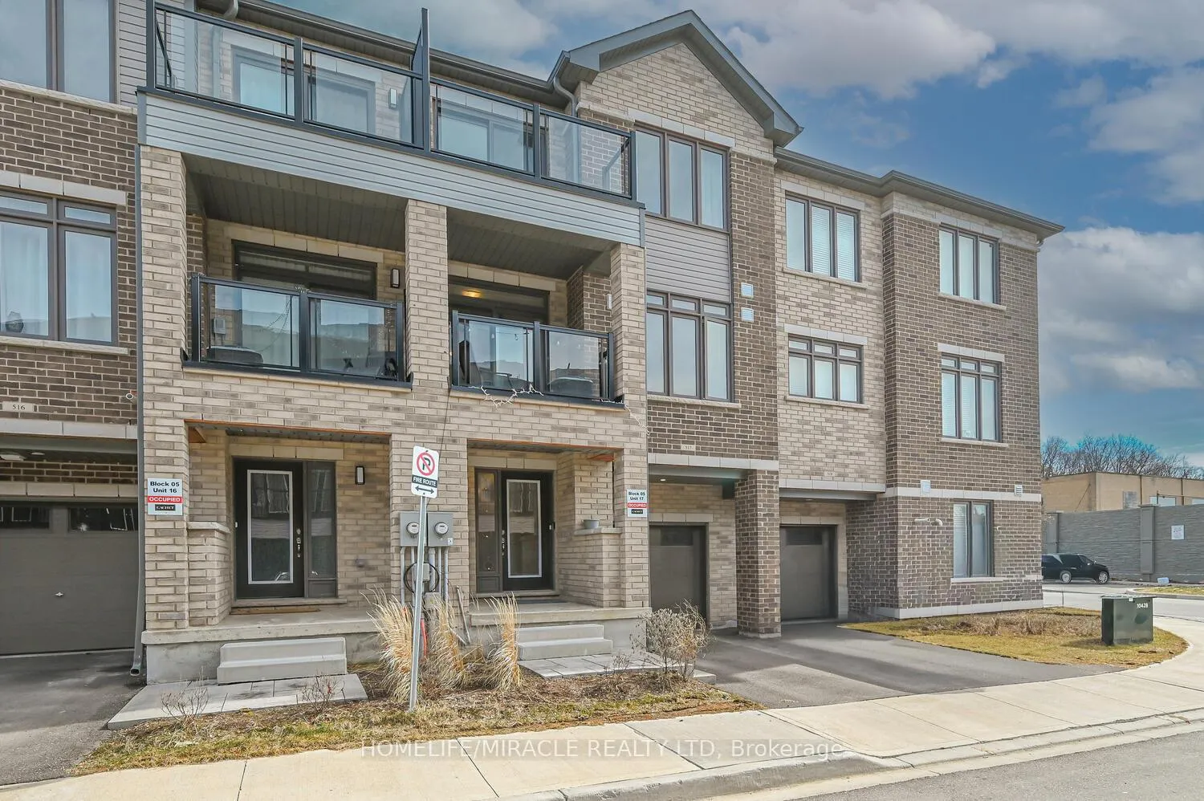
Location!!! Location!!! Location!!!Brand New Cachet Homes "Parq Conklin" model offering 1,377 sq. ft. of modern open-concept living with upgraded finishes. This recently built community gorgeous home features 2 bedrooms, 2.5 bathrooms and is east-facing, allowing sun-filled bright rooms and large windows that bring in abundant natural light throughout the day. Ideal for first-time homebuyers and working professionals seeking a stylish and low-maintenance home. The main floor features 9' ceilings, quartz kitchen counters, laminate flooring, and a stunning living room with soaring ceilings and oversized windows, creating an airy and elegant space perfect for relaxing or entertaining. Walk out to a spacious covered balcony, while the upper level also offers a private balcony off the second bedroom and a generous open terrace. Upstairs includes a primary bedroom with two closets and a 3-pc ensuite, a second bedroom, a 3-pc main bath, and convenient upper-level laundry. Home comes equipped with Samsung Wi-Fi enabled appliances and a Google Nest Thermostat (3rd Gen). Central A/C included. Conveniently located close to schools, transit, and everyday amenities with FreshCo (5 min), No Frills (1 min), Costco & Gas (5 km) and quick access to Highway 403 for easy commuting. Elementary school 2 minutes and secondary school 6 minutes away, making it a great option for families. POTL Fee $134.76/month includes snow removal on roads, visitor parking, communal sidewalks, landscaping of common areas, plus municipal garbage and recycling. Enjoy comfortable outdoor living with a main-floor balcony and spacious upper terrace, perfect for morning coffee, evening relaxation, or entertaining guests.
Facts & features
Ask about this home
A HOMEH agent will answer your questions about this home.
Rooms
5 rooms · 3 bathrooms
- Great room10′6″ × 20′9″218 sq.ft.
- Kitchen12′ × 8′96 sq.ft.
- Breakfast—
- Primary bedroom8′ × 8′6″68 sq.ft.
- Bedroom 28′6″ × 9′76 sq.ft.
Around this home
Schools nearby
School rating, out of 10.
Listing details
Helpful tools
Your HOMEH agent
"I would see it this week."
Ask HOMEH about this home
Price, neighbourhood, monthly cost. Ask anything.
HOMEH Intelligent Agent is an AI, not a licensed representative. Check anything important with your agent.