

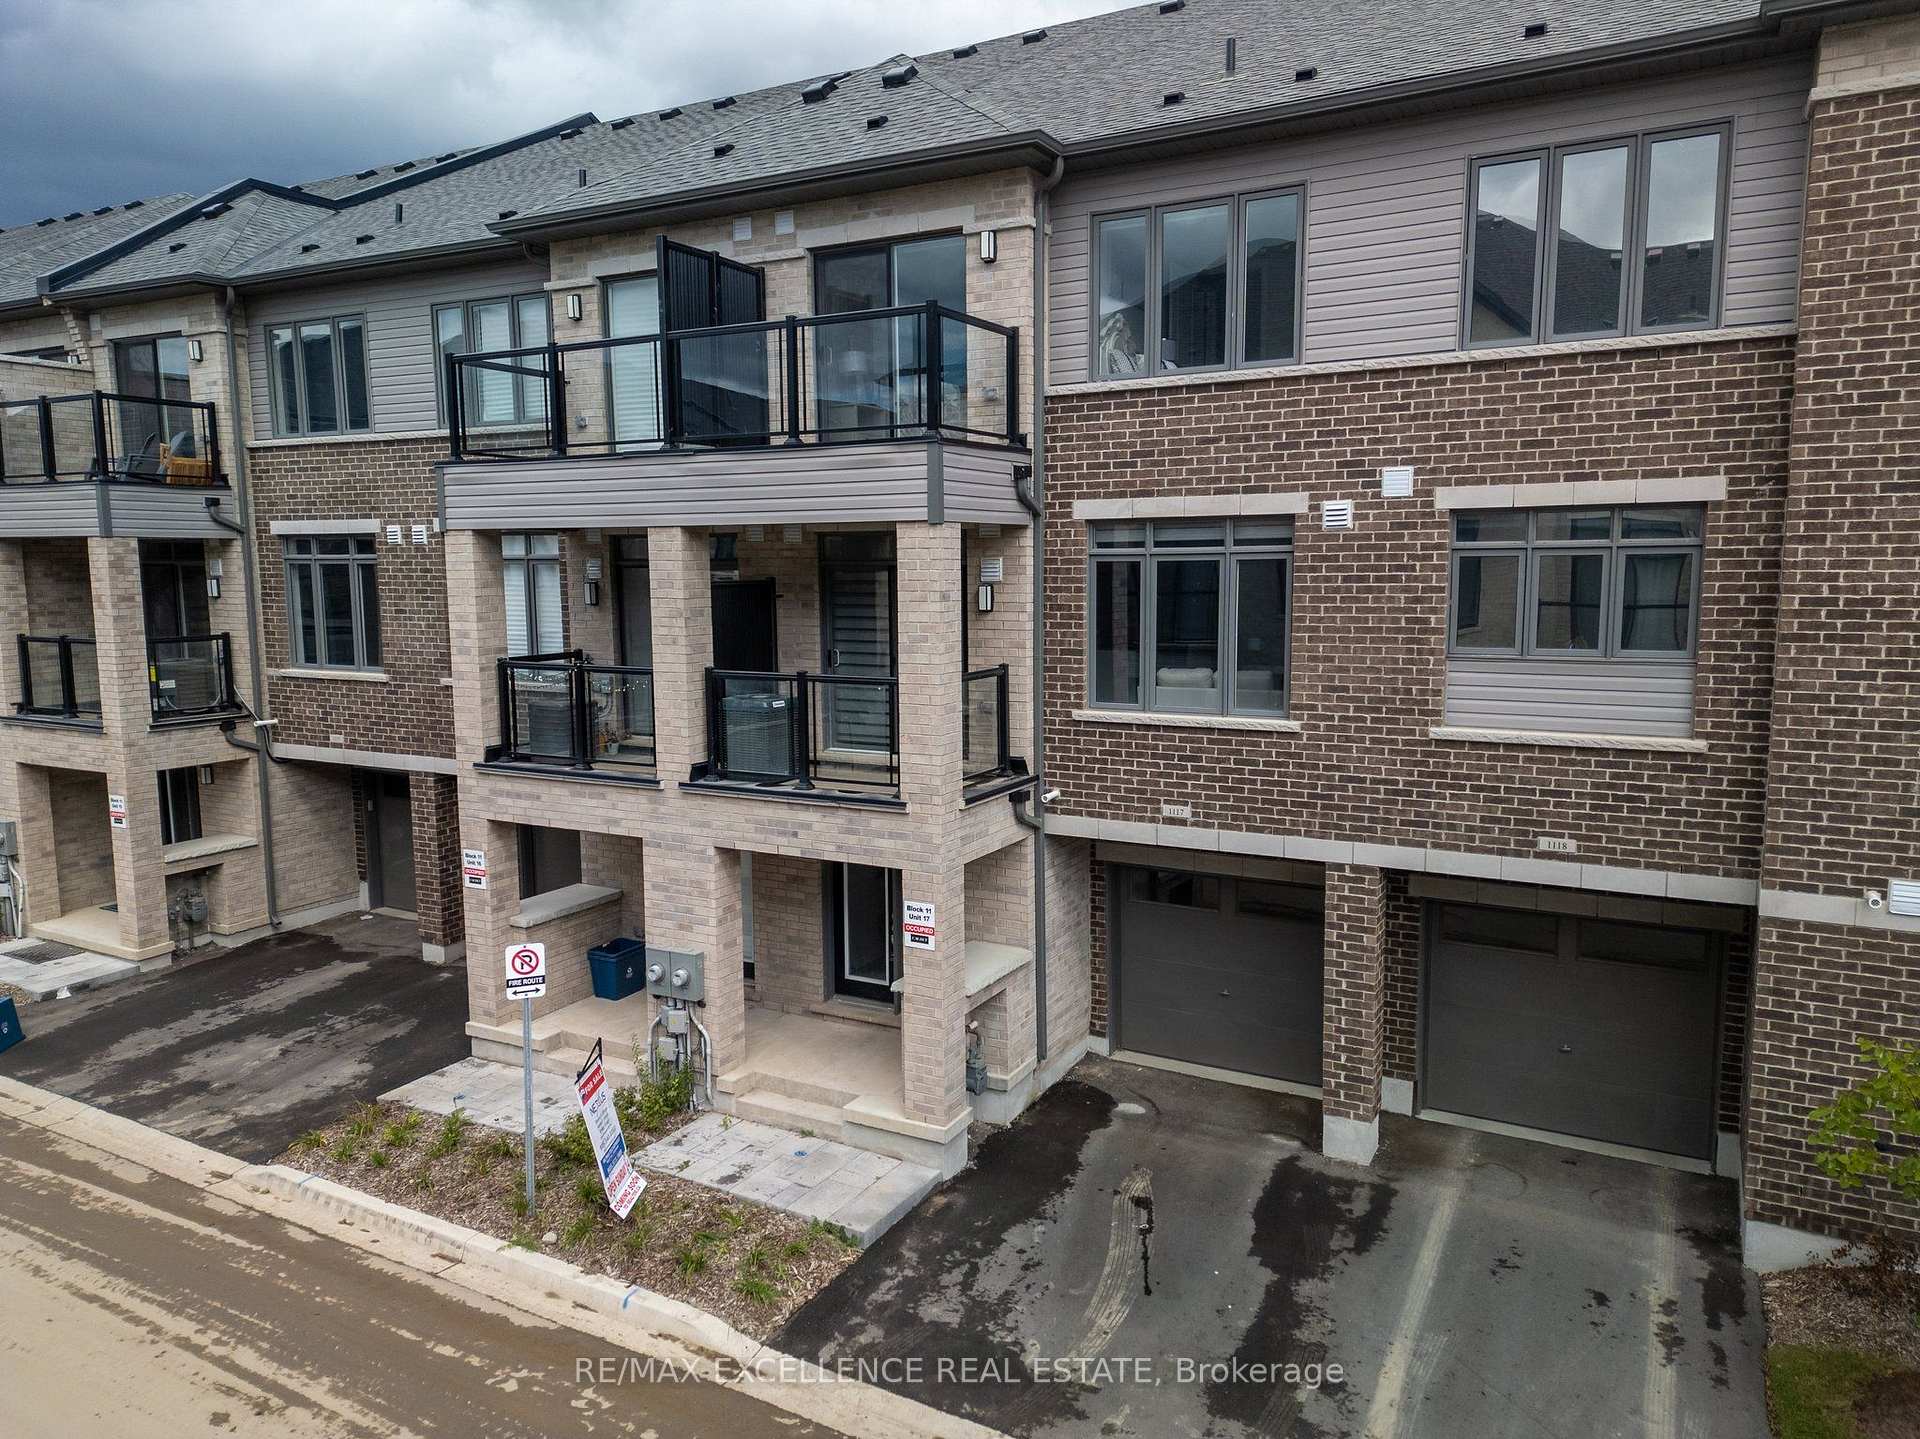
Unit 1117, 585 Colbrone Street E
Freehold Townhouse For Rent
1/37Unit 1117, 585 Colbrone Street E
Freehold Townhouse For Rent
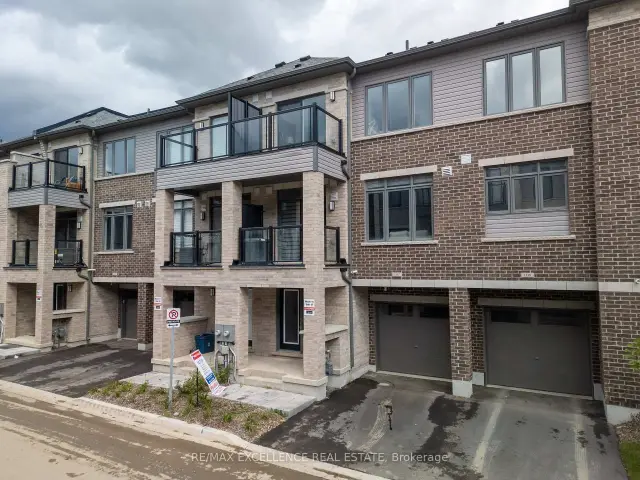
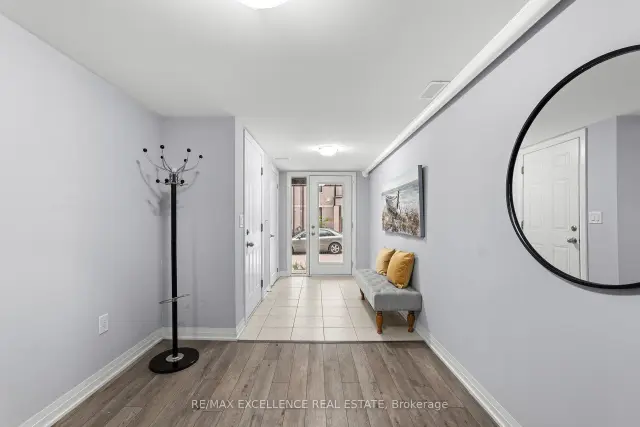
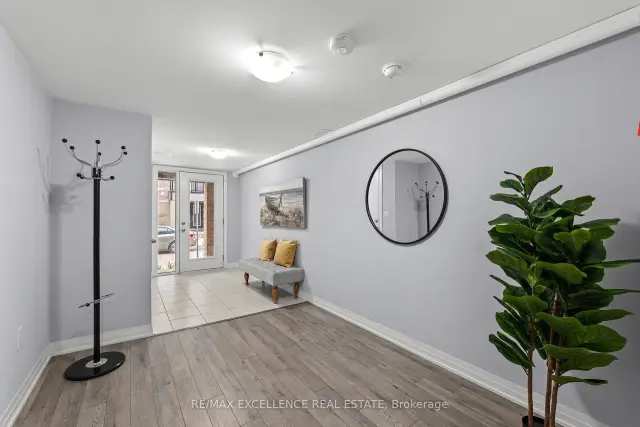
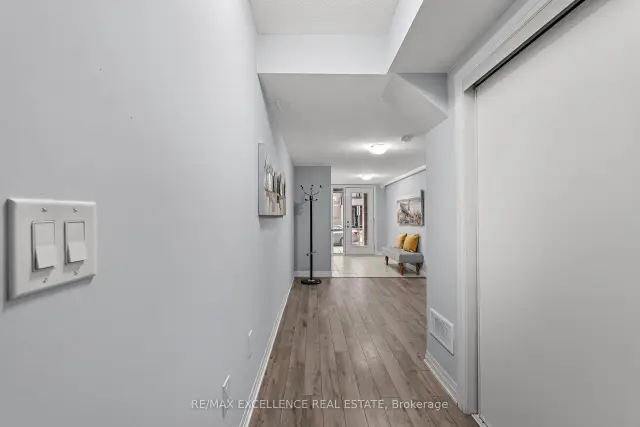 See all 37 photos
2 Bedrooms
3 Bathrooms
1 Garage
1.1K–1.5K sq.ft
Entire Home
In 1-29 days
Facts and features
- BasementNone
- Lease term12 months
- FurnishedUnfurnished
- LaundryEnsuite
What stands out
- Central air
The homeFreehold Townhouse, 3-storey, 1,100–1,500 sq ft
- Type: Freehold Townhouse
- Style: 3-storey
- Living space: 1,100–1,500 sq ft
- Basement: None
InsideEnsuite, Other, Rooms above ground 6
- Laundry: Ensuite
- Features: Other
- Rooms above ground: 6
- Bedrooms: 2
- Bathrooms: 3
- Kitchens: 1
Outside and lotVinyl siding, brick, Asphalt shingle, Concrete
- Exterior: Vinyl siding, brick
- Roof: Asphalt shingle
- Foundation: Concrete
Parking1 Garage, Attached
- Spaces: 1 Garage
- Garage: Attached
Heating, water and powerForced air, gas, Central air, Municipal water
- Heating: Forced air, gas
- Cooling: Central air
- Water: Municipal water
- Sewer: Municipal sewer
Rent and termsRent $2,300 a month, Entire property, Unfurnished
- Rent: $2,300 a month
- Space for rent: Entire property
- Furnished: Unfurnished
- Lease: 12 months
- Rent includes: Other
- Deposit: Required
- Credit check: Required
- Employment letter: Required
- Rental application: Required
- References: Required
Listing detailsX14134298, For Rent, Oct 29, 2026
- MLS® number: X14134298
- Status: For Rent
- Listed on: Oct 29, 2026
- Days on market: 23
- Updated: Oct 30, 2026
- Possession: 1-29 days
- Occupied by: Vacant
- Listing brokerage: RE/MAX EXCELLENCE REAL ESTATE
About this home
Unit 1117, 585 Colbrone Street E, Brantford (East Ward), ON N3S 3M7
Other
This modern 3-storey townhome offers 1,395 sq ft, 2 bedrooms, 2.5 bathrooms and asingle-car garage with inside access.Enjoy a bright, open-concept kitchen, breakfast area and living room with access to afront-facing balcony. A powder room adds convenience on the main floor.The spacious primary bedroom features a walk-in closet, private balcony and 4-pieceensuite. Upstairs also includes a second bedroom, another full bathroom and bedroom-levellaundry.Close to shopping, parks, schools and everyday amenities.
Read more
Book a viewing
Sat21Nov
Sun22Nov
Mon23Nov
Tue24Nov
Wed25Nov
Thu26Nov
Fri27Nov
Pick A Time
Around this home
Wayne Gretzky Parkway to Colborne St E
Errands
Parks
Schools
Daily convenience, out of 100, from the distances below
ParkIroquois Park · 5 within 1 km6 min walk370 m
GroceryFriendly Convenience2 min walk127 m
SchoolPauline Johnson Collegiate and Vocational School5 min walk280 m
PharmacyShoppers Drug Mart7 min walk420 m
Cafés & foodMcDonald's · 2 within 1 km5 min walk294 m
Gym & rec centreEcho Bowl18 min walk1.1 km
WalkDriveStraight-line distance, open map data
Grocery0.1 km
Park0.4 km
Coffee0.3 km
Dining1.1 km
Gym1.1 km
Schools nearby
School rating, out of 10.
Pauline Johnson Collegiate and Vocational Schoolsecondary · Public · 0.3 km
2.5/10Low
Woodview (Pauline Johnson C&VS)secondary · Public · 0.3 km
—
Major Ballachey Public Schoolelementary · Public · 0.5 km
1.5/10Low
Contact agent
Helpful calculators
Rent vs buy
Affordability
Mortgage
Down payment
Stress test
CMHC insurance

Your HOMEH agent
NimaHOMEH agent · Brantford
"I would see it this week."
Ask Nima