

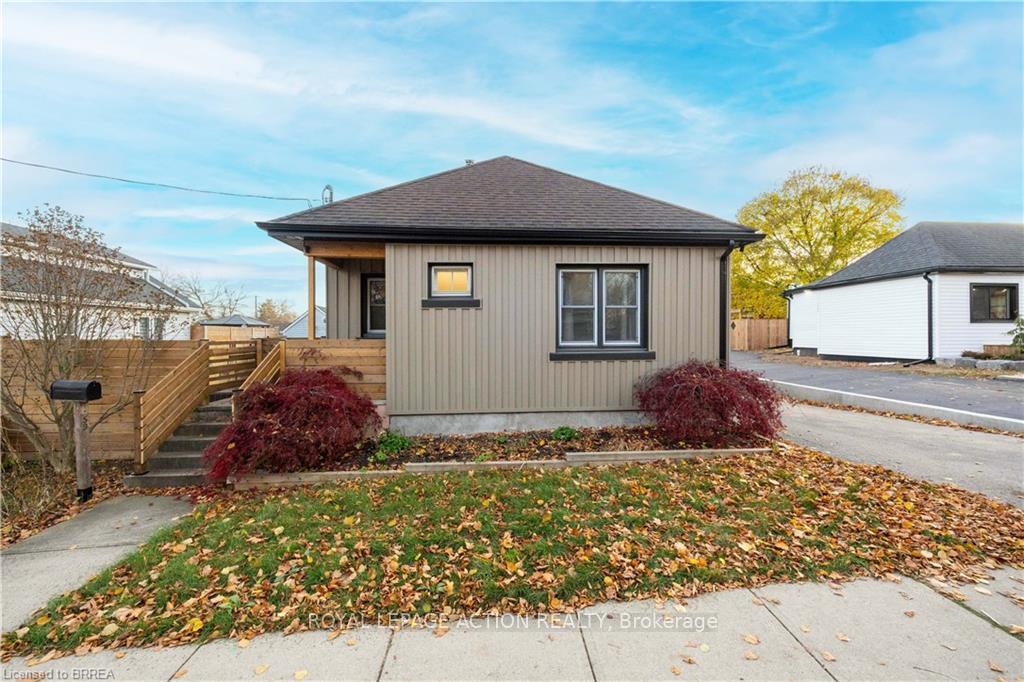
59 Sarah Street
59 Sarah Street
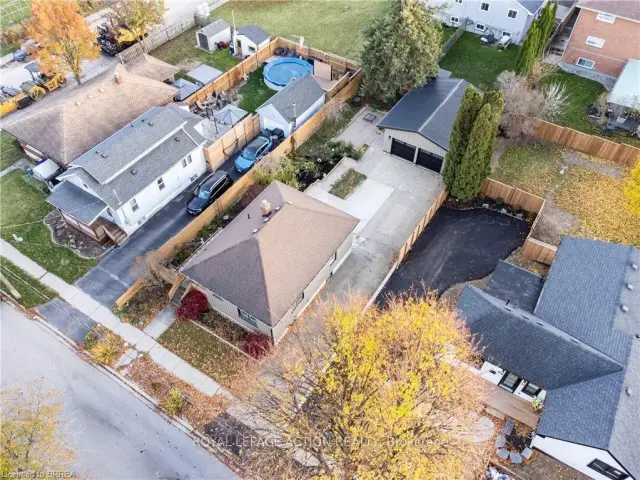 See all 25 photos
Facts and features
- BasementPart finished
- Age of home51–99 years
- Price per sq ft~$644
- Water, sewerMunicipal
- Hardwood floors
- Central air
The homeDetached, Bungalow, Age 51–99 years
- Type: Detached
- Style: Bungalow
- Age: 51–99 years
- Living space: 700–1,100 sq ft
- Basement: Full, partially finished
InsideHardwood, Lower level, Rooms above ground 8
- Flooring: Hardwood
- Laundry: Lower level
- Rooms above ground: 8
- Bedrooms: 3
- Bathrooms: 1
- Kitchens: 1
Outside and lotBrick, Asphalt shingle, Poured concrete
- Exterior: Brick
- Roof: Asphalt shingle
- Foundation: Poured concrete
- Features: Landscaped, patio
- Size: 52 × 119 ft
- Zoning: RC
Parking2 Garage, Attached, Private
- Spaces: 2 Garage
- Garage: Attached
- Driveway: Private
Heating, water and powerForced air, gas, Central air, Municipal water
- Heating: Forced air, gas
- Cooling: Central air
- Water: Municipal water
- Sewer: Municipal sewer
Costs and taxesTaxes $3,609 a year, HST included in the price, Hot water heater
- Taxes, 2026: $3,609 a year
- HST: HST included in the price
- Rental items: Hot water heater
- Under contract: Hot water heater
Included in the saleBuilt-in microwave, dishwasher, dryer, garage door opener, refrigerator, stove, washer, Interior cameras
- Included: Built-in microwave, dishwasher, dryer, garage door opener, refrigerator, stove, washer
- Not included: Interior cameras
NearbyPark, place of worship
- Close to: Park, place of worship
Listing detailsX14199140, For Sale, Nov 20, 2026
- MLS® number: X14199140
- Status: For Sale
- Listed on: Nov 20, 2026
- Days on market: Listed today
- Updated: Nov 20, 2026
- Possession: Flexible
- Occupied by: Owner
- Listing brokerage: ROYAL LEPAGE ACTION REALTY
About this home
59 Sarah Street, Brantford, ON N3S 2Z9
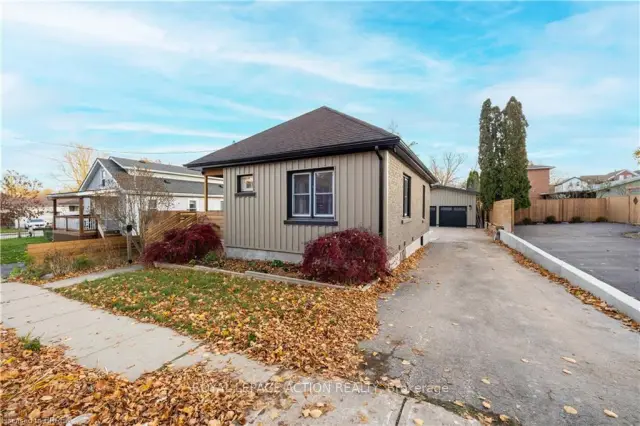
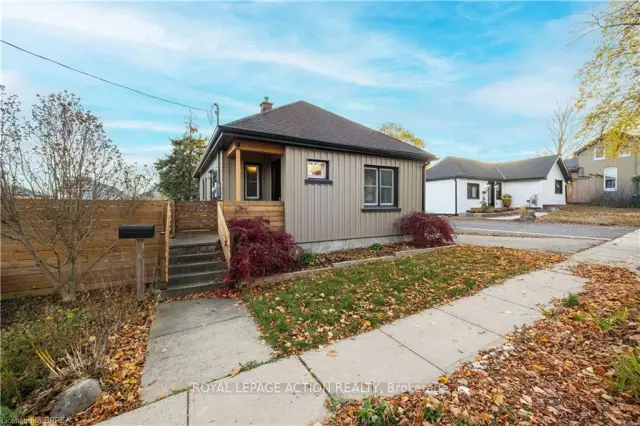
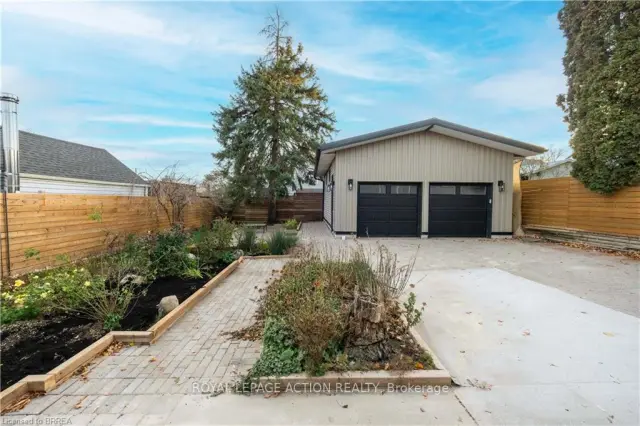
Welcome to 59 Sarah Street! This 3-bedroom, 1-bathroom home offers a number of updates throughout, including engineered hardwood and luxury vinyl flooring on the main level, while still providing plenty of opportunity to make it your own. The property features an impressive 22' x 28' garage with a durable steel roof, over 10-foot ceilings, insulation, heating, and electrical service. Enjoy the added privacy of a backyard complete with new fencing. The basement features newly installed drywall, a new egress window for the bedroom, and rough-in plumbing for an additional bathroom. With much of the groundwork already started, the lower level offers plenty of flexibility to create additional living space, a family area, or explore the potential for an in-law suite. Whether you're looking to personalize a home to suit your needs or take advantage of the additional space and possibilities, this property is full of potential!
Book a viewing
Around this home
Helpful calculators

Your HOMEH agent
"Priced 1% over the Hestimate. I would see it this week."