

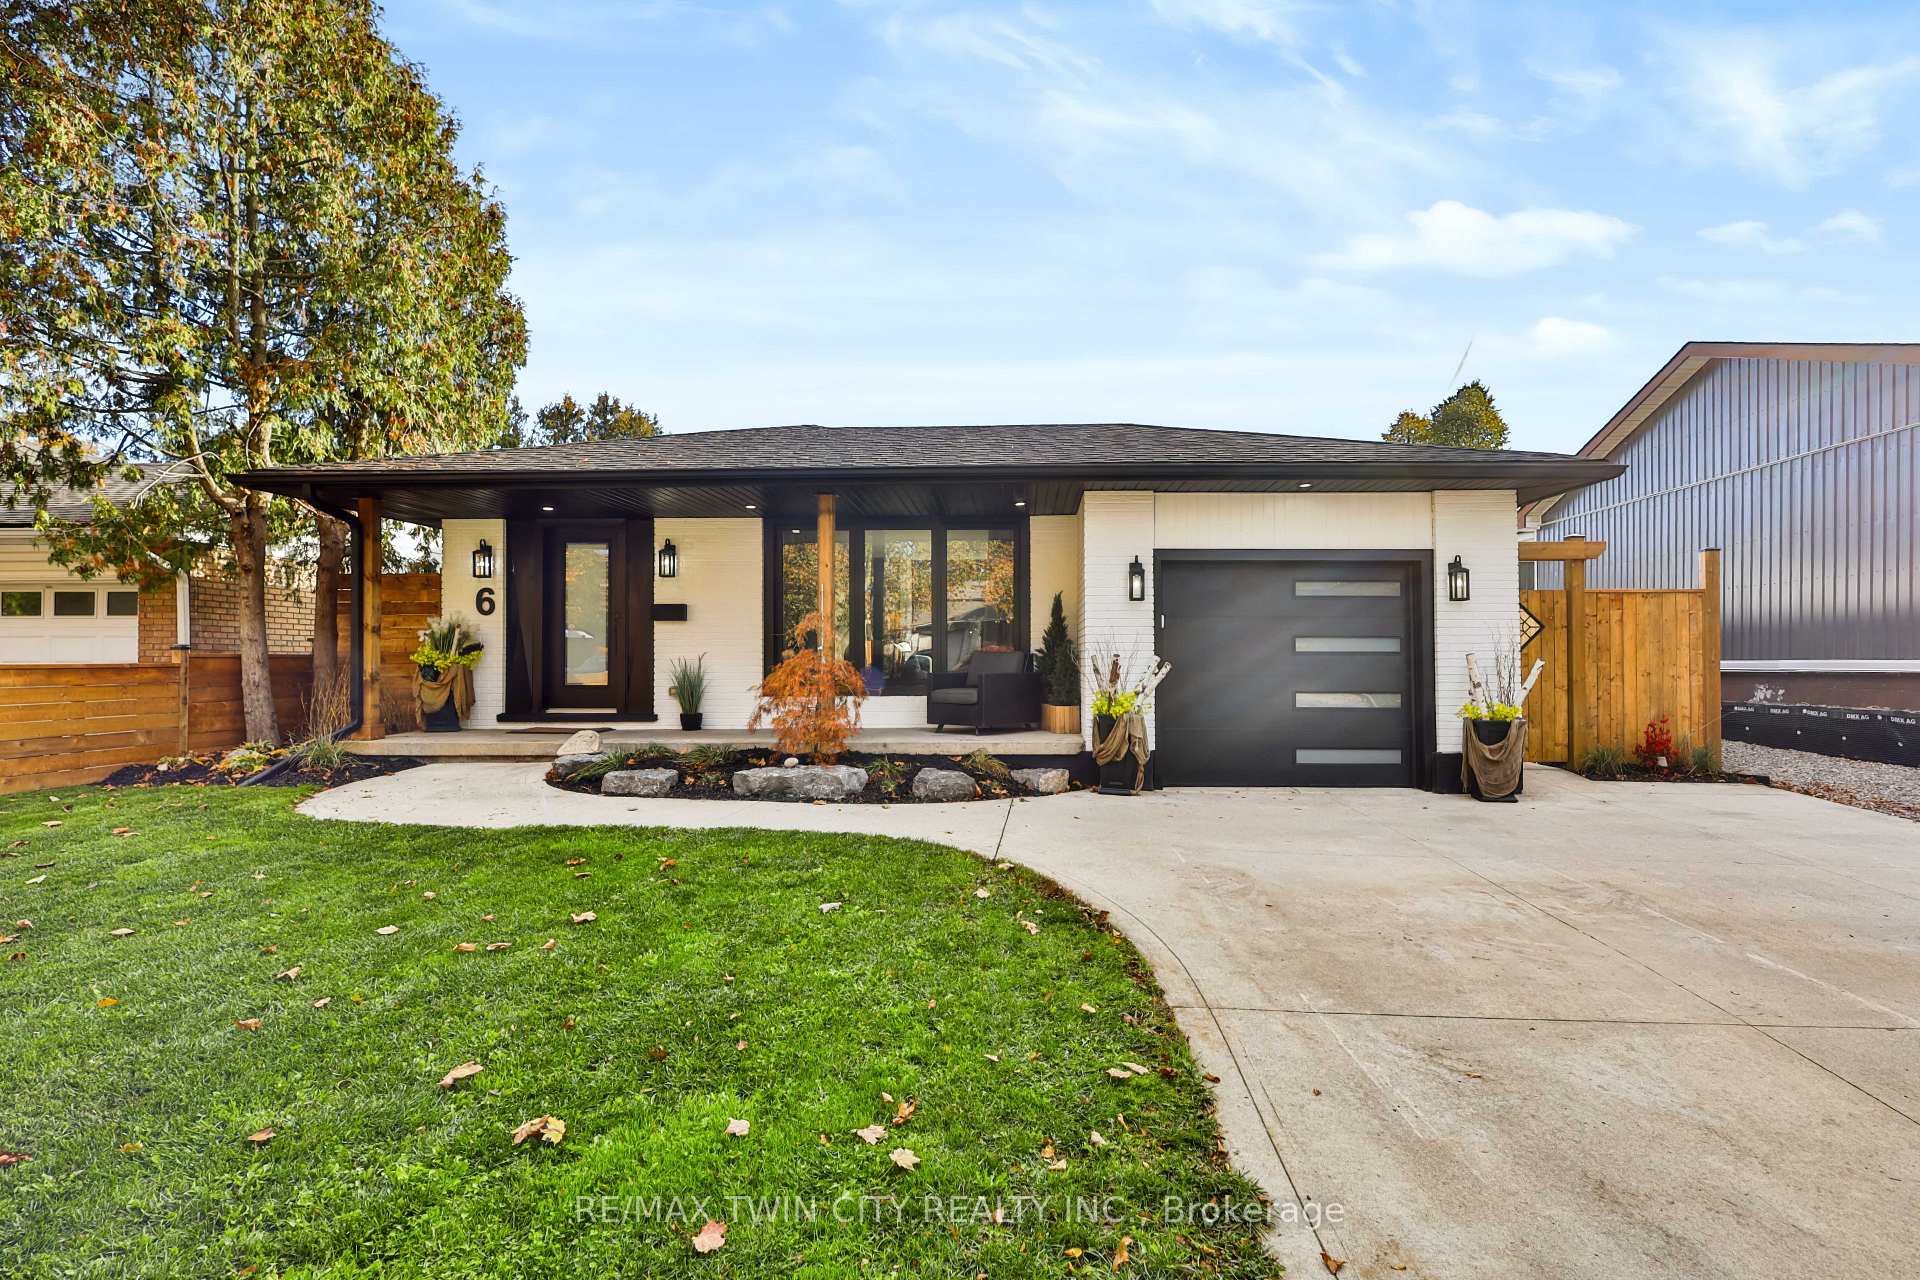
6 Adelaide Avenue
6 Adelaide Avenue
 See all 38 photos
Property history
Facts and features
- BasementFinished
- Water, sewerMunicipal
- HeatingForced air
- CoolingCentral air
- Fireplace
- Central air
The homeDetached, Backsplit 4, 700–1,100 sq ft
- Type: Detached
- Style: Backsplit 4
- Living space: 700–1,100 sq ft
- Basement: Full, finished
InsideFireplace Yes, electric, Auto garage door remote, Rooms above ground 7
- Fireplace: Yes, electric
- Features: Auto garage door remote
- Rooms above ground: 7
- Rooms in the basement: 5
- Bedrooms: 3 + 2 in the basement
- Bathrooms: 3
- Kitchens: 1
- Family room: Yes
Outside and lotBrick, Asphalt shingle, Block
- Exterior: Brick
- Roof: Asphalt shingle
- Foundation: Block
- Features: Patio
- Size: 50 × 115 ft
- Zoning: R1B
Parking1 Garage, Attached, Private double
- Spaces: 1 Garage
- Garage: Attached
- Driveway: Private double
Heating, water and powerForced air, gas, Central air, Municipal water
- Heating: Forced air, gas
- Cooling: Central air
- Water: Municipal water
- Sewer: Municipal sewer
Costs and taxesTaxes $4,243 a year, HST included in the price, Hot water heater
- Taxes, 2026: $4,243 a year
- HST: HST included in the price
- Rental items: Hot water heater
- Under contract: Hot water heater
Included in the saleDishwasher, dryer, garage door opener, range hood, refrigerator, smoke detector, stove, washer, 2 tv's with wall mounts, 2 electric fireplaces
- Included: Dishwasher, dryer, garage door opener, range hood, refrigerator, smoke detector, stove, washer, 2 tv's with wall mounts, 2 electric fireplaces
Listing detailsX14124980, Sold, Oct 28, 2026
- MLS® number: X14124980
- Status: Sold
- Listed on: Oct 28, 2026
- Days on market: 6
- Updated: Nov 3, 2026
- Possession: Immediate
- Occupied by: Vacant
- Listing brokerage: RE/MAX TWIN CITY REALTY INC.
About this home
6 Adelaide Avenue, Brantford (Echo Place), ON N3S 7H3
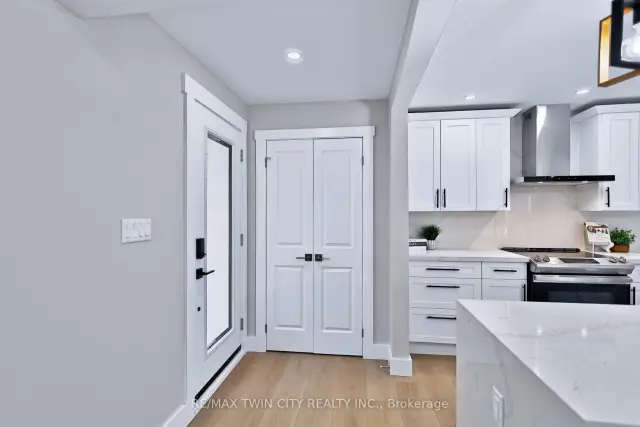
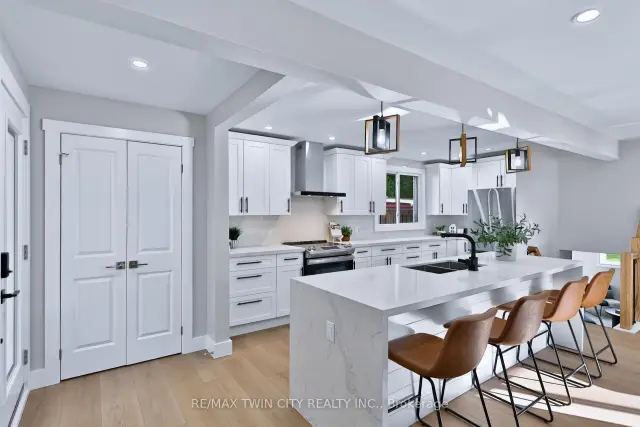
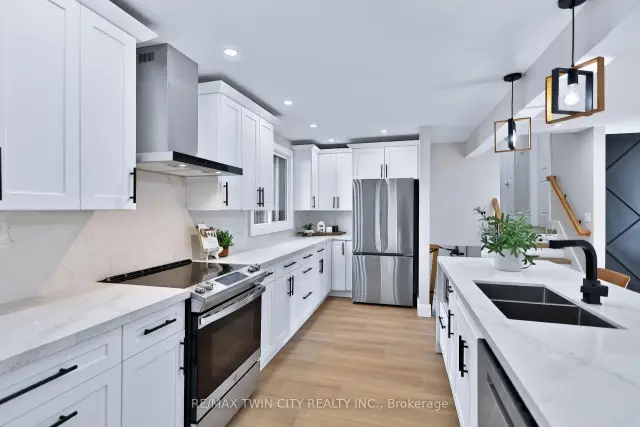
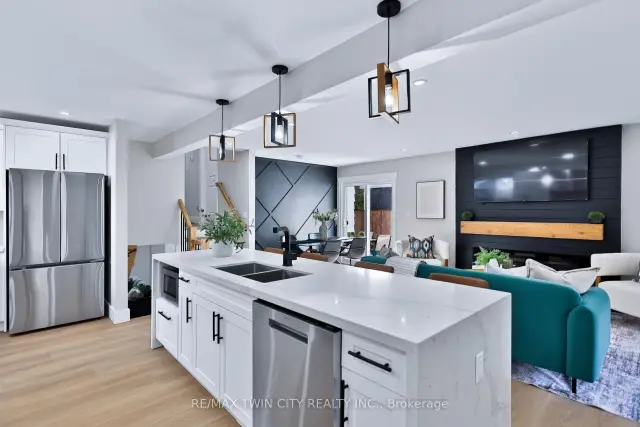
Welcome to 6 Adelaide Ave! This stunning, completely renovated 3+2 bedroom, 3-bathroom home offers modern style, quality updates, and plenty of space for the whole family. The gorgeous kitchen is the heart of the home, featuring a large quartz island, perfect for entertaining and everyday living. The bright, open-concept living area features sliding glass doors leading to the outdoor concrete patio with a fully fenced yard that has been beautifully landscaped. Additional features include an attached single-car garage and concrete driveway. Major updates include new windows, roof, doors, garage door, furnace, and air conditioning, along with an updated electrical panel. Located in a family-friendly neighbourhood just steps from a park, with easy access to Highway 403, this move-in-ready home offers the perfect combination of comfort, style, and convenience.
Ask about this home
A HOMEH agent will answer your questions about this home.
Around this home
Daily convenience, out of 100, from the distances below
Schools nearby
School rating, out of 10.
Helpful calculators
Your HOMEH agent

"Priced 1% over the Hestimate. I would see it this week."