

6 Waldron Street
6 Waldron Street
Property history
- $3,200SuspendedList: 2025-01-18|End: 2025-03-30|71 daysX11931089
Facts and features
- BasementUnfinished
- Lease term12 months
- FurnishedUnfurnished
- Age of homeNew
- Central air
The homeDetached, 2-storey, New
- Type: Detached
- Style: 2-storey
- Age: New
- Living space: 2,500–3,000 sq ft
- Basement: Unfinished
- View: Pond
InsideLaundry room, in-suite laundry, upper level, Auto garage door remote, water heater, Rooms above ground 7
- Laundry: Laundry room, in-suite laundry, upper level
- Features: Auto garage door remote, water heater
- Rooms above ground: 7
- Bedrooms: 4
- Bathrooms: 4
- Kitchens: 1
- Family room: Yes
Outside and lotBrick front, Asphalt shingle, Poured concrete
- Exterior: Brick front
- Roof: Asphalt shingle
- Foundation: Poured concrete
Parking2 Garage, Attached, Private double
- Spaces: 2 Garage
- Garage: Attached
- Driveway: Private double
Heating, water and powerForced air, gas, Central air, Municipal water
- Heating: Forced air, gas
- Cooling: Central air
- Water: Municipal water
- Sewer: Municipal sewer
Rent and termsRent $3,200 a month, Main, 2nd floor, Unfurnished
- Rent: $3,200 a month
- Space for rent: Main, 2nd floor
- Furnished: Unfurnished
- Lease: 12 months
- Paid: Monthly
- Rent includes: Parking, central air conditioning
- Deposit: Required
- Credit check: Required
- Employment letter: Required
- Rental application: Required
- References: Required
- Rental items: Hot water tank
Listing detailsX11931089, Suspended, Jan 18, 2025
- MLS® number: X11931089
- Status: Suspended
- Listed on: Jan 18, 2025
- Days on market: 71
- Updated: Mar 30, 2025
- Possession: 2025-05-01 / May 1, 2025
- Occupied by: Vacant
- Listing brokerage: ZOLO REALTY
About this home
6 Waldron Street, Brantford, ON N3V 0B8
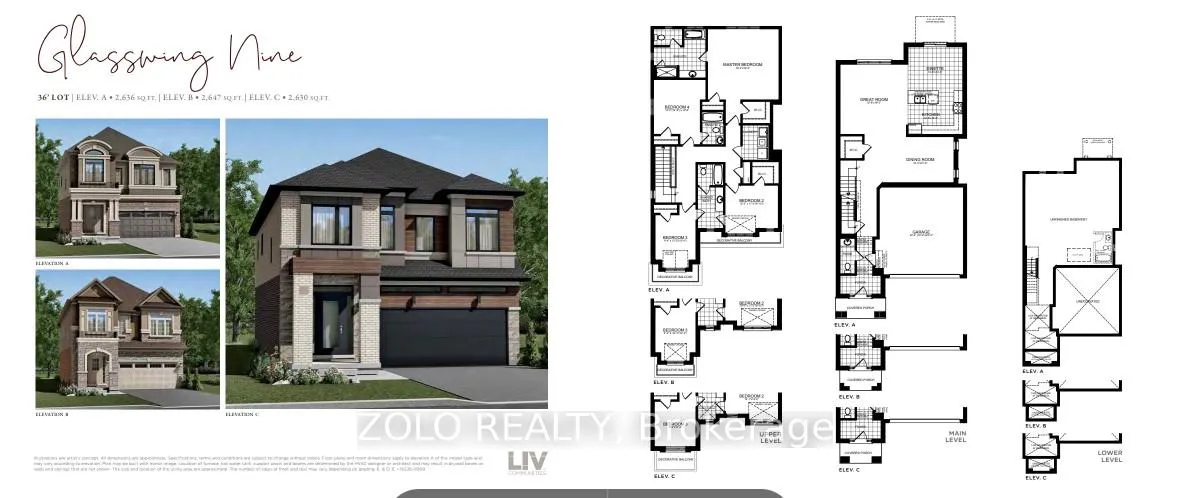
Welcome to this brand new 2-story Home for Lease in Brantford's desirable Natures Grand community! This Home is approximately 2,700 sq. ft. and features 4 generously sized bedrooms, 3.5 baths, an attached 2-car garage, open concept living room, kitchen and breakfast area, 10ft ceilings throughout the main floor, and 9ft ceiling second floor, Stylish kitchen with breakfast bar, and stainless steel appliances. Primary bedroom offers 4pc ensuite and a massive walk-in closet. Pond facing home and no house at the front. Close proximity to great schools, parks & trails, nestled along the Grand River & just 5 mins to Highway 403. this property is ideal for families and professionals seeking a perfect balance of tranquility and accessibility. Don't miss the opportunity to make this exceptional home yours. Showing is unavailable until April 22nd, 2025, since the home is still under construction. Home occupancy is on April 22nd, 2025.
Ask about this home
A HOMEH agent will answer your questions about this home.
Around this home
Daily convenience, out of 100, from the distances below
Schools nearby
School rating, out of 10.
Helpful calculators
Your HOMEH agent

"I would see it this week."