

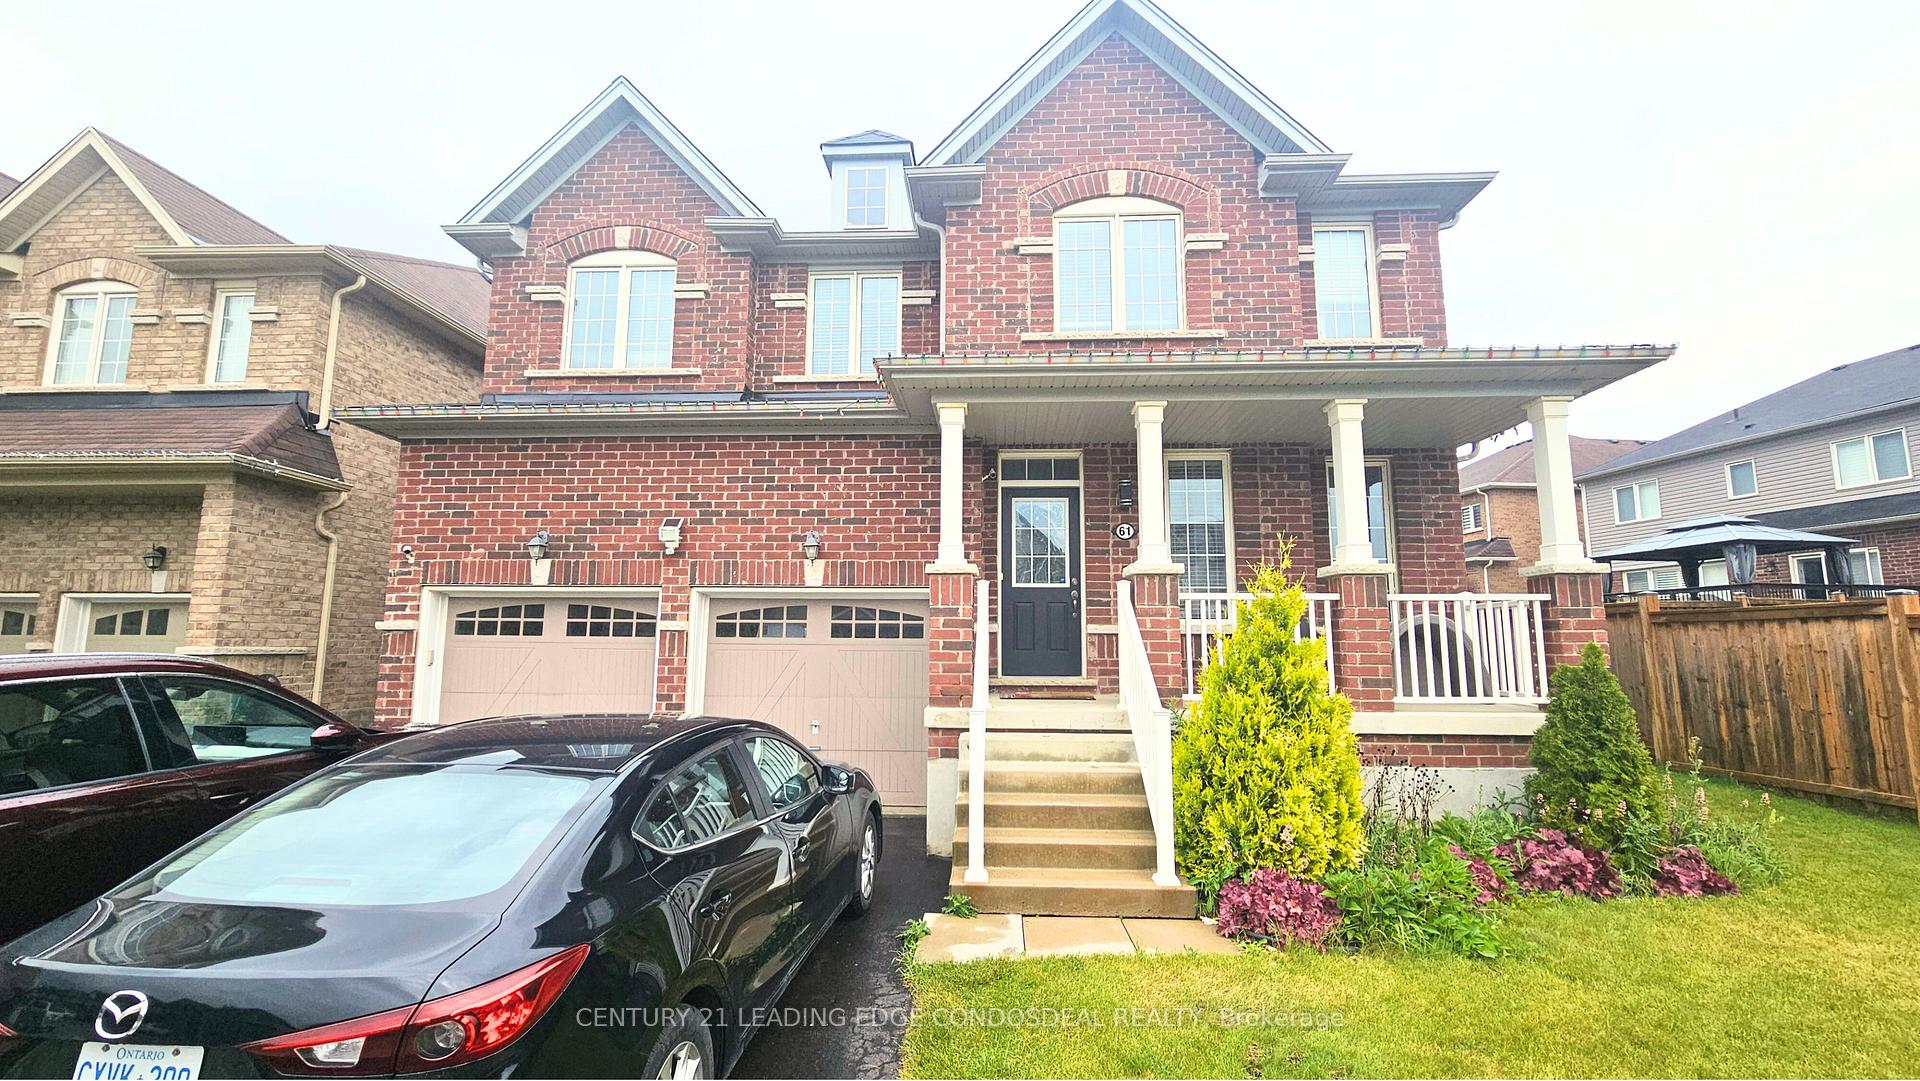
Upper, 61 Cheevers Road
Upper, 61 Cheevers Road
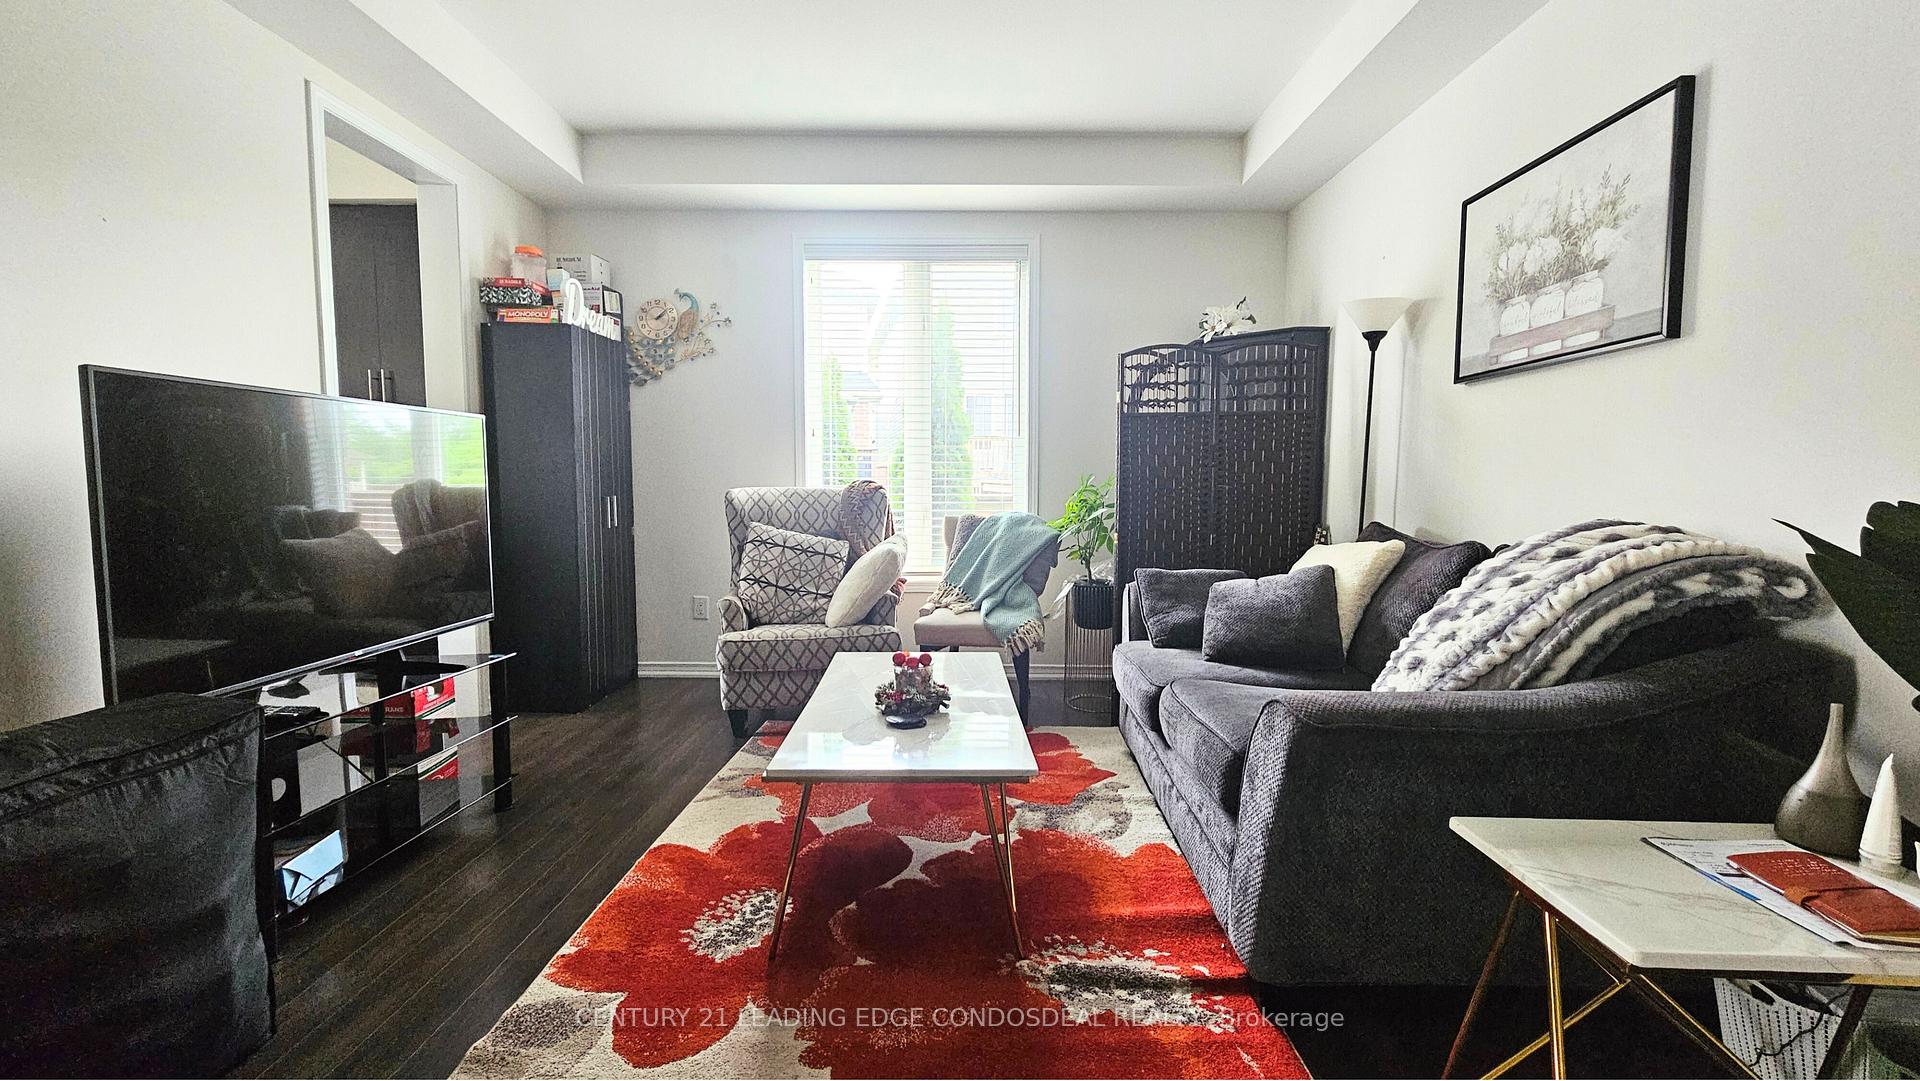 See all 22 photos
Property history
- $3,200TerminatedList: 2025-06-23|End: 2025-08-11|49 daysX12239024
Facts and features
- BasementNone
- Lot size51 × 99 ft
- Lease term12 months
- FurnishedUnfurnished
- Central air
The homeDetached, 2-storey, 3,000–3,500 sq ft
- Type: Detached
- Style: 2-storey
- Living space: 3,000–3,500 sq ft
- Basement: None
InsideLaundry room, ensuite, main level, Rooms above ground 9, Bedrooms 4
- Laundry: Laundry room, ensuite, main level
- Rooms above ground: 9
- Bedrooms: 4
- Bathrooms: 3
- Kitchens: 1
- Family room: Yes
Outside and lotBrick, Asphalt shingle, Concrete
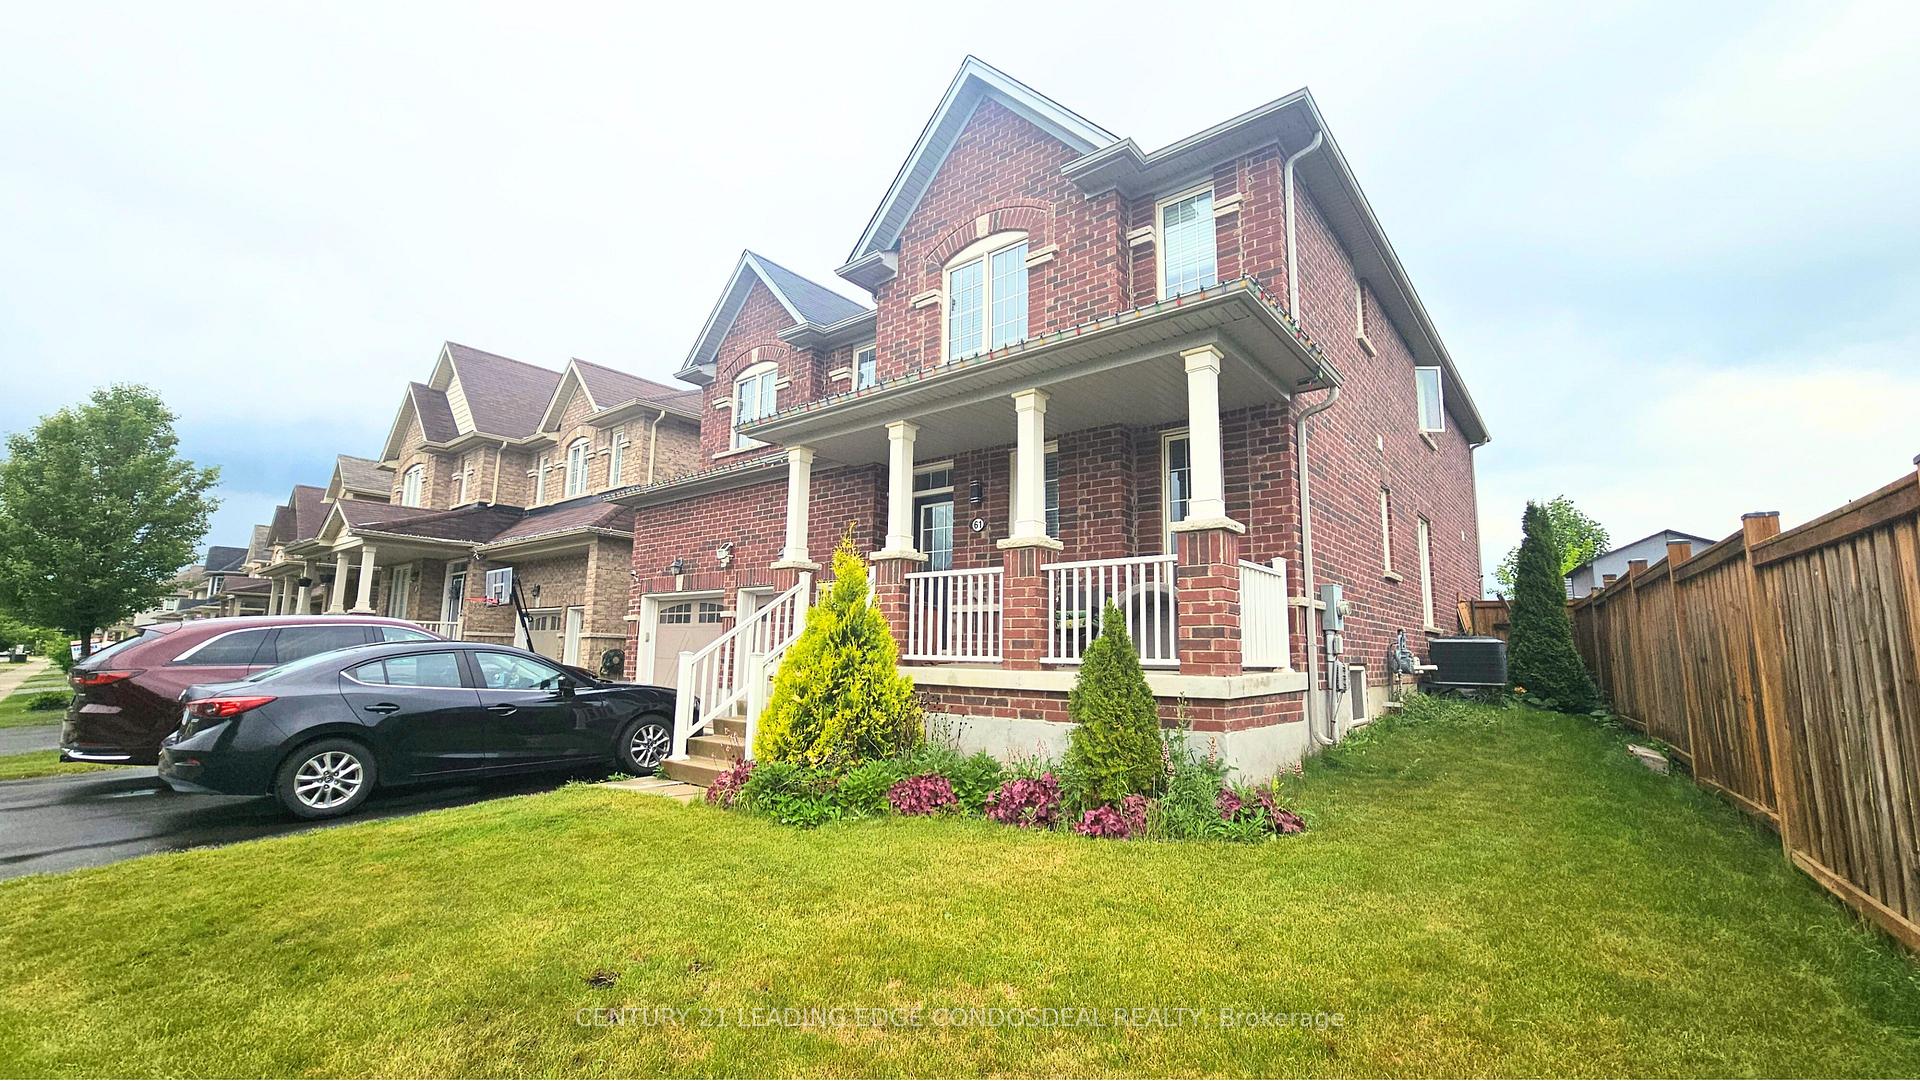
- Exterior: Brick
- Roof: Asphalt shingle
- Foundation: Concrete
- Size: 51.43 × 99.05 ft
- Shape: Reverse pie
Parking2 Garage, Built-in, Private
- Spaces: 2 Garage
- Garage: Built-in
- Driveway: Private
Heating, water and powerForced air, gas, Central air, Municipal water
- Heating: Forced air, gas
- Cooling: Central air
- Water: Municipal water
- Sewer: Municipal sewer
Rent and termsRent $3,200 a month, Main, 2nd floor, Unfurnished
- Rent: $3,200 a month
- Space for rent: Main, 2nd floor
- Furnished: Unfurnished
- Lease: 12 months
- Rent includes: Parking
- Deposit: Required
- Credit check: Required
- Employment letter: Required
- Rental application: Required
- References: Required
Included2 car garage plus 2 car driveway. laundry is exclusive use., Basement not included. hot tub in backyard not for use. tenant pays 70% of all utilities (landlord will reimburse tenant 30% of utilities for each bill received)
- Included: 2 car garage plus 2 car driveway. laundry is exclusive use.
- Not included: Basement not included. hot tub in backyard not for use. tenant pays 70% of all utilities (landlord will reimburse tenant 30% of utilities for each bill received)
Listing detailsX12239024, Terminated, Jun 23, 2025
- MLS® number: X12239024
- Status: Terminated
- Listed on: Jun 23, 2025
- Days on market: 49
- Updated: Aug 11, 2025
- Possession: 60-89 days
- Occupied by: Owner
- Listing brokerage: CENTURY 21 LEADING EDGE CONDOSDEAL REALTY
About this home
Upper, 61 Cheevers Road, Brantford, ON N3T 0K3
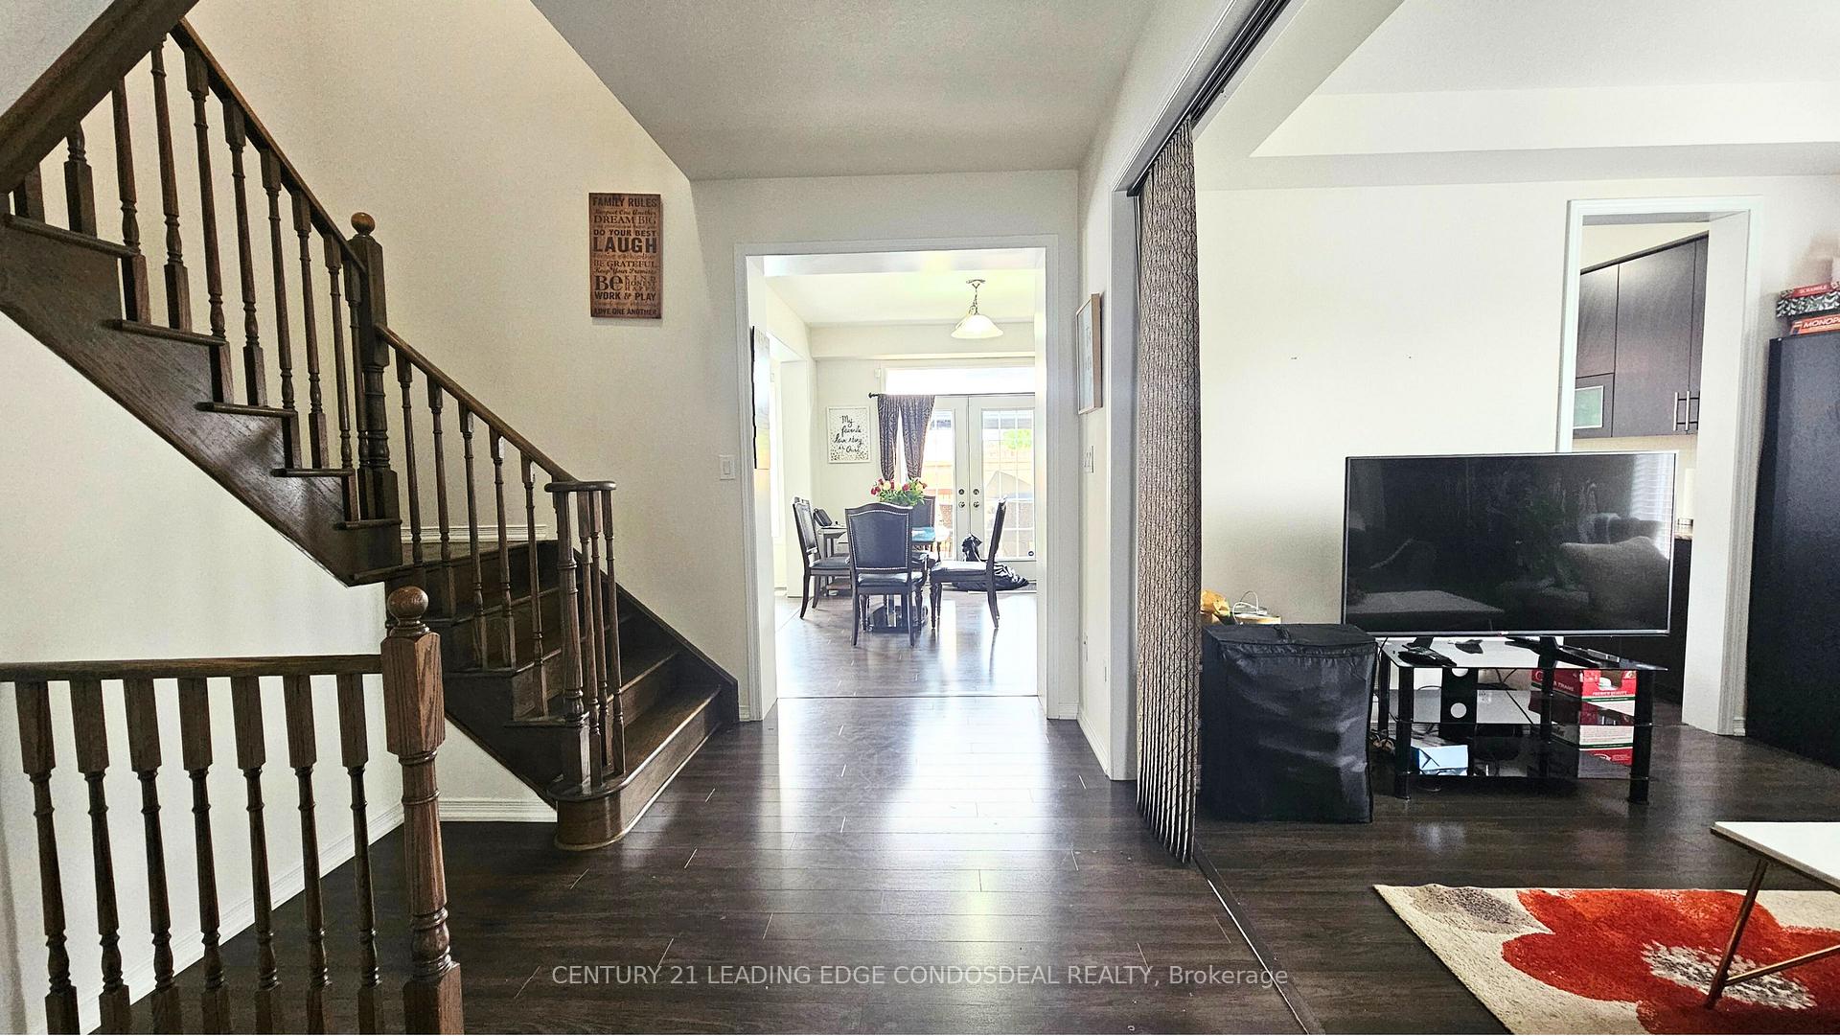
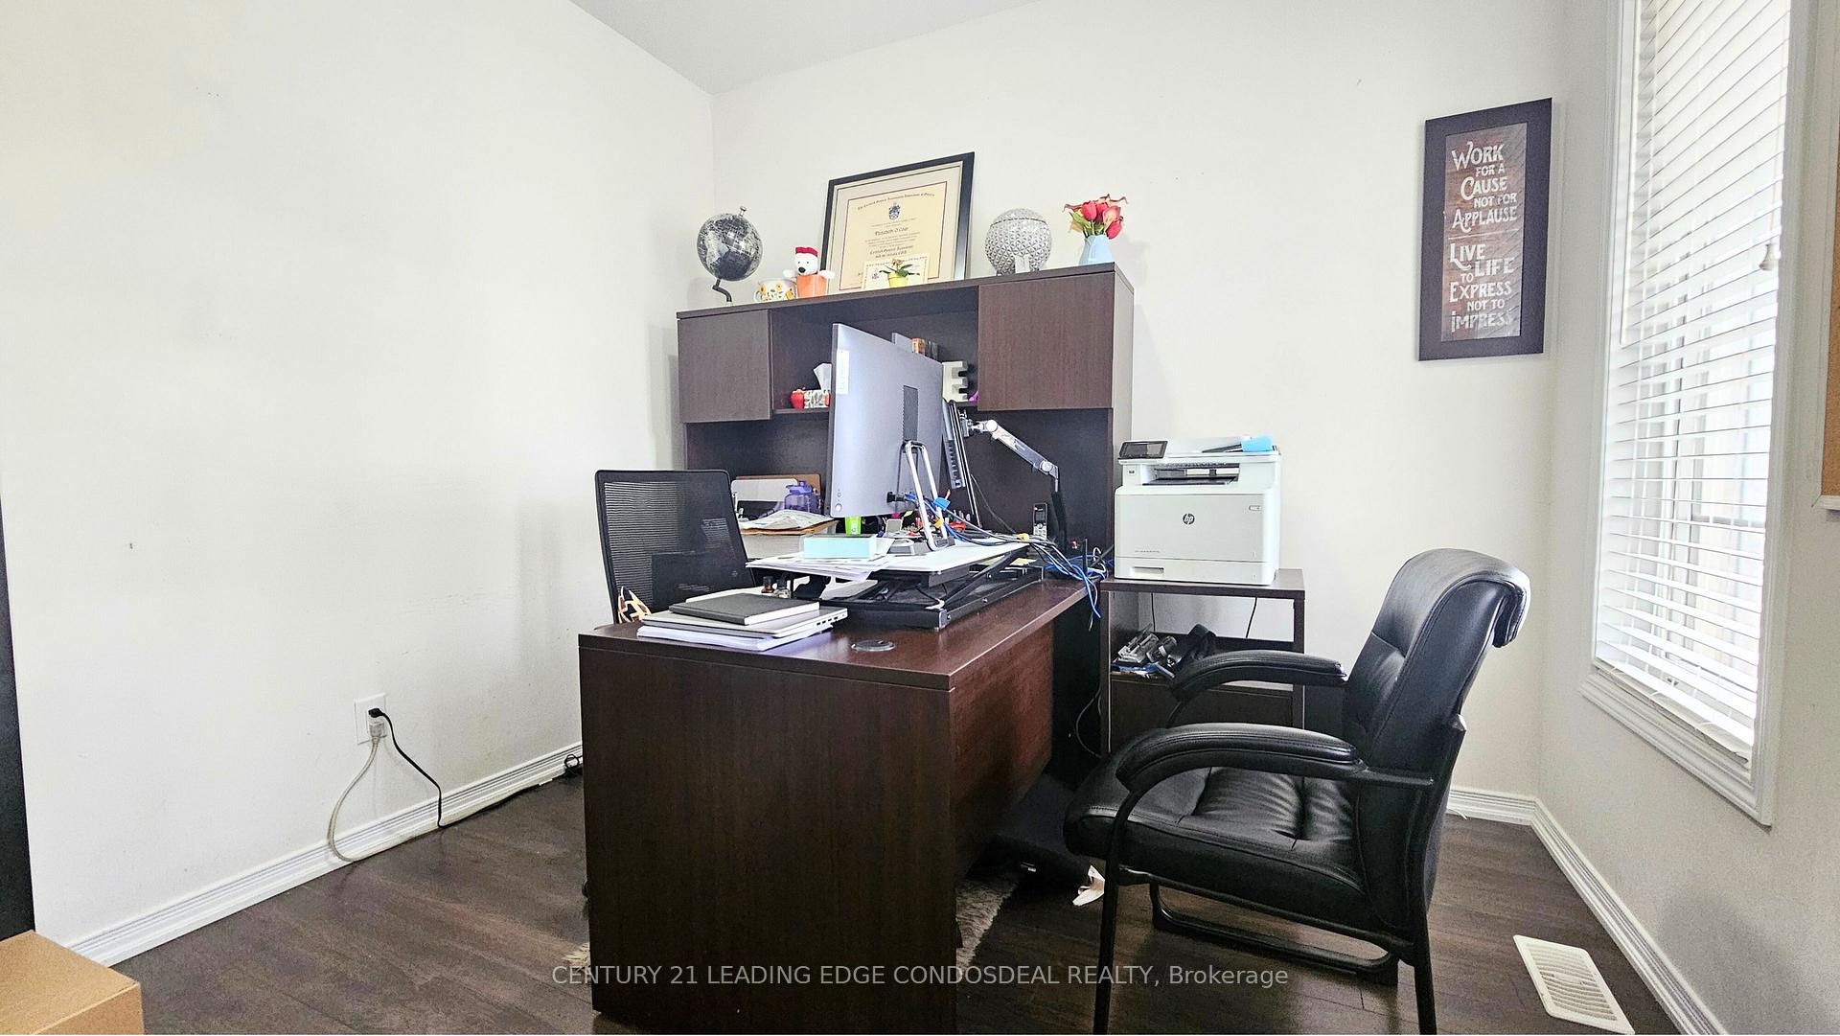
Now available for lease is the stunning Main and 2nd Floor of this 4-Bedroom, 3.5-Bath Detached Home in Brantford, offering an exceptional blend of comfort, space, and elegance. Featuring soaring 9-Foot Ceilings, a Huge Open-Concept Kitchen with Stainless Steel Appliances, Gas Stove, and abundant Cabinet Storage, this home is ideal for both Family Living and Entertaining. The Main Floor also includes a Spacious Living and Dining Area, an Enclosed Home Office, and a striking Oak Staircase leading to the Upper Level. Upstairs, you'll find 4 generously-sized Bedrooms, each with its own Walk-In Closet and Ensuite Bathroom, including Two Luxurious Primary Suites; one at the Front with Double Walk-In Closets and a 4-Piece Ensuite, and one at the Back with a Make-Up Counter, Large Walk-In Closet, and 4-Piece Ensuite with Jacuzzi Tub. The remaining Two Bedrooms share a convenient Jack-and-Jill 4-Piece Bathroom, making the layout ideal for growing families. Step outside to enjoy the Fully Fenced Backyard, beautifully finished with a Large Deck and Pergola perfect for Summer Relaxation and Entertaining. Parking for 4 Vehicles is included. Close to Schools, Parks, Trails, Shopping, Highway Access, and More. Please Note: Hot Tub is Not Included and Not for Use. Dont miss this rare opportunity to lease a beautifully upgraded home in one of Brantford's most desirable communities!
Ask about this home
A HOMEH agent will answer your questions about this home.
Around this home
Daily convenience, out of 100, from the distances below
Schools nearby
School rating, out of 10.
Helpful calculators
Your HOMEH agent

"I would see it this week."