

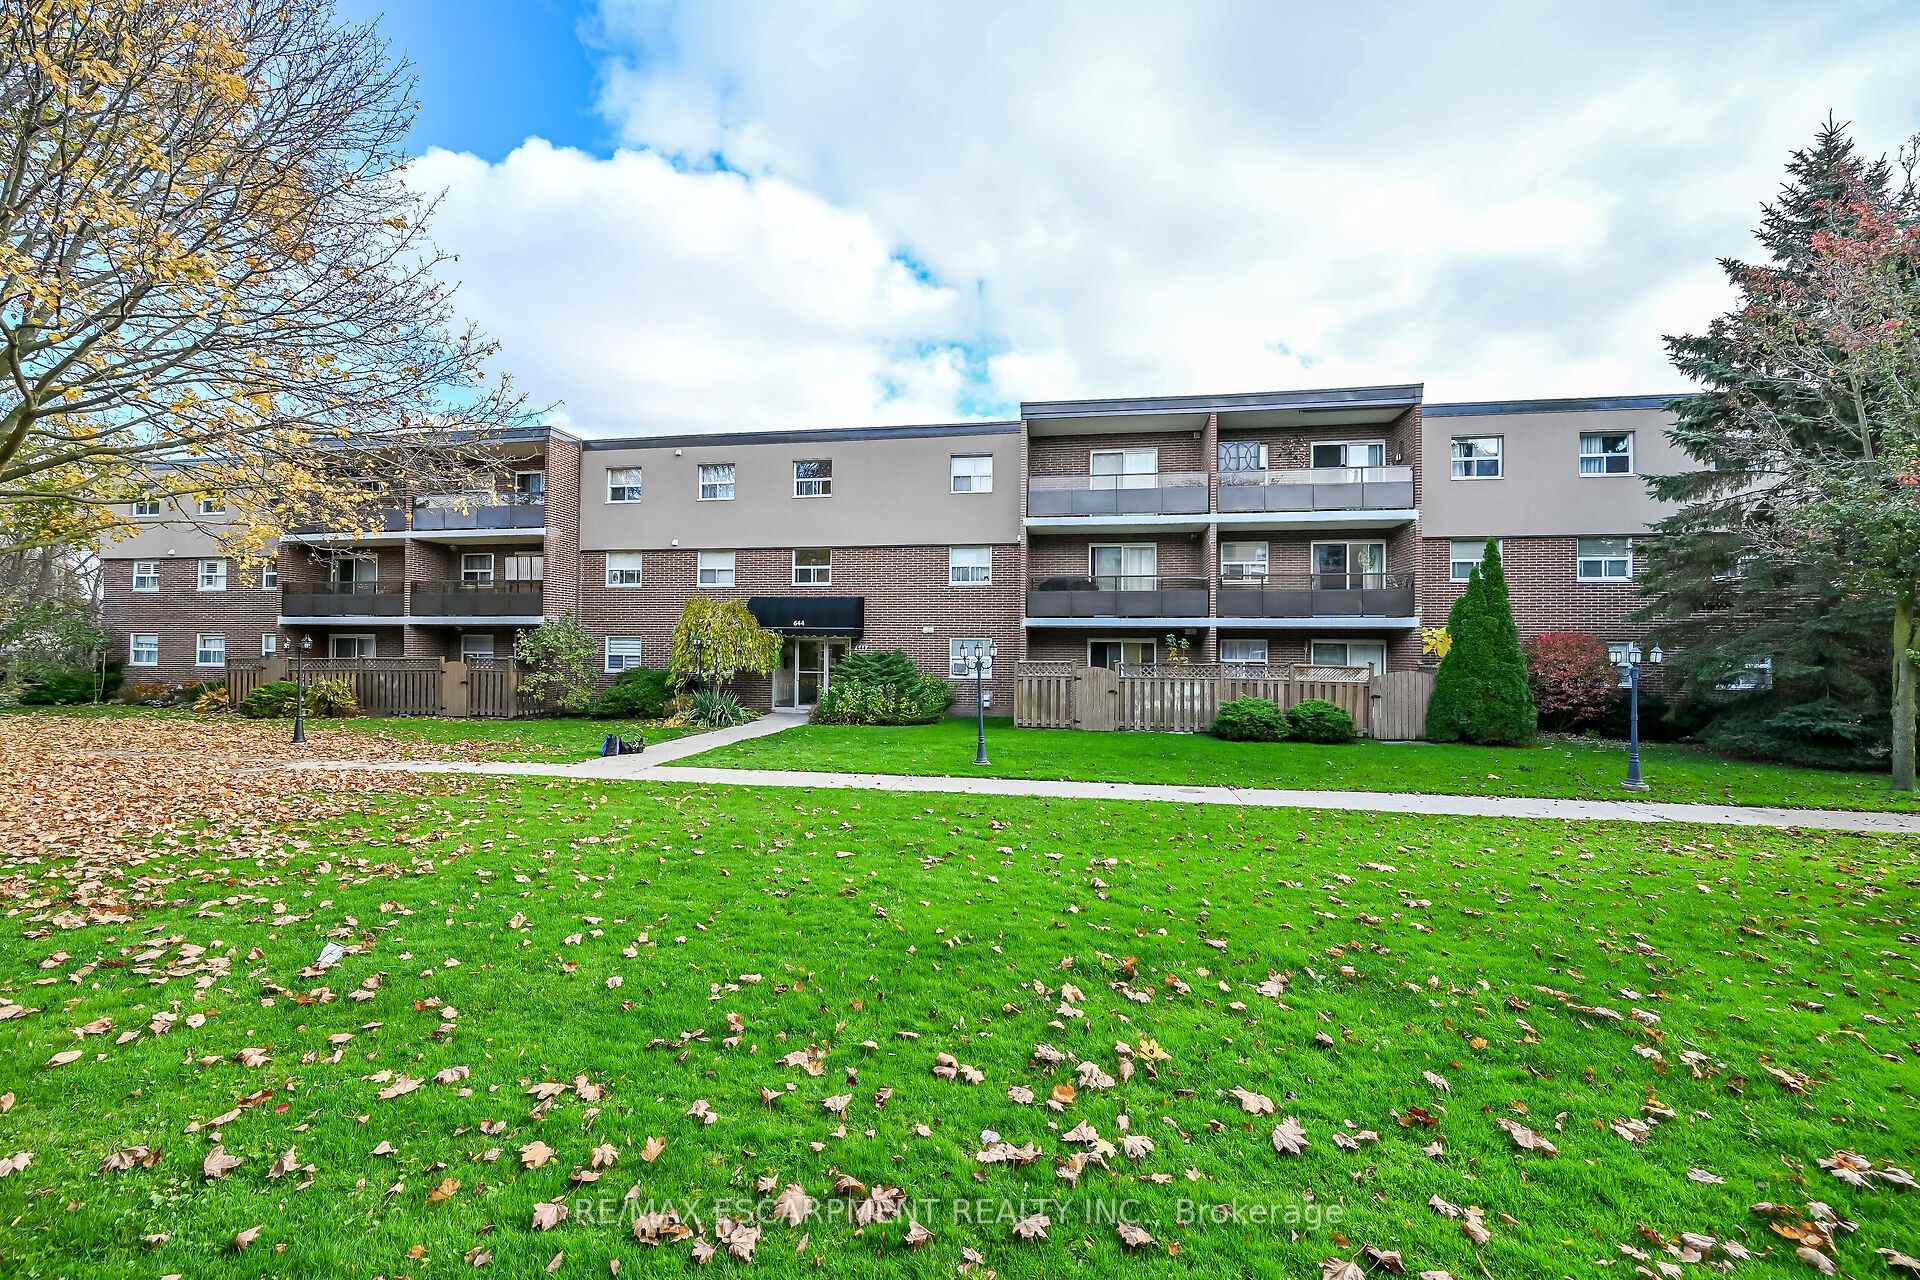
Unit 205, 644 Grey Street
Unit 205, 644 Grey Street
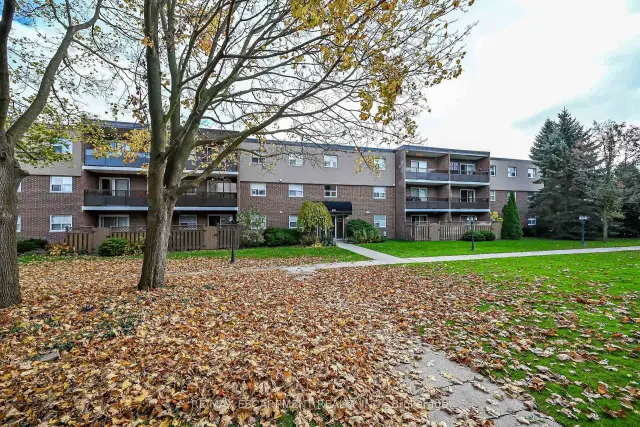
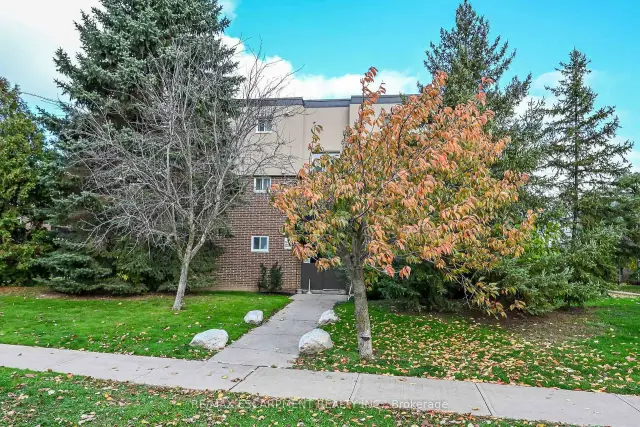
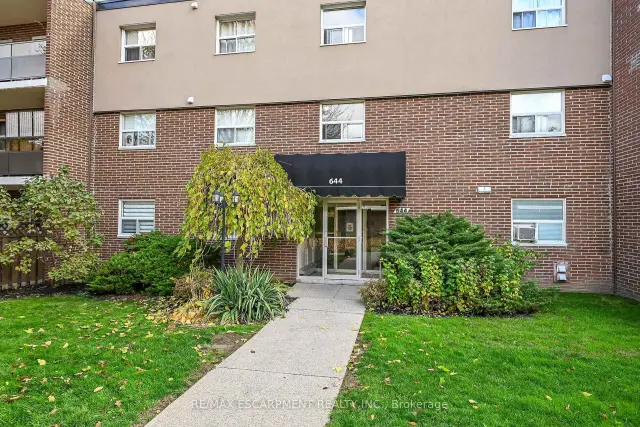
 See all 50 photos
Included in condo fee: Heat, Water, Parking, Common Elements, Building Insurance
Facts and features
- ExposureEast
- LaundryIn building, in-suite laundry, closet, multiple locations
- LockerExclusive
- BalconyOpen
The homeCondo Apartment, Apartment, Age 51–99 years
- Type: Condo Apartment
- Style: Apartment
- Age: 51–99 years
- Living space: 600–699 sq ft
- Basement: None
- Exposure: East
InsideVinyl, Tile, In building, in-suite laundry, laundry closet, multiple locations, main level, Carpet free, primary bedroom - main floor, storage, storage area lockers
- Flooring: Vinyl, Tile
- Laundry: In building, in-suite laundry, laundry closet, multiple locations, main level
- Features: Carpet free, primary bedroom - main floor, storage, storage area lockers
- Rooms above ground: 6
- Bedrooms: 2
- Bathrooms: 1
- Kitchens: 1
- Family room: Yes
OutsideBrick, stucco (plaster), Flat, Concrete, poured concrete
- Exterior: Brick, stucco (plaster)
- Roof: Flat
- Foundation: Concrete, poured concrete
- Balcony: Open
Parking and locker1 Parking, Parking type Owned, Private, reserved/assigned, surface
- Spaces: 1 Parking
- Parking type: Owned
- Driveway: Private, reserved/assigned, surface
- Spot: 64
- Locker: Exclusive
- Locker number: 205
- Locker level: 1
BuildingGateway Gardens Condo, Condo corporation 64, Bbqs allowed, bike storage
- Name: Gateway Gardens Condo
- Condo corporation: 64
- Amenities: Bbqs allowed, bike storage
- Pets: Allowed
Heating, water and powerBaseboard, gas, Window unit(s)
- Heating: Baseboard, gas
- Cooling: Window unit(s)
Costs and taxesTaxes $1,762 a year, Condo fee $766 a month, Heat included, water included, common elements included, building insurance included, parking included
- Taxes, 2026: $1,762 a year
- Condo fee: $766 a month
- Fee includes: Heat included, water included, common elements included, building insurance included, parking included
- HST: HST included in the price
Included in the saleDryer, refrigerator, stove, washer, blinds, tv brackets, 1 window a/c unit, 1 portable a/c unit, curtain rods, Microwave, all drapes, vacuum attached in kitchen, security camaras, 6 wall shelves in babys bedroom.
- Included: Dryer, refrigerator, stove, washer, blinds, tv brackets, 1 window a/c unit, 1 portable a/c unit, curtain rods
- Not included: Microwave, all drapes, vacuum attached in kitchen, security camaras, 6 wall shelves in babys bedroom.
NearbyHospital, park, place of worship, public transit, rec./commun.centre, school
- Close to: Hospital, park, place of worship, public transit, rec./commun.centre, school
Listing detailsX14162550, For Sale, Nov 9, 2026
- MLS® number: X14162550
- Status: For Sale
- Listed on: Nov 9, 2026
- Days on market: 12
- Updated: Nov 9, 2026
- Possession: Immediate
- Occupied by: Owner
- Listing brokerage: RE/MAX ESCARPMENT REALTY INC.
About this home
Unit 205, 644 Grey Street, Brantford (Echo Place), ON N3S 4Y3
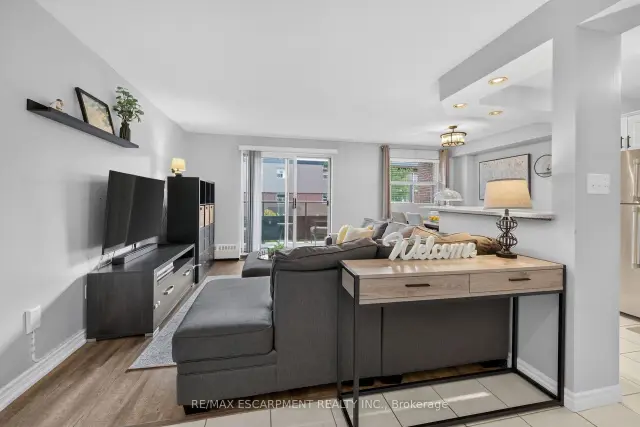
Welcome to this beautifully updated and maintained living space! This 2-bedroom, 1-bathroom condo offers the perfect blend of comfort, value, and modern style, featuring thousands spent in thoughtful upgrades throughout. Step inside to discover a bright, open-concept living area filled with natural light, showcasing durable luxury vinyl plank and tile flooring. The stunning, modern white kitchen is equipped with sleek quartz countertops and a matching backsplash, stainless steel appliances, a convenient pantry, and pot lights over the functional center island that overlooks the living area. Step out through the sliding doors from the living room onto your private, covered 18ft x 5ft balcony-ideal for relaxing, entertaining, and barbecuing! Freshly painted with designer lighting throughout, additional highlights include convenient in-unit laundry (with a brand-new washer and dryer installed in 2025), an exclusive storage locker, and a dedicated, owned parking spot. Residents also enjoy fantastic building extras, including common bike storage and a secondary laundry room. Situated in a secure, controlled-entry building in Brantford's sought-after Echo Place neighbourhood, this condo delivers peace of mind and effortless, worry-free living, with all exterior maintenance plus both heat and water included in the condo fees. Superbly located close to local parks, places of worship, Wilfrid Laurier University, Highway 403, shopping, schools, and all major amenities, this turn-key property is an incredible opportunity for first-time buyers, investors, seniors, or those looking to downsize.
Book a viewing
Know more about Gateway Gardens Condo
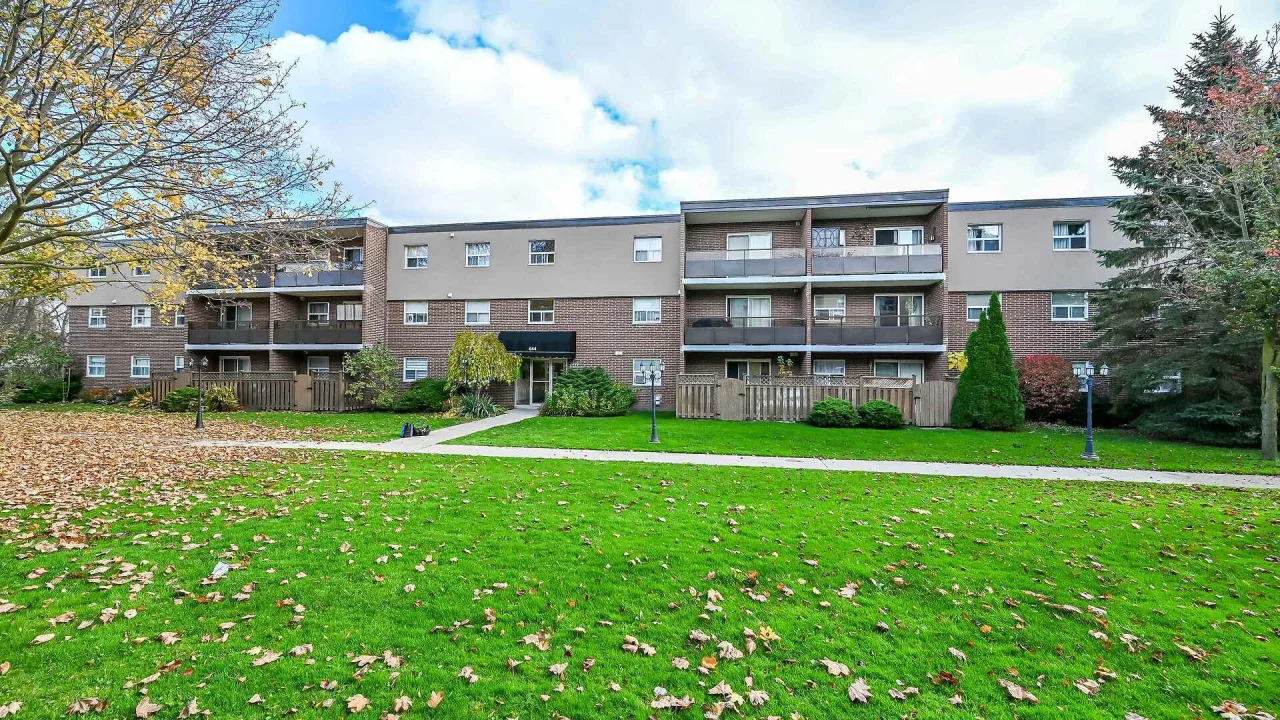
Condo building · 644 Grey Street
Gateway Gardens Condo is a condo. Right now 1 for sale is on the market here.
No similar units for sale in Gateway Gardens Condo right now.
Around this home
Daily convenience, out of 100, from the distances below
Schools nearby
School rating, out of 10.
Helpful calculators

Your HOMEH agent
"Priced 1% over the Hestimate. I would see it this week."