
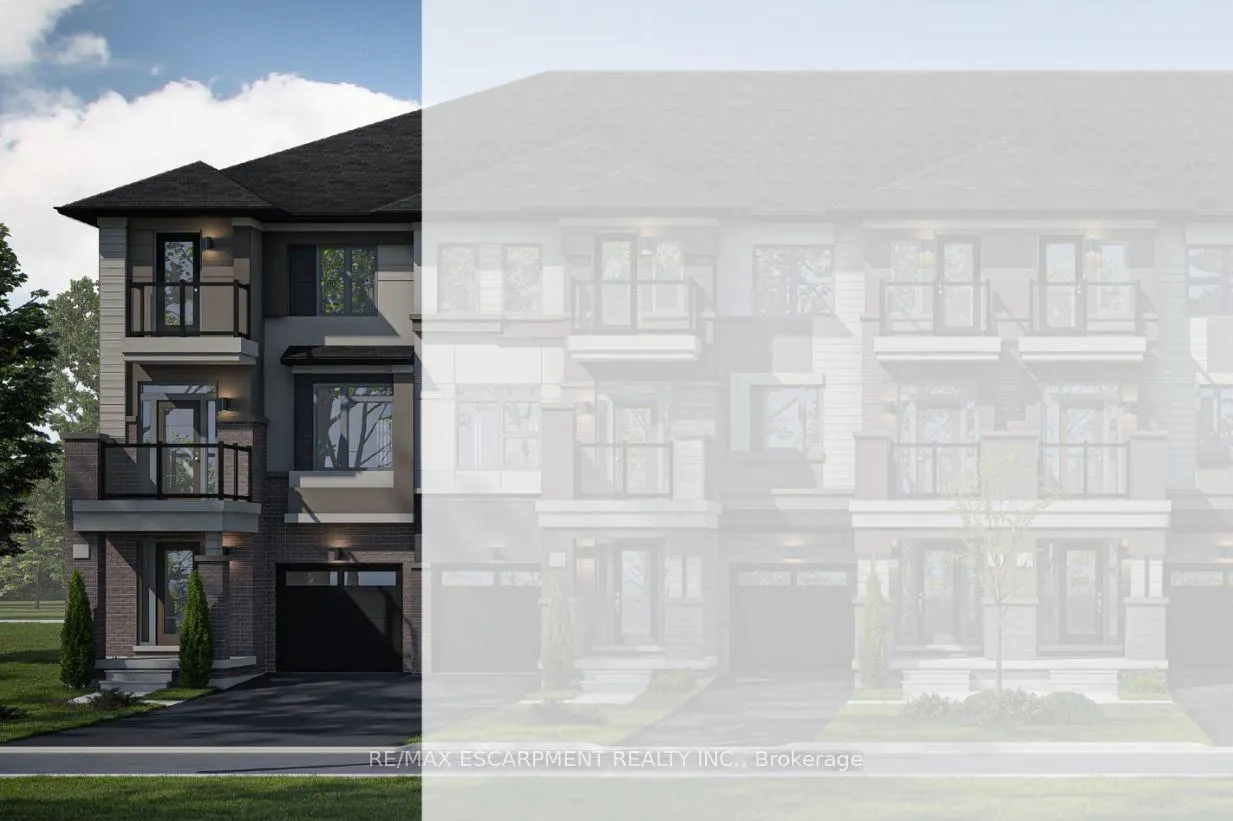
Unit 29, 660 Colborne Street WBrantford
Expired
1/83Ontario Real Estate › Brantford
Unit 29, 660 Colborne Street WBrantford
Expired
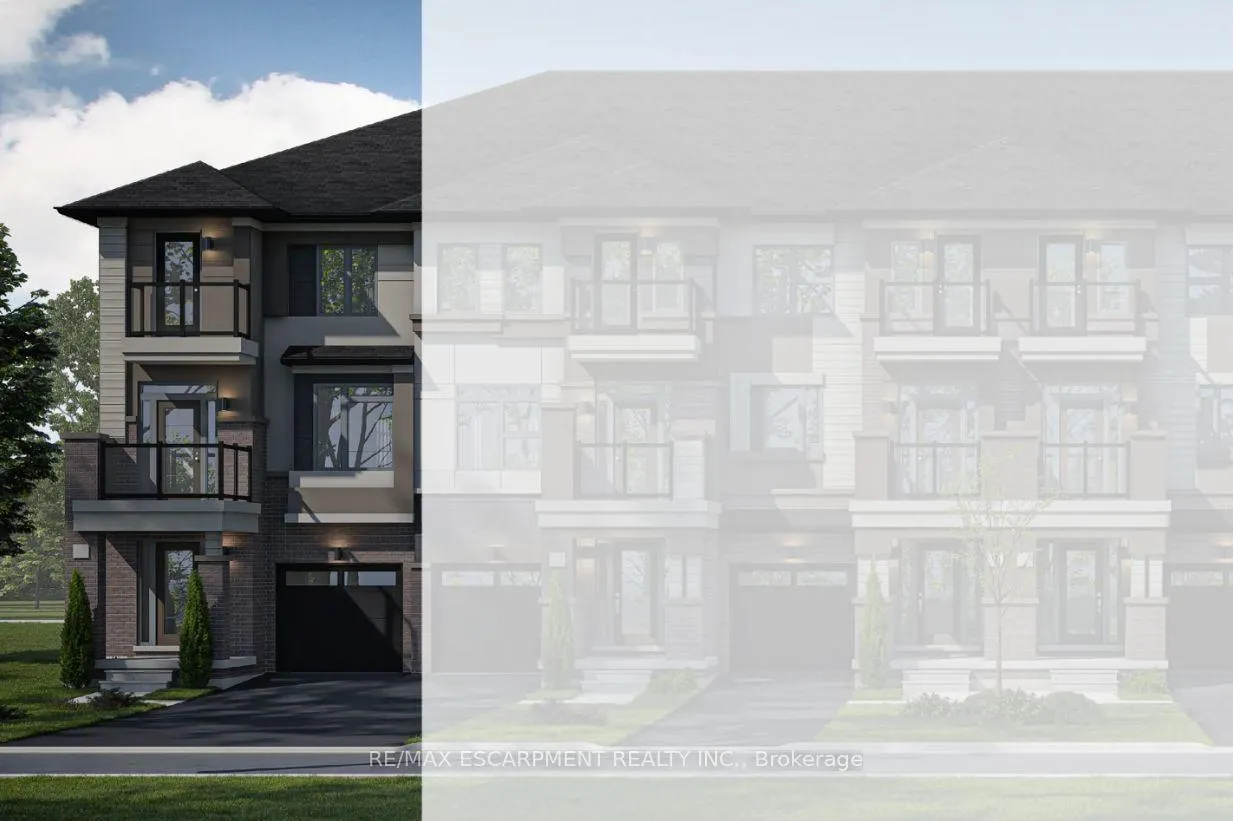
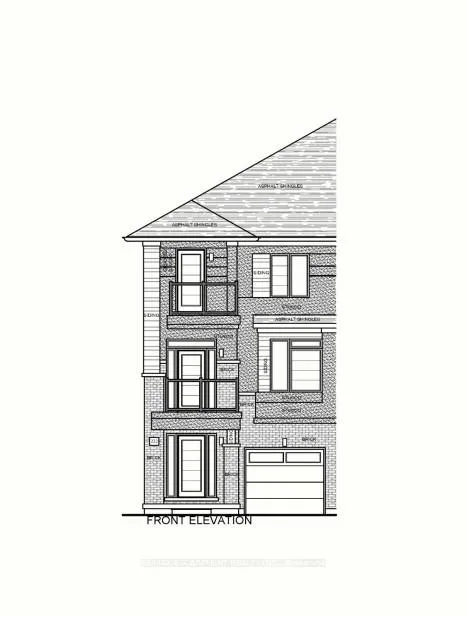
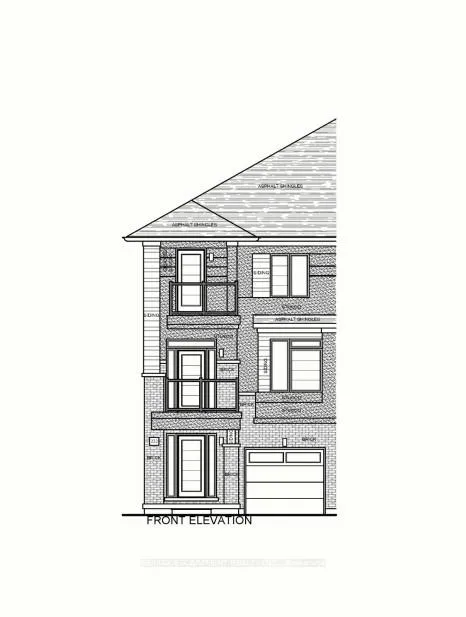
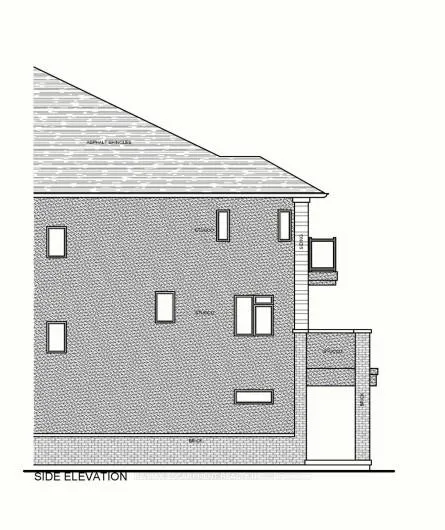 See all 83 photos
2 Bedrooms
2 Bathrooms
1 Garage
1.1K~1.5K Sq.Ft.
Property history
$579,900first asked
$579,900last asked
OctNovDecJan
ExpiredJan 31, 2026
$579,900MLS® X12463174
Listed for saleOct 15, 2025
$579,900MLS® X12463174

This listing has ended. It is no longer available.
Property not available for sale or for rent.
Book a viewing
Wed28
Thu29
Fri30
Sat31
Sun1
Mon2
Tue3
Pick a time
Ask HOMEH
Ask about this home
About this home
Unit 29, 660 Colborne Street W, Brantford
Assignment Sale! Discover modern living at its finest in this brand-new 2-bedroom, 1.5-bath condo townhouse, built by a renowned developer in the highly sought-after Sienna Woods community. Ideally situated just minutes from the Grand River, Highway 403, schools, parks, and shopping, this home offers the perfect blend of comfort, convenience, and lifestyle. Immediate possession available!
Read more
CityPublic TransitSchoolYear Round Living
Facts & features
TypeFreehold Townhouse
Style3-storey
BuiltNew
Size1.1K~1.5K Sq.Ft.
HeatingForced air, gas
CoolingCentral air
BasementFull, unfinished
Parking1 drive
WaterMunicipal
Book a viewing
Wed28Oct
Thu29Oct
Fri30Oct
Sat31Oct
Sun1Nov
Mon2Nov
Tue3Nov
Pick a time
Rooms
11 rooms · 2 bathrooms
Main floor6 rooms
- Foyer3′3″ × 3′3″11 sq.ft.
- Other3′3″ × 3′3″11 sq.ft.
- Dining room3′3″ × 3′3″11 sq.ft.
- Living room3′3″ × 3′3″11 sq.ft.
- Kitchen3′3″ × 3′3″11 sq.ft.
- Bathroom3′3″ × 3′3″11 sq.ft.
Upper floor4 rooms
- Primary bedroom3′3″ × 3′3″11 sq.ft.
- Bedroom3′3″ × 3′3″11 sq.ft.
- Bathroom3′3″ × 3′3″11 sq.ft.
- Laundry3′3″ × 3′3″11 sq.ft.
Basement1 room
- Other3′3″ × 3′3″11 sq.ft.
Bathrooms2
4-pcUpper2-pcMain
Thinking of selling your home?See what your home is worth today.
Around this home
Colborne St. W.
3Walking
Schools nearby
School rating, out of 10.
Ryerson Heightselementary · Public · 1.1 km
6.0/10
Assumptionsecondary · Private · 1.3 km
6.9/10
St Gabrielelementary · Private · 1.4 km
5.8/10
Listing details
MLS® numberX12463174
Listed onOct 15, 2025
Days on market108
UpdatedJan 31, 2026
Listing brokerageRE/MAX ESCARPMENT REALTY INC.
PossessionImmediate
Helpful tools
Mortgage calculator
Closing costs
Land transfer tax
Buyer guide
Your HOMEH agent
NimaHOMEH agent · Brantford
"I would see it this week."
Ask Nima
Ask HOMEH about this home
Price, neighbourhood, monthly cost. Ask anything.
HOMEH Intelligent Agent is an AI, not a licensed representative. Check anything important with your agent.