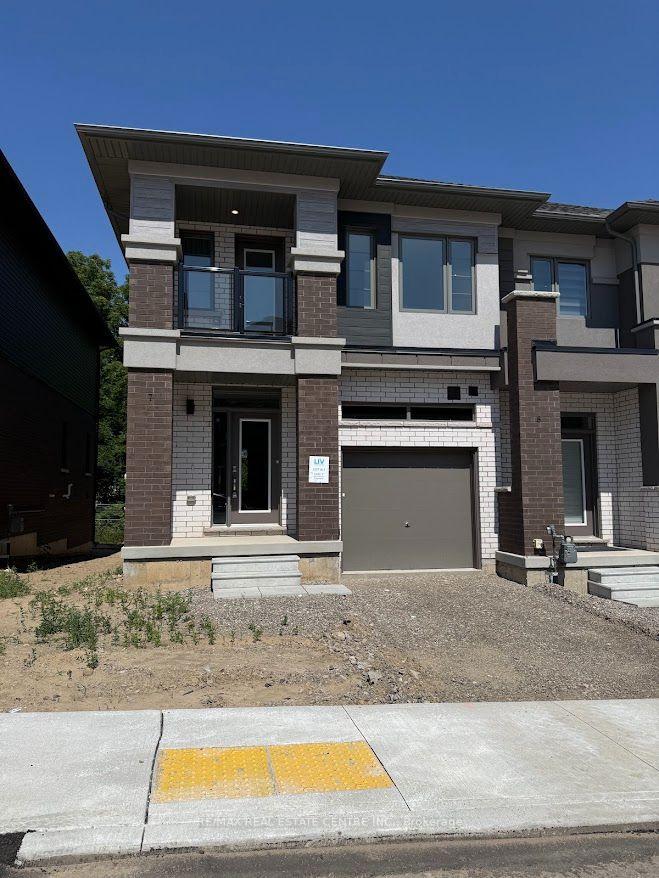
Brantford's sought-after Sienna Woods West community. Offering approximately 1,550 sq. ft. of bright, open-concept living space, this corner townhouse features 3 spacious bedrooms, 2.5 beautifully appointed bathrooms, 9-foot ceilings, and large windows that fill the home with natural light. The stylish kitchen boasts elegant cabinetry, stainless steel appliances, and a walkout to the backyard, while the primary suite offers a walk-in closet, private ensuite, and additional storage. A private balcony off the second bedroom, main-floor laundry, premium finishes, and a modern brick-and-stucco exterior add to the home's appeal. Backing onto peaceful green space and overlooking a community play area with visitor parking, this exceptional home is ideally located close to the Grand River, parks, walking trails, excellent schools, shopping, Wilfrid Laurier University, and Highways 403 and 401. Combining comfort, style, and an unbeatable location, this is a rare opportunity to enjoy a truly outstanding rental home.
Read more
Other
Facts & features
TypeFreehold Townhouse
Style2-storey
BuiltNew
Size1.5K~2K Sq.Ft.
HeatingForced air, gas
CoolingCentral air
BasementFull, unfinished
Parking1 drive
WaterMunicipal
Book a viewing
Wed28Oct
Thu29Oct
Fri30Oct
Sat31Oct
Sun1Nov
Pick a time
Rooms
7 rooms · 3 bathrooms
Main floor4 rooms
Dining room—
Living room—
Kitchen—
Breakfast—
Upper floor3 rooms
Bedroom 2—
Bedroom 3—
Primary bedroom—
Bathrooms3
4-pcSecond4-pcSecond2-pcMain
Around this home
Colborne St W/Pleasant Ridge
Listing details
MLS® numberX13605620
Listed onJul 23, 2026
Days on market92
UpdatedOct 23, 2026
Listing brokerageRE/MAX REAL ESTATE CENTRE INC.
Possession2026-08-01 / Immediate
Helpful tools
Mortgage calculator
Closing costs
Land transfer tax
Buyer guide
Your HOMEH agent
NimaHOMEH agent · Brantford
"I would see it this week."
Ask Nima
Ask HOMEH about this home
Price, neighbourhood, monthly cost. Ask anything.
HOMEH Intelligent Agent is an AI, not a licensed representative. Check anything important with your agent.