

Unit 147, 677 Park Road N
Unit 147, 677 Park Road N
 See all 13 photos
Property history
Facts and features
- BasementNone
- Lease term12 months
- FurnishedUnfurnished
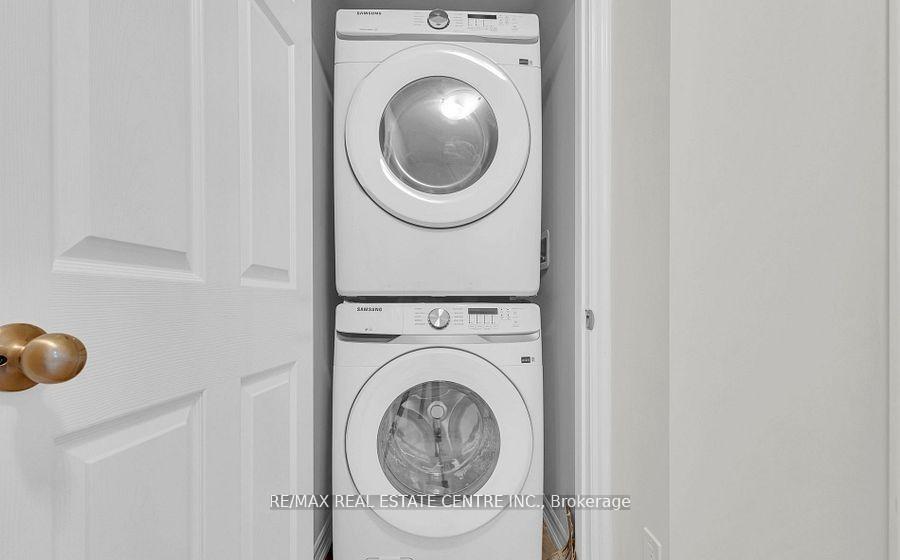
- LaundryEnsuite
- Fireplace
- Central air
The homeFreehold Townhouse, 3-storey, 1,500–2,000 sq ft
- Type: Freehold Townhouse
- Style: 3-storey
- Living space: 1,500–2,000 sq ft
- Basement: None
InsideFireplace Yes, Ensuite, upper level, Built-in oven, storage, water heater
- Fireplace: Yes
- Laundry: Ensuite, upper level
- Features: Built-in oven, storage, water heater
- Rooms above ground: 11
- Bedrooms: 3
- Bathrooms: 3
- Kitchens: 1
- Family room: Yes
Outside and lotBrick, vinyl siding, Asphalt shingle, Poured concrete
- Exterior: Brick, vinyl siding
- Roof: Asphalt shingle
- Foundation: Poured concrete
- Features: Porch, patio
Parking1 Garage, Attached, Private
- Spaces: 1 Garage
- Garage: Attached
- Driveway: Private
Heating, water and powerForced air, gas, Central air, Municipal water
- Heating: Forced air, gas
- Cooling: Central air
- Water: Municipal water
- Sewer: Municipal sewer
Rent and termsRent $2,400 a month, Entire property, Unfurnished
- Rent: $2,400 a month
- Space for rent: Entire property
- Furnished: Unfurnished
- Lease: 12 months
- Paid: Monthly
- Deposit: Required
- Credit check: Required
- Employment letter: Required
- Rental application: Required
- References: Required
- Rental items: Hot water heater
IncludedFridge, stove, microwave, dishwasher, washer and dryer, all existing blinds
- Included: Fridge, stove, microwave, dishwasher, washer and dryer, all existing blinds
Listing detailsX12583612, Rented, Nov 22, 2025
- MLS® number: X12583612
- Status: Rented
- Listed on: Nov 22, 2025
- Days on market: 17
- Updated: Dec 9, 2025
- Possession: 2025-12-01 / Immediate
- Occupied by: Vacant
- Listing brokerage: RE/MAX REAL ESTATE CENTRE INC.
About this home
Unit 147, 677 Park Road N, Brantford, ON N3R 0C2
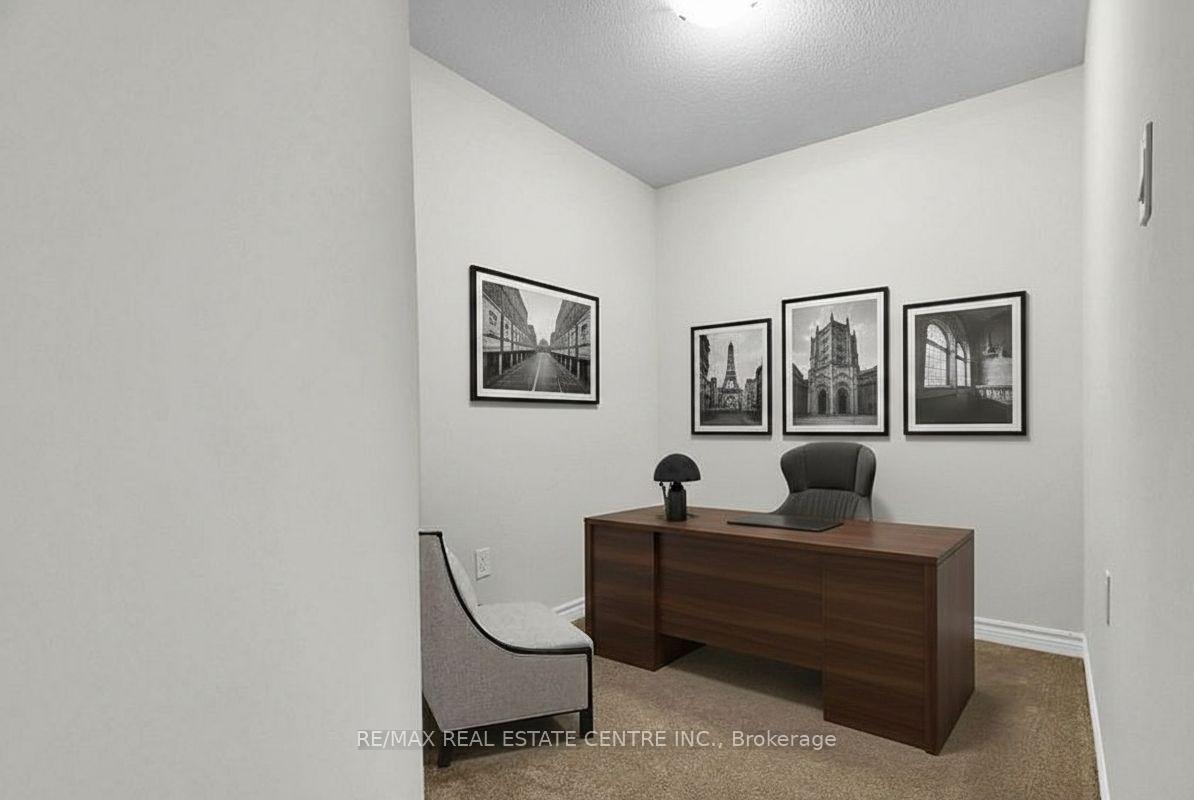
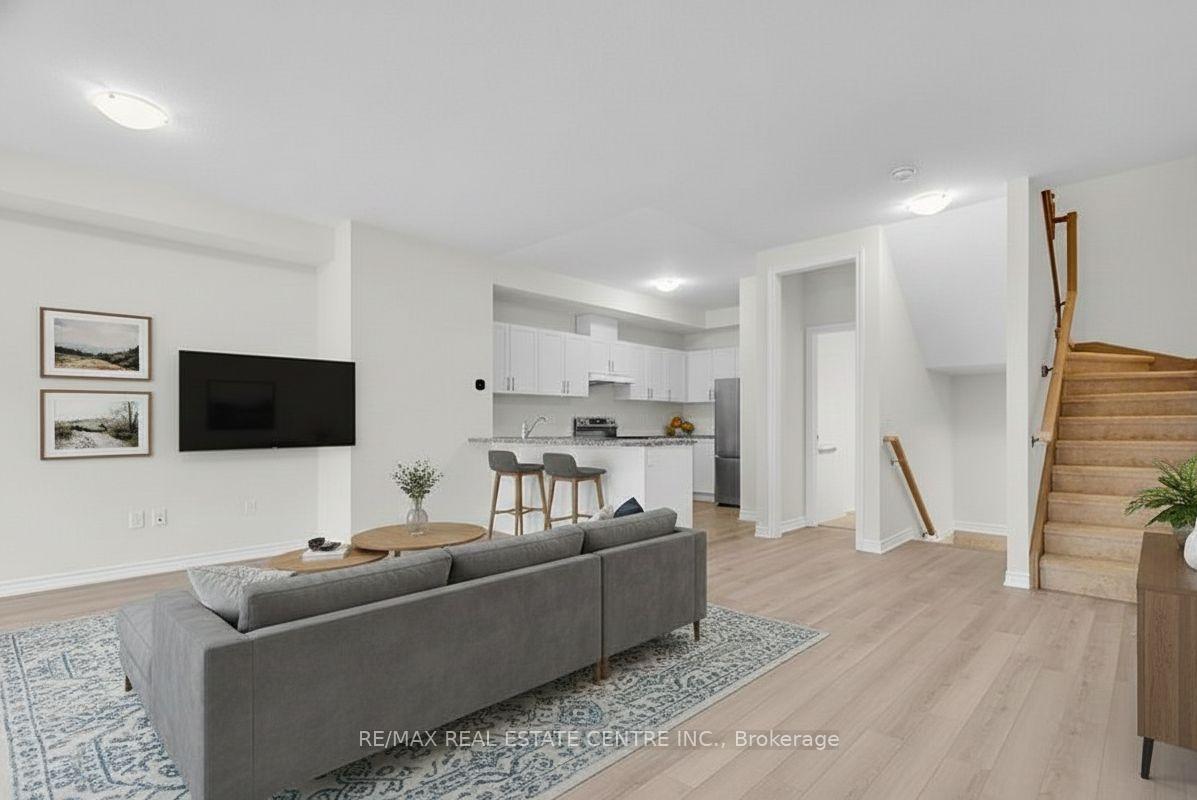
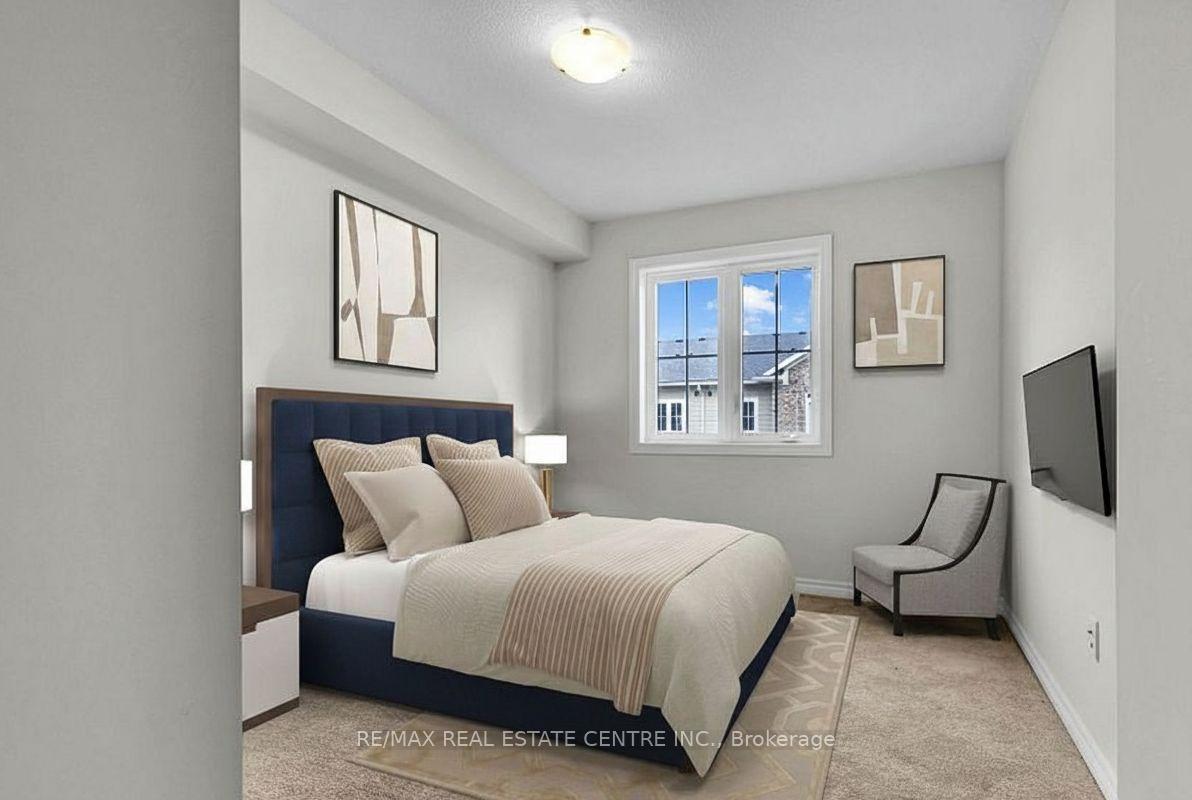
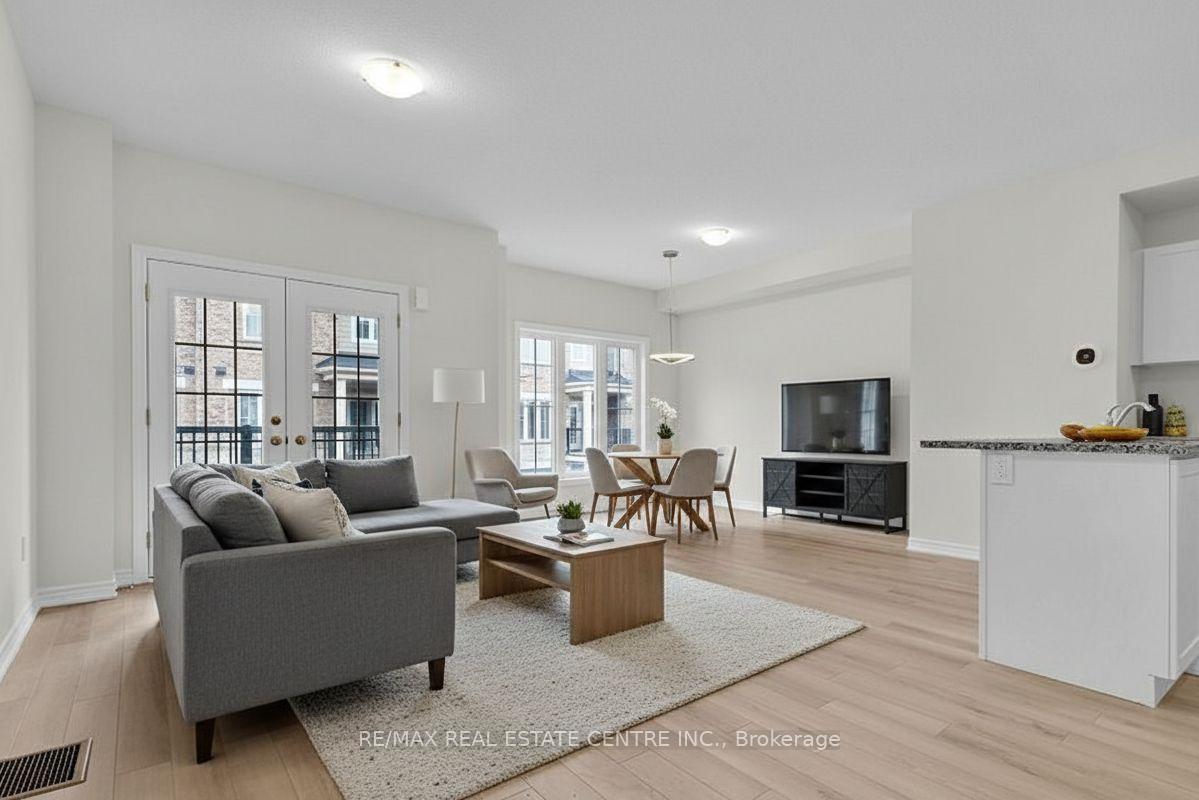
Discover the Silverbridge Model by Dawn Victoria Homes-modern, stylish, and exceptionally well kept. This 2024 townhome offers bright, open-concept living with large windows, a spacious living room, an eat-in kitchen, a balcony, pantry, and main-floor powder room. Upstairs features 2 generously sized bedrooms plus a versatile den perfect for an office, family room, or additional bedroom. Located in a family-friendly community just steps from parks, shopping, grocery stores, clinics, and more. Enjoy extra privacy, great natural light, and a roomy balcony ideal for relaxing with family or pets. A fantastic lease opportunity-move-in ready and designed for comfort.
Ask about this home
A HOMEH agent will answer your questions about this home.
Around this home
Daily convenience, out of 100, from the distances below
Schools nearby
School rating, out of 10.
Helpful calculators
Your HOMEH agent

"I would see it this week."