

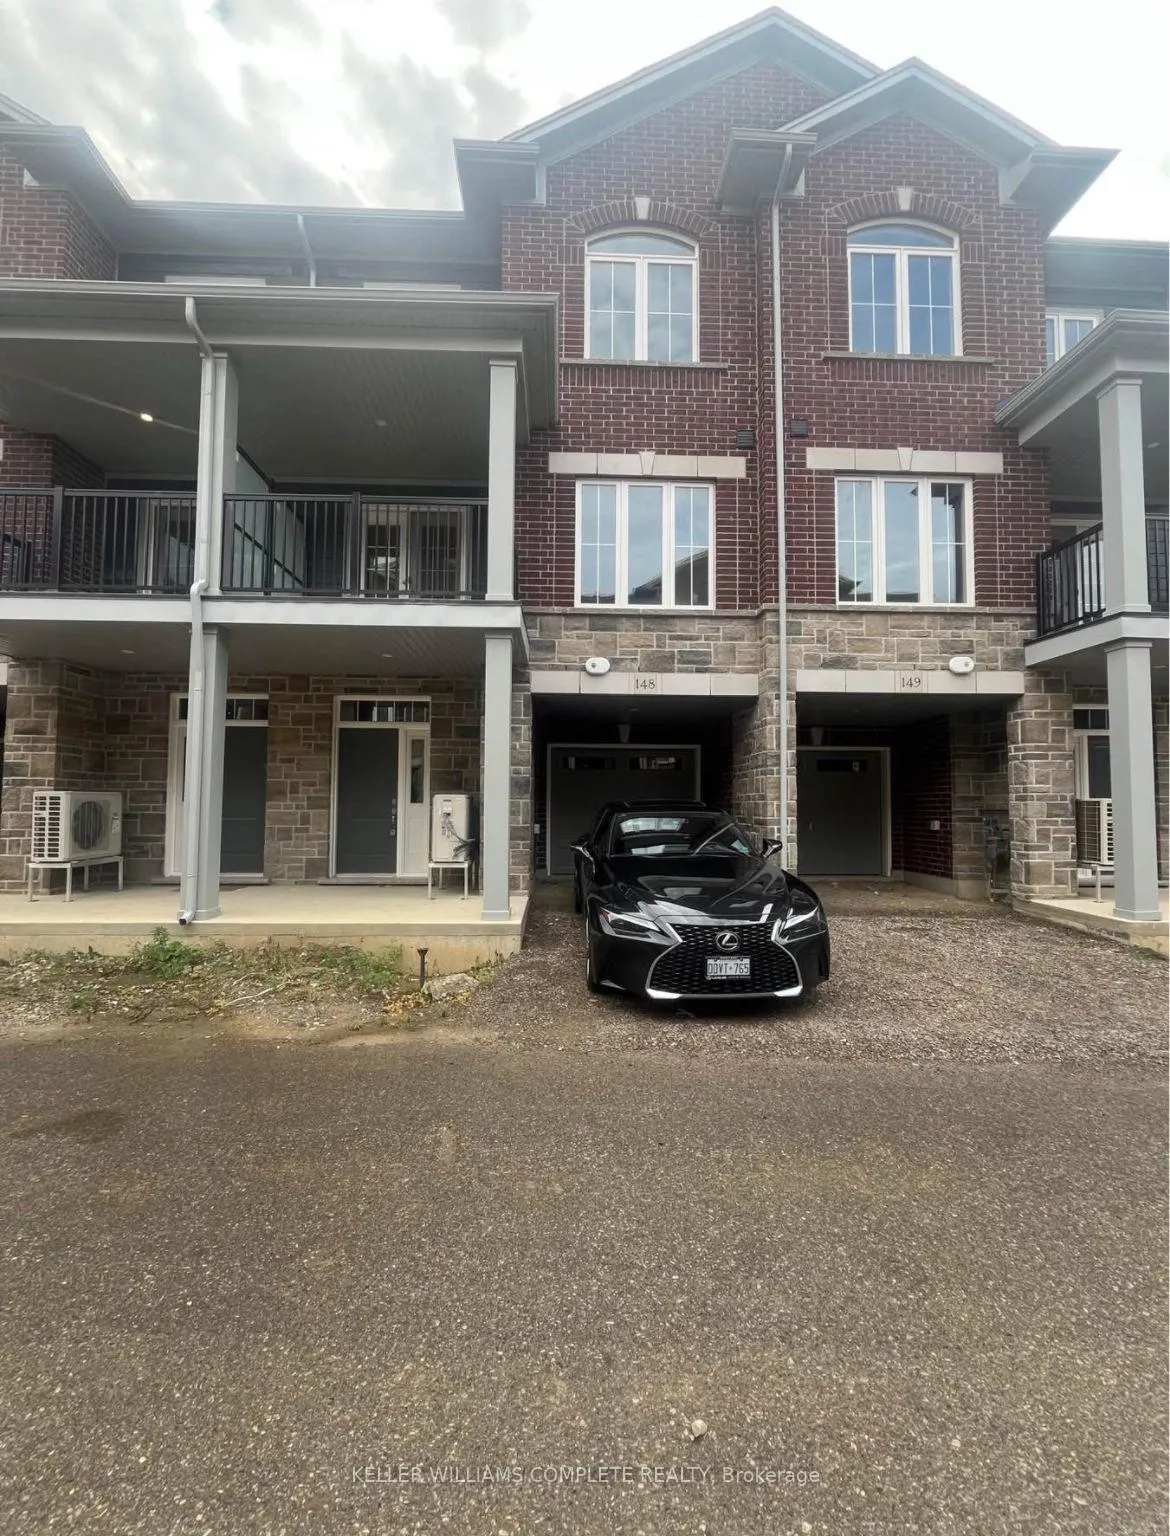
Unit 148, 677 Park Road N
Unit 148, 677 Park Road N
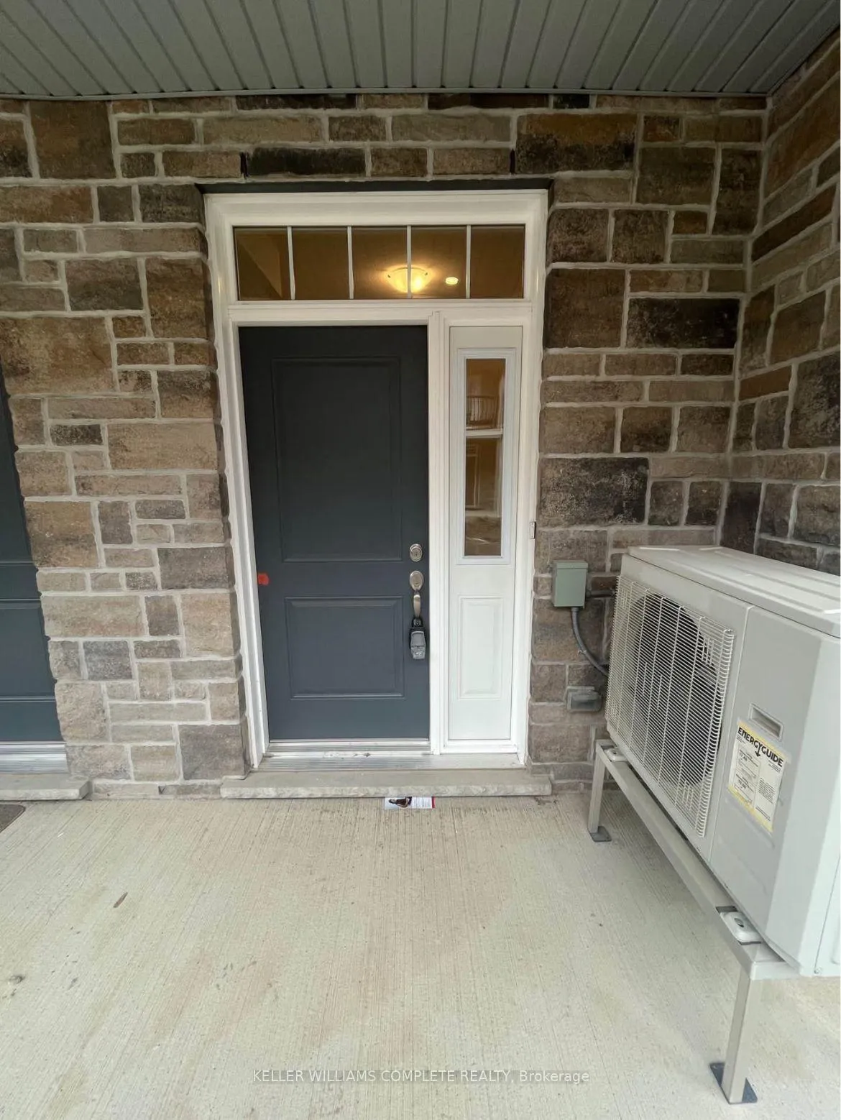
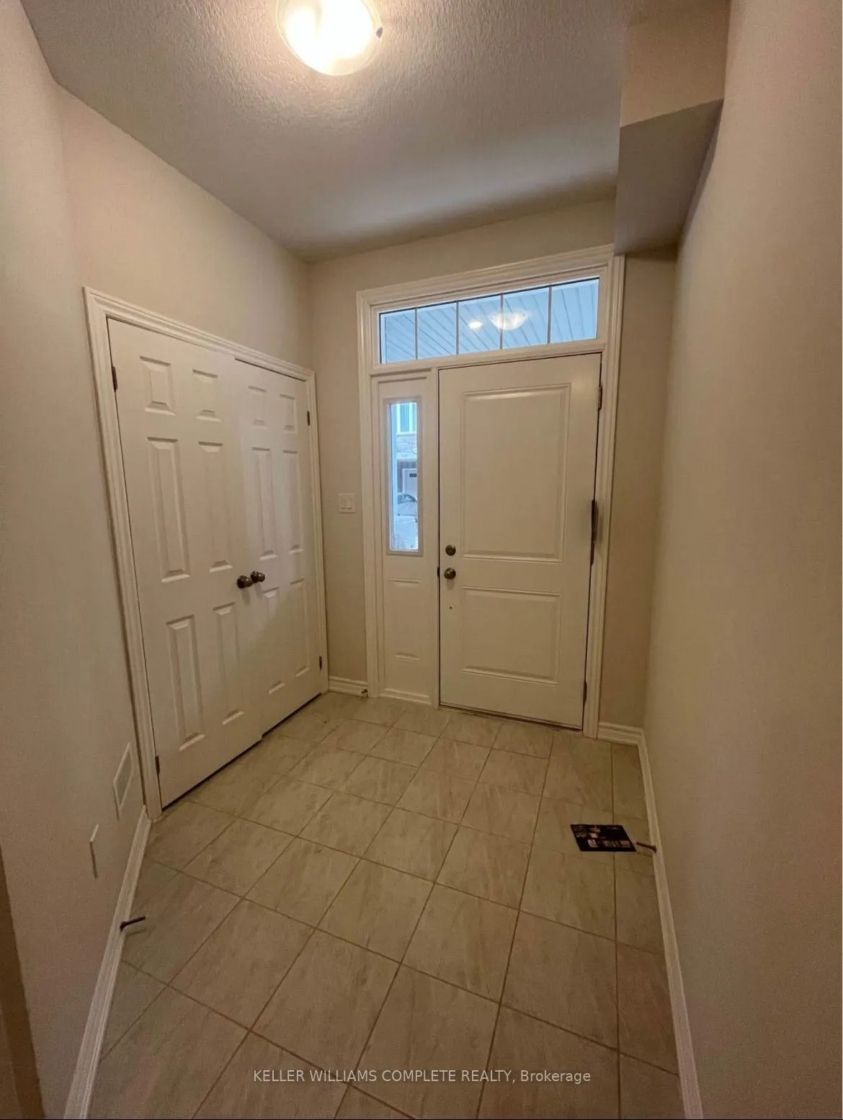
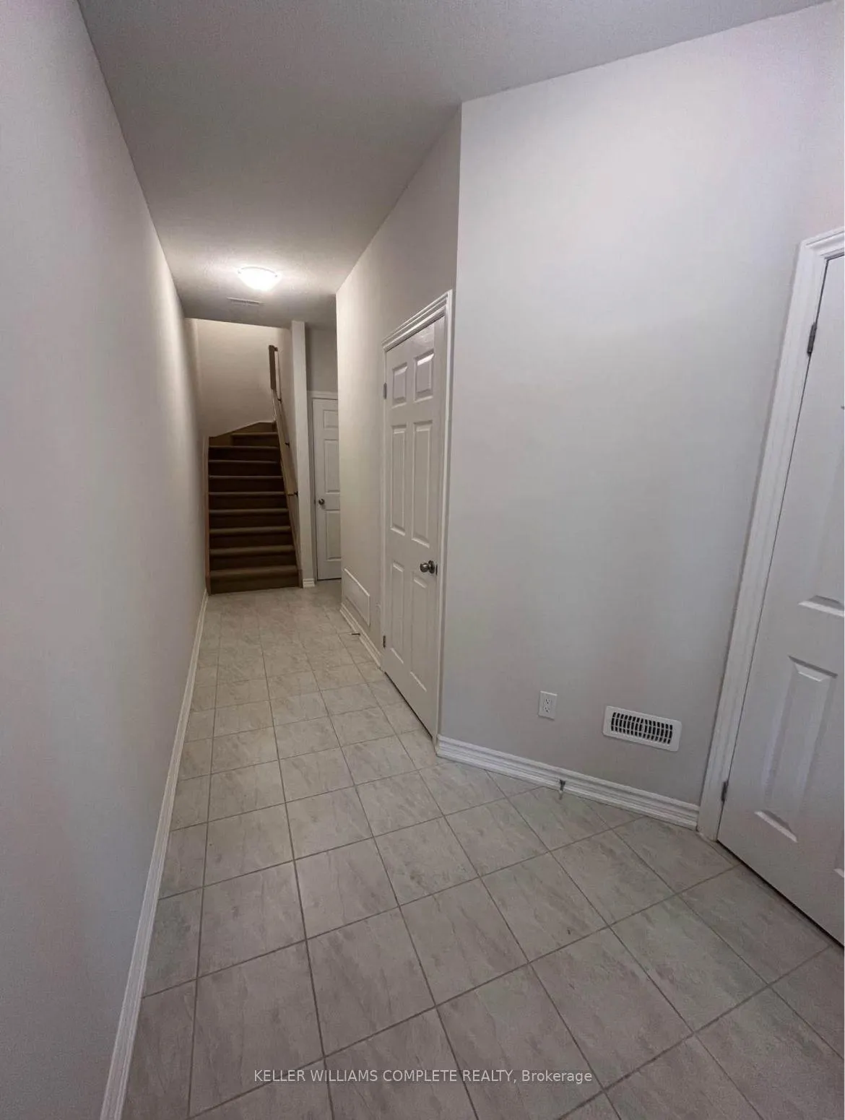
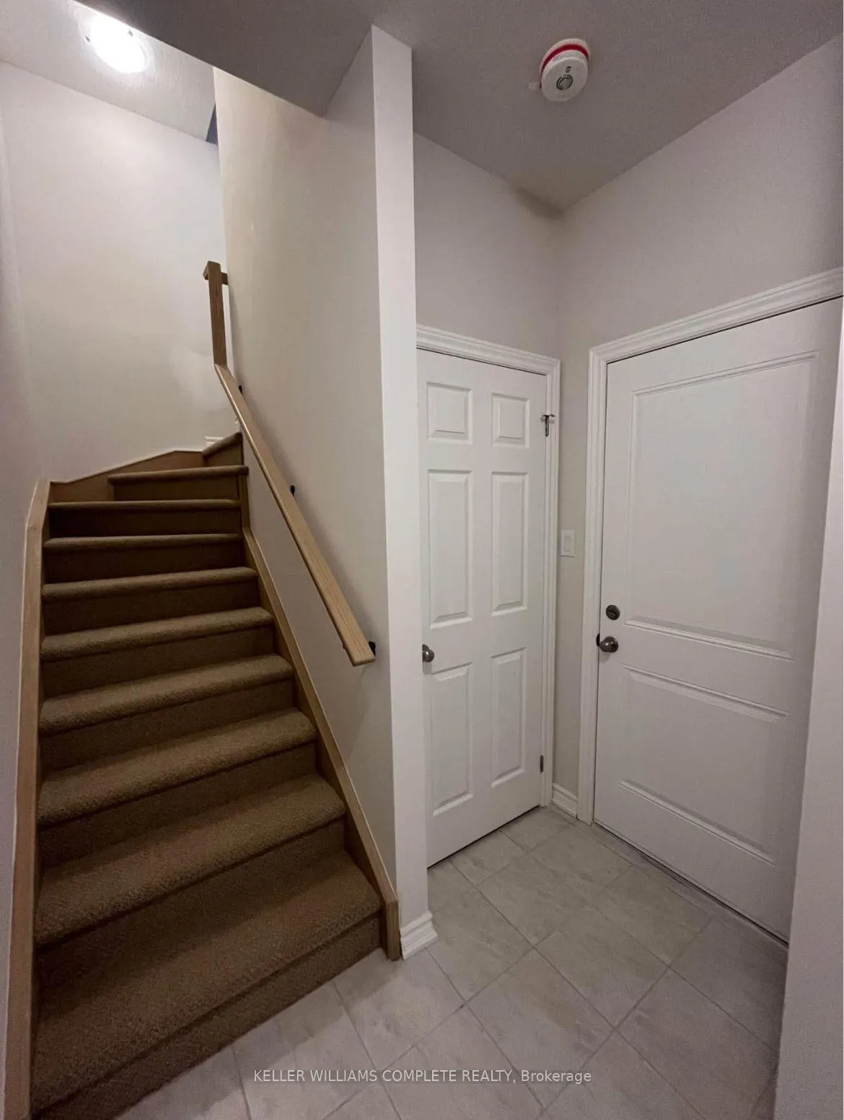 See all 26 photos
Property history
Facts and features
- BasementNone
- LaundryCloset
- Lease term12 months
- PetsNot allowed
- Fireplace
- Central air
The homeCondo Townhouse, 3-storey, Age 0–5 years
- Type: Condo Townhouse
- Style: 3-storey
- Age: 0–5 years
- Living space: 1,400–1,599 sq ft
- Basement: None
- Exposure: North
InsideFireplace Yes, Laundry closet, upper level, Water heater, built-in oven
- Fireplace: Yes
- Laundry: Laundry closet, upper level
- Features: Water heater, built-in oven
- Rooms above ground: 11
- Bedrooms: 3
- Bathrooms: 3
- Kitchens: 1
- Family room: Yes
OutsideVinyl siding, brick, Asphalt shingle, Poured concrete
- Exterior: Vinyl siding, brick
- Roof: Asphalt shingle
- Foundation: Poured concrete
- Balcony: Enclosed
- Features: Porch, patio
Parking and locker2 Parking (1 garage + 1 drive), Attached, Parking type Owned
- Spaces: 2 Parking (1 garage + 1 drive)
- Garage: Attached
- Parking type: Owned
- Spot: Garage
- Locker: None
BuildingBrantwood Village, Condo corporation 138, Pets Not allowed
- Name: Brantwood Village
- Condo corporation: 138
- Pets: Not allowed
Heating, water and powerForced air, gas, Central air
- Heating: Forced air, gas
- Cooling: Central air
Rent and termsRent $2,300 a month, Entire property, Unfurnished
- Rent: $2,300 a month
- Space for rent: Entire property
- Furnished: Unfurnished
- Lease: 12 months
- Paid: Monthly
- Rent includes: Common elements
- Deposit: Required
- Credit check: Required
- Employment letter: Required
- Rental application: Required
- References: Required
- Rental items: Hwt
IncludedAppliances, Tenant belonings
- Included: Appliances
- Not included: Tenant belonings
Listing detailsX12616978, Rented, Dec 10, 2025
- MLS® number: X12616978
- Status: Rented
- Listed on: Dec 10, 2025
- Days on market: 67
- Updated: Feb 15, 2026
- Possession: 2026-01-01 / 1-29 days
- Occupied by: Tenant
- Listing brokerage: KELLER WILLIAMS COMPLETE REALTY
About this home
Unit 148, 677 Park Road N, Brantford, ON N3R 0C2
The Silverbridge Model by a reputable builder Dawn Victoria Homes is a dream come true. Where elegance meets comfort. Why pay for costly new construction when you can become the proud second owner of this well-kept 2024 townhome and keep more money in your pockets! A prime example of Dawn Victoria Homes' modern and functional design. Enjoy the benefits this unit has to offer, large windows that flood the space with natural light throughout the day, the open concept main floor plan which includes luxuries such as a huge living room, an eat in-kitchen, a balcony, a pantry, and a powder room. Located upstairs you will have 2 well sized bedrooms and a den which can be used as flex space as another family room, a 3rd bedroom an office or any other creative ideas! This townhouse situated in the perfect family-friendly community, with plenty to explore right outside your door. Just a few steps from Parks, shopping, grocery stores, walk-in clinics and much more. Why compromise on space when this home has everything your family needs-and more? Extra privacy, large windows, and a roomy balcony for family time outdoors -making it an ideal spot for the whole family, pets included.
Ask about this home
A HOMEH agent will answer your questions about this home.
Know more about Brantwood Village
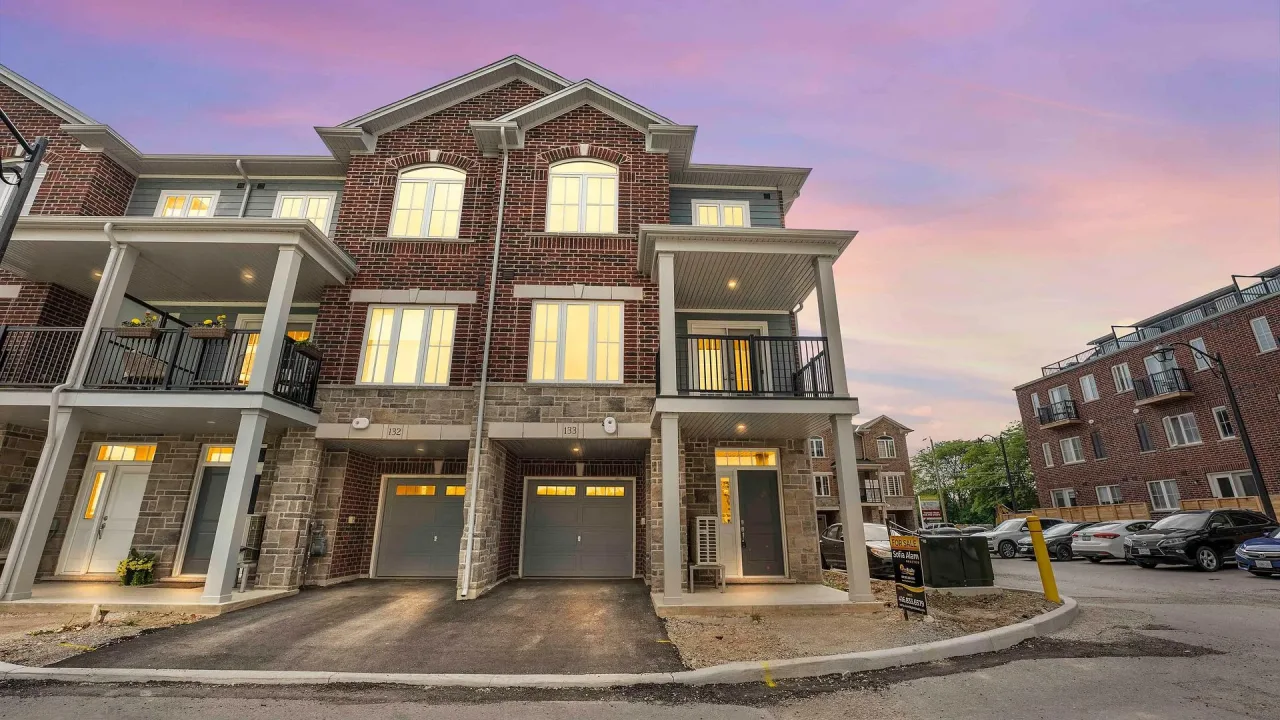
Condo building · 677 Park Road N
Brantwood Village is a condo. Right now 2 for sale and 2 for rent are on the market here.
- $346/sq ft
No similar units for rent in Brantwood Village right now.
Around this home
Daily convenience, out of 100, from the distances below
Schools nearby
School rating, out of 10.
Helpful calculators
Your HOMEH agent

"I would see it this week."