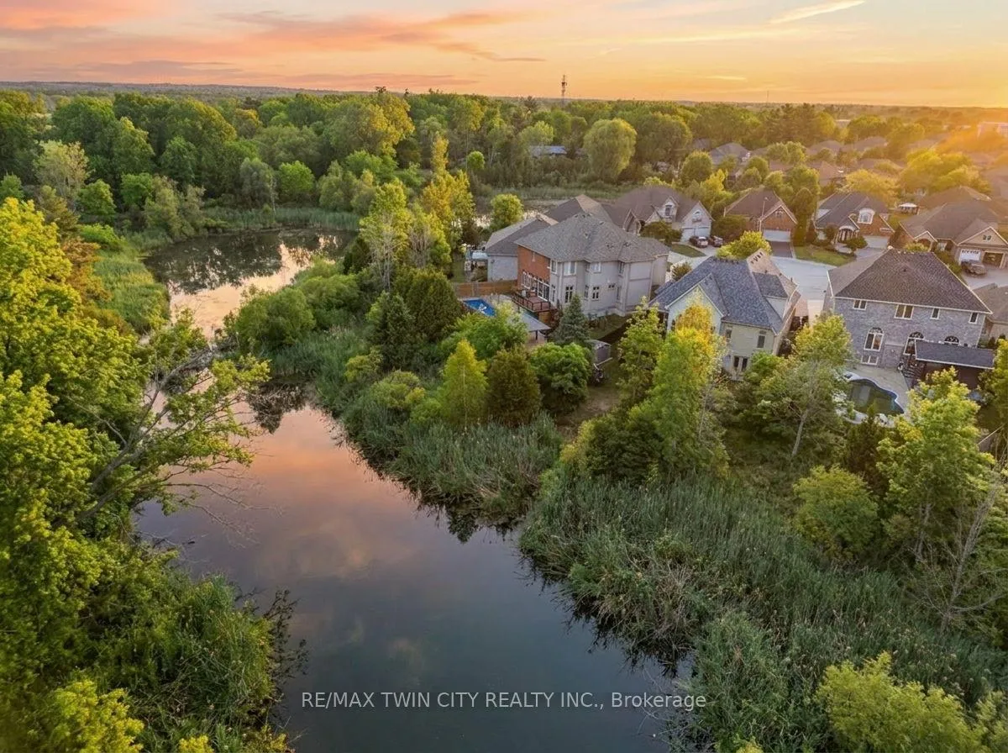
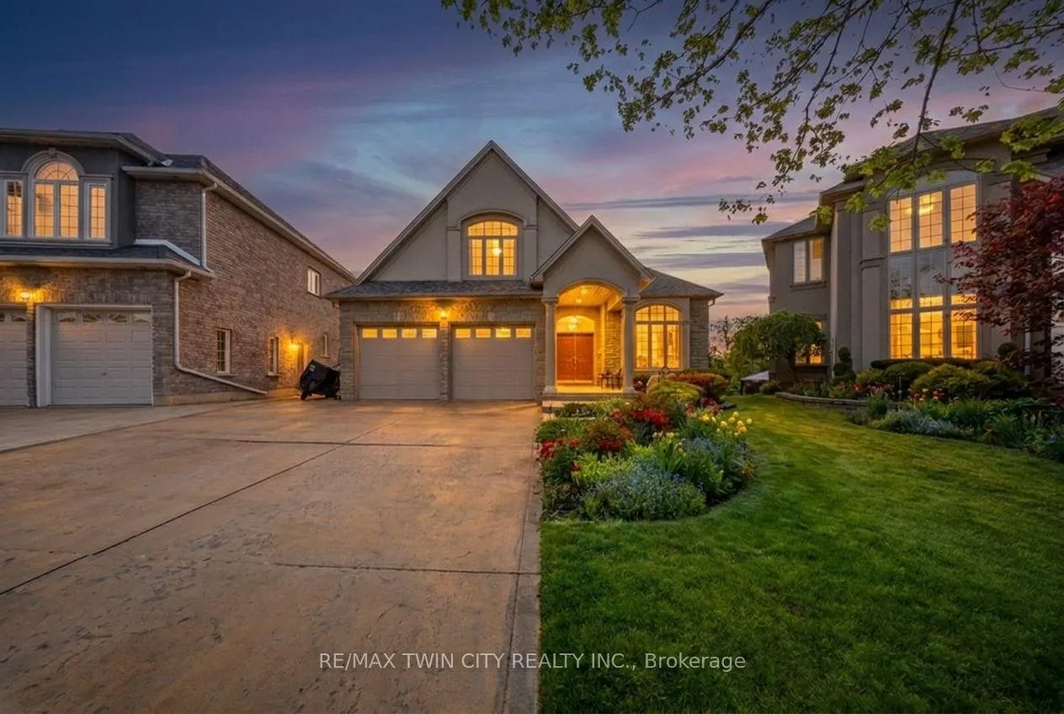
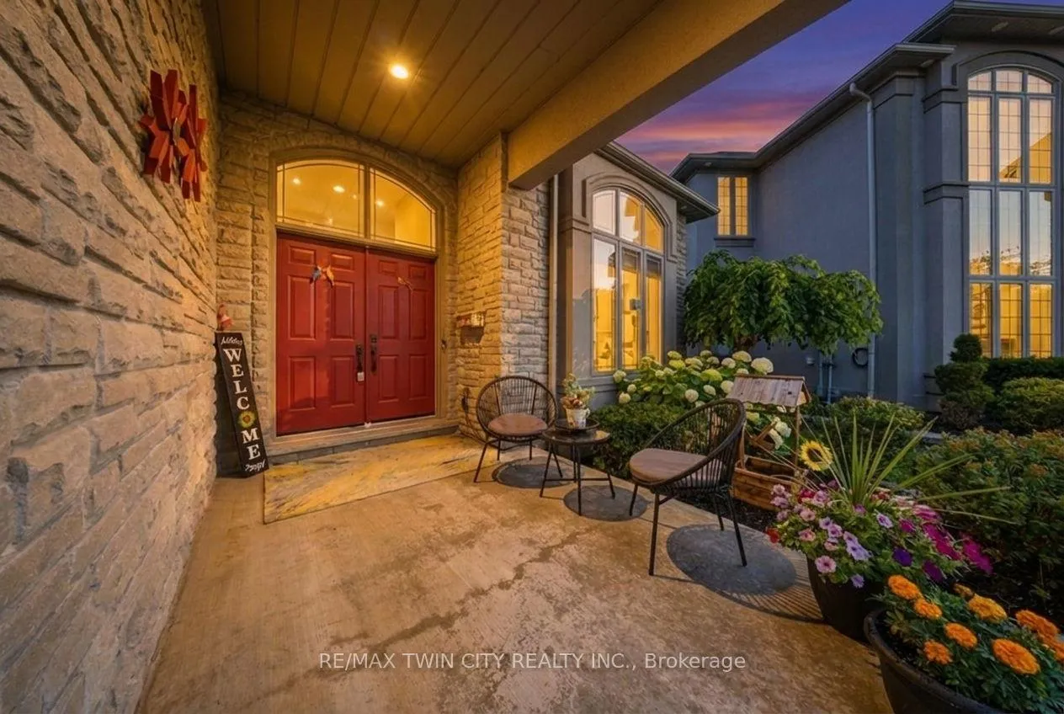
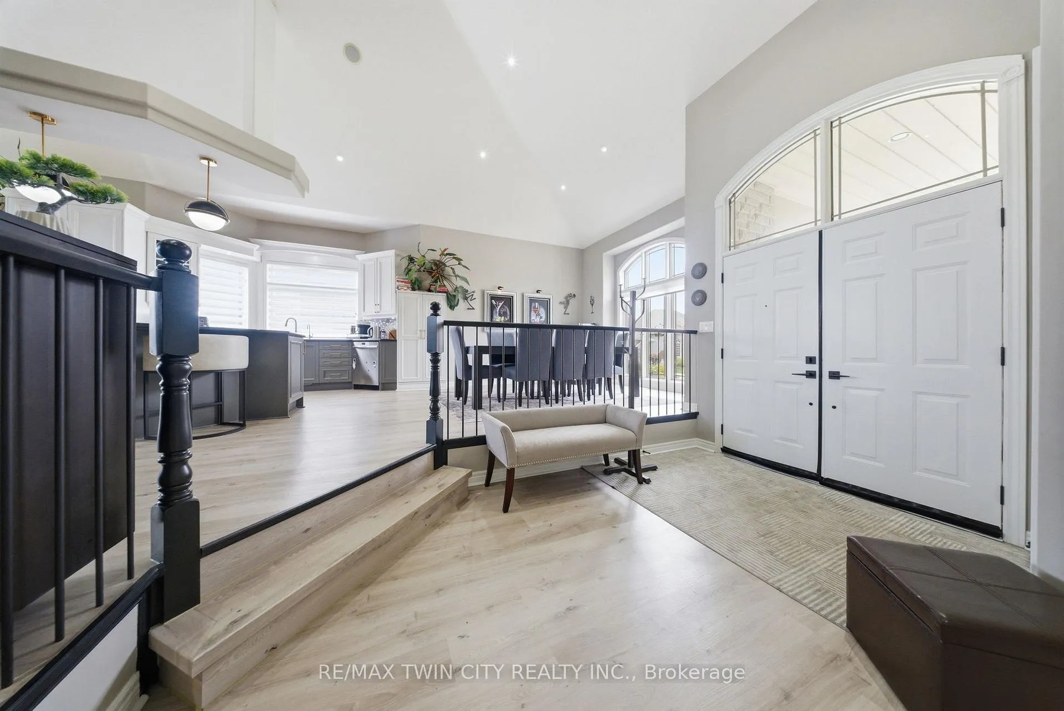
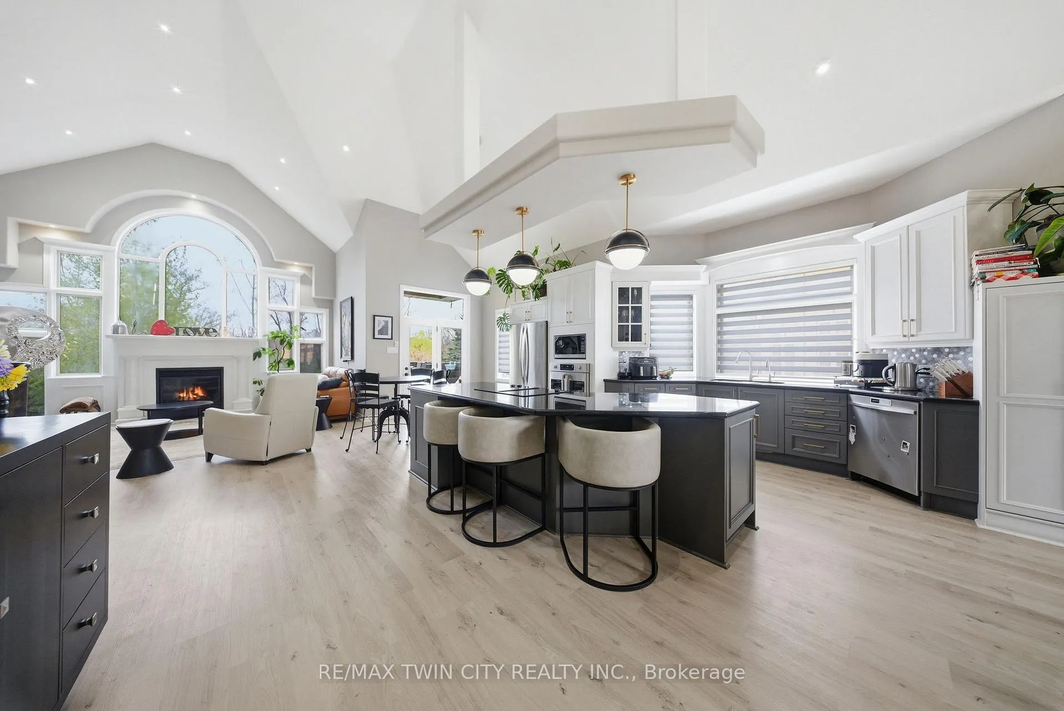
Tucked away on a quiet court in one of North Brantford's most sought-after and truly hard-to-replace locations, this exceptional 4-bedroom, 4-bathroom home offers over 3,400 sq ft of finished living space, delivering the perfect balance of privacy, space, and lifestyle. Backing onto tranquil ponds with no rear neighbours, the setting is as peaceful as it is rare. The main floor showcases a bright, open-concept design with natural light beaming throughout. Featuring a stunning family room with cathedral ceilings, an eat-in kitchen, formal dining area, and dinette with a walk-out to the upper-level deck-this space is perfectly designed for both everyday living and effortless entertaining. Thoughtfully laid out for comfort and functionality, the main floor also features a spacious primary bedroom retreat complete with a walk-in closet and a private 5-piece ensuite. Upstairs, you'll find two generously sized bedrooms connected by a convenient Jack and Jill ensuite, ideal for family living. The home also offers a double car garage and a walk-out basement with excellent in-law suite potential, including a finished 4th bedroom and additional space ready to be customized to suit your needs. Step outside and take in the views from your elevated rear deck or unwind on the lower walk-out patio-both offering the perfect setting to enjoy breathtaking sunset evenings. Located just minutes from Walter Gretzky Golf Course, shopping, amenities, and convenient highway access, and recently renovated, this home checks every box. Homes like this are a very hard find-don't miss your opportunity to own a truly special property in North Brantford.
Read more
Auto Garage Door RemoteERV/HRVIn-Law CapabilityPrimary Bedroom - Main FloorBuilt-In OvenWater Softener
Facts & features
TypeDetached
Style1 1/2 storey
Size2K~2.5K Sq.Ft.
Lot43.83 x 111.52 ft
Tax$9,203 (2025)
HeatingForced air, gas
CoolingCentral air
BasementFinished, finished with walk-out, separate entrance, development potential, full, walk-out
Parking4 drive
WaterMunicipal
FireplaceYes, family room, rec room, natural gas
Book a viewing
Wed28Oct
Thu29Oct
Fri30Oct
Sat31Oct
Sun1Nov
Pick a time
Rooms
17 rooms · 4 bathrooms
Main floor9 rooms
Foyer13′3″ × 12′10″170 sq.ft.
Dining room13′6″ × 11′4″153 sq.ft.
Kitchen19′9″ × 10′6″207 sq.ft.
Breakfast12′8″ × 8′9″111 sq.ft.
Family room21′9″ × 20′3″440 sq.ft.
Primary bedroom19′8″ × 16′8″328 sq.ft.
Bathroom13′ × 11′3″146 sq.ft.
Bathroom5′8″ × 4′9″27 sq.ft.
Laundry5′5″ × 5′3″28 sq.ft.
Second floor3 rooms
Bedroom 218′2″ × 15′11″289 sq.ft.
Bathroom—
Bedroom 316′7″ × 11′4″188 sq.ft.
Basement5 rooms
Recreation29′2″ × 24′3″707 sq.ft.
Bathroom7′10″ × 6′3″49 sq.ft.
Bedroom 415′1″ × 11′8″176 sq.ft.
Other10′1″ × 7′10″79 sq.ft.
Office16′8″ × 9′7″160 sq.ft.
Bathrooms4
5-pcMain4-pcSecond3-pcBasement2-pcMain
Thinking of selling your home?See what your home is worth today.

 See all 45 photos
