

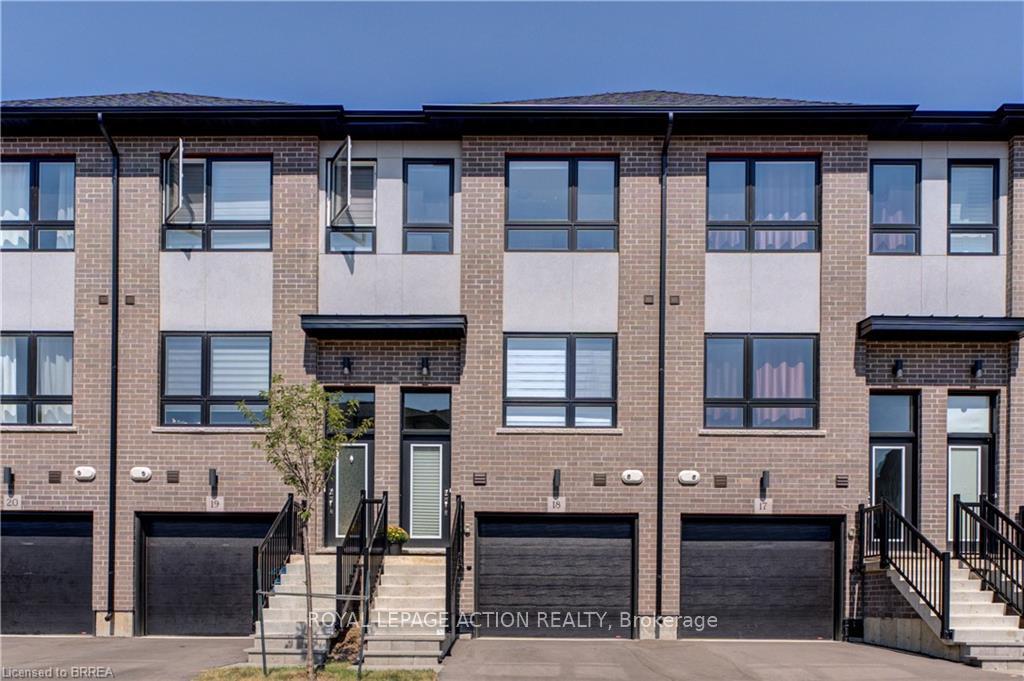
Unit 18, 720 Grey Street
Unit 18, 720 Grey Street
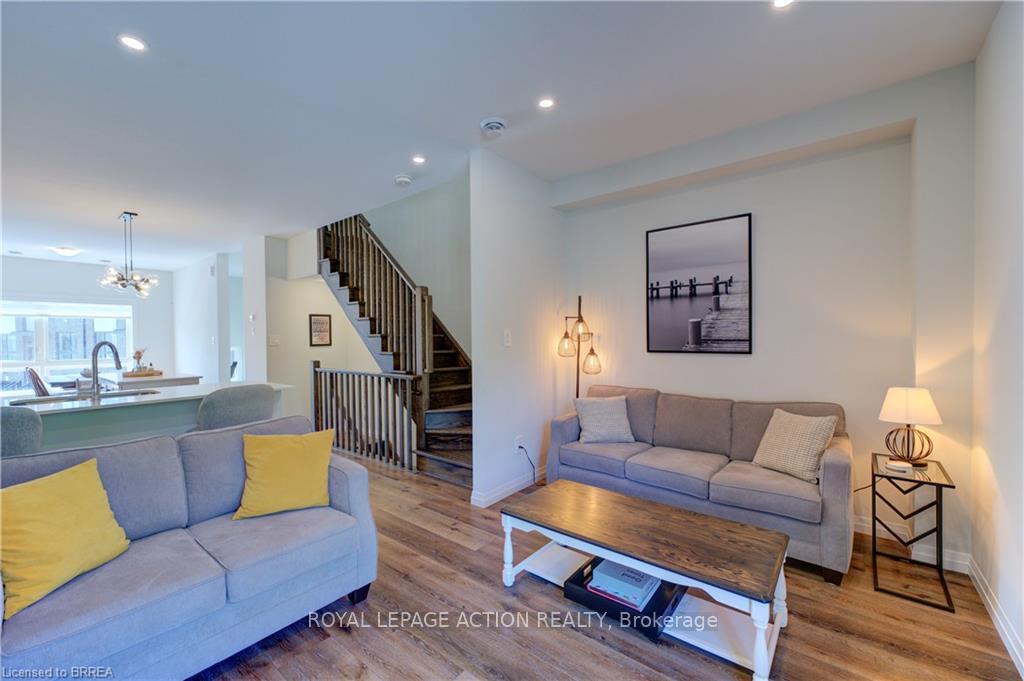 See all 15 photos
Property history
Facts and features
- BasementNone
- Age of home0–5 years
- ExposureNorth
- LaundryIn-suite
- Central air
The homeCondo Townhouse, 3-storey, Age 0–5 years
- Type: Condo Townhouse
- Style: 3-storey
- Age: 0–5 years
- Living space: 1,400–1,599 sq ft
- Basement: None
- Exposure: North
- Waterfront: None
InsideIn-suite laundry, upper level, Erv/hrv, water softener, Rooms above ground 9
- Laundry: In-suite laundry, upper level
- Features: Erv/hrv, water softener
- Rooms above ground: 9
- Bedrooms: 3
- Bathrooms: 3
- Kitchens: 1
OutsideBrick, stucco (plaster), Asphalt shingle, Slab
- Exterior: Brick, stucco (plaster)
- Roof: Asphalt shingle
- Foundation: Slab
- Balcony: Open
Parking and locker2 Parking (1 garage + 1 drive), Attached, Exclusive
- Spaces: 2 Parking (1 garage + 1 drive)
- Garage: Attached
- Parking type: Exclusive
- Driveway: Private
- Locker: None
Building720 Grey Street, Condo corporation 123, Visitor parking, bbqs allowed
- Name: 720 Grey Street
- Condo corporation: 123
- Amenities: Visitor parking, bbqs allowed
- Pets: Allowed
Heating, water and powerForced air, gas, Central air
- Heating: Forced air, gas
- Cooling: Central air
Costs and taxesTaxes $3,683 a year, Condo fee $99 a month, Common elements included
- Taxes, 2024: $3,683 a year
- Condo fee: $99 a month
- Fee includes: Common elements included
- HST: HST included in the price
- Under contract: Air conditioner, tankless water heater, thermostat, water softener
Included in the saleDishwasher, dryer, garage door opener, range hood, refrigerator, stove, washer
- Included: Dishwasher, dryer, garage door opener, range hood, refrigerator, stove, washer
NearbySchool
- Close to: School
Listing detailsX11918260, Sold, Jan 9, 2025
- MLS® number: X11918260
- Status: Sold
- Listed on: Jan 9, 2025
- Days on market: 43
- Updated: Feb 21, 2025
- Possession: 30-59 days
- Occupied by: Owner
- Listing brokerage: ROYAL LEPAGE ACTION REALTY
About this home
Unit 18, 720 Grey Street, Brantford, ON N3S 0K2
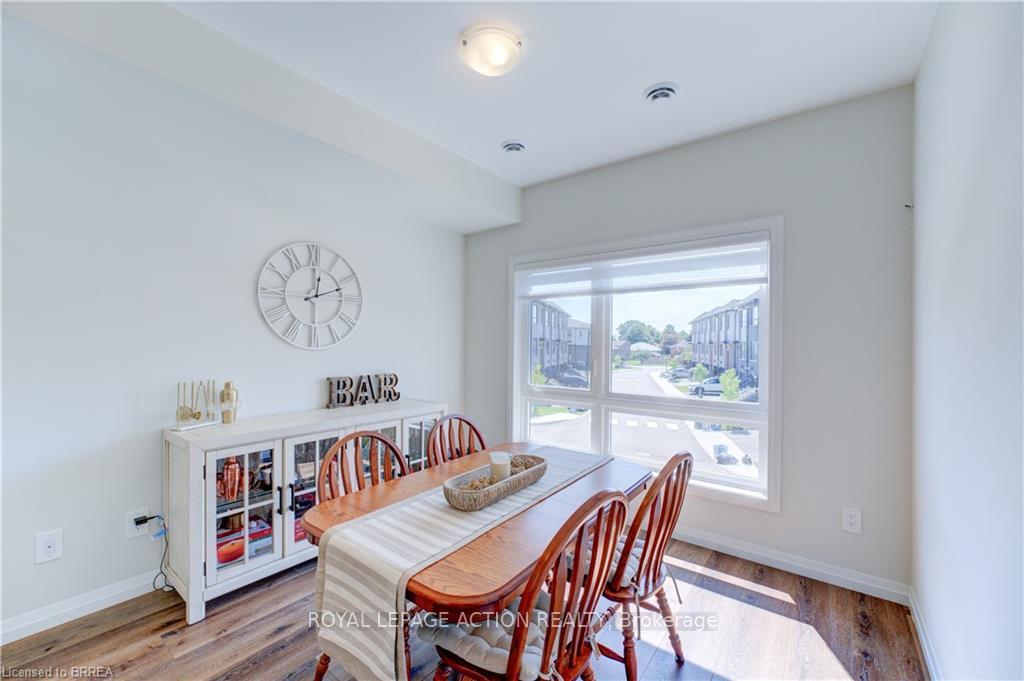
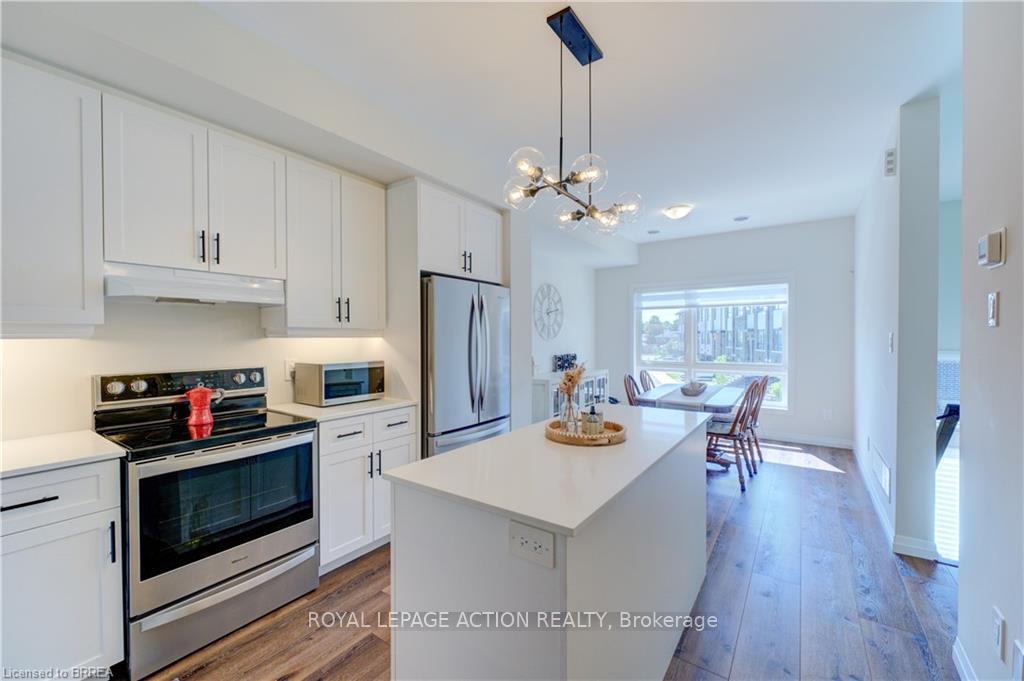
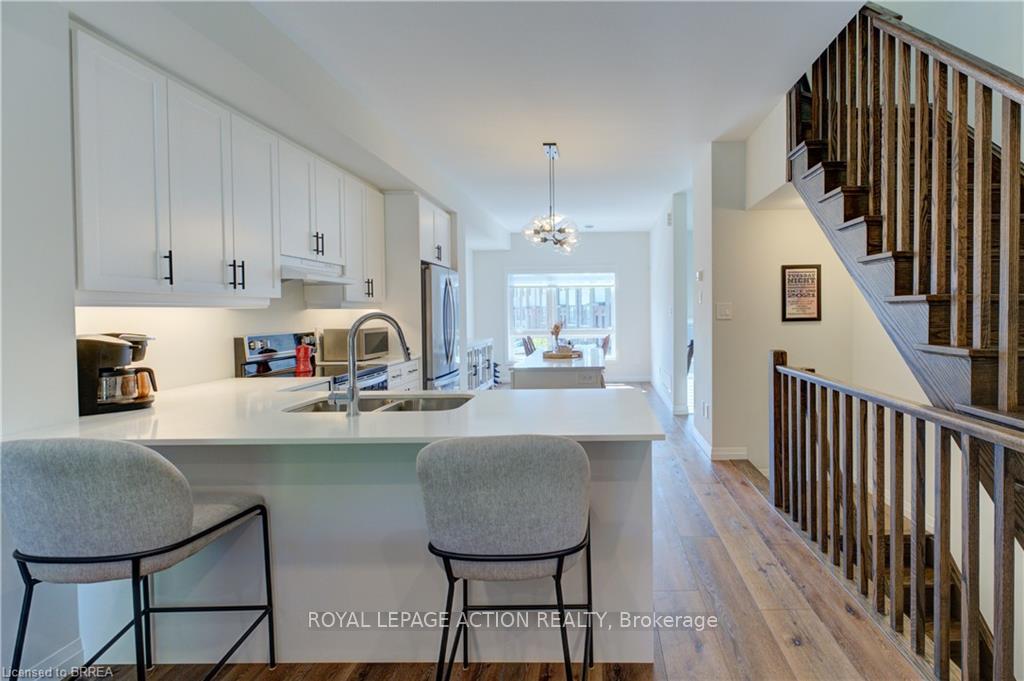
This stunning 3-storey row townhouse offers over 1,500 square feet of stylish and modern living space, making it perfect for first-time buyers, busy professionals, or growing families. Built in 2023 and meticulously maintained, this home feels brand-new and is ready for you to move in and make it your own. Step inside and be greeted by an open-concept layout that's both inviting and functional. The neutral, modern decor sets the stage for any style of furniture or personal touch. High-end finishes throughout the home include a gorgeous wood staircase, sleek cabinetry, and contemporary fixtures that add a touch of luxury to every corner. The bright and airy design is perfect for entertaining friends or relaxing after a long day. With three spacious levels, this home provides plenty of room to live, work, and play. The main floor is ideal for hosting guests, while the upper levels offer privacy for bedrooms, a cozy retreat, or even a home office. The single-car garage and driveway provide convenient parking, and there's additional storage space for all your needs. Location, location, location! Situated just minutes from the Highway 403 on-ramp, you'll enjoy quick and easy access to Hamilton, the GTA, and beyond. Brantford's east end is known for its friendly neighbourhoods, excellent schools, and nearby amenities like shopping, dining, and parks. Whether you're commuting for work or exploring local attractions, this homes prime location makes everything a breeze. This townhouse is perfect for anyone looking for a turn-key property with all the modern comforts. From its thoughtfully designed layout to its high-end finishes, you'll fall in love the moment you step through the door. Don't miss out, schedule your showing today and see why this could be your next home sweet home!
Ask about this home
A HOMEH agent will answer your questions about this home.
Know more about 720 Grey Street
Condo building · 720 Grey Street
720 Grey Street is a condo. No units are on the market here right now.
No similar units for sale in 720 Grey Street right now.
Around this home
Daily convenience, out of 100, from the distances below
Schools nearby
School rating, out of 10.
Helpful calculators
Your HOMEH agent

"I would see it this week."