

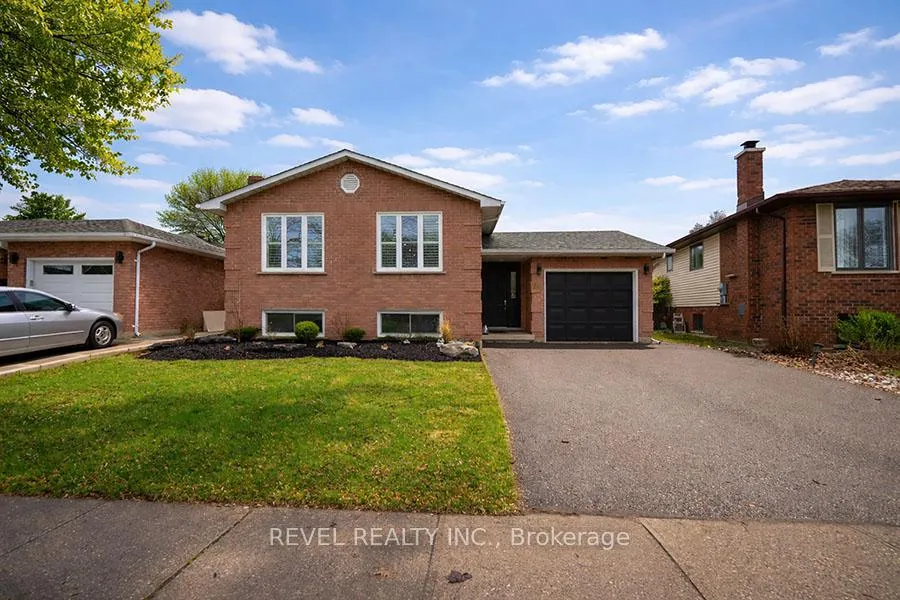
73 Gillin Road
73 Gillin Road
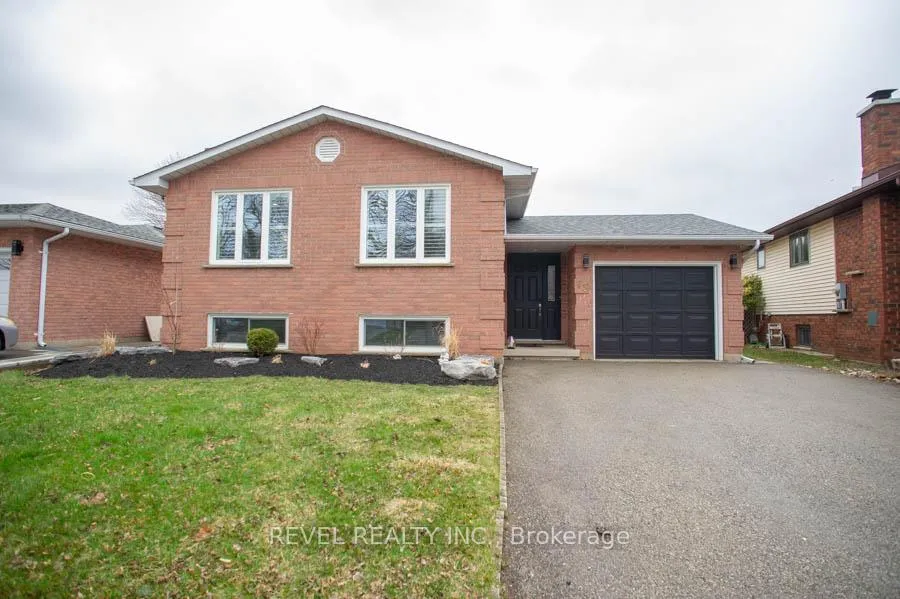
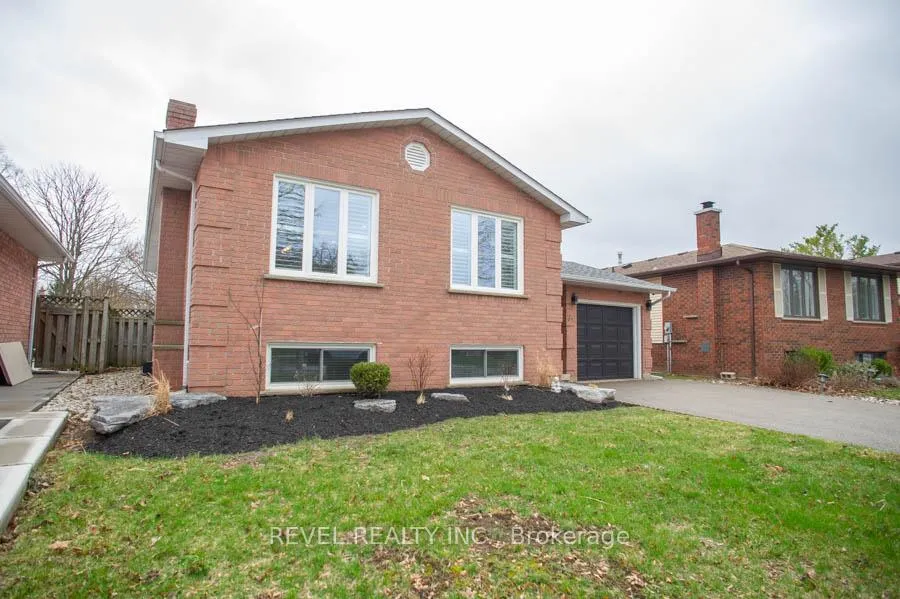
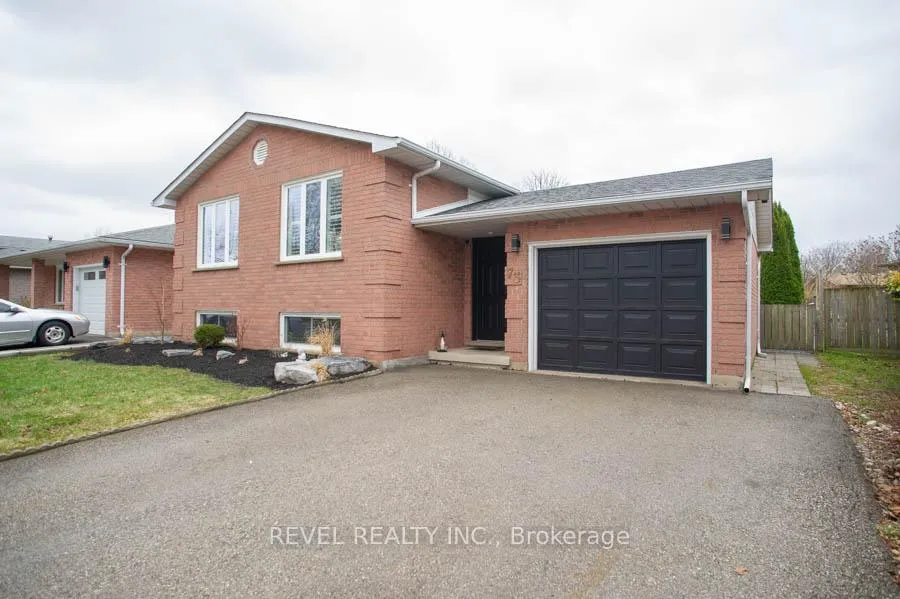
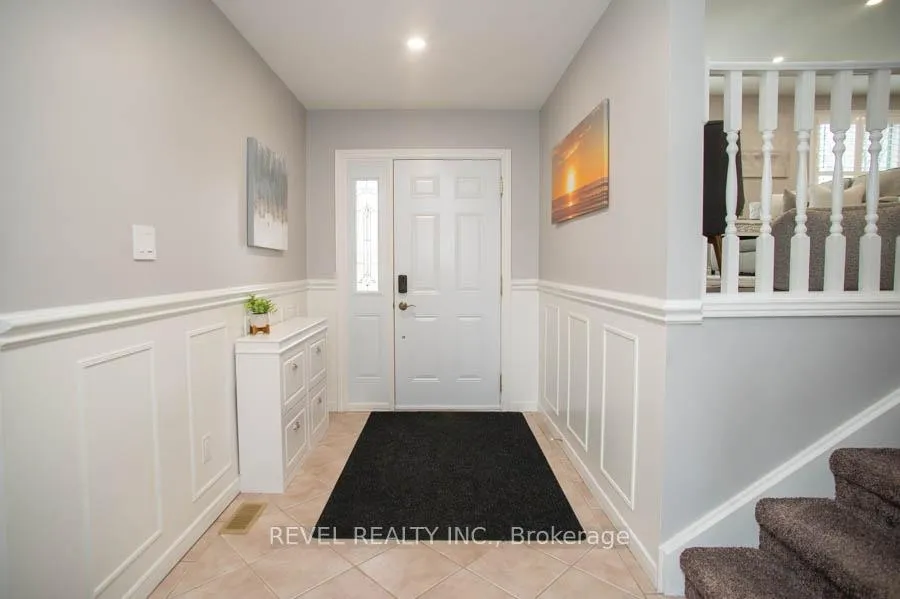 See all 40 photos
Property history
Facts and features
- BasementFinished
- Age of home31–50 years
- Water, sewerMunicipal
- Lot shapeRectangular
- Second kitchen
- Hardwood floors
- Fireplace
- Central air
- Pool
The homeDetached, Bungalow-raised, Age 31–50 years
- Type: Detached
- Style: Bungalow-raised
- Age: 31–50 years
- Living space: 1,100–1,500 sq ft
- Basement: Full, finished
InsideFireplace Yes, rec room, Hardwood, Vinyl, Lower level
- Fireplace: Yes, rec room
- Flooring: Hardwood, Vinyl
- Laundry: Lower level
- Features: In-law suite, auto garage door remote
- Rooms above ground: 8
- Rooms in the basement: 5
- Bedrooms: 3 + 1 in the basement
- Bathrooms: 2
- Kitchens: 2
Outside and lotAluminum siding, brick, Asphalt shingle, Poured concrete
- Exterior: Aluminum siding, brick
- Roof: Asphalt shingle
- Foundation: Poured concrete
- Pool: Above ground
- Features: Deck, landscaped
- Other structures: Fence - full, gazebo, shed
- Size: 50.1 × 108.95 ft
- Shape: Rectangular
- Zoning: NLR
Parking1 Garage, Attached, Private double
- Spaces: 1 Garage
- Garage: Attached
- Driveway: Private double
Heating, water and powerForced air, gas, Central air, Municipal water
- Heating: Forced air, gas
- Cooling: Central air
- Water: Municipal water
- Sewer: Municipal sewer
Costs and taxesTaxes $4,579 a year, HST included in the price, Hot water heater, water softener
- Taxes, 2025: $4,579 a year
- HST: HST included in the price
- Rental items: Hot water heater, water softener
- Under contract: Hot water heater, water softener
Included in the saleDishwasher, dryer, microwave, refrigerator, stove, washer, shutters, Freezer in the laundry room, bbq
- Included: Dishwasher, dryer, microwave, refrigerator, stove, washer, shutters
- Not included: Freezer in the laundry room, bbq
NearbyPark, school, other
- Close to: Park, school, other
Listing detailsX12992686, Sold, Apr 13, 2026
- MLS® number: X12992686
- Status: Sold
- Listed on: Apr 13, 2026
- Days on market: 14
- Updated: Apr 27, 2026
- Possession: Flexible
- Occupied by: Owner
- Listing brokerage: REVEL REALTY INC.
About this home
73 Gillin Road, Brantford, ON N3P 1X2
Location, Location, Location! Welcome to the highly sought-after Lynden Hills community, where this beautifully maintained and thoughtfully updated raised bungalow awaits. Set on a quiet, established street surrounded by mature trees, this home is ideally located just minutes from parks, schools, and convenient highway access, offering an excellent balance of comfort, accessibility, and everyday convenience.Offering 2,088 total finished square feet, this home features 3+1 bedrooms and 2 full bathrooms, providing a functional layout for families, multi-generational living, or those looking for added flexibility. The main floor is bright and inviting, showcasing engineered hardwood flooring, updated trim and lighting, and a refreshed kitchen complete with granite countertops, updated cabinetry, and a centre island-perfect for everyday living and entertaining.The main level offers three spacious bedrooms and a beautifully updated 4-piece bathroom, while the lower level expands your living space with a large recreation room, an additional bedroom, and a renovated 3-piece bathroom. A kitchen area (just requiring a fridge) and flexible layout provide excellent potential to create an in-law suite, making it ideal for extended family or future income opportunities.Step outside to a private, fully usable backyard featuring a deck, gazebo, and above-ground pool-ideal for enjoying summer days with family and friends. With a double-wide driveway, single car garage, and numerous updates throughout, this home is move-in ready and offers exceptional value in a prime location.A fantastic opportunity to get into one of Brantford's most desirable neighbourhoods!!!
Ask about this home
A HOMEH agent will answer your questions about this home.
Around this home
Daily convenience, out of 100, from the distances below
Schools nearby
School rating, out of 10.
Helpful calculators
Your HOMEH agent

"I would see it this week."