
739 Colborne Street
Brantford (Echo Place), ON N3S 3R9739 Colborne Street
Brantford (Echo Place), ON N3S 3R9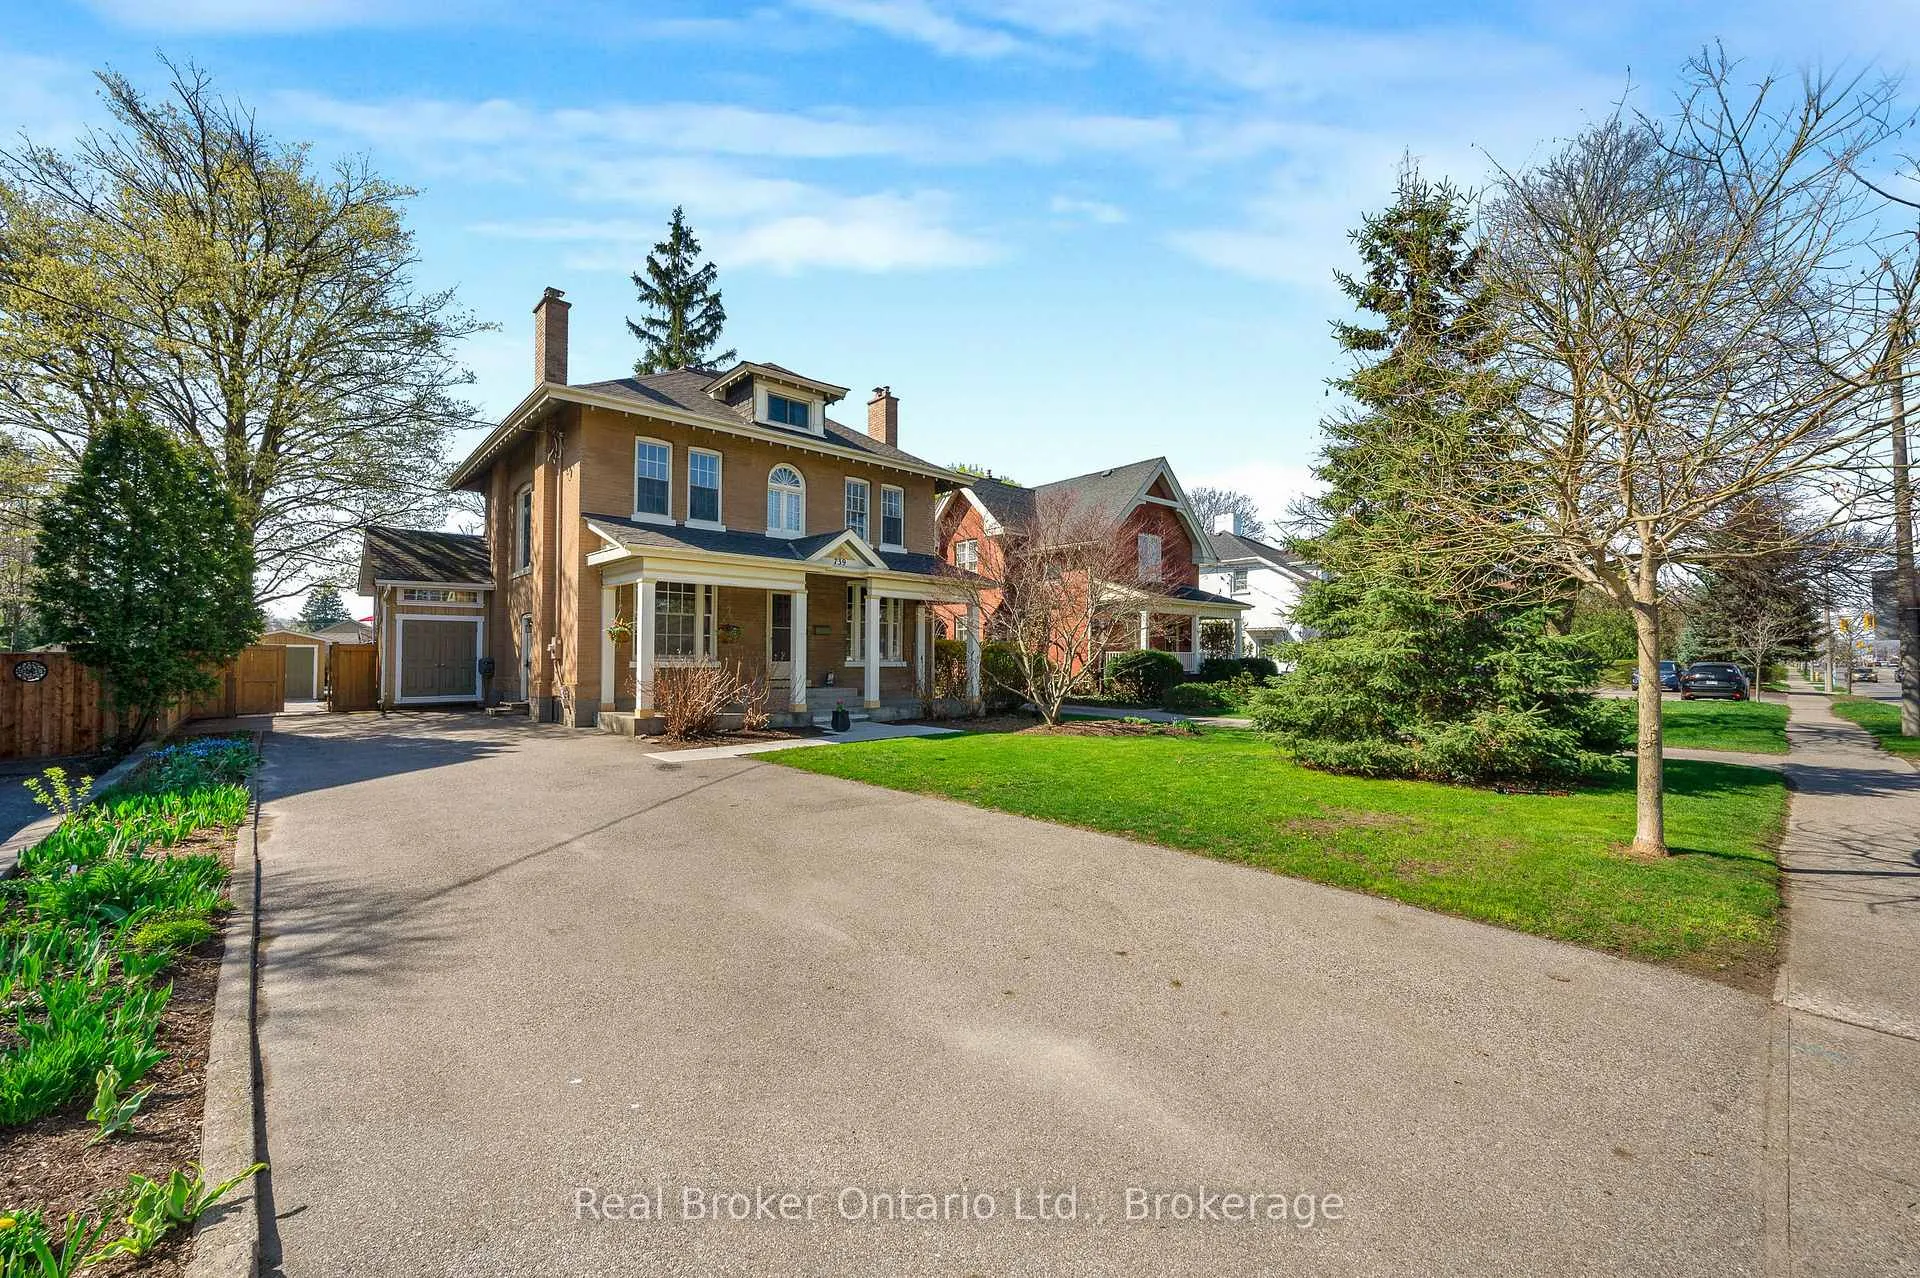

 See all 48 photos
Property history
About this home
739 Colborne Street, Brantford
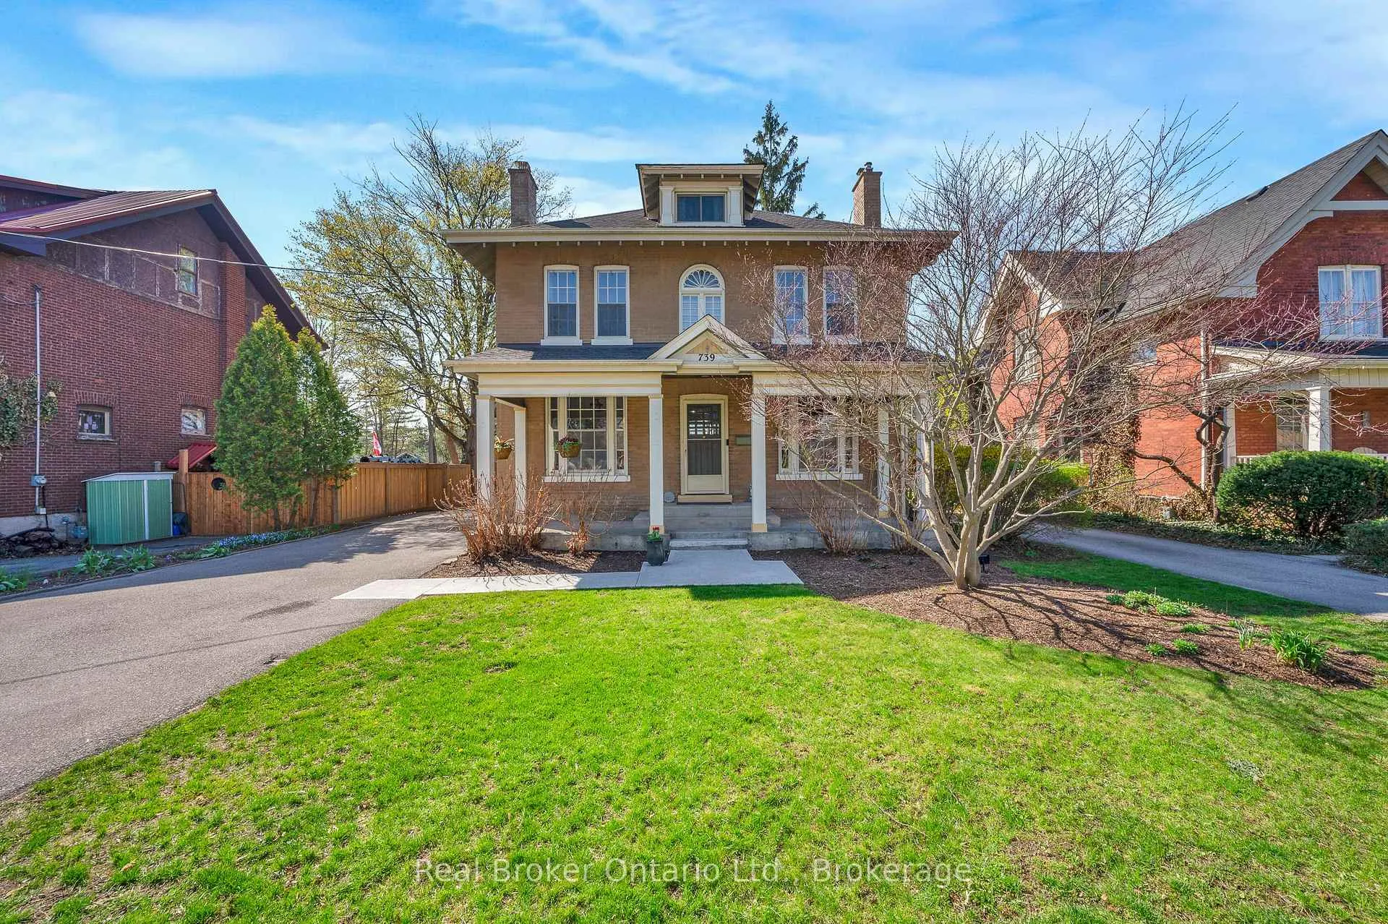
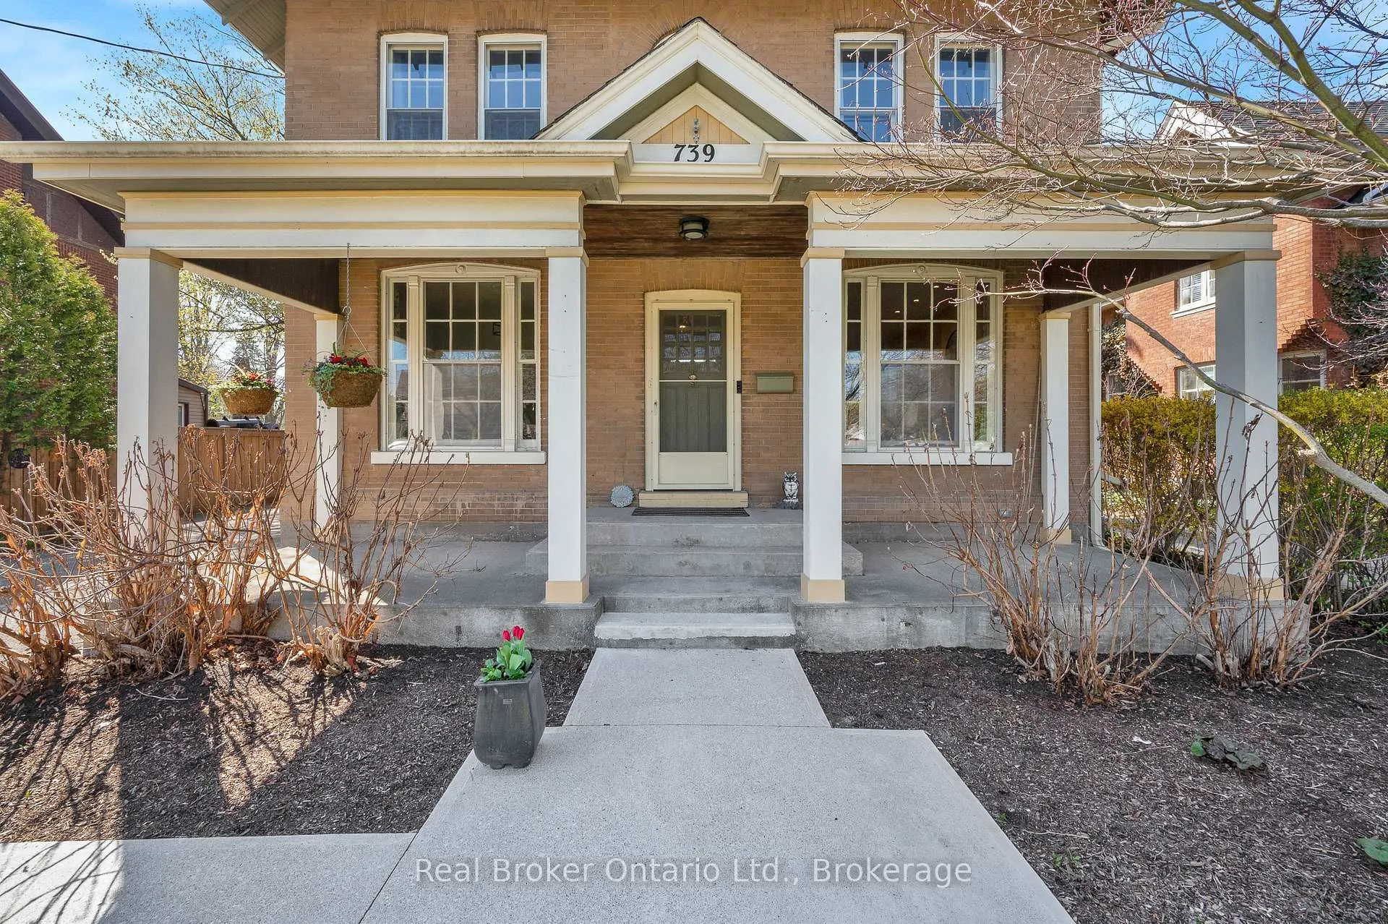
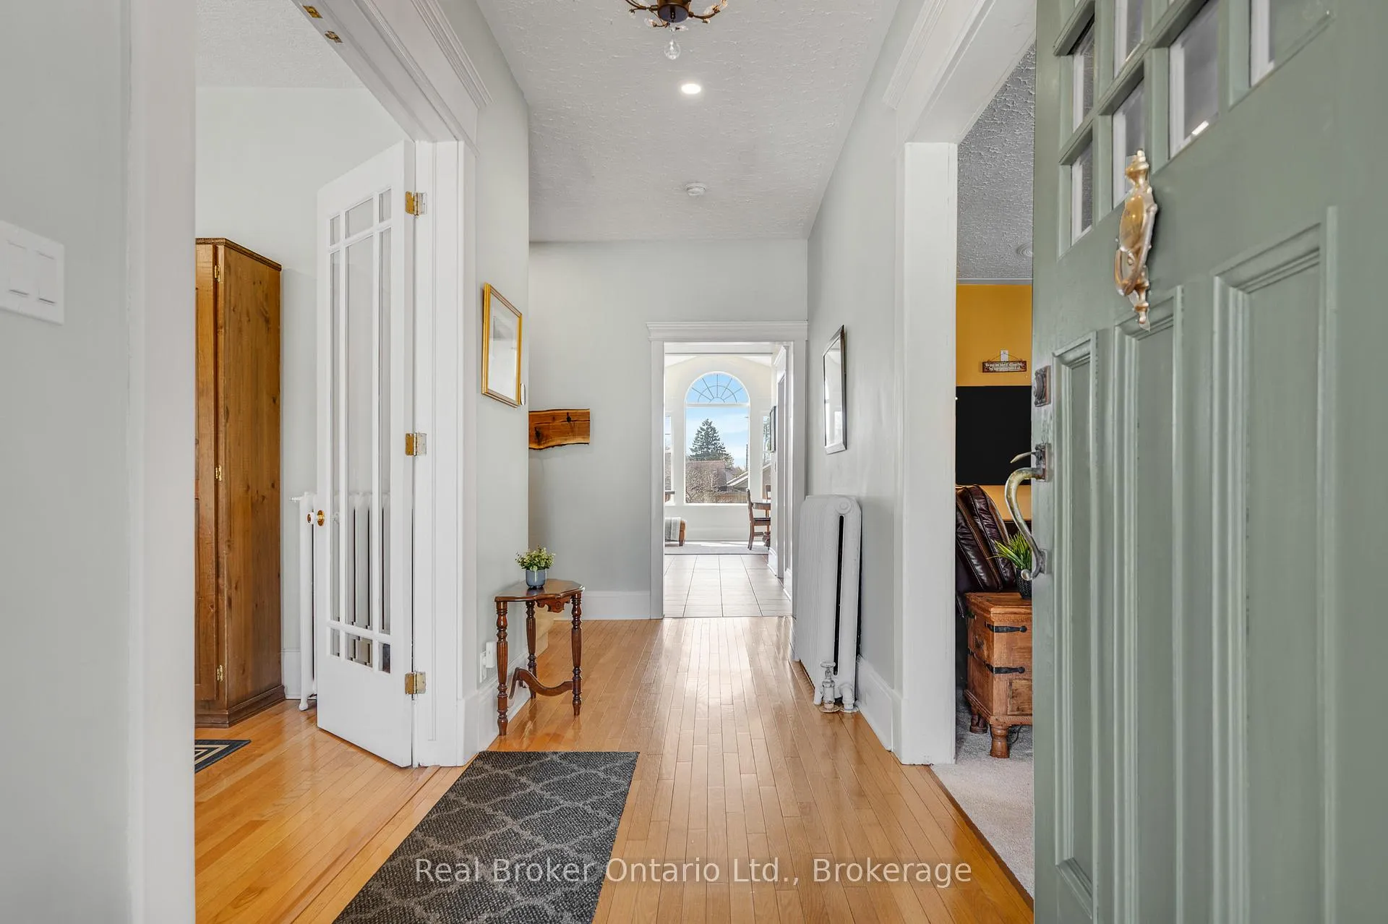
Welcome to your dream home! This beautifully updated 4-bedroom, 2-bath 2.5-storey Victorian sits on an incredible 52' x 183' deep lot and blends timeless character with modern comfort. The main floor showcases soaring ceilings, a welcoming foyer, and a charming front den with decorative fireplace. Enjoy a spacious living room with gas fireplace. A mix of hardwood and ceramic flooring that adds warmth and durability throughout. The updated kitchen features classic shaker cabinetry, a peninsula breakfast bar, and new stainless steel appliances-flowing seamlessly into a breathtaking sunroom/dining area with cathedral ceilings and heated floors overlooking the incredible backyard. Step outside to your own private retreat-featuring a gorgeous landscaped yard, a massive deck with both covered and open-air spaces for sun or shade, an inground pool with new pavers and coping, hot tub (2025), new shed, and full 6' fencing with iron pool fence enclosure. It's the ultimate space for entertaining and relaxing all summer long. The second level offers stunning original hardwood floors throughout, 4 spacious bedrooms including a primary with walk-in closet, plus another bedroom with its own large walk-in. An updated 4-piece bath with dual vanity completes the level. The finished third-floor loft adds incredible flexibility for a family room, home office, gym, or a massive primary bedroom. Major updates include 200 amp service, removal of knob & tube, and new heat pumps on the two upper levels. Located close to schools, parks, and all shopping and amenities, with quick access to Highway 403 for an easy commute. Homes like this are rare-don't wait, this one won't last!
Facts & features
Ask about this home
A HOMEH agent will answer your questions about this home.
Rooms
17 rooms · 2 bathrooms
- Den8′8″ × 11′95 sq.ft.
- Living room11′11″ × 22′8″270 sq.ft.
- Kitchen16′11″ × 11′7″196 sq.ft.
- Sunroom15′10″ × 13′6″214 sq.ft.
- Laundry7′6″ × 6′5″48 sq.ft.
- Bathroom—
- Primary bedroom11′10″ × 12′5″147 sq.ft.
- Bedroom12′6″ × 11′10″148 sq.ft.
- Bedroom10′4″ × 10′4″107 sq.ft.
- Bedroom11′ × 11′1″122 sq.ft.
- Bathroom—
- Family room18′3″ × 17′6″319 sq.ft.
- Utility room10′11″ × 15′10″173 sq.ft.
- Other15′11″ × 12′7″200 sq.ft.
- Other17′11″ × 15′10″284 sq.ft.
- Other12′ × 15′4″184 sq.ft.
- Other12′8″ × 12′7″160 sq.ft.
Around this home
Listing details
Helpful tools
Your HOMEH agent

"I would see it this week."
Ask HOMEH about this home
Price, neighbourhood, monthly cost. Ask anything.
HOMEH Intelligent Agent is an AI, not a licensed representative. Check anything important with your agent.