

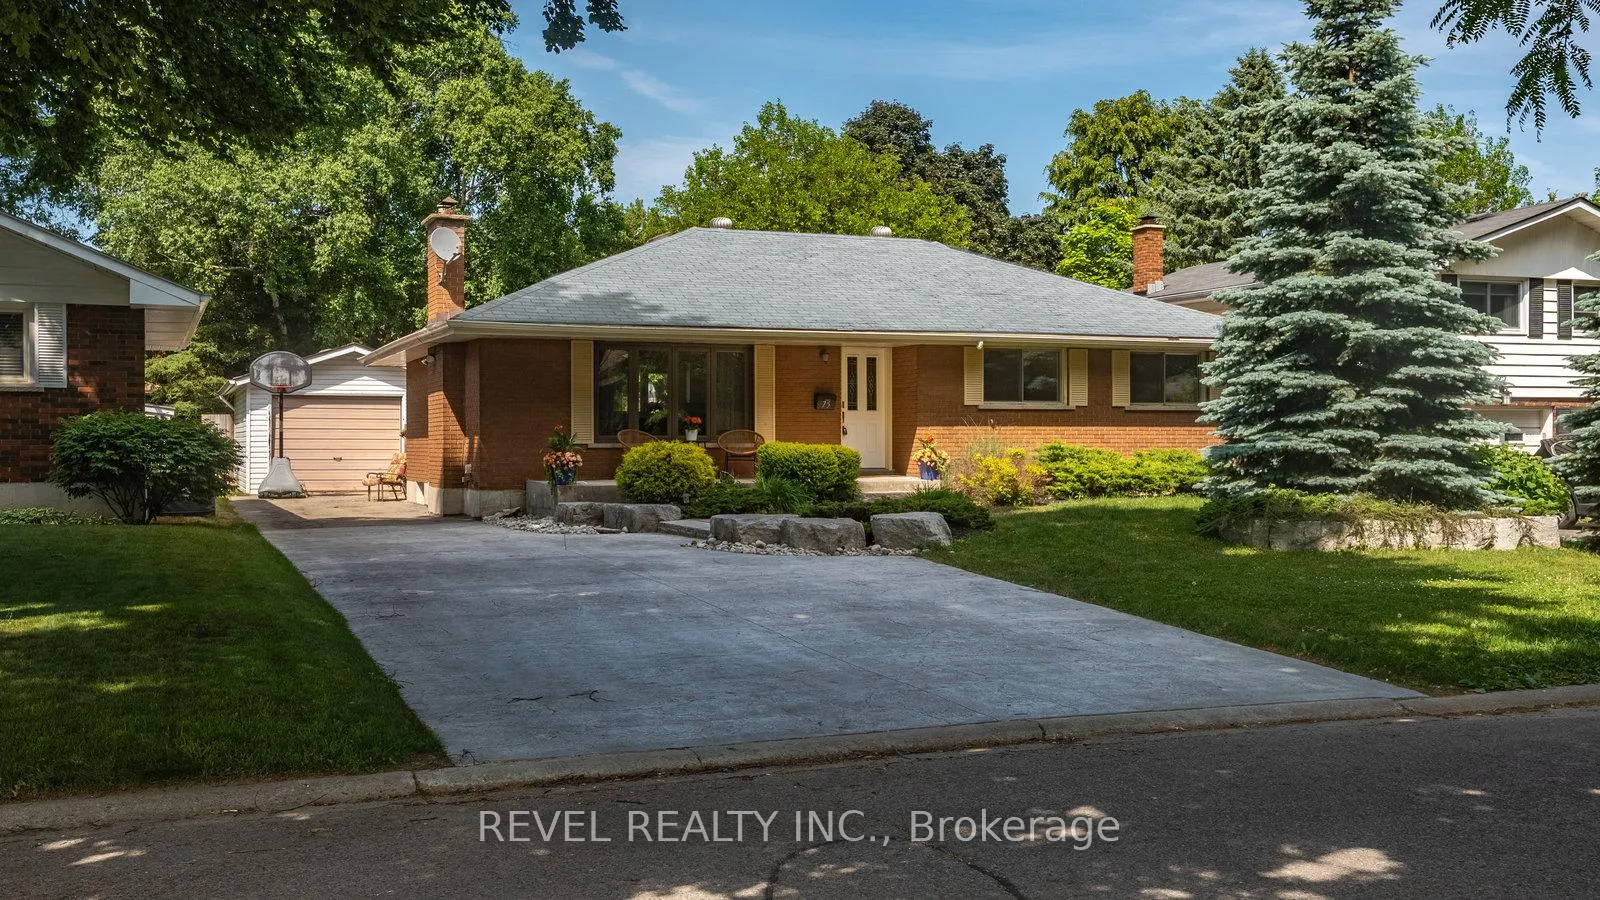
75 Pusey Boulevard
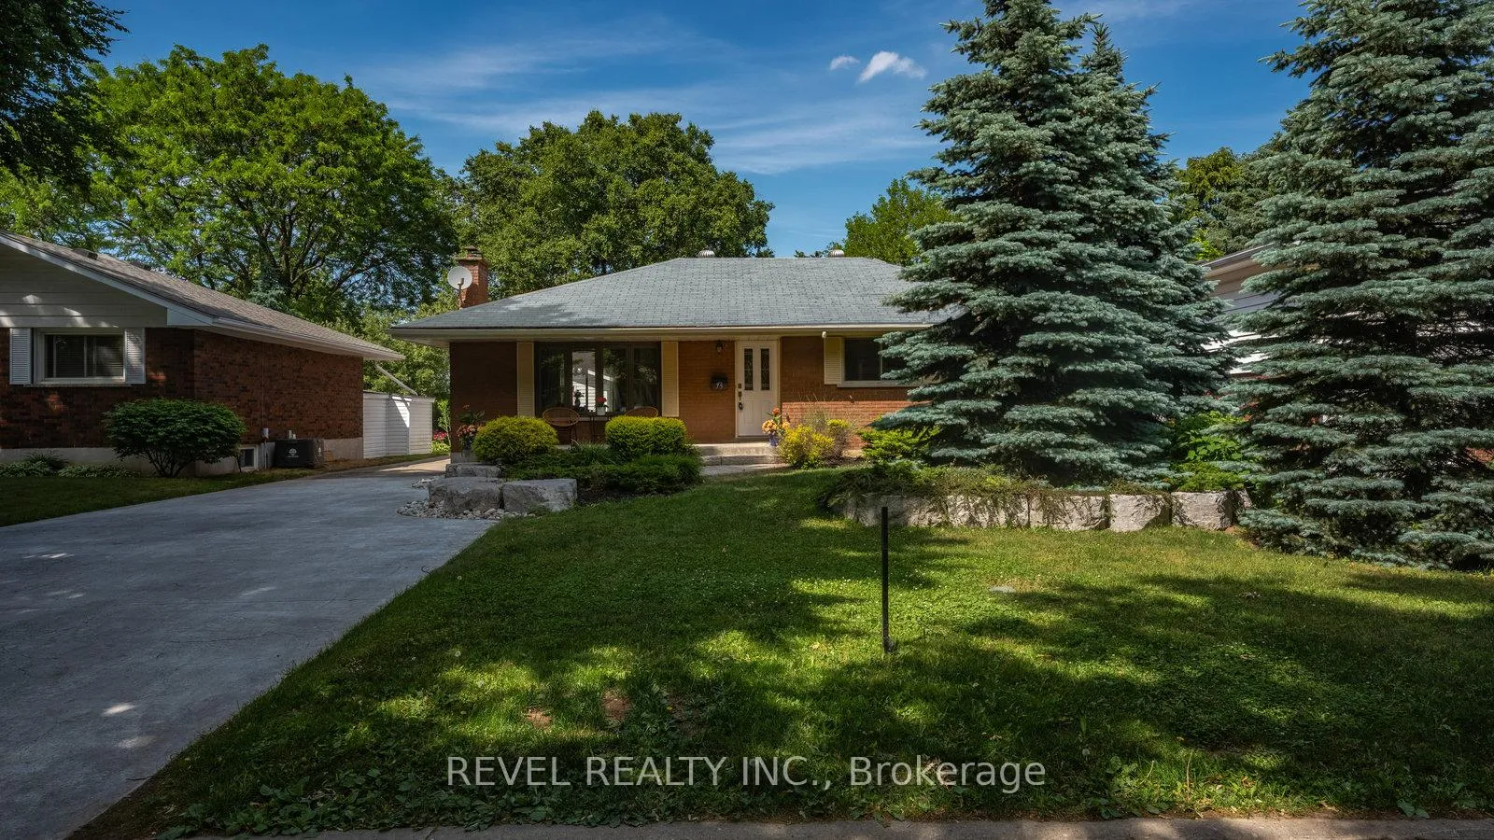
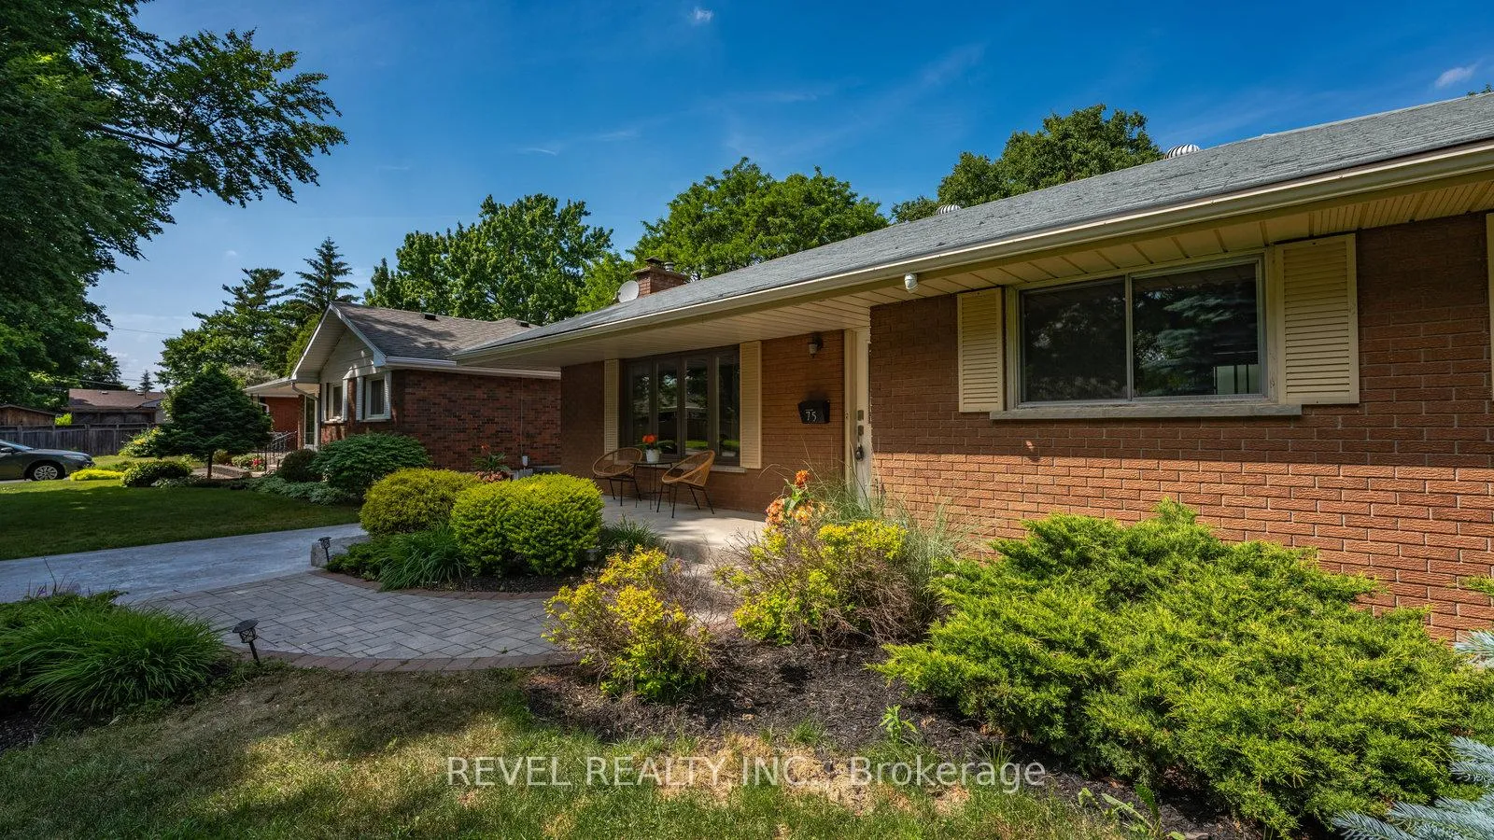
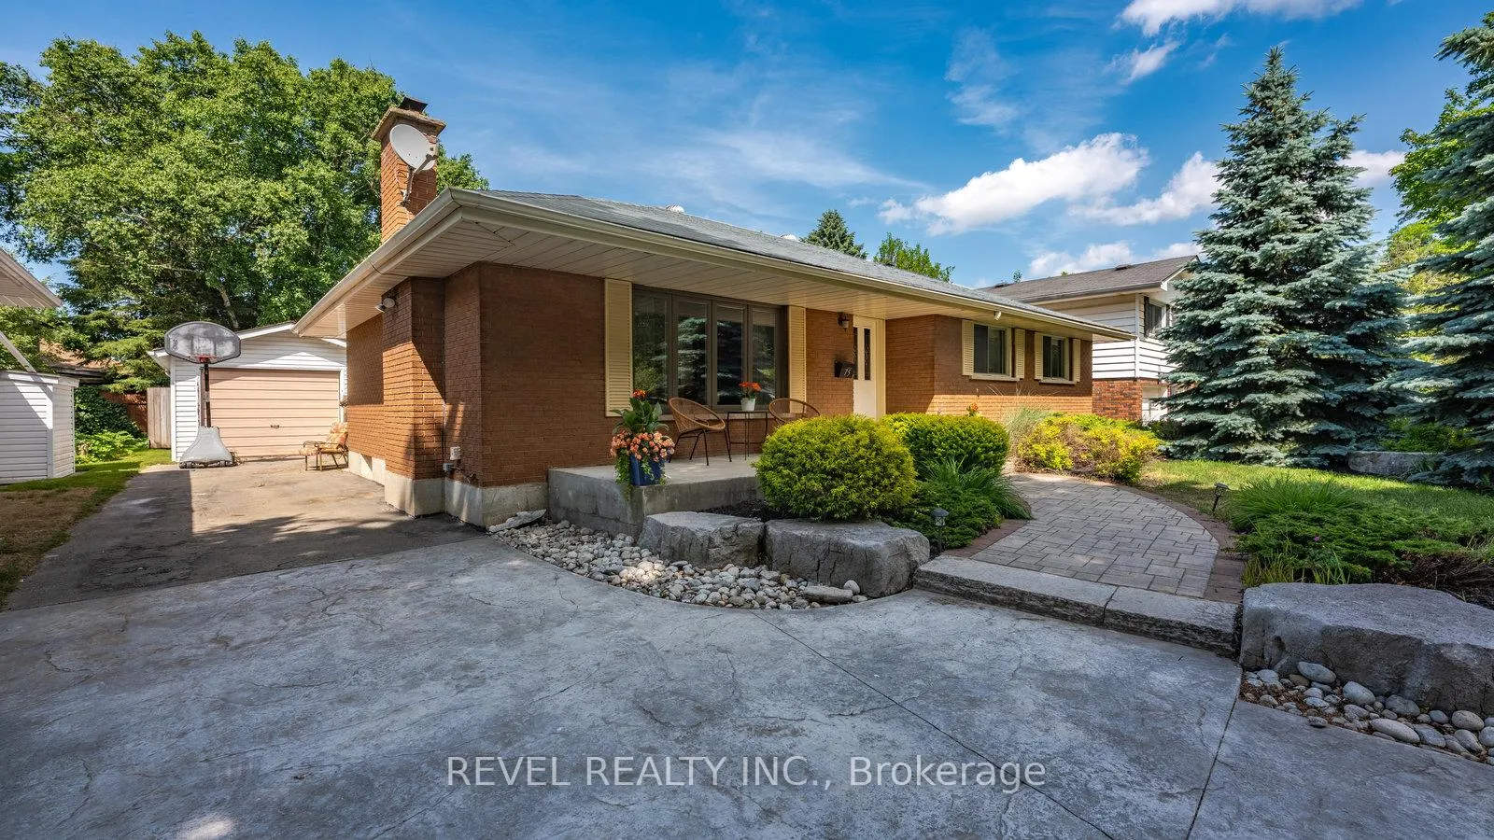
75 Pusey Boulevard
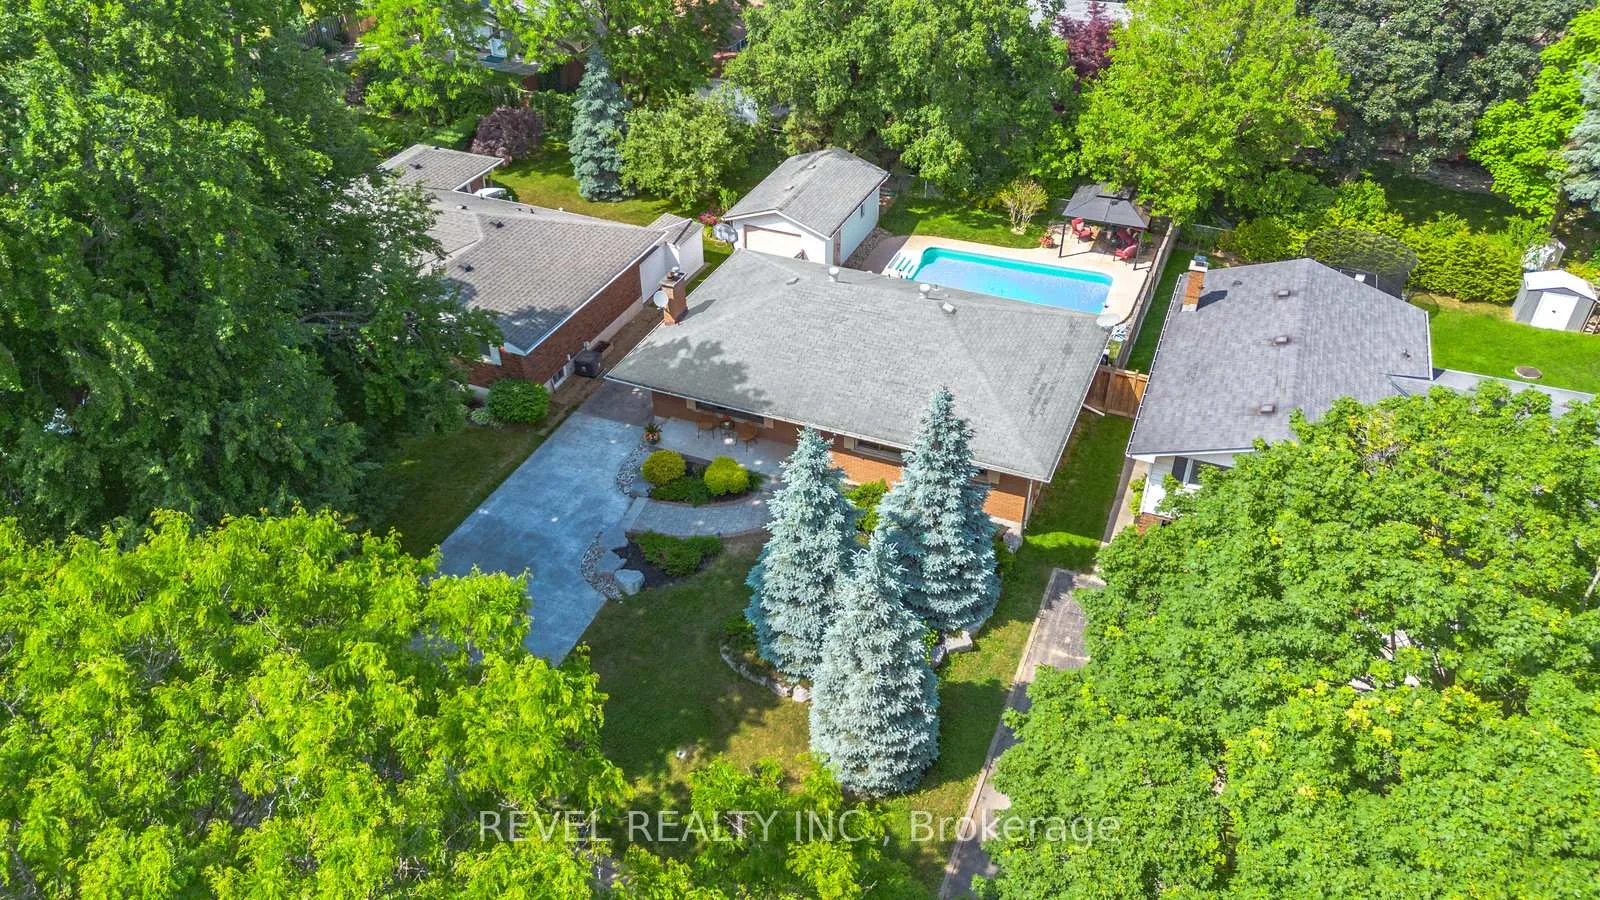 See all 40 photos
Property history
Facts and features
- BasementFinished
- Age of home51–99 years
- Water, sewerMunicipal
- HeatingForced air
- Fireplace
- Central air
- Inground pool
The homeDetached, Bungalow, Age 51–99 years
- Type: Detached
- Style: Bungalow
- Age: 51–99 years
- Living space: 1,100–1,500 sq ft
- Basement: Full, finished
InsideFireplace Yes, living room, Lower level, In-law capability
- Fireplace: Yes, living room
- Laundry: Lower level
- Features: In-law capability
- Rooms above ground: 7
- Rooms in the basement: 3
- Bedrooms: 3 + 1 in the basement
- Bathrooms: 2
- Kitchens: 1
Outside and lotBrick, Asphalt shingle, Poured concrete
- Exterior: Brick
- Roof: Asphalt shingle
- Foundation: Poured concrete
- Pool: Inground
- Size: 60 × 110 ft
- Zoning: NLR
Parking1 Garage, Detached, Private
- Spaces: 1 Garage
- Garage: Detached
- Driveway: Private
Heating, water and powerForced air, gas, Central air, Municipal water
- Heating: Forced air, gas
- Cooling: Central air
- Water: Municipal water
- Sewer: Municipal sewer
Costs and taxesTaxes $4,195 a year, HST included in the price, Rental items None
- Taxes, 2025: $4,195 a year
- HST: HST included in the price
- Rental items: None
Included in the saleDishwasher, dryer, refrigerator, stove, washer, Not included None
- Included: Dishwasher, dryer, refrigerator, stove, washer
- Not included: None
Listing detailsX12523506, Sold, Nov 7, 2025
- MLS® number: X12523506
- Status: Sold
- Listed on: Nov 7, 2025
- Days on market: 32
- Updated: Dec 9, 2025
- Possession: Immediate
- Occupied by: Owner
- Listing brokerage: REVEL REALTY INC.
About this home
75 Pusey Boulevard, Brantford, ON N3R 2S4
Welcome to 75 Pusey Blvd, a beautifully updated home nestled in Brantford's desirable and family-friendly North End neighbourhood. This charming residence features 3+1 bedrooms, 2 full bathrooms, and over 2,100 sq ft of finished living space, including a fully finished basement. The main floor boasts a bright and spacious open-concept layout with stylish updates throughout, ideal for both everyday living and entertaining. The kitchen showcases modern cabinetry, granite countertops, and an oversized island, perfect for hosting and gathering with family and friends. The lower level offers a generous rec room, an additional bedroom, and a full bathroom, making it an ideal space for guests, teens, or a home office. Step outside to your private backyard oasis, complete with an in-ground pool, perfect for summer enjoyment and family fun. Located close to excellent schools, parks, and all amenities, this move-in-ready home offers the perfect blend of comfort, style, and convenience..
Ask about this home
A HOMEH agent will answer your questions about this home.
Around this home
Daily convenience, out of 100, from the distances below
Schools nearby
School rating, out of 10.
Helpful calculators
Your HOMEH agent

"I would see it this week."