
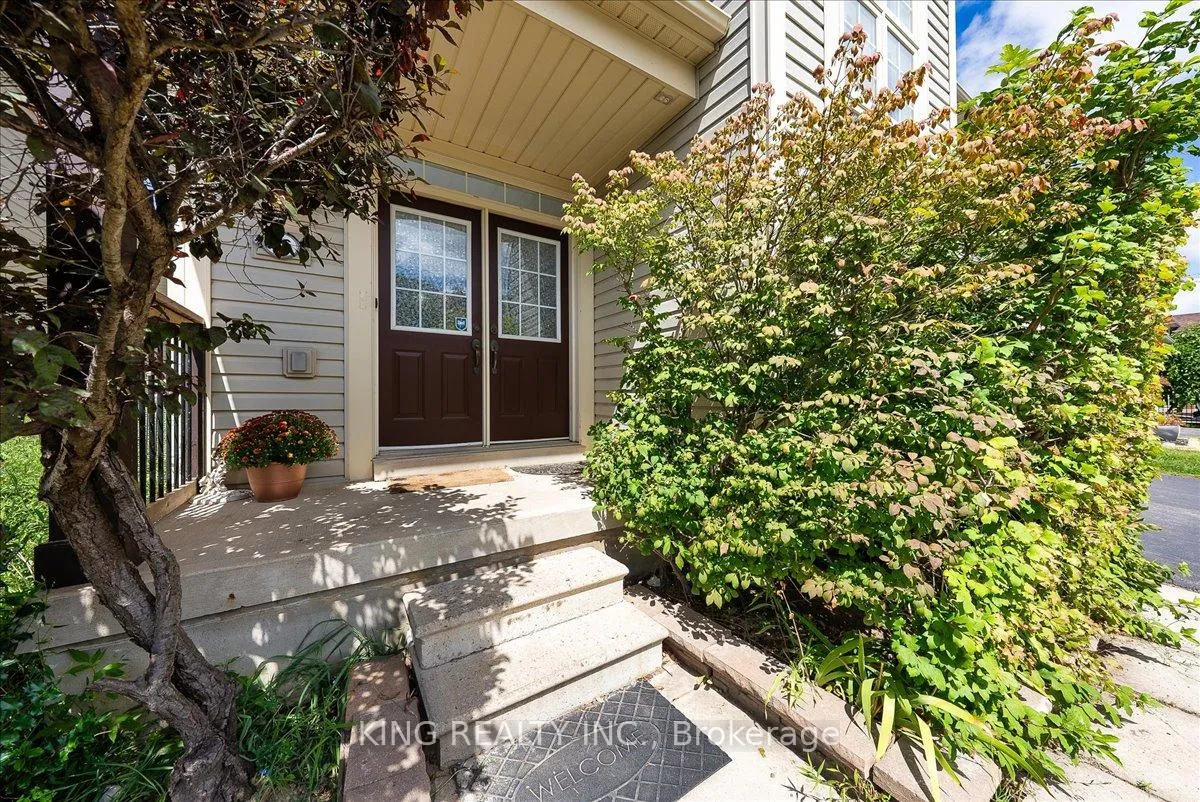
 See all 49 photos
Property history

This listing has ended. It is no longer available.
Property not available for sale or for rent.
Ask about this home
A HOMEH agent will answer your questions about this home.Ask HOMEH
About this home
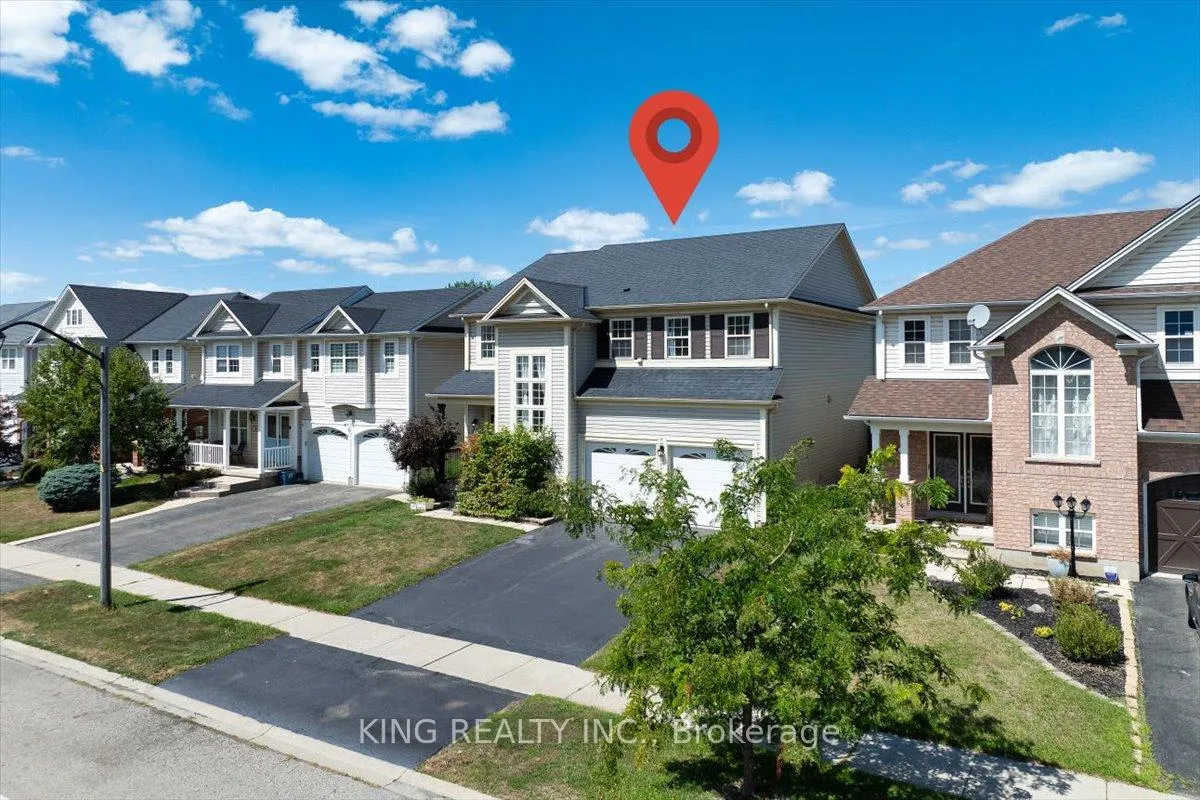
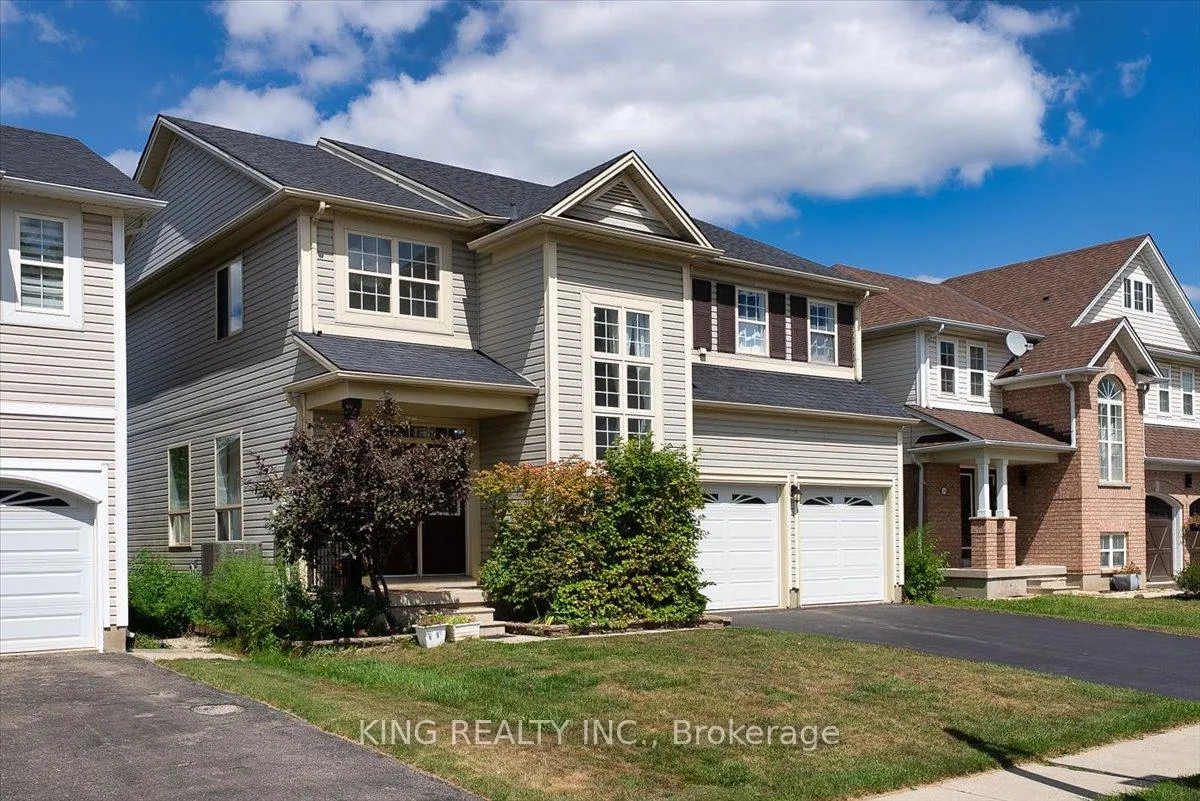
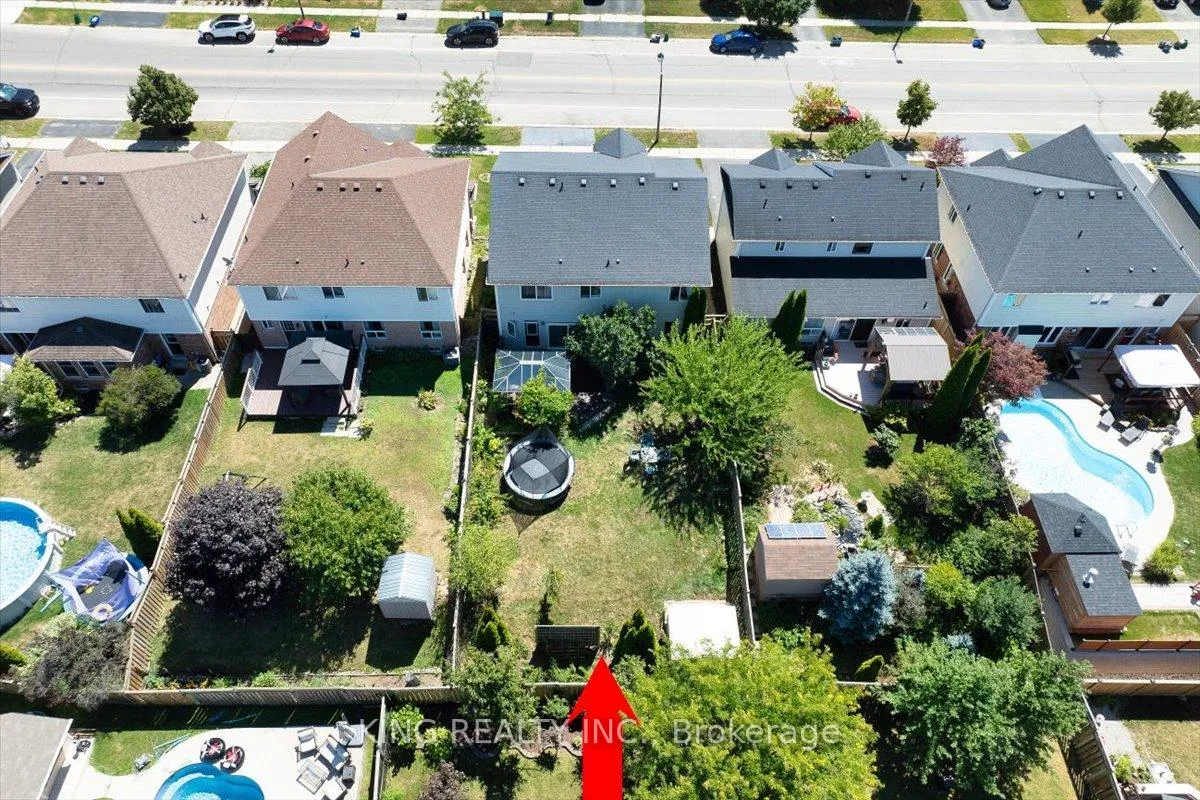
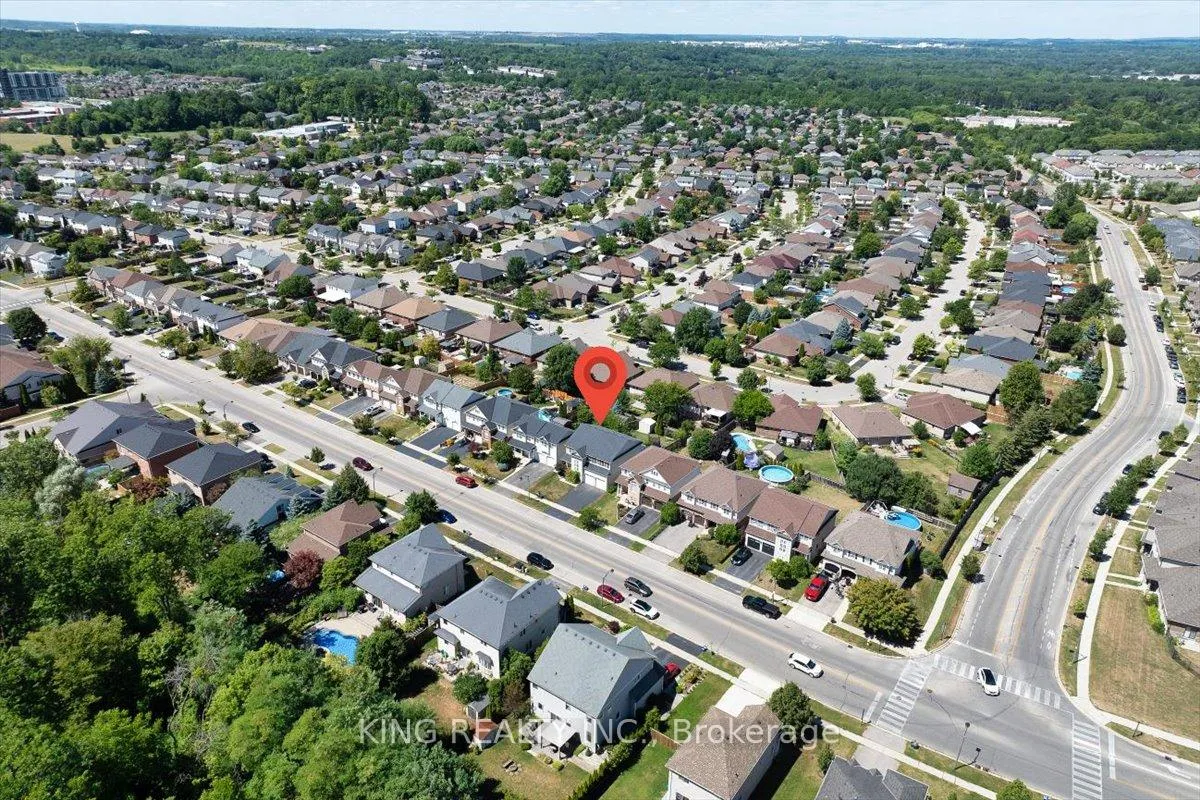
Welcome to this beautifully upgraded 4+1 bedroom detached home offering over 3,000 sq. ft. of finished living space in a highly desirable family-friendly neighborhood. House is vacant and move in ready. Ideally located at the entrance of Blackburn Drive, this home perfectly blends peaceful suburban living with convenient access to nearby amenities.Step inside to a bright and spacious main floor featuring elegant 9-foot ceilings, hardwood flooring throughout the principal rooms, and a functional open-concept layout ideal for both everyday living and entertaining. The inviting family room, living room, and dining area lead to a newly installed sliding patio door opening onto a large deck - perfect for summer gatherings or relaxing evenings outdoors.The upgraded kitchen and modernized washrooms showcase quality finishes and thoughtful improvements throughout the home. Upstairs, you'll find four generously sized bedrooms surrounding a spacious hallway. The primary suite offers a walk-in closet and a luxurious 4-piece ensuite, while the additional bedrooms provide ample space for family and guests, complemented by an upgraded main bath.The professionally finished basement adds exceptional versatility with luxury vinyl flooring, a full 3-piece washroom, built-in speakers, wet bar, spacious recreation area, and a media room that can easily serve as a fifth bedroom. Additional storage space further enhances the functionality of this level.Complete with four-car parking and loaded with upgrades, this vacant move-in-ready home offers the perfect combination of comfort, style, and convenience.
Facts & features
Ask about this home
A HOMEH agent will answer your questions about this home.
Rooms
13 rooms · 4 bathrooms
- Family room12′6″ × 17′212 sq.ft.
- Living room15′2″ × 17′258 sq.ft.
- Dining room9′1″ × 11′11″108 sq.ft.
- Foyer5′1″ × 10′51 sq.ft.
- Kitchen8′11″ × 11′3″100 sq.ft.
- Bedroom 212′6″ × 12′1″151 sq.ft.
- Bedroom 312′2″ × 13′1″160 sq.ft.
- Laundry8′7″ × 5′1″44 sq.ft.
- Bedroom 413′9″ × 13′178 sq.ft.
- Primary bedroom17′2″ × 13′1″225 sq.ft.
- Office12′11″ × 11′1″143 sq.ft.
- Recreation18′5″ × 23′2″427 sq.ft.
- Room—
Around this home
Schools nearby
School rating, out of 10.
Listing details
Helpful tools
Your HOMEH agent
"Priced 16% over our estimate. I would see it this week."
Ask HOMEH about this home
Price, neighbourhood, monthly cost. Ask anything.
HOMEH Intelligent Agent is an AI, not a licensed representative. Check anything important with your agent.