
76 Grey Street
Brantford (Downtown Core)76 Grey Street
Brantford (Downtown Core)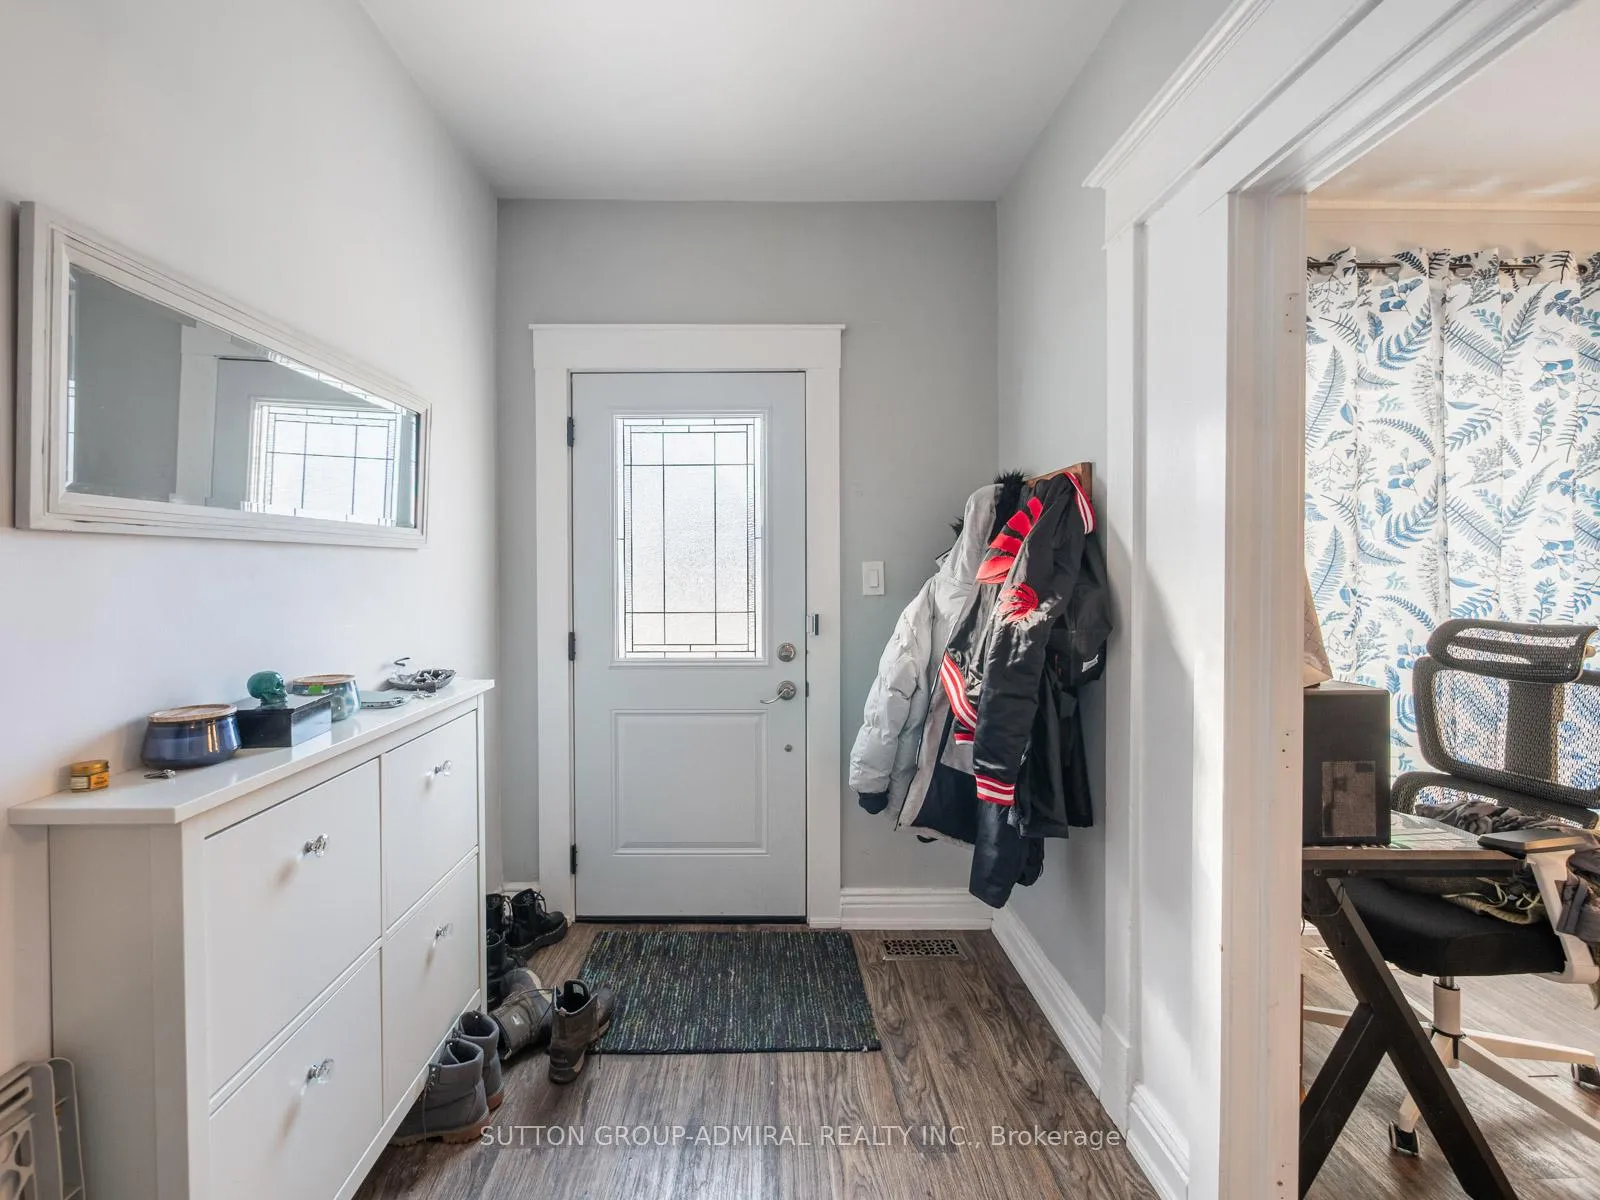
 See all 16 photos
Property history

This listing has ended. It is no longer available.
Property not available for sale or for rent.
About this home
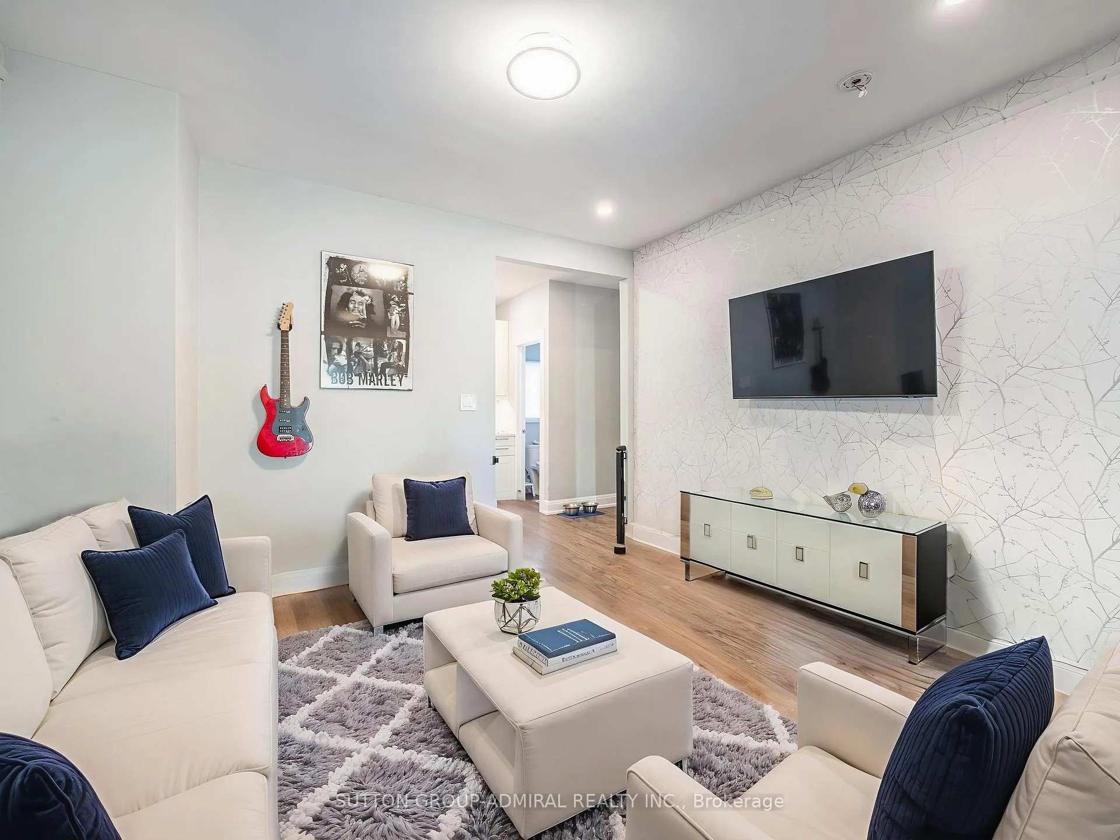
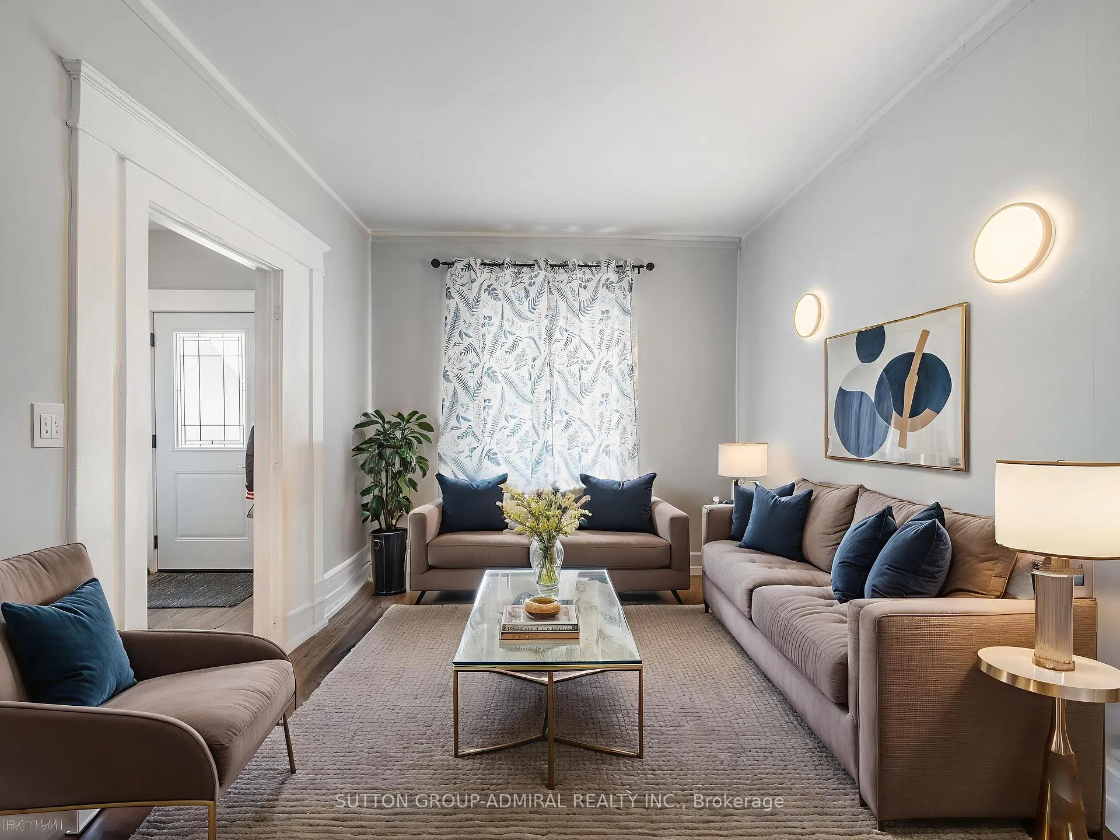
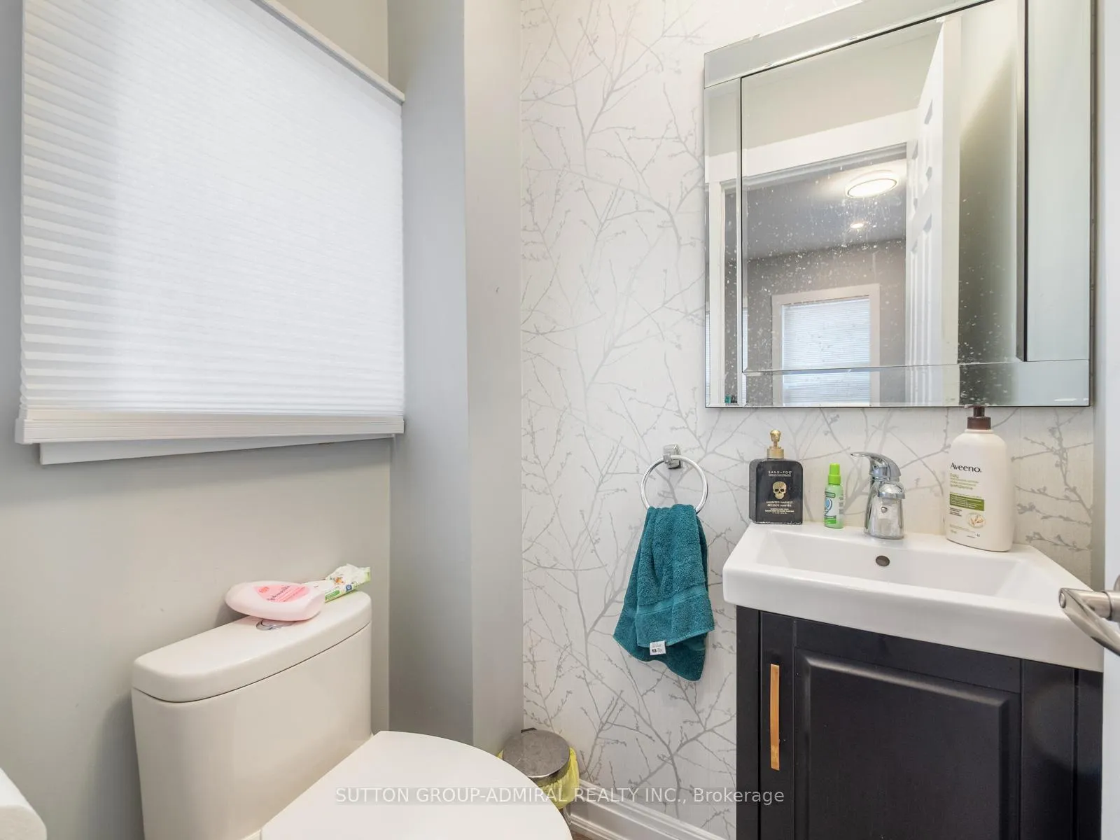
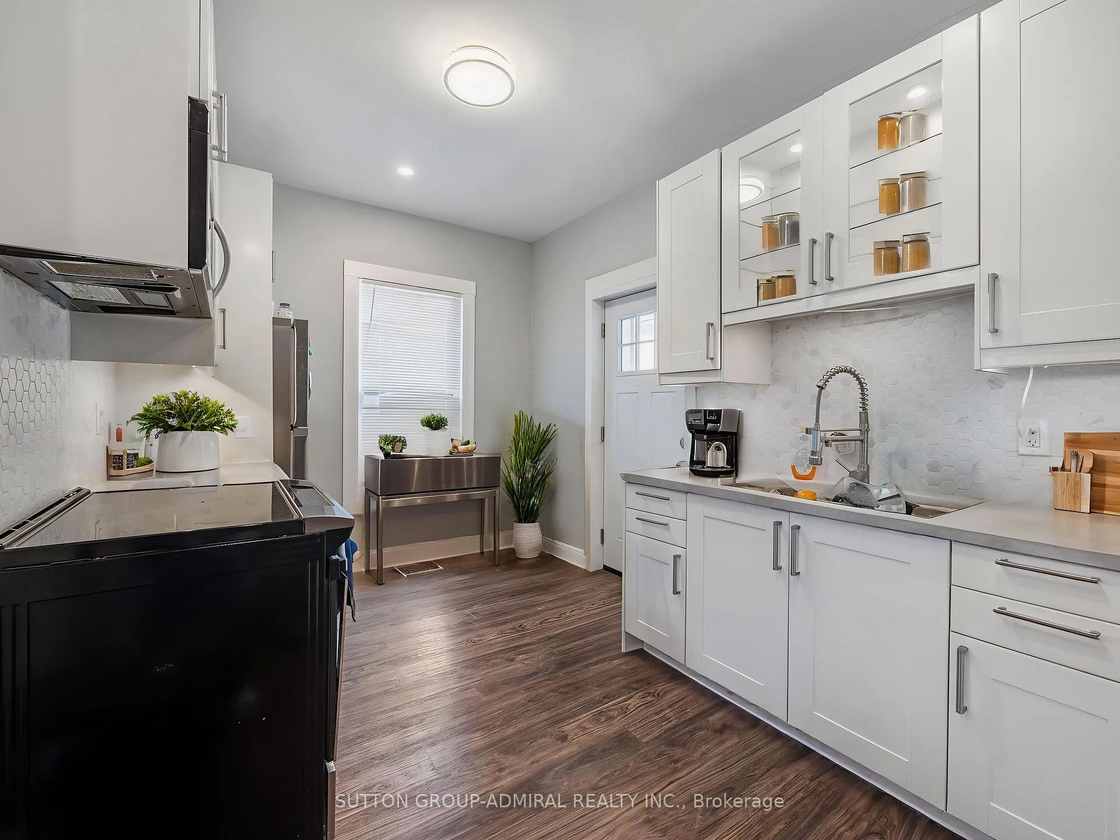
Completely renovated in 2020, this turnkey semi-detached home offers modern finishes, functional design, and exceptional value-ideal for first-time buyers or savvy investors looking to enter the growing Brantford market.Throughout the home you'll find new flooring, fresh paint, updated doors, and pot lights that enhance the clean, modern aesthetic. The main floor features impressive 9-foot ceilings, creating a bright and open feel throughout the living and dining spaces. The updated kitchen is finished with quartz countertops, sleek cabinetry, and modern fixtures, providing both style and durability. A custom-designed bathroom showcases a striking waterfall mosaic feature, adding a contemporary touch. Major upgrades completed in 2020 include new windows, a new roof, and new appliances-offering peace of mind and minimizing near-term maintenance costs. With everything already done, this is a true move-in-ready opportunity. Located in the rapidly growing City of Brantford, this property benefits from strong rental demand, increasing development, and continued infrastructure investment. Brantford offers more affordable entry prices compared to larger GTA markets while still providing convenient access to Highway 403, making commuting to Hamilton, Burlington, and the western GTA straightforward. The city is home to Wilfred Laurier University's Brantford campus and Conestoga College Brantford contributing to steady rental potential, while ongoing residential and commercial growth continues to support long-term value appreciation.Close to schools, parks, shopping, and everyday amenities, this home delivers both lifestyle convenience and solid investment fundamentals. Whether you're looking to secure your first property or add a low-maintenance asset to your portfolio, this renovated semi-detached home presents a smart opportunity in one of Ontario's steadily expanding communities. **Listing Contains Virtually Staged Photos**
Facts & features
Ask about this home
A HOMEH agent will answer your questions about this home.
Rooms
7 rooms · 2 bathrooms
- Dining room9′5″ × 10′8″100 sq.ft.
- Living room12′8″ × 11′139 sq.ft.
- Kitchen15′8″ × 8′8″136 sq.ft.
- Primary bedroom15′8″ × 8′11″140 sq.ft.
- Bedroom 29′5″ × 9′84 sq.ft.
- Bedroom 39′5″ × 10′4″97 sq.ft.
- Bathroom7′1″ × 5′11″42 sq.ft.
Around this home
Schools nearby
School rating, out of 10.
Listing details
Helpful tools
Your HOMEH agent
"Priced 14% over our estimate. I would see it this week."
Ask HOMEH about this home
Price, neighbourhood, monthly cost. Ask anything.
HOMEH Intelligent Agent is an AI, not a licensed representative. Check anything important with your agent.