

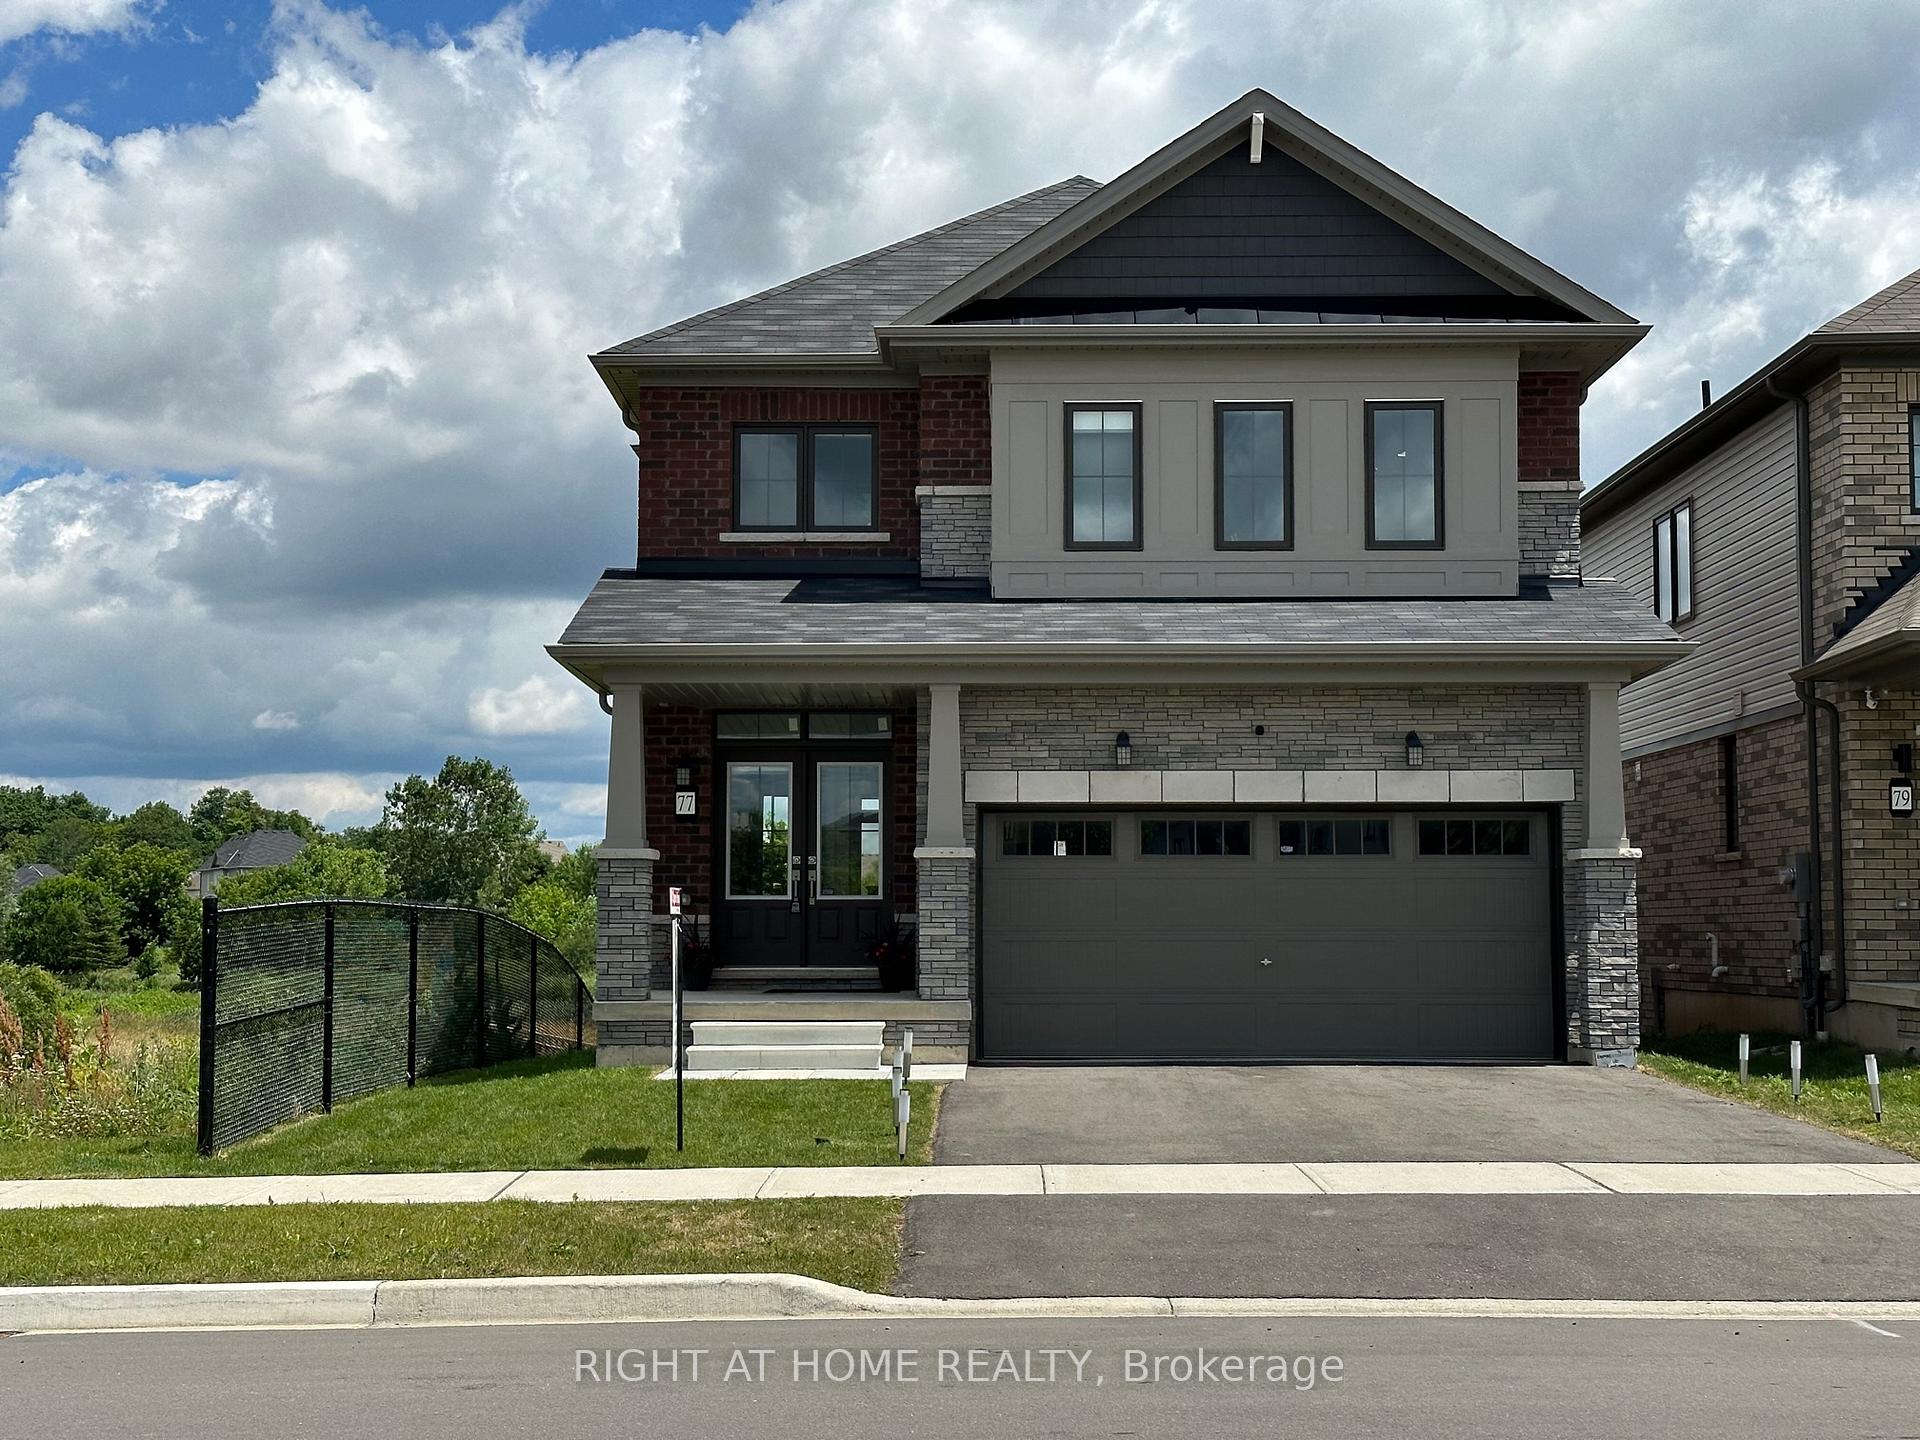
77 Anderson Road
77 Anderson Road
 See all 17 photos
Property history
Facts and features
- BasementWalk-out
- Lease term12 months
- FurnishedUnfurnished
- Age of home0–5 years
- Hardwood floors
- Central air
The homeDetached, 2-storey, Age 0–5 years
- Type: Detached
- Style: 2-storey
- Age: 0–5 years
- Basement: Full, walk-out
- View: Park/greenbelt, pasture, pond
InsideHardwood, Ceramic, Broadloom, Ensuite, upper level, Auto garage door remote, erv/hrv, sump pump, storage
- Flooring: Hardwood, Ceramic, Broadloom
- Laundry: Ensuite, upper level
- Features: Auto garage door remote, erv/hrv, sump pump, storage
- Rooms above ground: 10
- Bedrooms: 4
- Bathrooms: 3
- Kitchens: 1
- Family room: Yes
Outside and lotBrick, stone, Asphalt shingle, Poured concrete
- Exterior: Brick, stone
- Roof: Asphalt shingle
- Foundation: Poured concrete
Parking2 Garage, Built-in, Private double
- Spaces: 2 Garage
- Garage: Built-in
- Driveway: Private double
Heating, water and powerForced air, gas, Central air, Municipal water
- Heating: Forced air, gas
- Cooling: Central air
- Water: Municipal water
- Sewer: Municipal sewer
Rent and termsRent $3,200 a month, Entire property, Unfurnished
- Rent: $3,200 a month
- Space for rent: Entire property
- Furnished: Unfurnished
- Lease: 12 months
- Rent includes: Parking
- Deposit: Required
- Credit check: Required
- Employment letter: Required
- Rental application: Required
- References: Required
- Rental items: Water heater & fresh air unit rental
IncludedAll ss appliances, blinds & elfs, Owner contents
- Included: All ss appliances, blinds & elfs
- Not included: Owner contents
Listing detailsX11907957, Rented, Jan 6, 2025
- MLS® number: X11907957
- Status: Rented
- Listed on: Jan 6, 2025
- Days on market: 29
- Updated: Feb 4, 2025
- Possession: As Soon As Possible
- Occupied by: Owner
- Listing brokerage: RIGHT AT HOME REALTY
About this home
77 Anderson Road, Brantford, ON N3T 0S2
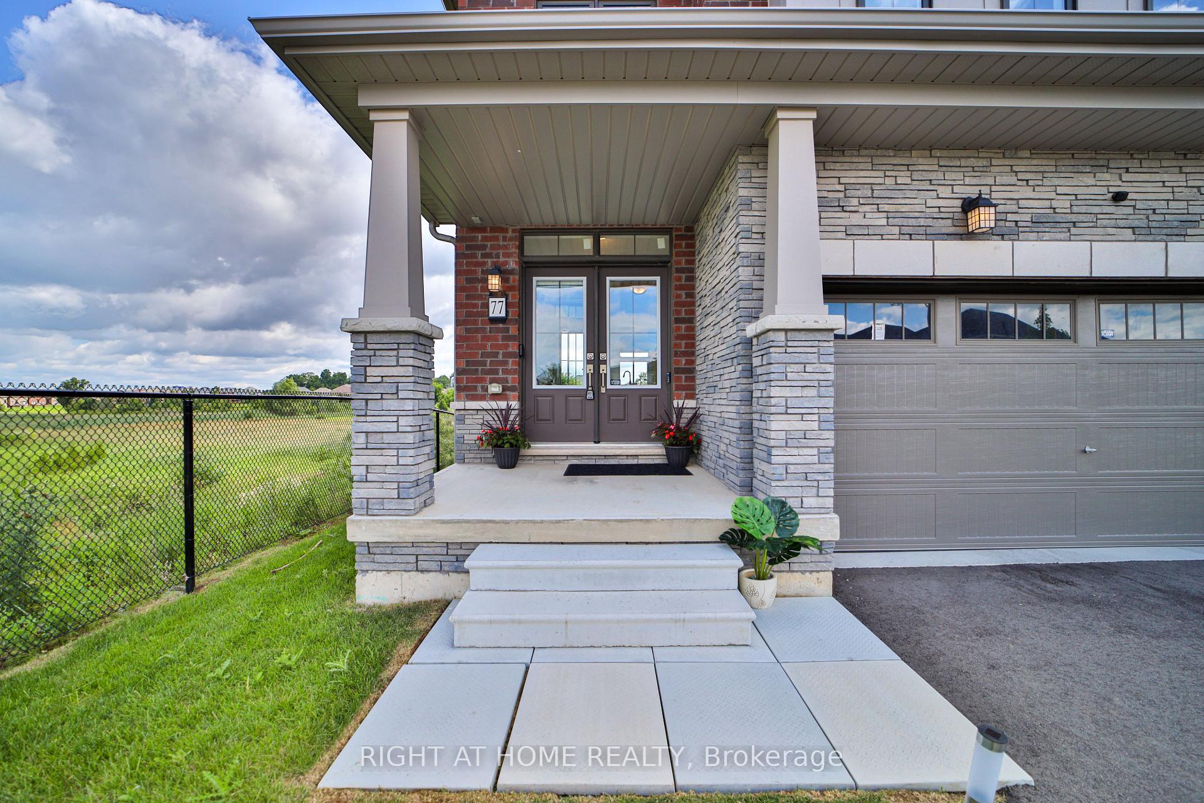
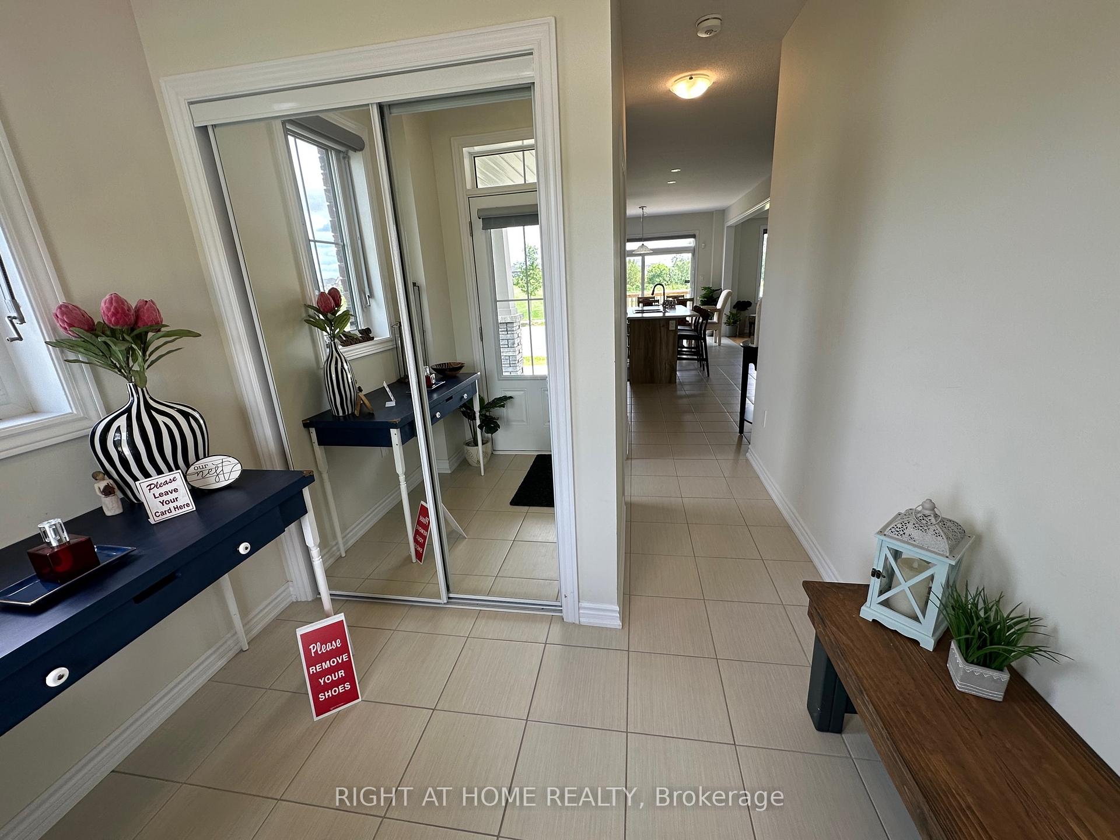
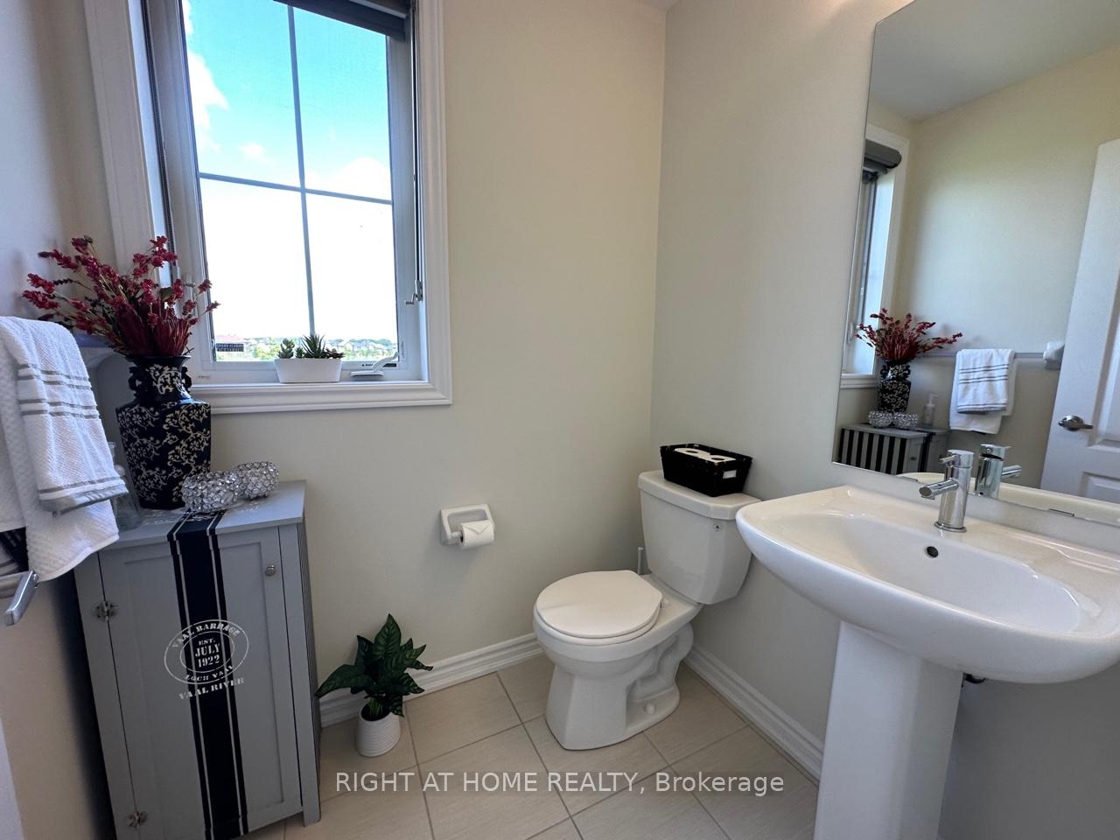
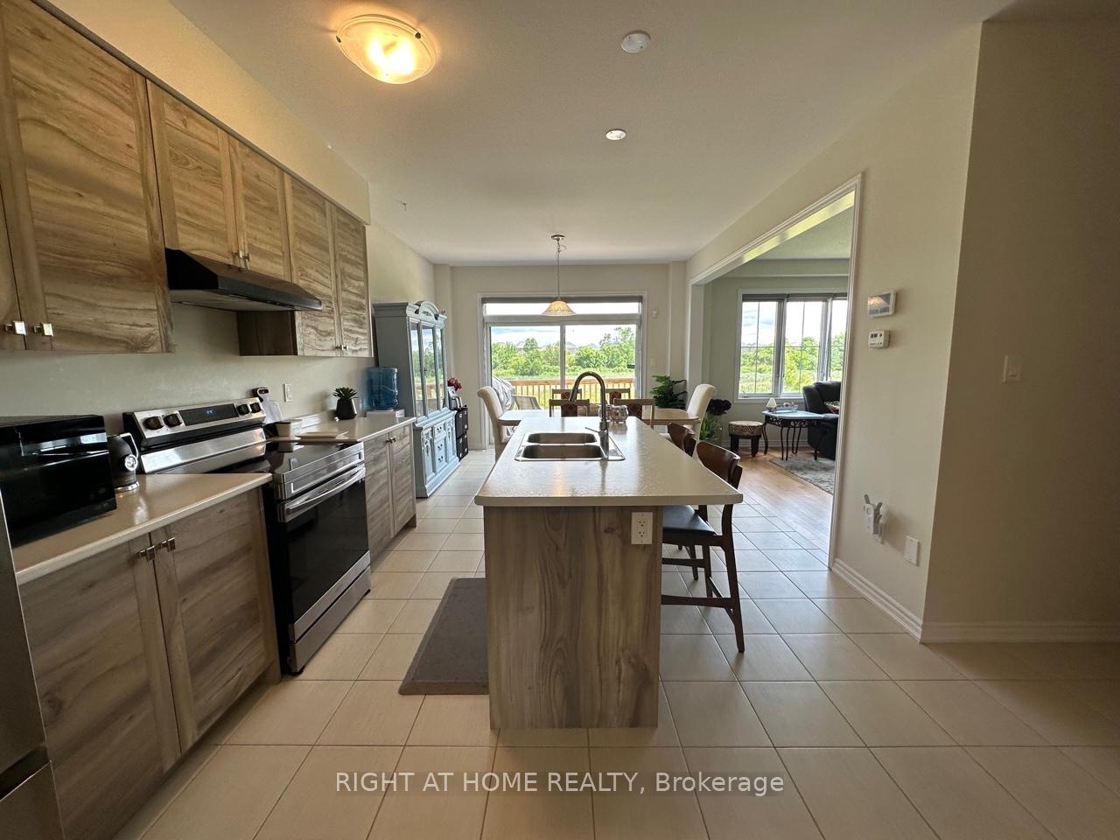
Charming detached corner 4Beds+3Baths+2Car Garage house in the Highly Demanded Family-Friendly West Brant. This Beauty Backs On Greenspace+ Overlooks Lovely Park W A Splash Pad and many playing areas. Perfect for families with kids. Very Bright House W Loads Of Sunlight, Large Covered Porch, Dd Entry, Garage Door Opener, Hwd Flr, Oak Stairs, Garage Entry To Mudroom, 2nd flr laundry, Gorgeous Deck Overlooking the Ravine And A Trail, Chef's Kitchen W High-End SS Appliances(dd fridge, electric stove, over the range & dishwasher) & hi capacity washer & dryer, Center Island/Breakfast Bar, 2nd Flr Laundry, 2 Linen Cabinets, high quality double layer Blinds, Central Ac, Walkout Basement To The Trail w open green views. Decent-Sized Bedrooms w no neighbors around you. Backyard oasis perfect for your BBQ and gatherings. Unobstructed Views Of Green Space! Fenced backyard. No Neighbors In All Directions! Picture Perfect In All The Rooms!
Ask about this home
A HOMEH agent will answer your questions about this home.
Around this home
Daily convenience, out of 100, from the distances below
Schools nearby
School rating, out of 10.
Helpful calculators
Your HOMEH agent

"I would see it this week."