
 See all 30 photos
Property history

This listing has ended. It is no longer available.
Property not available for sale or for rent.
Ask about this home
A HOMEH agent will answer your questions about this home.Ask HOMEH
About this home
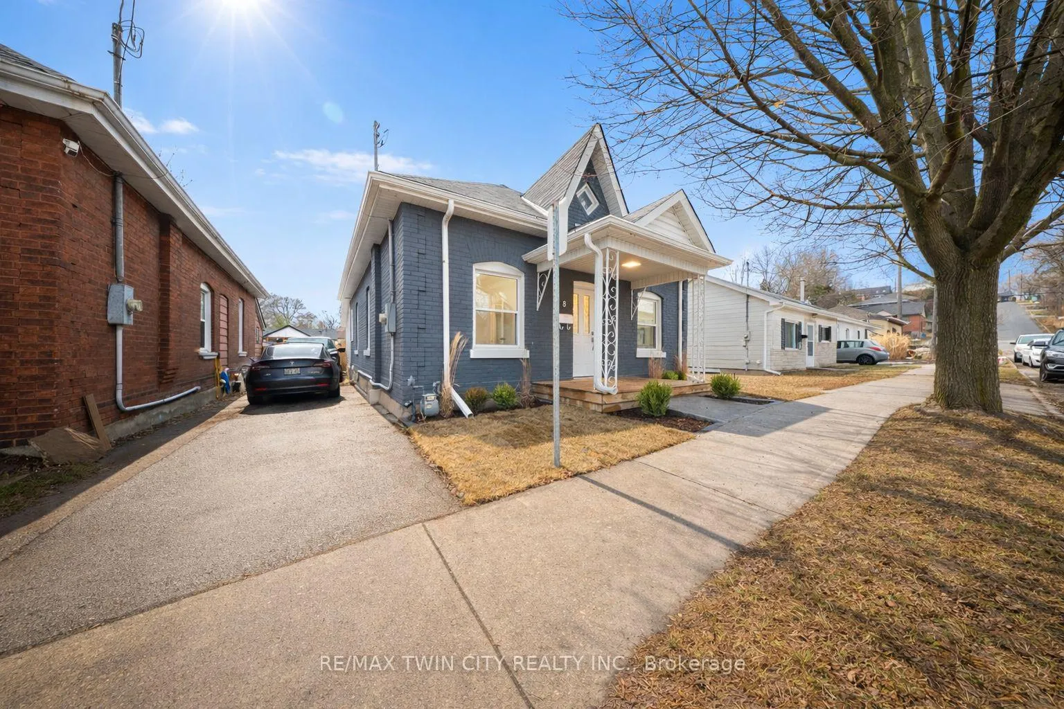
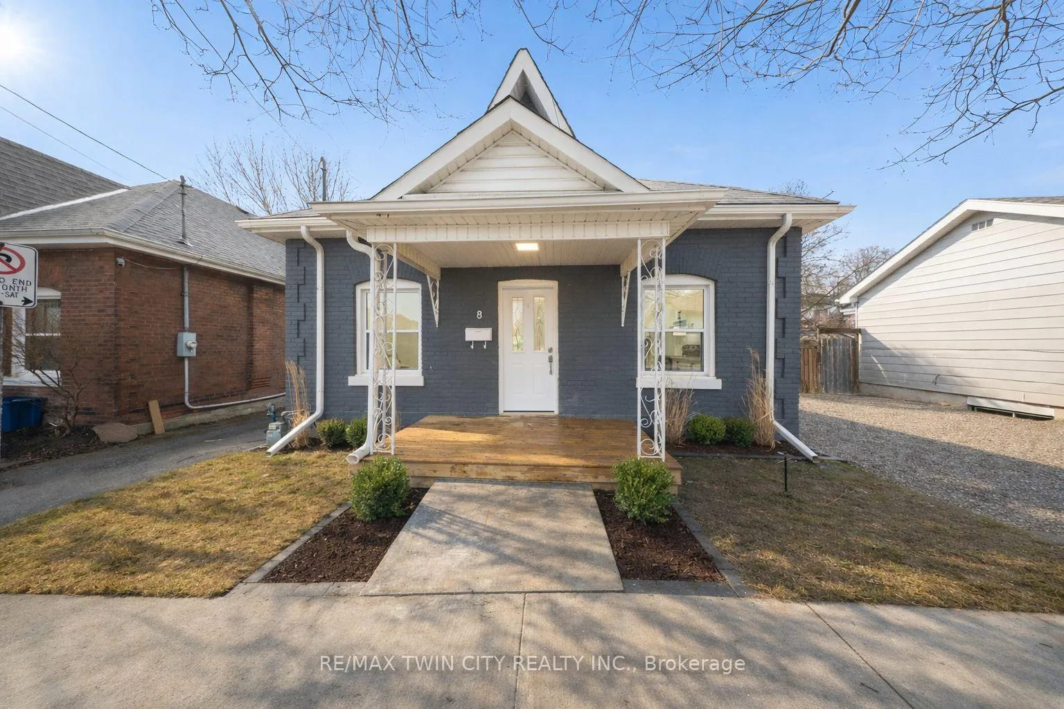
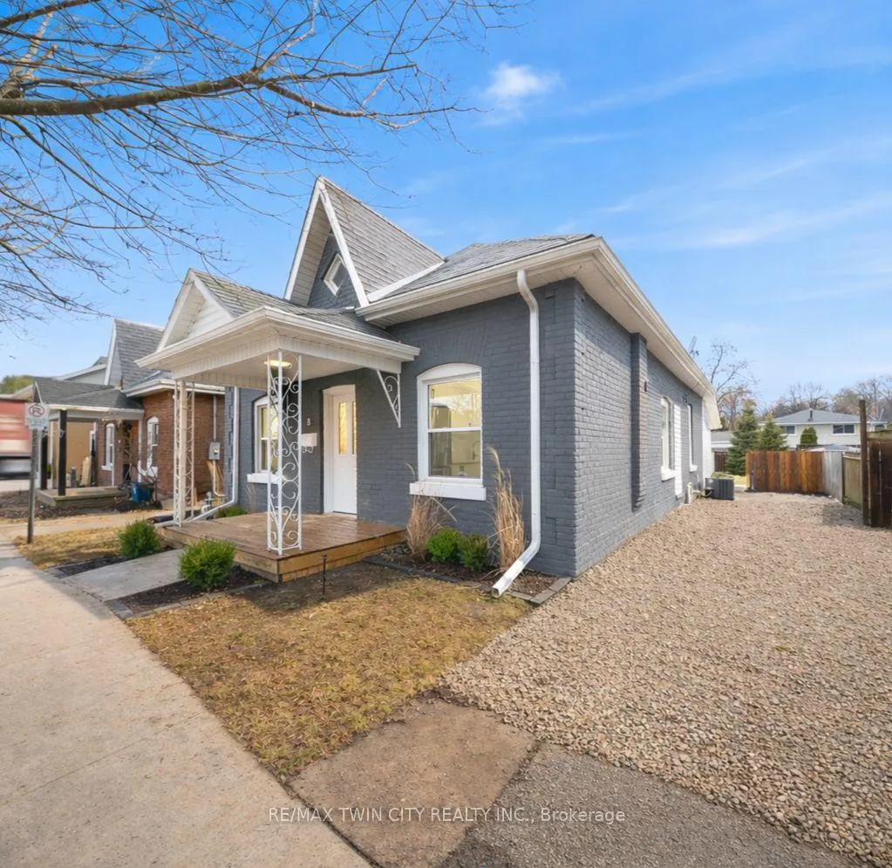
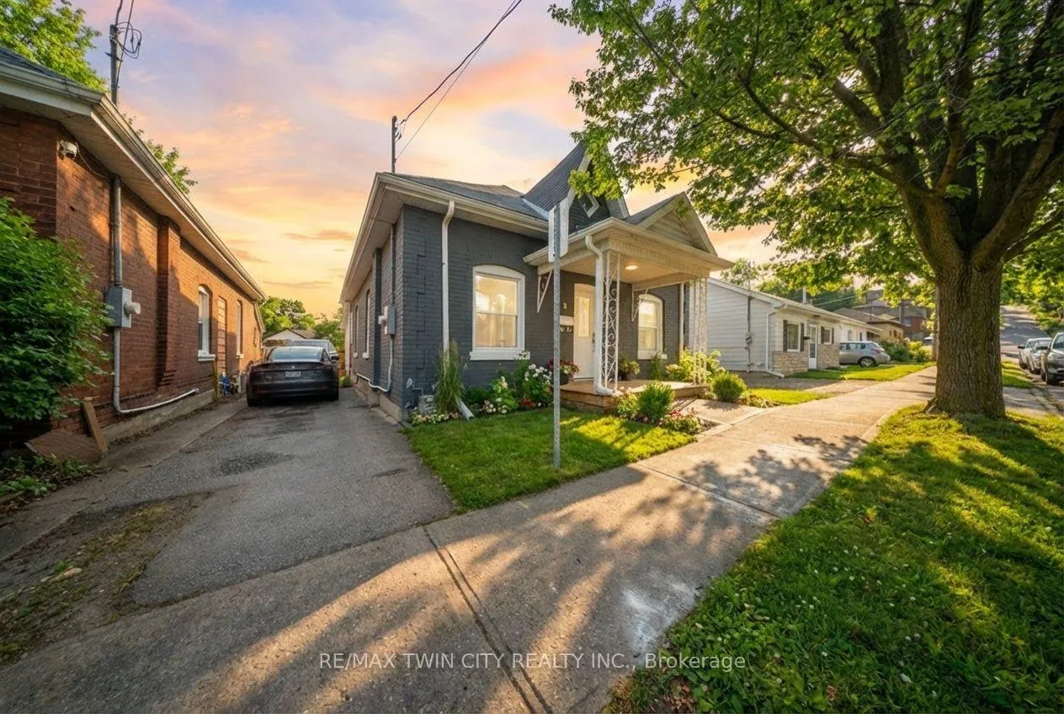
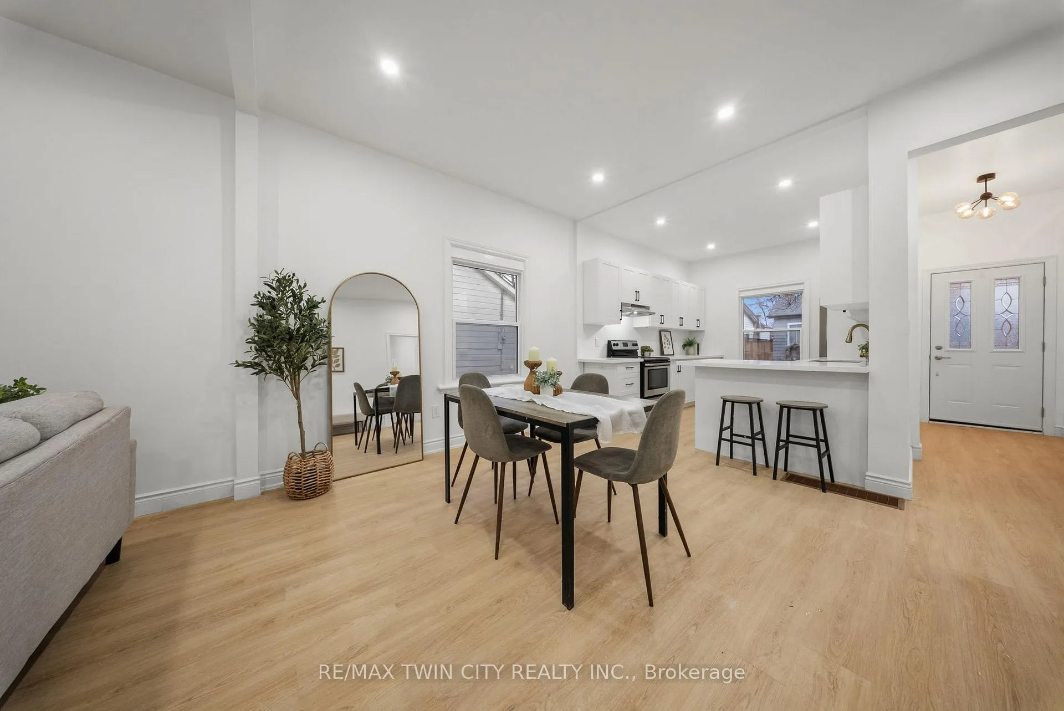
Welcome to 8 Main Street in the City of Brantford. This spacious, fully renovated bungalow offers over 1,300 sq ft of move-in-ready living space, ideal for families or those seeking both comfort and functionality. The home features 3 well-appointed bedrooms (all with closets) and 2 bathrooms, along with a bright open-concept main floor designed for modern living. Enjoy a separate dining area and a large living room highlighted by a stylish accent wall with a built-in fireplace. The updated kitchen is equipped with quartz countertops, a convenient breakfast peninsula, and ample cabinetry. High ceilings and large windows provide an abundance of natural light throughout. Main floor laundry adds everyday convenience. A versatile second main-floor living area or rec room offers additional space for relaxing or entertaining, complete with a patio door providing direct access to the rear deck. Recent updates include luxury vinyl plank flooring throughout, LED lighting, updated windows and doors, a 100-amp breaker panel, furnace, central air conditioning, and more. The unfinished basement presents excellent potential for up to 1,000 sq ft of additional living space-perfect for extra bedrooms, an in-law setup, recreation area, or ample storage. Step outside to a large stamped concrete patio overlooking the expansive, private fenced backyard-ideal for entertaining. The outdoor space also features a garden area to grow your own veggies, a small pond previously used for koi fish, and a steel shed situated on a new concrete pad. A truly turn-key property offering space, updates, and versatility. Schedule your viewing today!
Facts & features
Ask about this home
A HOMEH agent will answer your questions about this home.
Rooms
12 rooms · 2 bathrooms
- Living room24′ × 13′1″314 sq.ft.
- Kitchen13′ × 9′8″126 sq.ft.
- Bathroom6′6″ × 4′1″26 sq.ft.
- Bedroom10′3″ × 10′102 sq.ft.
- Bedroom 210′ × 9′8″97 sq.ft.
- Bedroom 310′ × 8′9″88 sq.ft.
- Recreation15′2″ × 9′3″140 sq.ft.
- Bathroom8′8″ × 5′10″51 sq.ft.
- Laundry7′2″ × 5′3″38 sq.ft.
- Other37′3″ × 12′10″478 sq.ft.
- Other16′ × 10′1″161 sq.ft.
- Other10′3″ × 10′2″104 sq.ft.
Around this home
Schools nearby
School rating, out of 10.
Listing details
Helpful tools
Your HOMEH agent
"I would see it this week."
Ask HOMEH about this home
Price, neighbourhood, monthly cost. Ask anything.
HOMEH Intelligent Agent is an AI, not a licensed representative. Check anything important with your agent.