

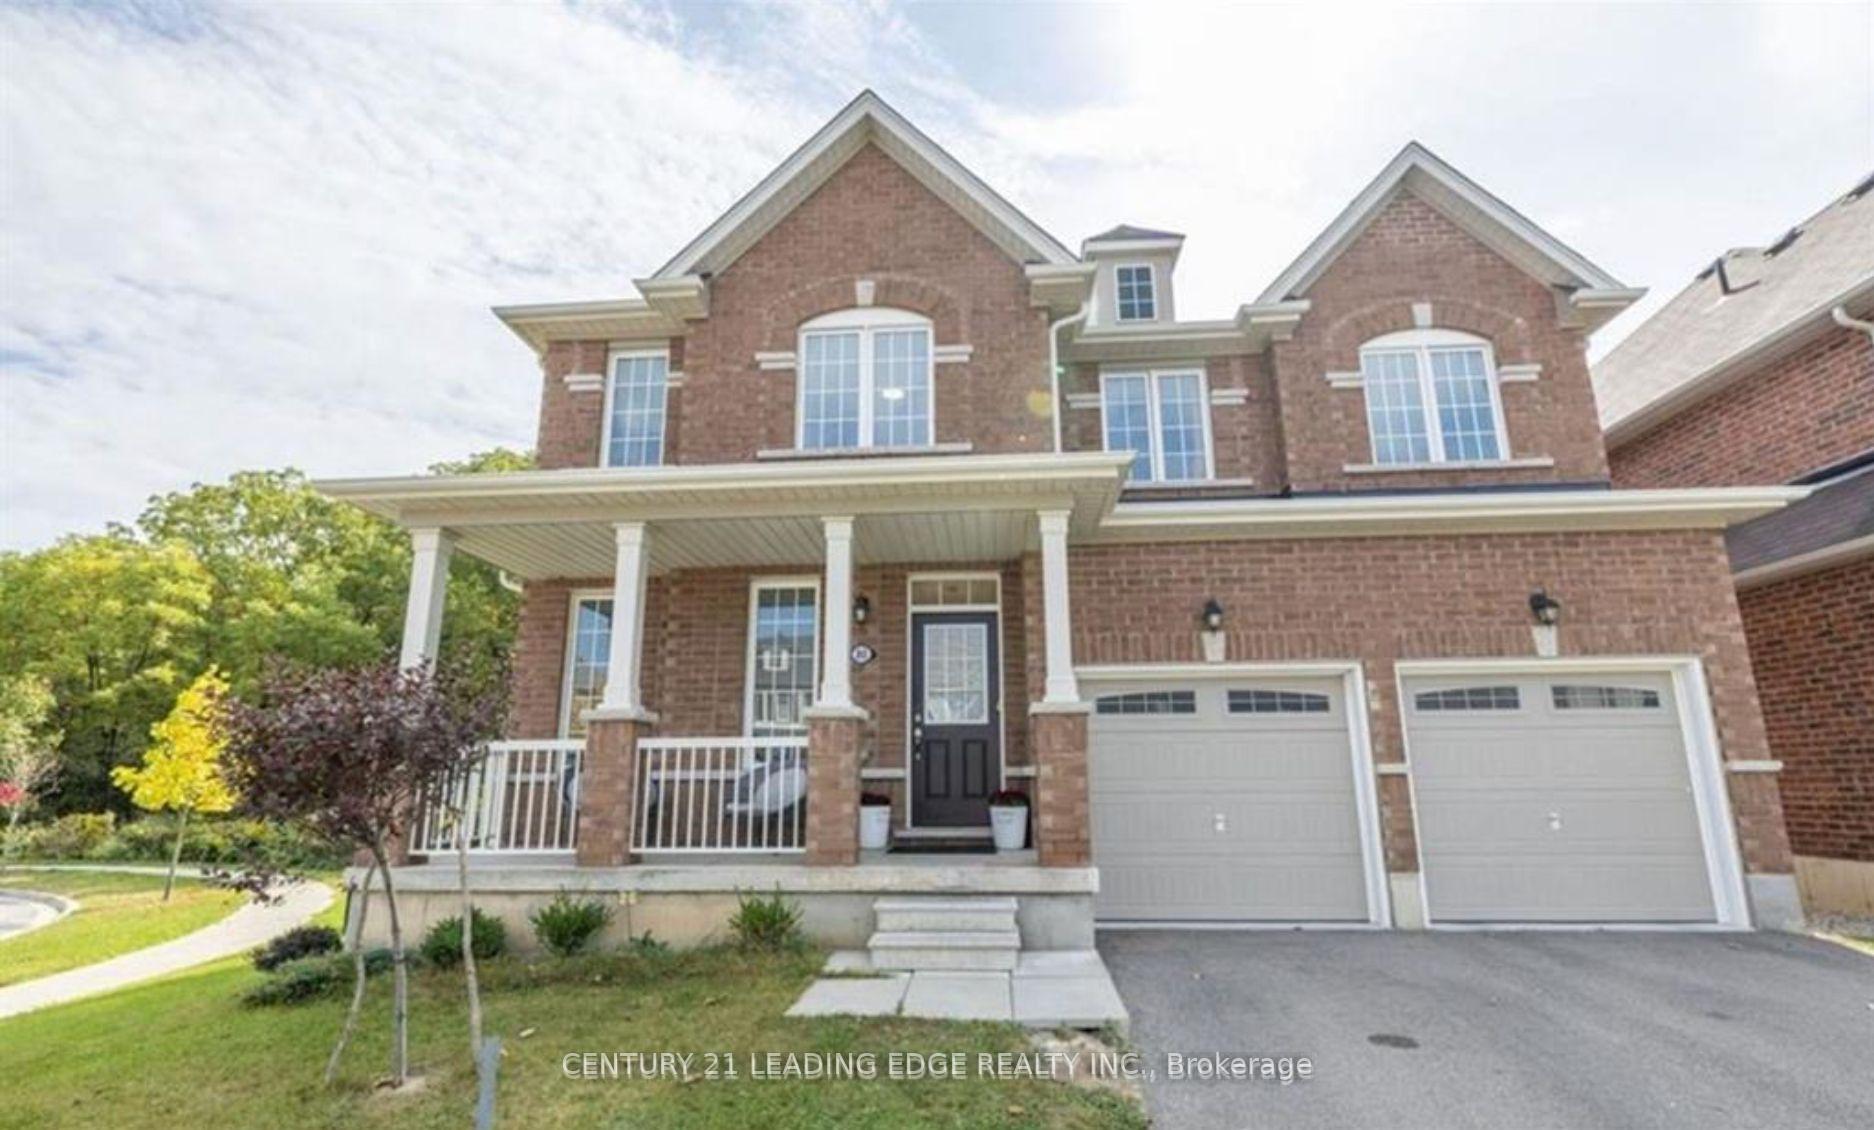
80 Sinden Road
80 Sinden Road
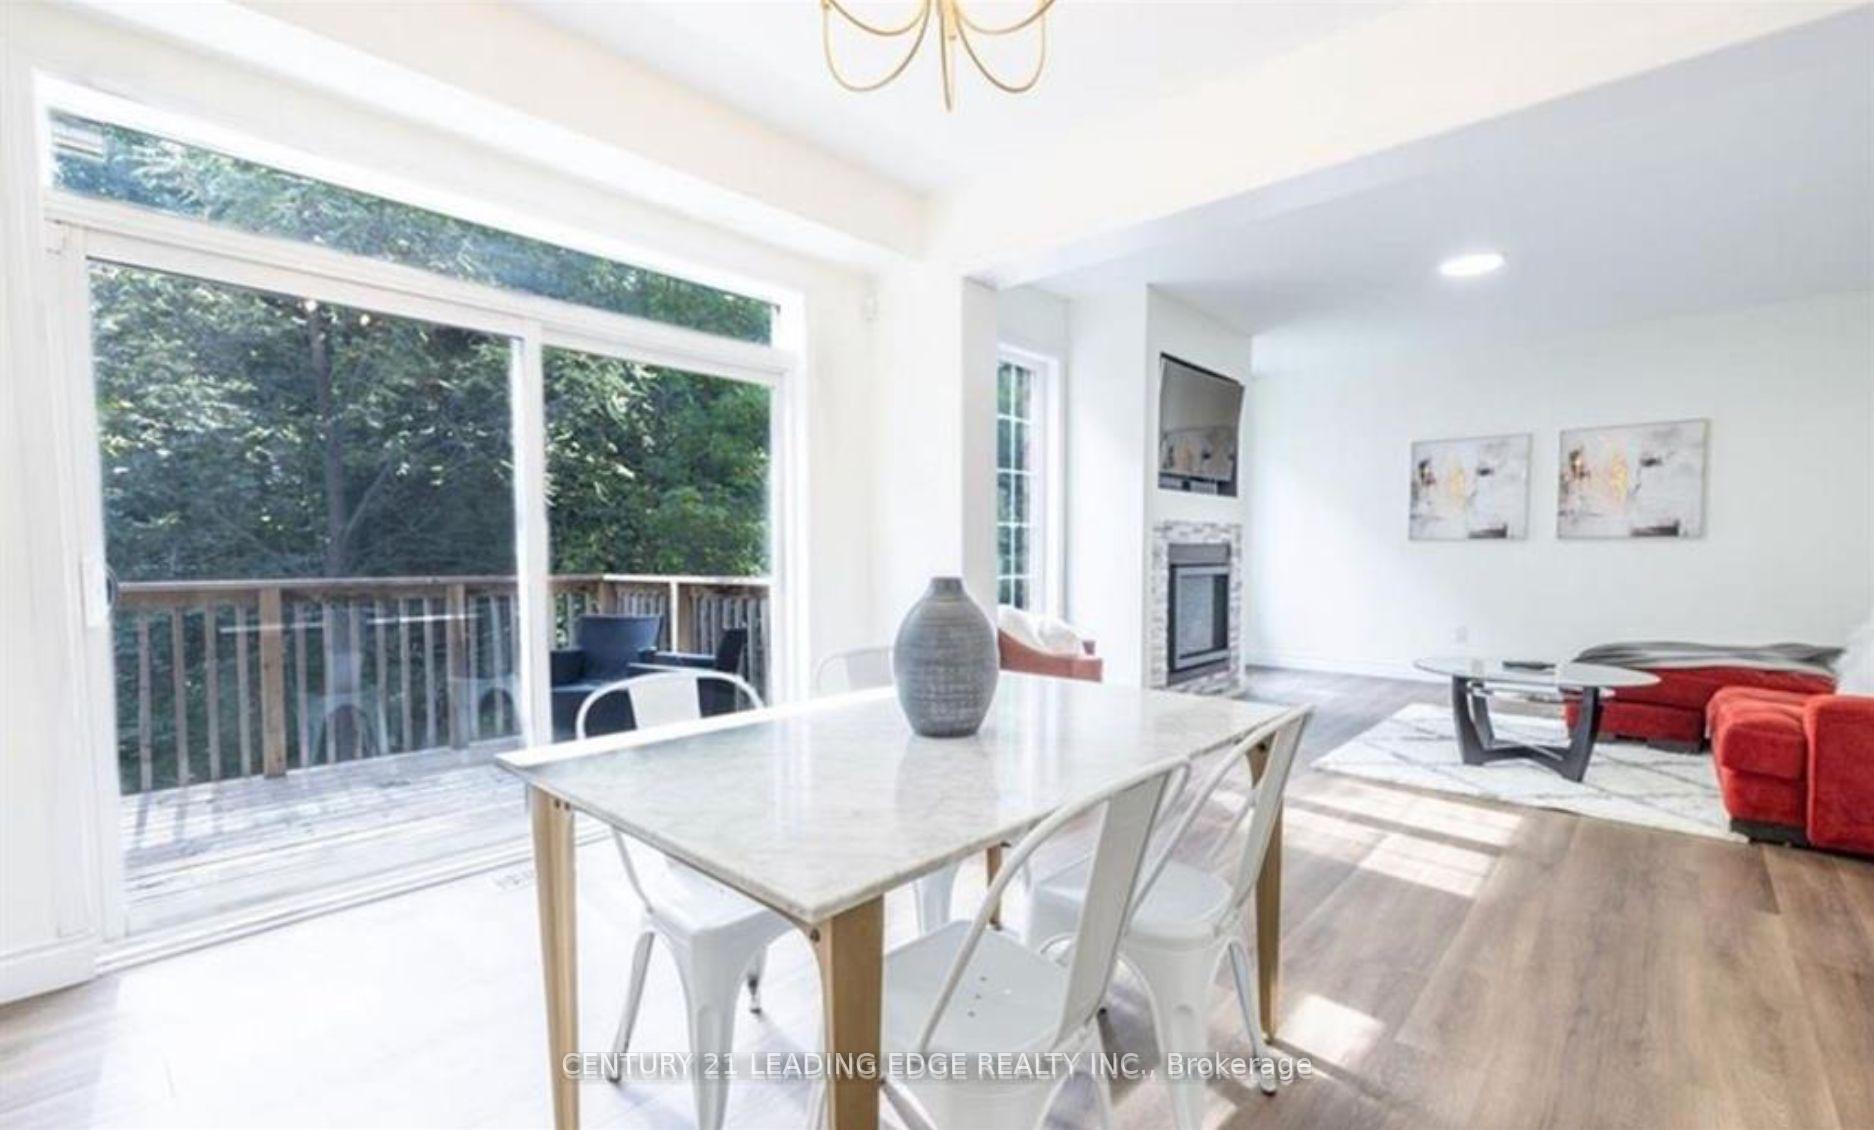 See all 16 photos
Property history
- $3,450SuspendedList: 2026-07-31|End: 2026-08-19|19 daysX13627518
- $3,900SuspendedList: 2025-07-04|End: 2025-07-21|17 daysX12274450
- $3,400SuspendedList: 2025-06-29|End: 2025-07-21|22 daysX12252271
Facts and features
- BasementUnfinished
- Lot size18 ft frontage
- Lease term12 months
- FurnishedUnfurnished
- Fireplace
- Central air
The homeDetached, 2-storey, 3,000–3,500 sq ft
- Type: Detached
- Style: 2-storey
- Living space: 3,000–3,500 sq ft
- Basement: Unfinished
InsideFireplace Yes, In area, common area, laundry room, shared, Built-in oven, water softener, storage
- Fireplace: Yes
- Laundry: In area, common area, laundry room, shared
- Features: Built-in oven, water softener, storage
- Rooms above ground: 11
- Bedrooms: 4 + 1 in the basement
- Bathrooms: 4
- Kitchens: 1
- Family room: Yes
Outside and lotBrick, Asphalt shingle, Concrete
- Exterior: Brick
- Roof: Asphalt shingle
- Foundation: Concrete
- Size: 17.87 ft frontage
Parking2 Garage, Attached, Available, front yard parking, covered, mutual, private double
- Spaces: 2 Garage
- Garage: Attached
- Driveway: Available, front yard parking, covered, mutual, private double
Heating, water and powerForced air, gas, Central air, Municipal water
- Heating: Forced air, gas
- Cooling: Central air
- Water: Municipal water
- Sewer: Municipal sewer
Rent and termsRent $3,450 a month, Entire property, Unfurnished
- Rent: $3,450 a month
- Space for rent: Entire property
- Furnished: Unfurnished
- Lease: 12 months
- Paid: Monthly
- Rent includes: None, other, parking
- Deposit: Required
- Credit check: Required
- Employment letter: Required
- Rental application: Required
- References: Required
Listing detailsX13627518, Suspended, Jul 31, 2026
- MLS® number: X13627518
- Status: Suspended
- Listed on: Jul 31, 2026
- Days on market: 19
- Updated: Aug 19, 2026
- Possession: 2026-10-01 / Flexible
- Occupied by: Tenant
- Listing brokerage: CENTURY 21 LEADING EDGE REALTY INC.
About this home
80 Sinden Road, Brantford (Empire South), ON N3T 0P5
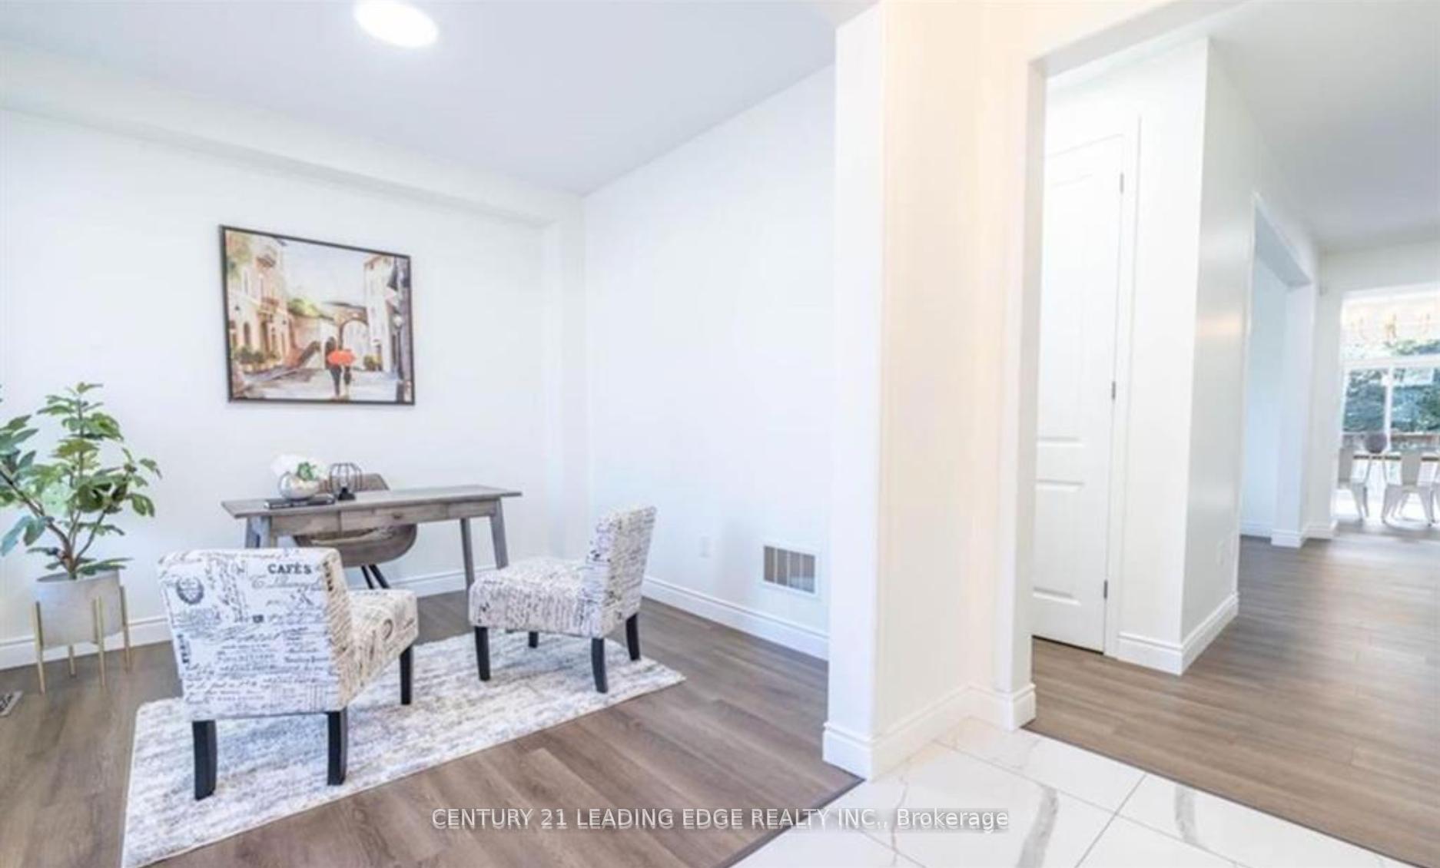
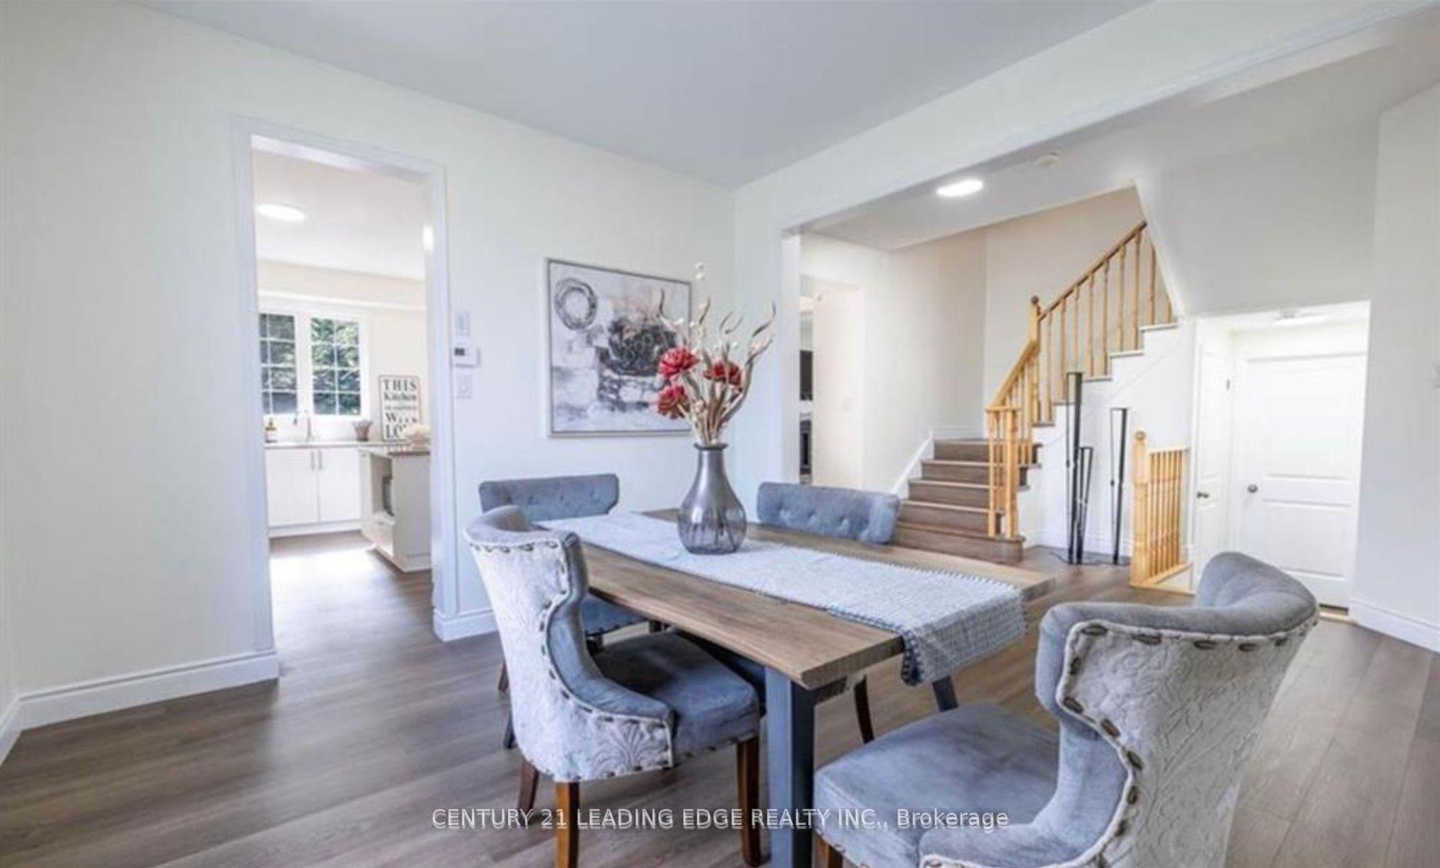
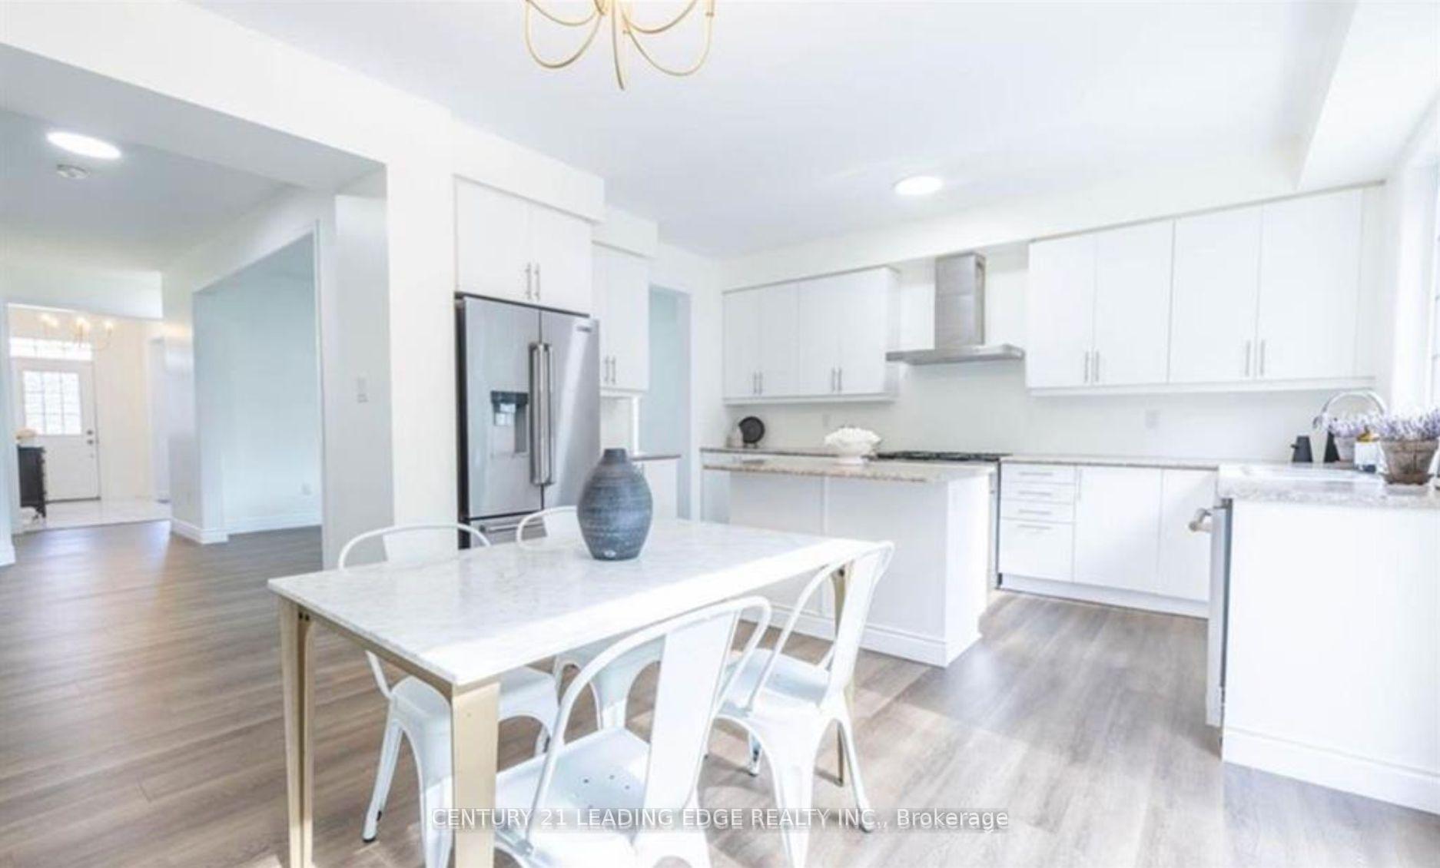
Fully furnished luxury home available for lease starting October 1st! Over 3,000 sq ft of beautifully designed living space in a quiet, family-friendly neighbourhood of West Brantford, backing onto scenic green space and trails.This 2-storey executive home offers 4 spacious bedrooms, plus a main floor office space which was converted into an additional bedroom. The layout is perfect for families or professionals needing flexible living arrangements. Includes 3.5 bathrooms, a bright open-concept kitchen/living/dining area, and a cozy gas fireplace.The walk-out basement is expansive and ideal for extra space or entertaining. Enjoy a double-car garage, 4 total parking spaces, and proximity to top-rated schools, parks, trails, and all amenities.Whether you're relocating, renovating, or just visiting, this home offers all the comfort and convenience you needjust bring your suitcase!
Ask about this home
A HOMEH agent will answer your questions about this home.
Around this home
Daily convenience, out of 100, from the distances below
Schools nearby
School rating, out of 10.
Helpful calculators
Your HOMEH agent

"I would see it this week."