

83 Royal Oak Drive
83 Royal Oak Drive
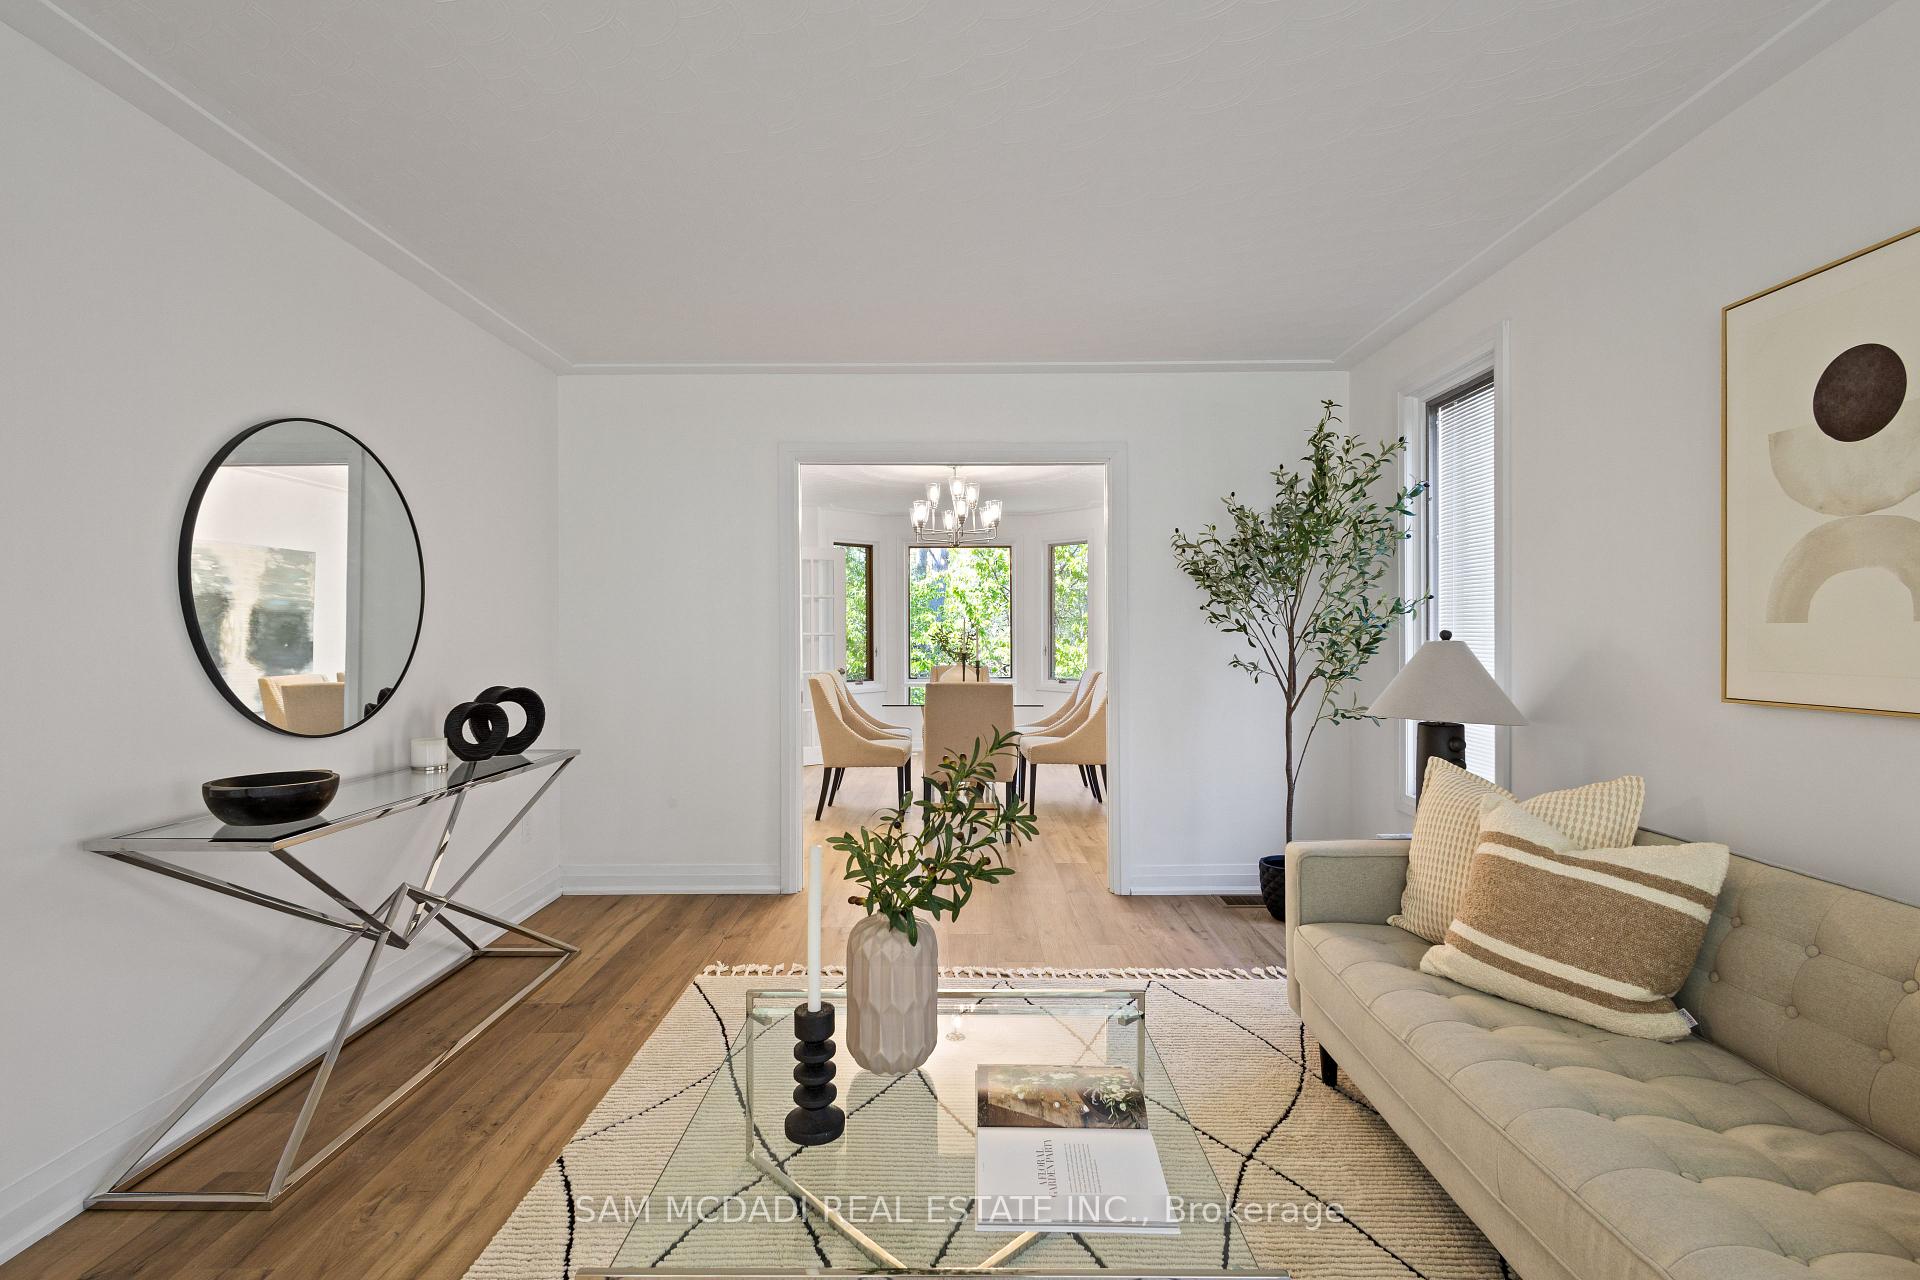 See all 43 photos
Property history
Facts and features
- BasementWalk-out
- Water, sewerMunicipal
- Lot shapeRectangular
- HeatingForced air
- Fireplace
- Central air
The homeDetached, 2-storey, 2,500–3,000 sq ft
- Type: Detached
- Style: 2-storey
- Living space: 2,500–3,000 sq ft
- Basement: Walk-out, finished
- View: Trees/woods
InsideFireplace Yes, natural gas, family room, rec room, wood, Vinyl, Carpet free, Main level
- Fireplace: Yes, natural gas, family room, rec room, wood
- Flooring: Vinyl, Carpet free
- Laundry: Main level
- Features: Guest accommodations, in-law capability, auto garage door remote
- Security: Carbon monoxide detectors
- Rooms above ground: 11
- Rooms in the basement: 5
- Bedrooms: 4 + 2 in the basement
- Bathrooms: 4
- Kitchens: 1
- Family room: Yes
Outside and lotBrick, Asphalt shingle, Poured concrete
- Exterior: Brick
- Roof: Asphalt shingle
- Foundation: Poured concrete
- Features: Privacy, landscaped, deck, seasonal living, year round living
- Size: 71.02 × 208.83 ft
- Shape: Rectangular
- Zoning: R1A
Parking2 Garage, Attached, Private double
- Spaces: 2 Garage
- Garage: Attached
- Driveway: Private double
Heating, water and powerForced air, gas, Central air, Municipal water
- Heating: Forced air, gas
- Cooling: Central air
- Water: Municipal water
- Sewer: Municipal sewer
Costs and taxesTaxes $9,188 a year, HST included in the price, Hot water tank
- Taxes, 2024: $9,188 a year
- HST: HST included in the price
- Rental items: Hot water tank
Included in the saleAll electrical light fixtures, window coverings, kitchenaid stainless steel appliances (refrigerator, dishwasher, stove, rangehood), samsung washer and dryer set, 2 fireplaces, 1owned hvac system.
- Included: All electrical light fixtures, window coverings, kitchenaid stainless steel appliances (refrigerator, dishwasher, stove, rangehood), samsung washer and dryer set, 2 fireplaces, 1owned hvac system.
NearbyFenced yard, golf, park, public transit, school, cul de sac/dead end
- Close to: Fenced yard, golf, park, public transit, school, cul de sac/dead end
Listing detailsX12265944, Sold, Jul 6, 2025
- MLS® number: X12265944
- Status: Sold
- Listed on: Jul 6, 2025
- Days on market: 85
- Updated: Sep 29, 2025
- Possession: Flexible
- Occupied by: Owner
- Listing brokerage: SAM MCDADI REAL ESTATE INC.
About this home
83 Royal Oak Drive, Brantford, ON N3R 7P8
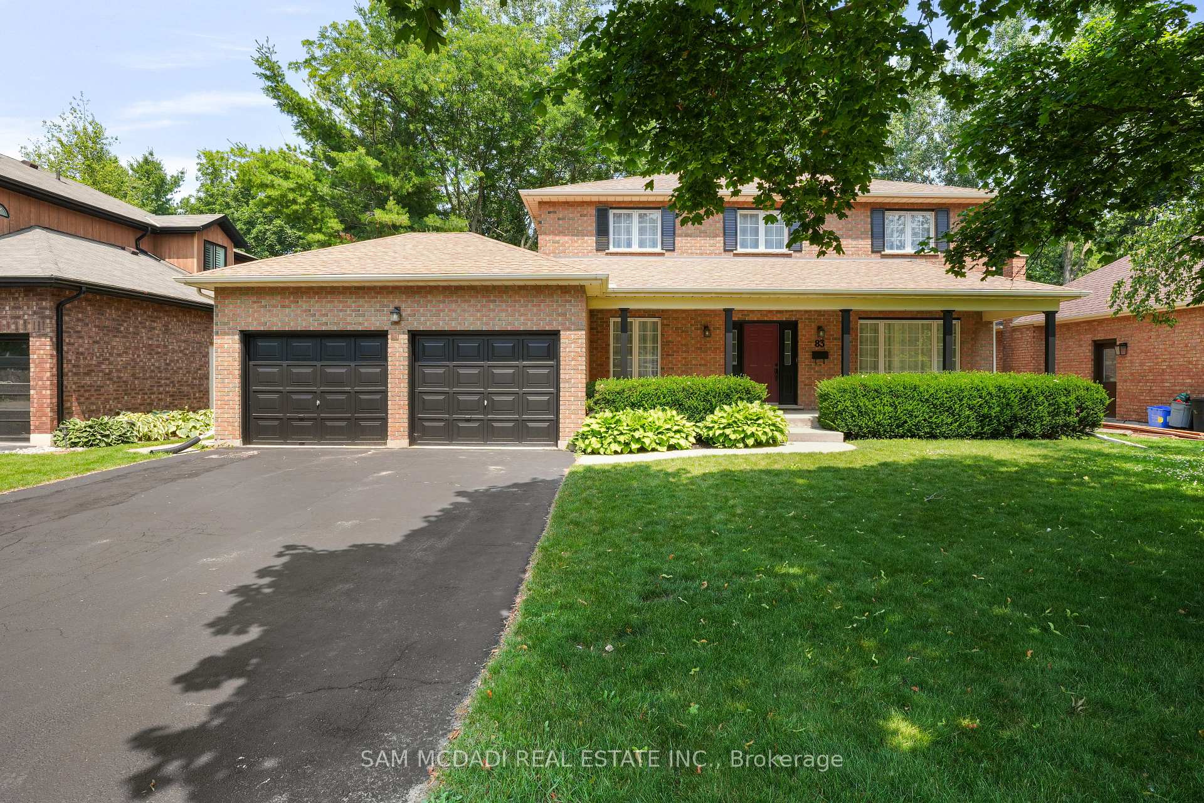
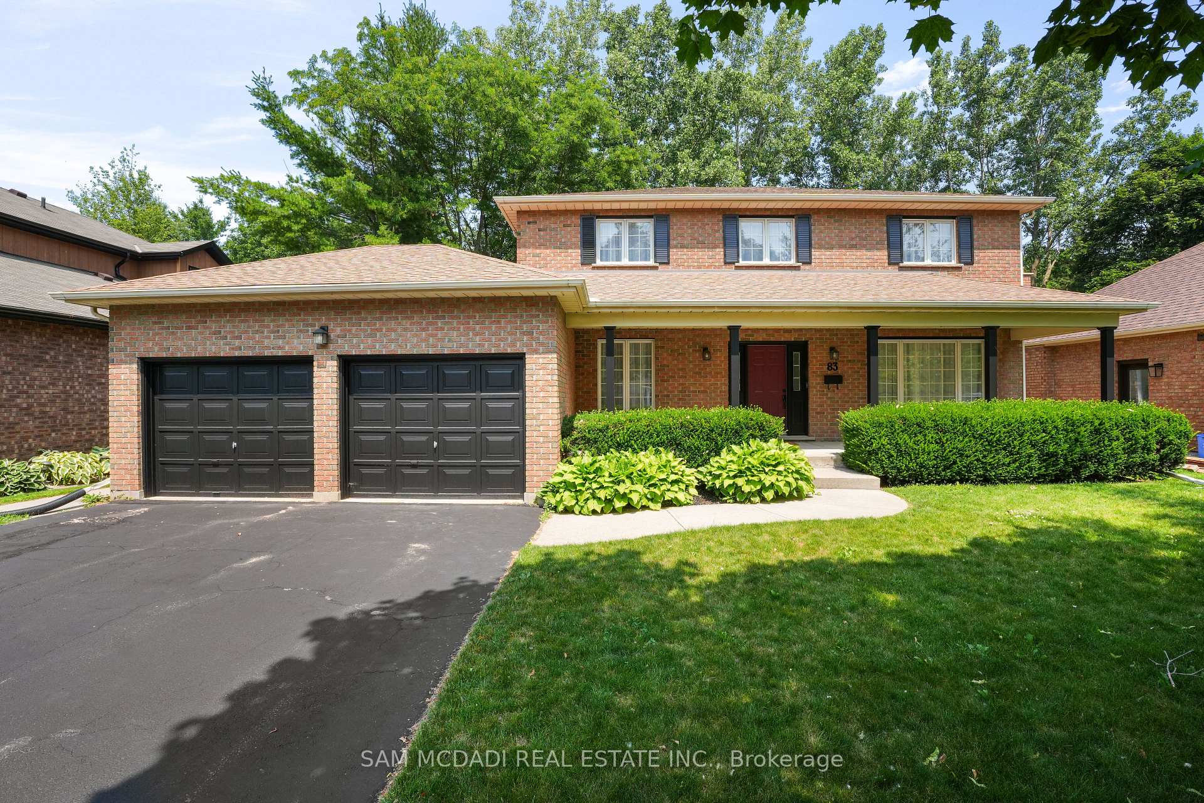
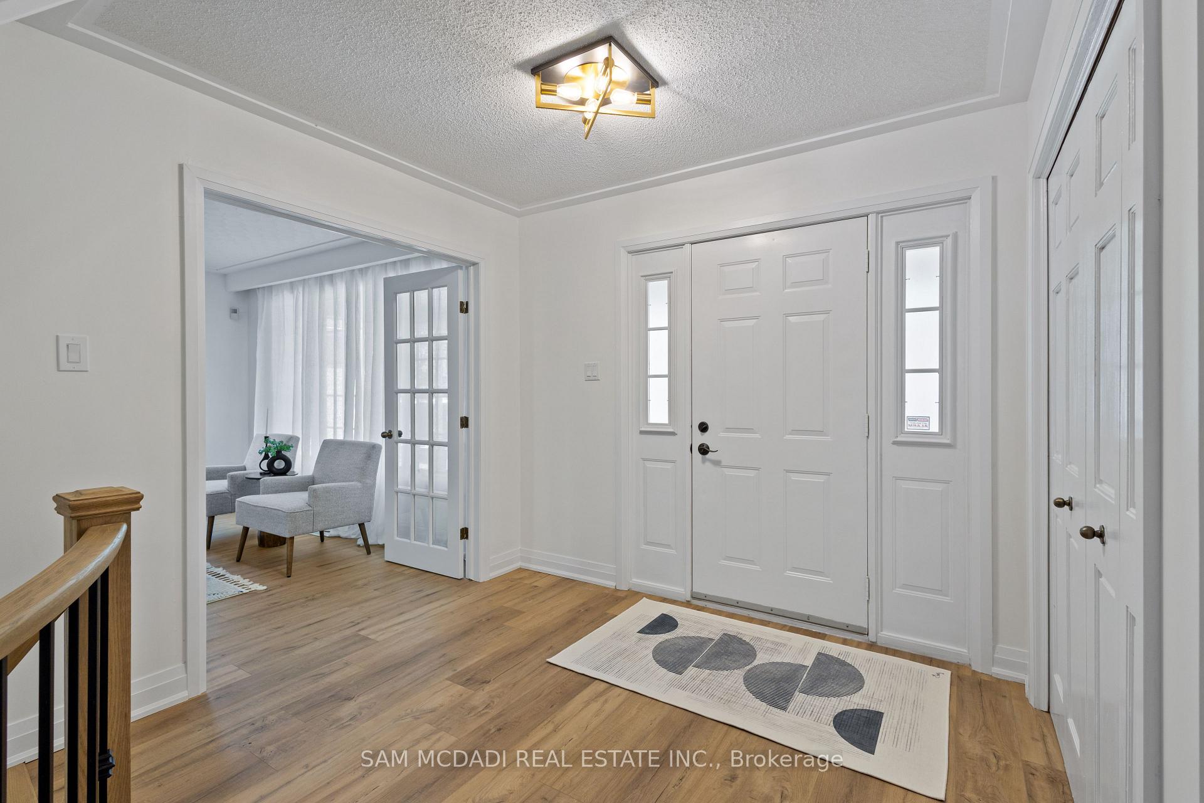
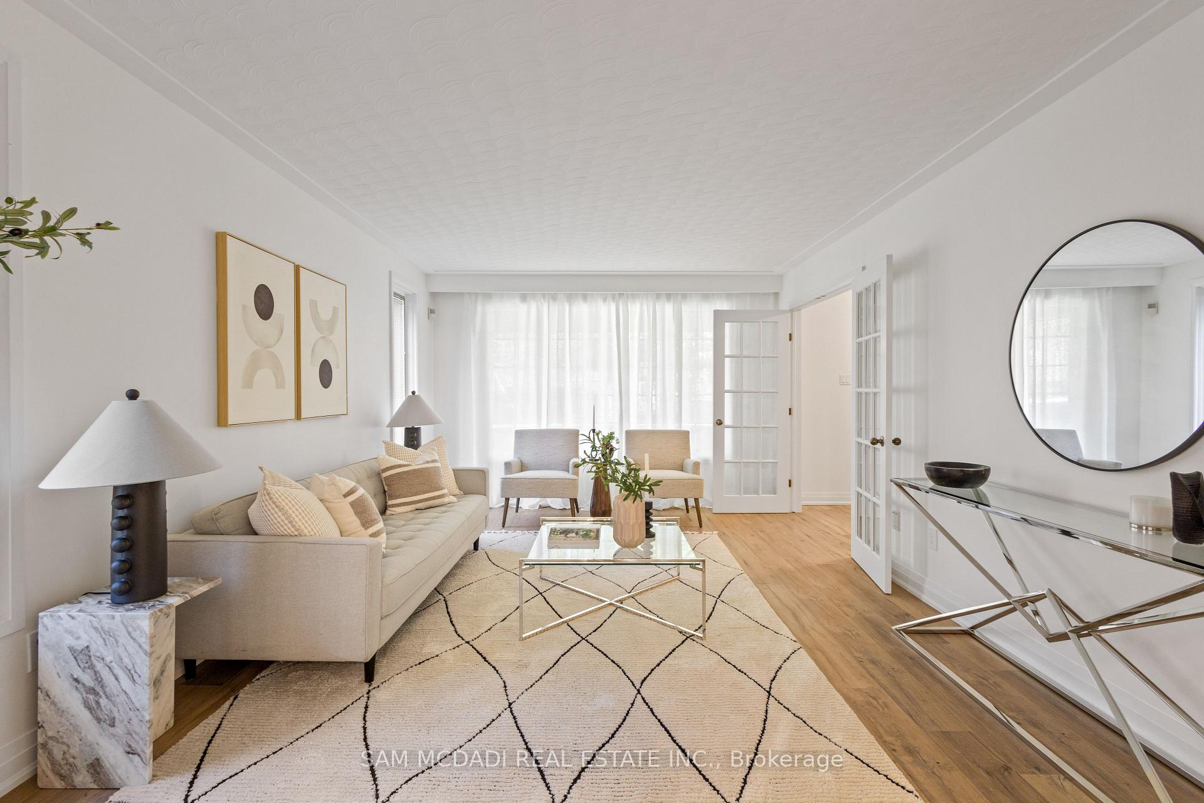
Welcome to 83 Royal Oak Drive, a recently re-designed residence nestled on a quiet cul-de-sac on a mature, tree-lined enclave. Situated on an expansive 71x208 foot ravine lot, this lovely residence offers a rare combination of privacy, serene nature, and elegant indoor/outdoor living. Meticulously designed with functionality and style in mind, this 2,875 square foot home above grade showcases vinyl plank flooring throughout the main and upper levels complimented by porcelain tiles in all the bathrooms and laundry room. The kitchen being the heart of this home is sure to impress with durable quartz countertops, custom cabinetry, stainless steel appliances, and a generously sized centre island perfect for meal prepping and gathering around. The window wrapped breakfast area overlooks the large backyard and opens up to a raised deck for alfresco dining or tranquil mornings and evenings. Step into your cozy sun-filled family room elevated with a gas fireplace, oversized bay windows, and french doors that enable seamless flow through the main living spaces. Above, 4 spacious bedrooms with their own captivating design details await with a 4-piece shared bath providing comfort and relaxation for 3 of the bedrooms. Step into the primary suite showcasing a walk-in closet and a luxurious 5-piece ensuite with freestanding tub, glass-enclosed shower, gold accents, and refined porcelain tile. The beautifully designed lower level with oversize windows offers flexible living arrangements, including multi-generational living, with a large recreational room, a designated home office, a guest bedroom, a 3-piece bath, a cold room, a bonus room, and extra storage for all of your possessions. Encircled by beautiful mature trees and backing onto the ravine makes this home a serene retreat for residents and guests alike. A rare offering for those seeking a move-in ready family home situated on a private setting and with a total living space of 4,000+ square feet.
Ask about this home
A HOMEH agent will answer your questions about this home.
Around this home
Daily convenience, out of 100, from the distances below
Schools nearby
School rating, out of 10.
Helpful calculators
Your HOMEH agent

"I would see it this week."