
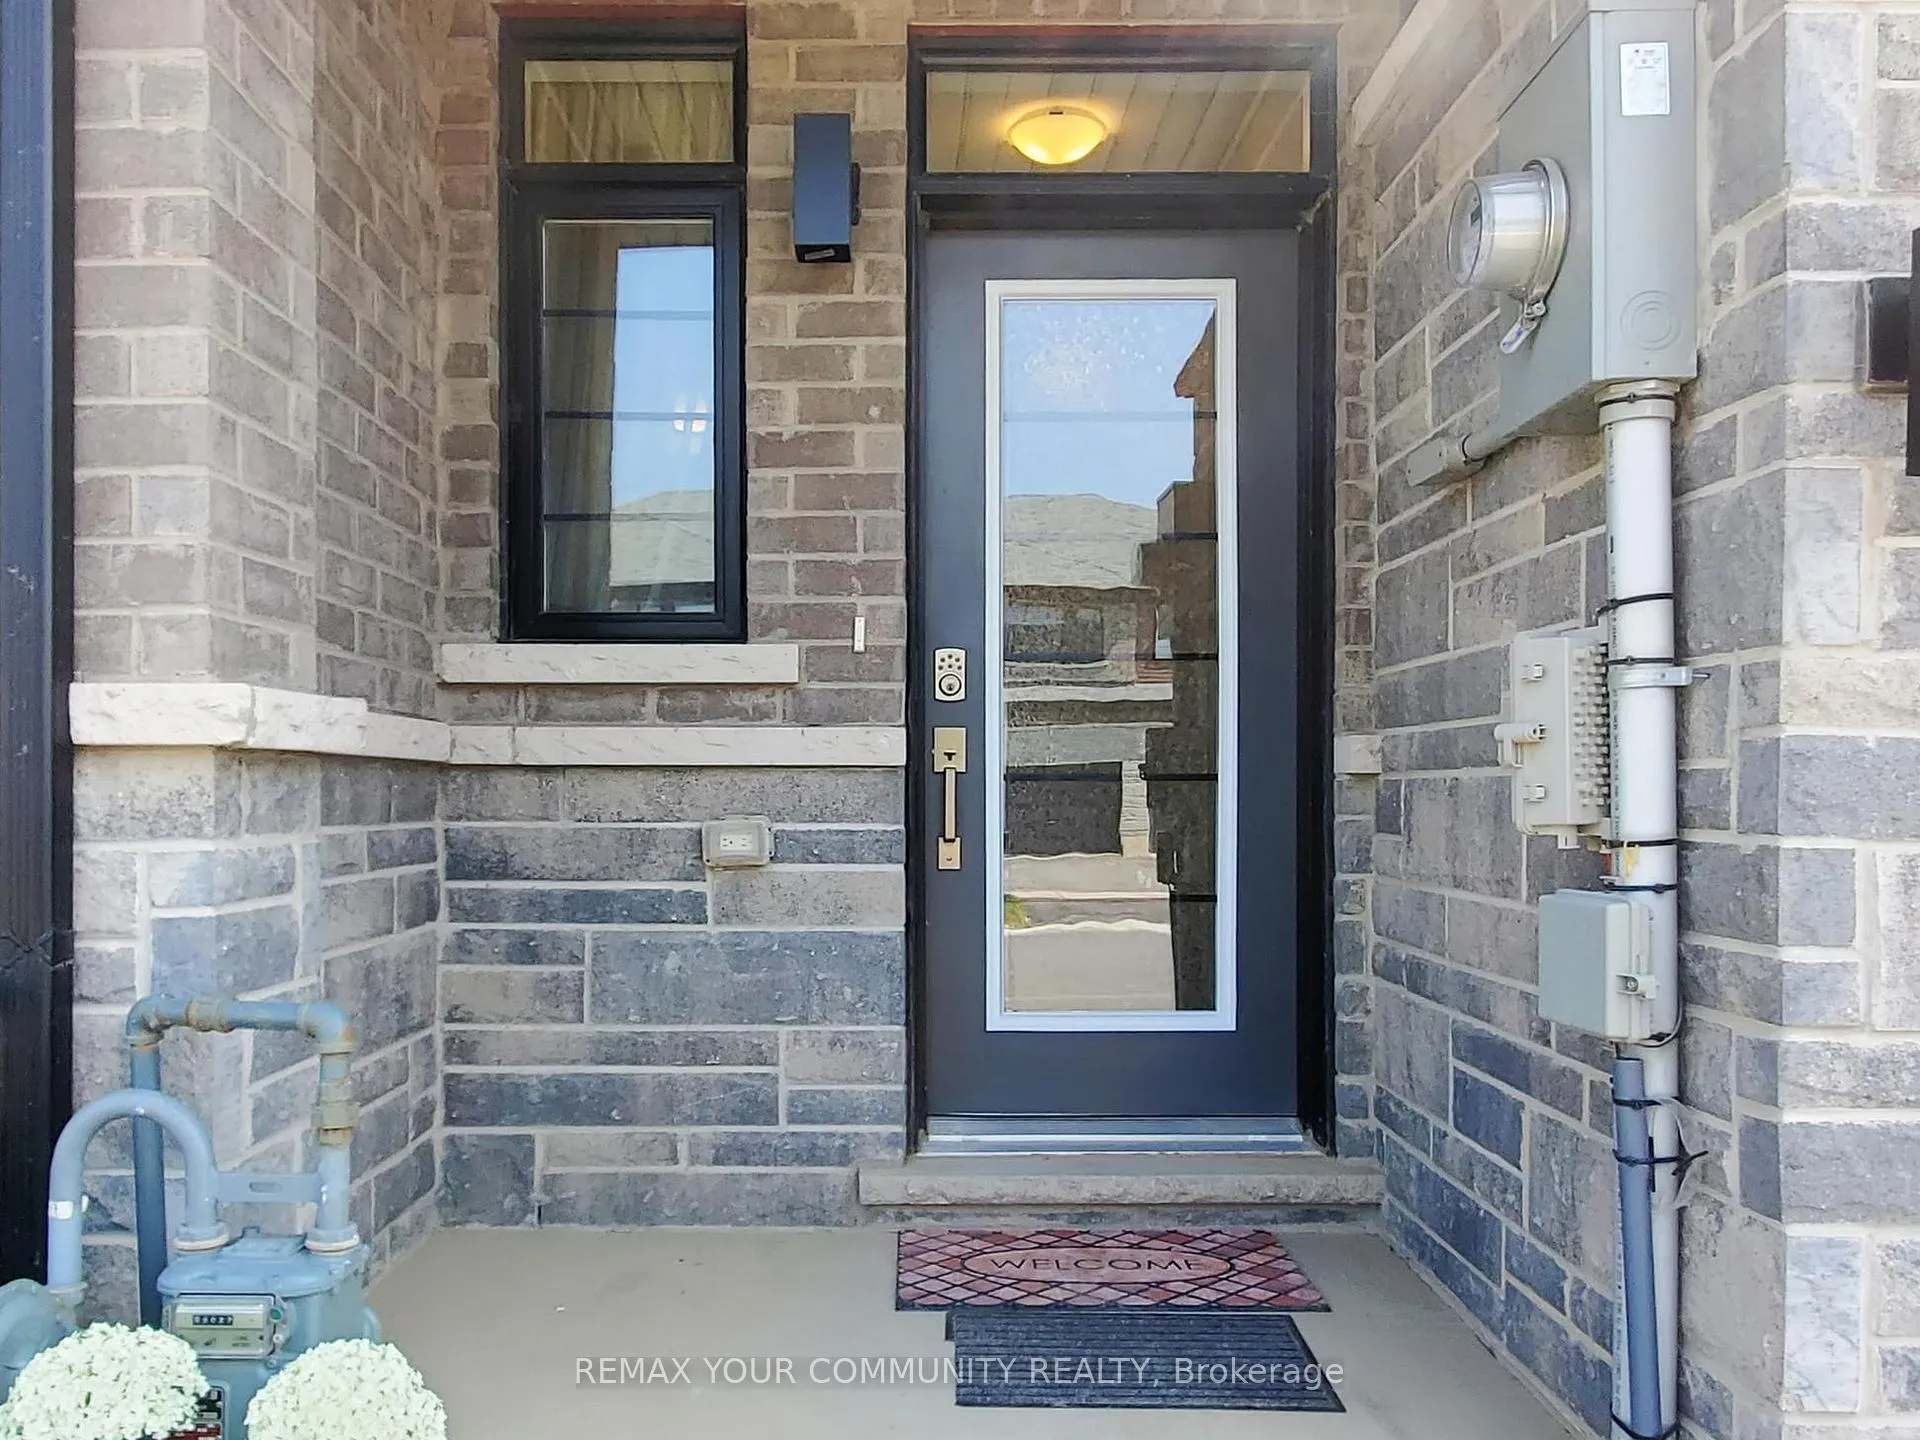
 See all 42 photos
Property history

This listing has ended. It is no longer available.
Property not available for sale or for rent.
Ask about this home
A HOMEH agent will answer your questions about this home.Ask HOMEH
About this home
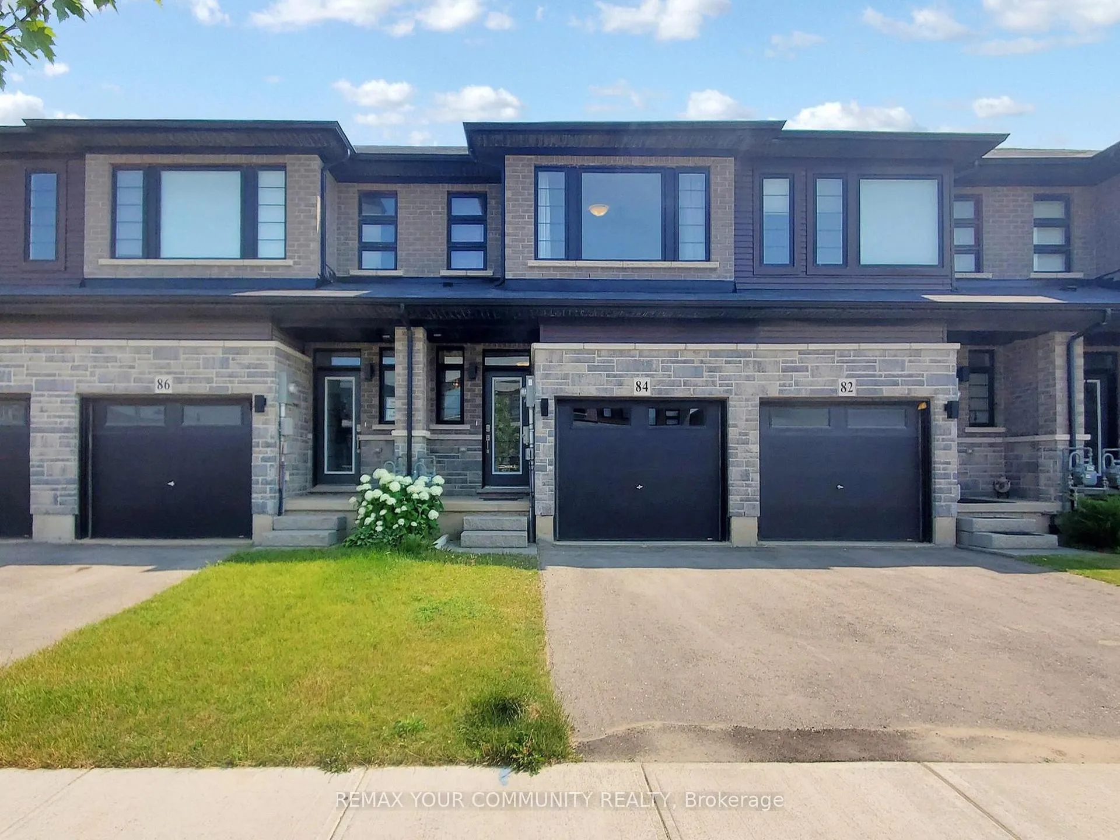
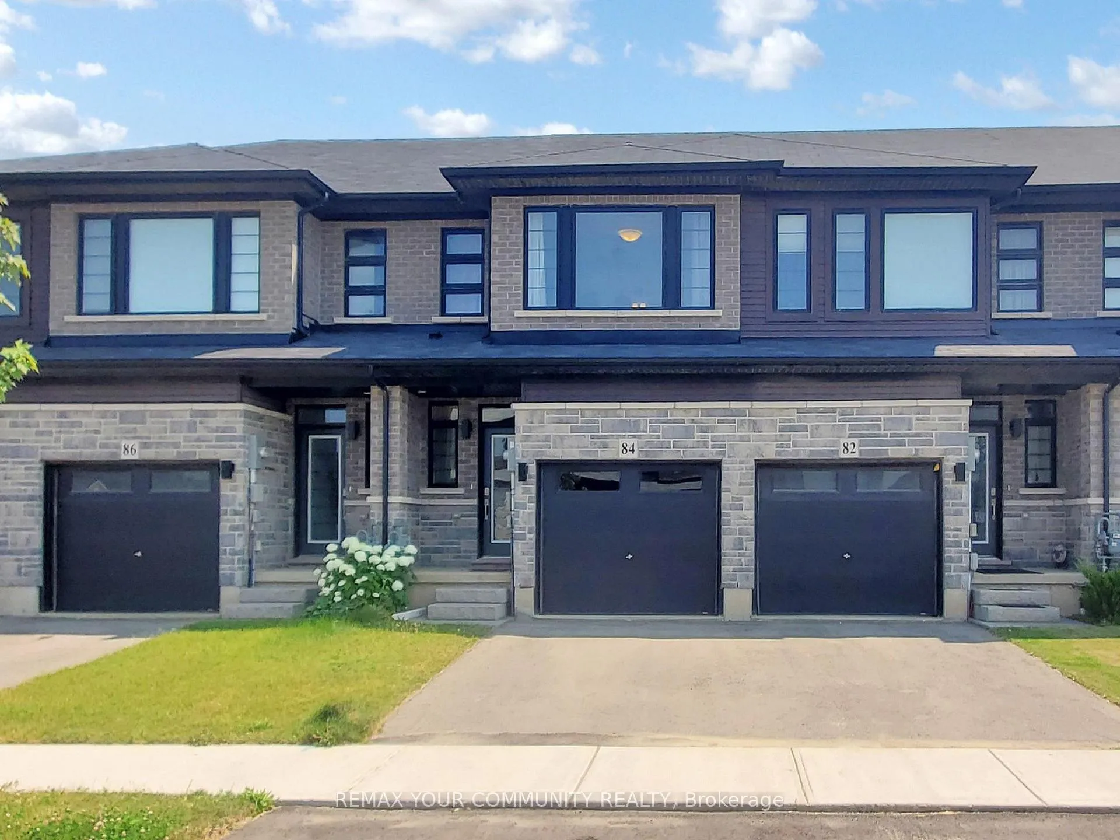
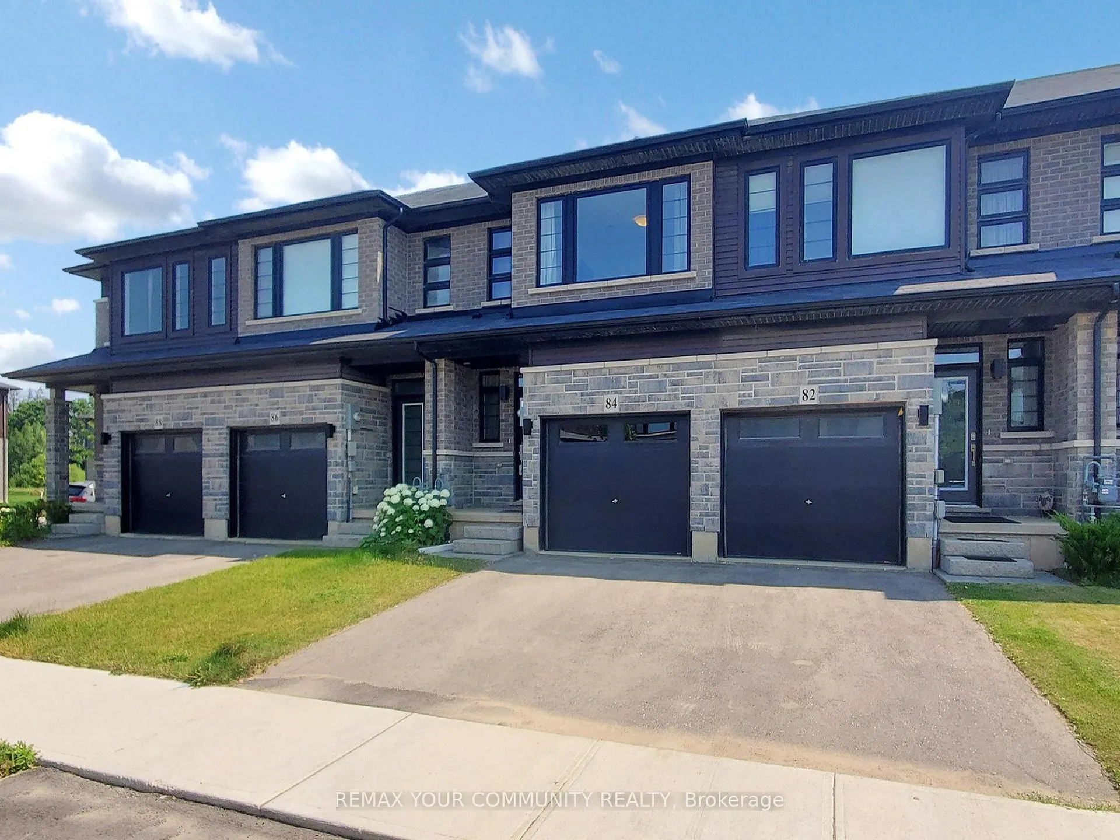
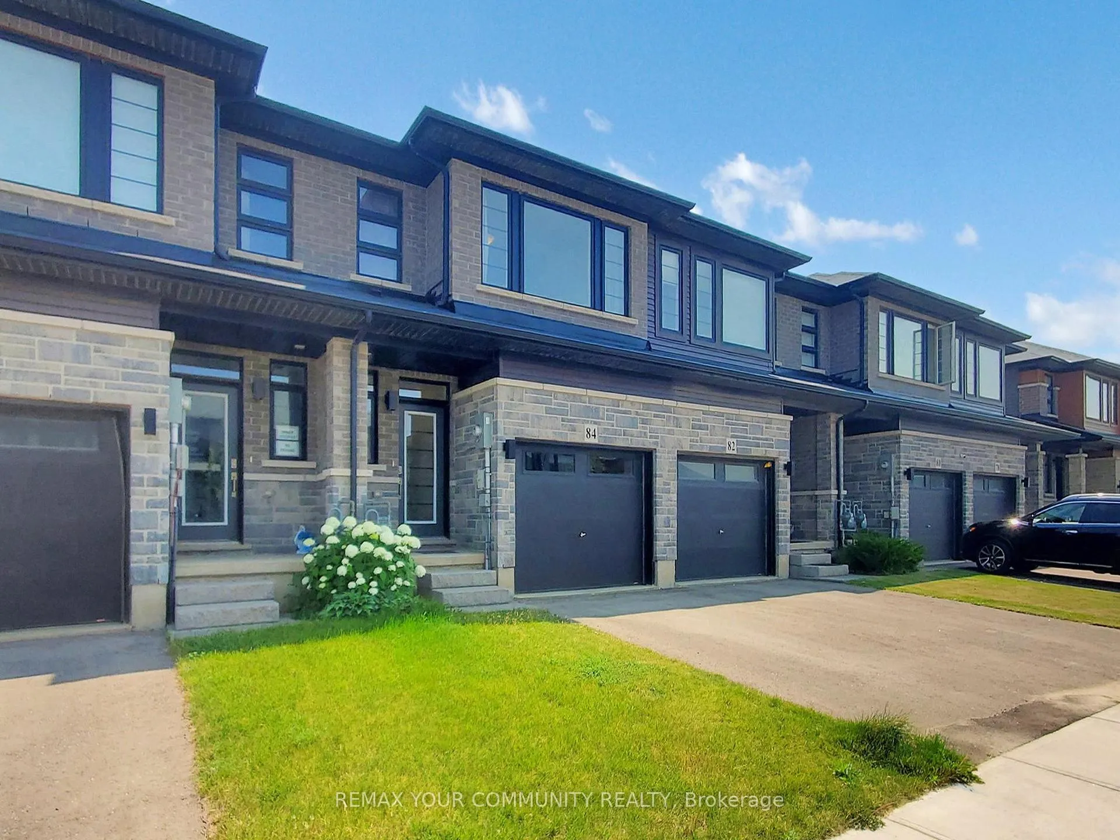
84 June Callwood Way, Brantford
3% Commissions to coop. Four-year-new 3+1 bedroom, 4 bathroom townhouse offering an inviting front door with glass insert and keyless entry pad. 9' ceilings and elegant vinyl flooring flow seamlessly throughout the main level. Sun-filled, open-concept living room is flooded with natural light from a large window and patio door leading to the backyard. The kitchen features abundant cabinetry, quartz countertops, double sink, backsplash, valance lighting, stainless steel appliances, and a central island. The main floor offers convenient access to the garage with a garage door opener, as well as a thoughtfully placed powder room. Upstairs, you'll find three generously sized bedrooms. The bright primary suite offers three tall windows, 4-piece ensuite, and walk-in closet. Two additional bedrooms share a 4-piece bathroom. The second bedroom offers a walk-in closet, while the third bedroom features a single closet. Second-floor laundry adds everyday convenience. Finished basement includes a bachelor-style in-law suite, upgraded with extra heat registers, large window, rough-ins for a stove, double sink, fridge, and range hood. Spacious 4-piece bathroom with rough-ins for a washer and dryer. All electrical and plumbing work completed by licensed professionals. Conveniently located in a desirable, family-friendly neighbourhood in the west end of Brantford. Walking distance to brand new Community center with library, indoor swimming pool & elementary school. Minutes to Walter Gretzky Elementary School, St. Basil Catholic Elementary School, and Assumption College School. Close to plazas, walking trail with lakes with legal fishing and parks with playground and splash area.
Facts & features
Ask about this home
A HOMEH agent will answer your questions about this home.
Rooms
13 rooms · 4 bathrooms
- Foyer16′7″ × 3′9″62 sq.ft.
- Powder room2′6″ × 6′15 sq.ft.
- Kitchen13′4″ × 9′1″121 sq.ft.
- Dining room8′5″ × 11′6″97 sq.ft.
- Living room17′2″ × 11′9″201 sq.ft.
- Primary bedroom16′3″ × 12′1″197 sq.ft.
- Bedroom 213′7″ × 8′3″112 sq.ft.
- Bedroom 314′ × 8′6″119 sq.ft.
- Bathroom8′2″ × 4′11″40 sq.ft.
- Laundry5′10″ × 3′10″22 sq.ft.
- Bedroom 416′3″ × 13′211 sq.ft.
- Bathroom9′11″ × 6′10″68 sq.ft.
- Foyer7′3″ × 5′5″39 sq.ft.
Around this home
Schools nearby
School rating, out of 10.
Listing details
Helpful tools
Your HOMEH agent
"I would see it this week."
Ask HOMEH about this home
Price, neighbourhood, monthly cost. Ask anything.
HOMEH Intelligent Agent is an AI, not a licensed representative. Check anything important with your agent.