

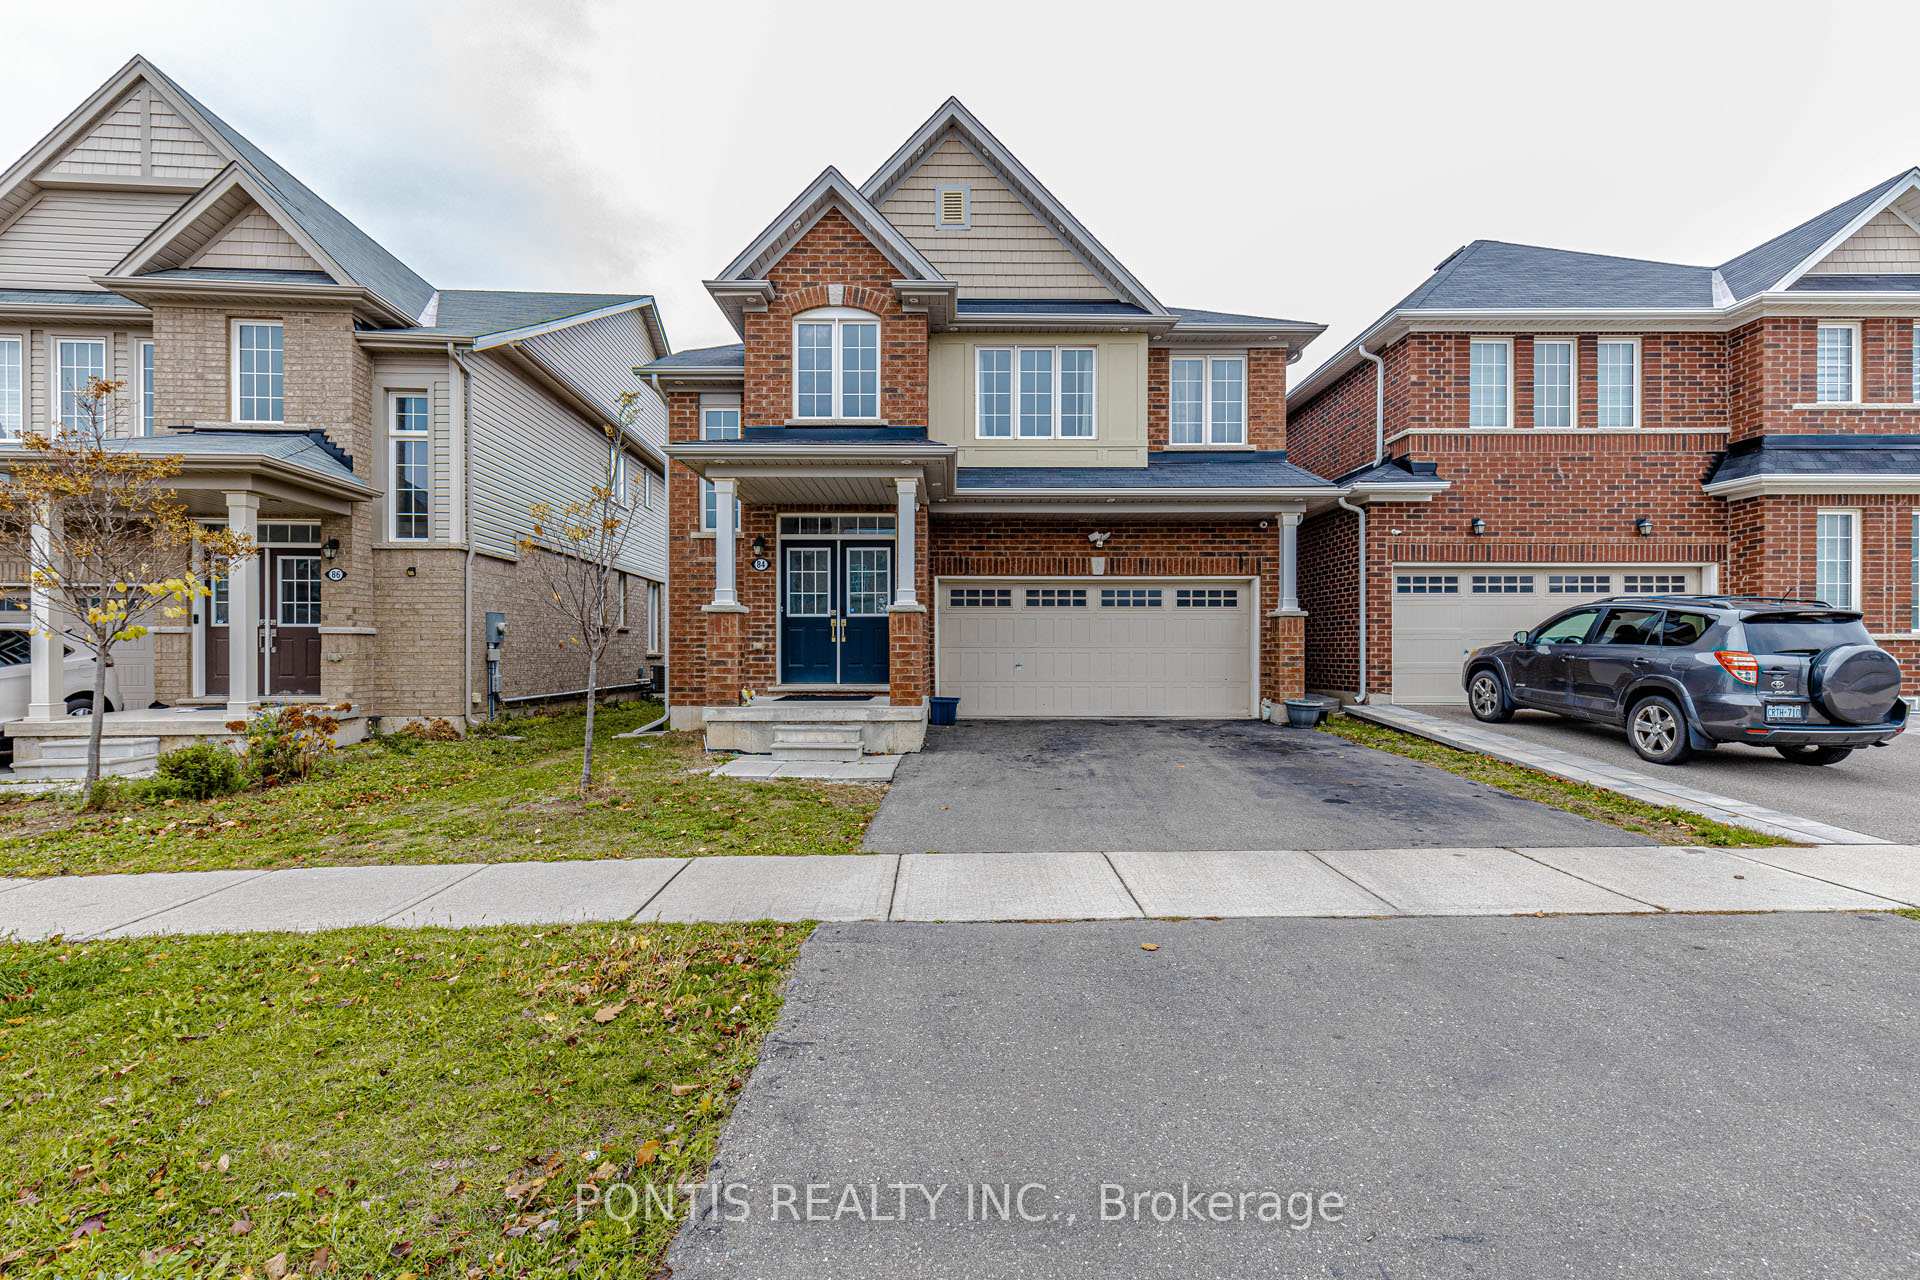
84 Longboat Run W
84 Longboat Run W
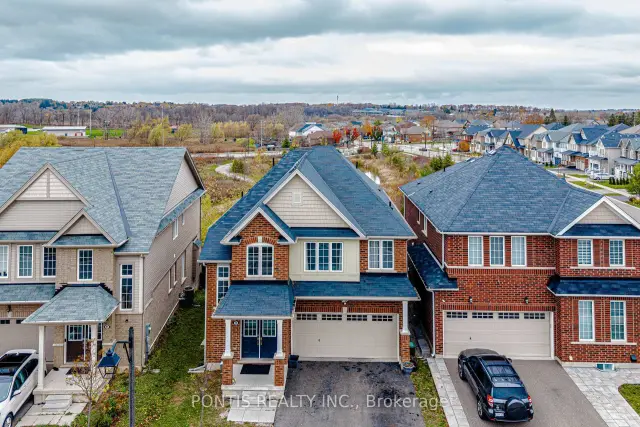
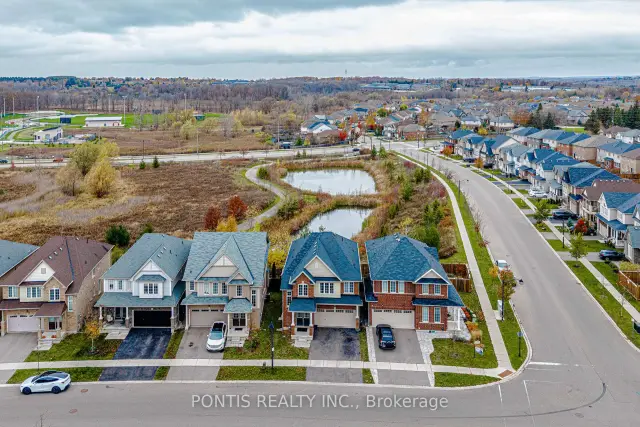
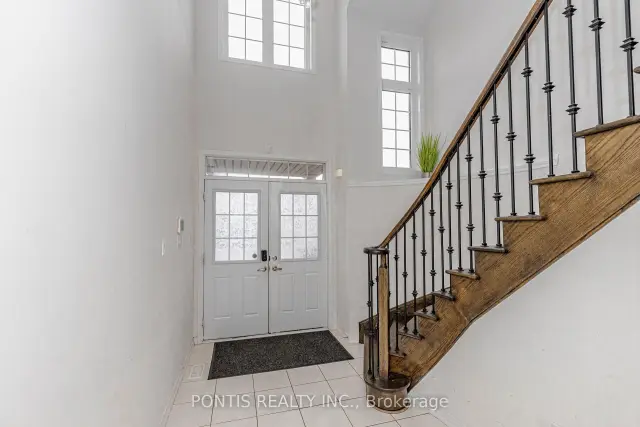
 See all 34 photos
Facts and features
- BasementApartment
- Age of home6–15 years
- Price per sq ft~$327
- Water, sewerMunicipal
- Second kitchen
- Separate entrance
- Fireplace
- Central air
The homeDetached, 2-storey, Age 6–15 years
- Type: Detached
- Style: 2-storey
- Age: 6–15 years
- Living space: 2,500–3,000 sq ft
- Basement: Apartment, separate entrance, finished
- View: Pond
- Waterfront: None
InsideFireplace Yes, Other, Rooms above ground 7
- Fireplace: Yes
- Features: Other
- Rooms above ground: 7
- Bedrooms: 4 + 2 in the basement
- Bathrooms: 5
- Kitchens: 2
Outside and lotBrick, Asphalt shingle, Concrete
- Exterior: Brick
- Roof: Asphalt shingle
- Foundation: Concrete
- Size: 36.16 × 91.94 ft
- Shape: Irregular
- Zoning: H-R1C-21
Parking2 Garage, Attached
- Spaces: 2 Garage
- Garage: Attached
Heating, water and powerForced air, gas, Central air, Municipal water
- Heating: Forced air, gas
- Cooling: Central air
- Water: Municipal water
- Sewer: Municipal sewer
Costs and taxesTaxes $6,991 a year, HST included in the price, Hwt and hrv
- Taxes, 2025: $6,991 a year
- HST: HST included in the price
- Rental items: Hwt and hrv
- Under contract: Hot water heater
Included in the saleBuilt in oven, refrigerators, stove , washer & dryer
- Included: Built in oven, refrigerators, stove , washer & dryer
NearbyLake/pond, library, ravine, school, public transit
- Close to: Lake/pond, library, ravine, school, public transit
Listing detailsX14174762, For Sale, Nov 12, 2026
- MLS® number: X14174762
- Status: For Sale
- Listed on: Nov 12, 2026
- Days on market: 8
- Updated: Nov 17, 2026
- Possession: 2027-02-01 / Flexible
- Occupied by: Tenant
- Listing brokerage: PONTIS REALTY INC.
About this home
84 Longboat Run W, Brantford (Shellard Lane), ON N3T 5L5
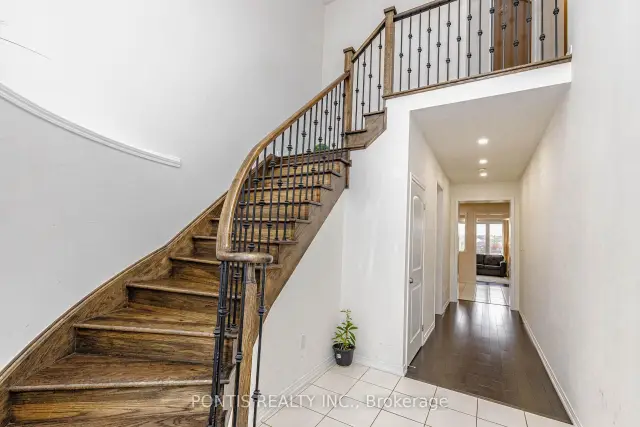
Welcome to this exceptional 4-bedroom, 3.5-bathroom home in the highly desirable West Brant community, offering a wonderful combination of modern finishes, spacious living, and everyday convenience. Featuring two ensuites, this thoughtfully designed property is perfect for growing families or those seeking flexible multigenerational living.The bright, open-concept main floor showcases a beautiful kitchen with granite countertops, a contemporary backsplash, and stainless steel appliances. Elegant hardwood flooring, 9-foot ceilings, and a stunning oak staircase add warmth and sophistication throughout the home.The legal, finished basement features one bedroom and one den, a full bathroom, a full kitchen, a separate side entrance, and its own meter- ideal for extended family or potential rental income.Backing onto a peaceful pond and lush green space, the premium lot offers a serene setting to enjoy year-round. Direct garage access adds convenience, while the prime location places schools, hospitals, shopping, restaurants, parks, and walking trails just minutes away.Experience the perfect blend of space, style, and versatility in this sought-after West Brant neighbourhood. Don't miss the opportunity to make this outstanding property your new home!
Book a viewing
Around this home
Daily convenience, out of 100, from the distances below
Schools nearby
School rating, out of 10.
Helpful calculators

Your HOMEH agent
"I would see it this week."