

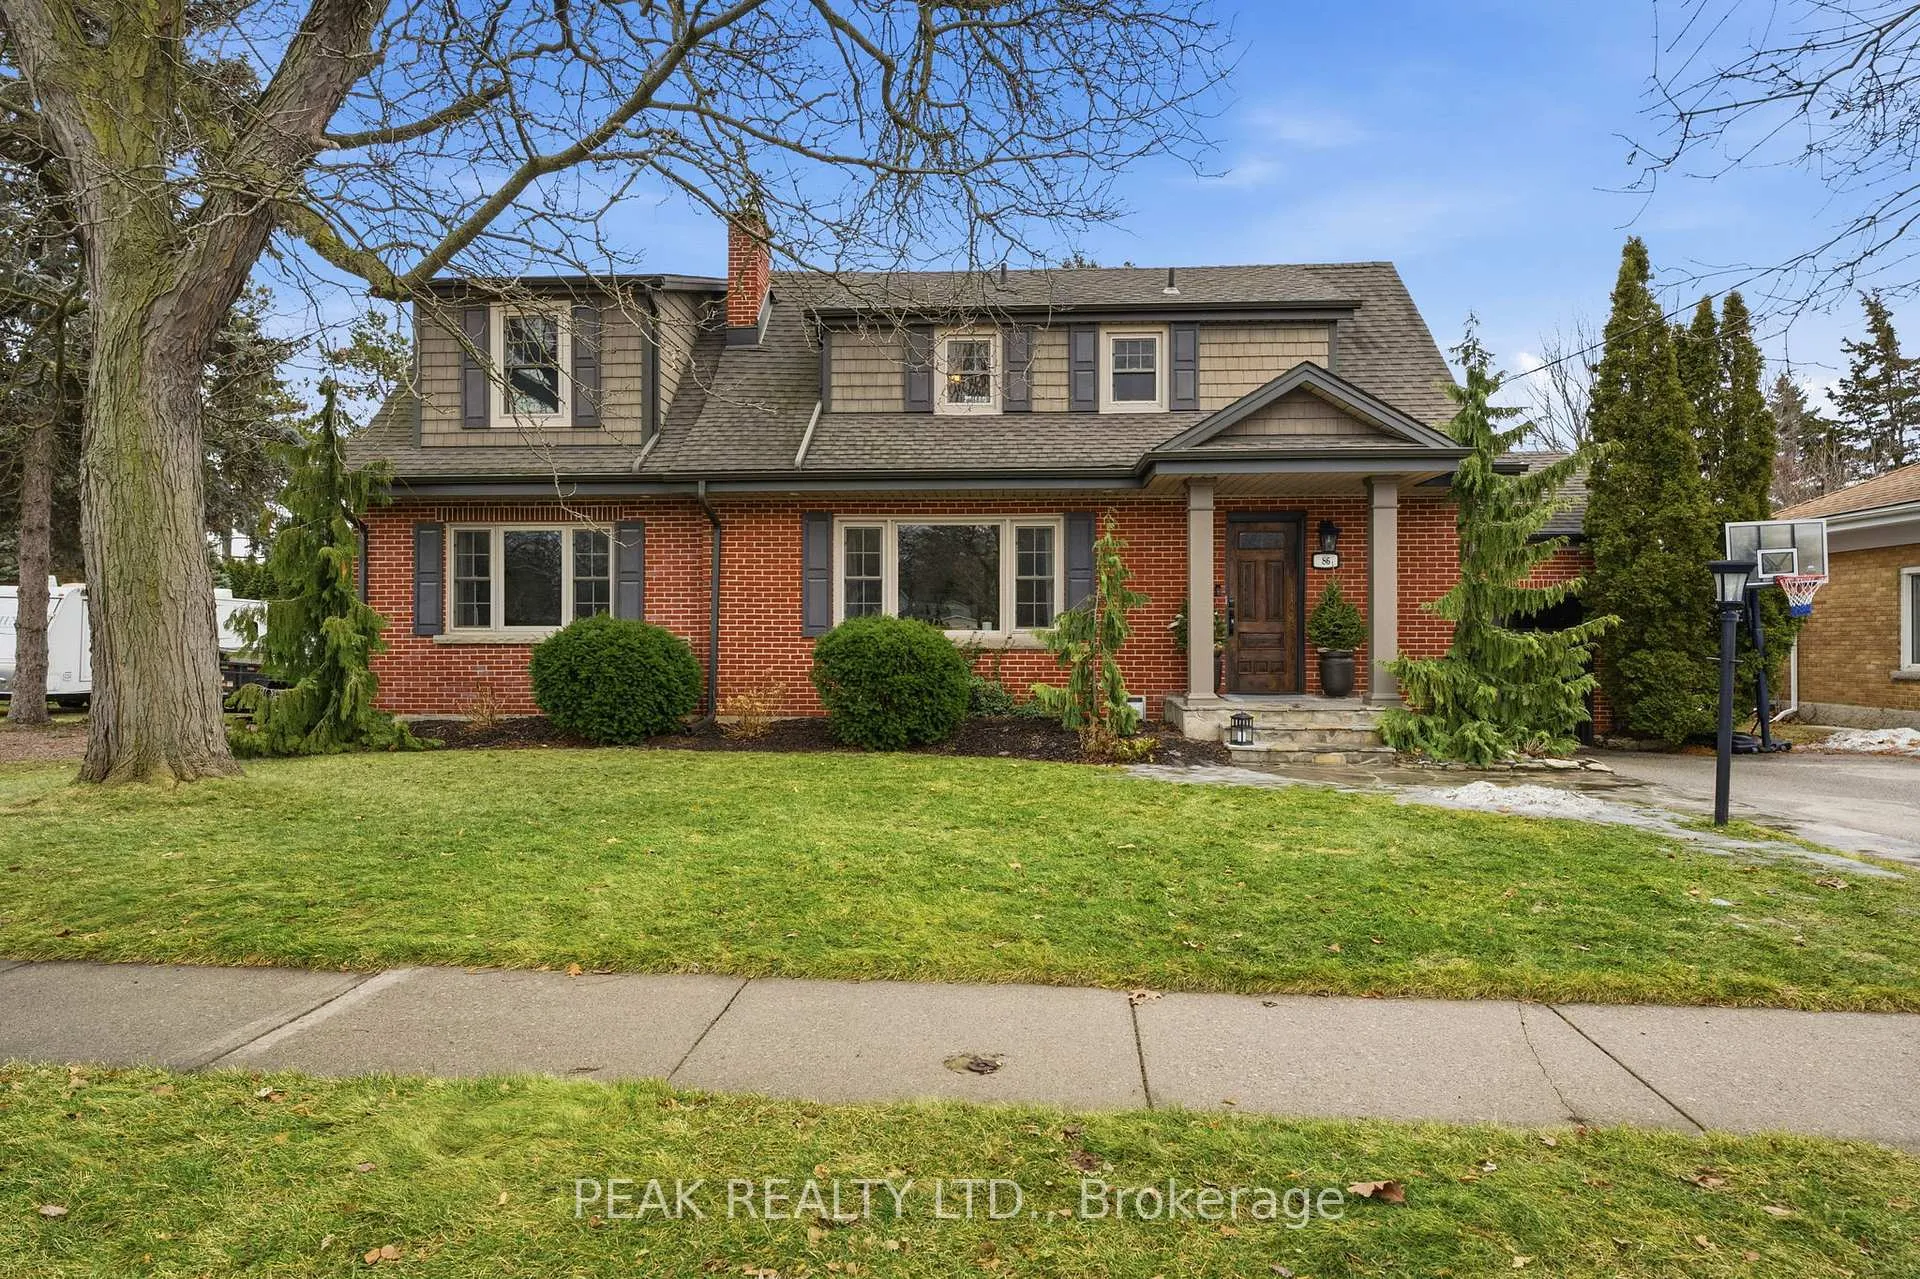
86 Elm Street
86 Elm Street
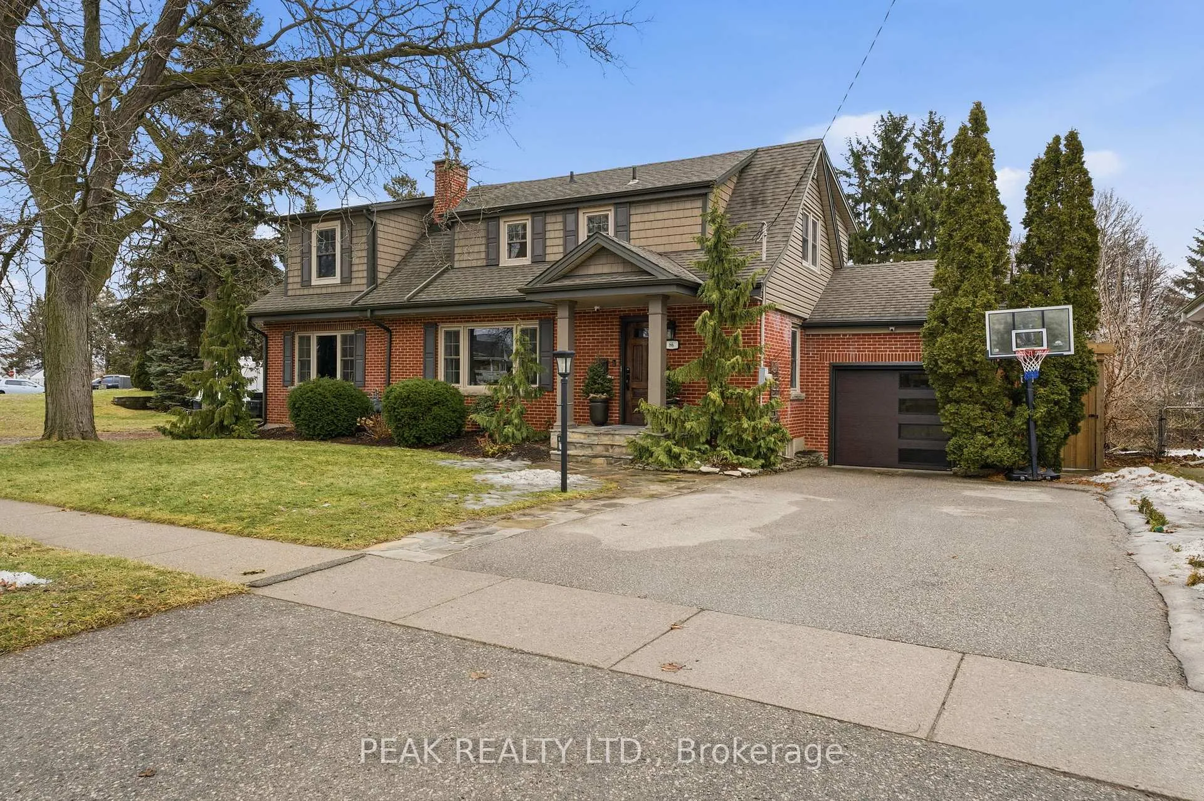
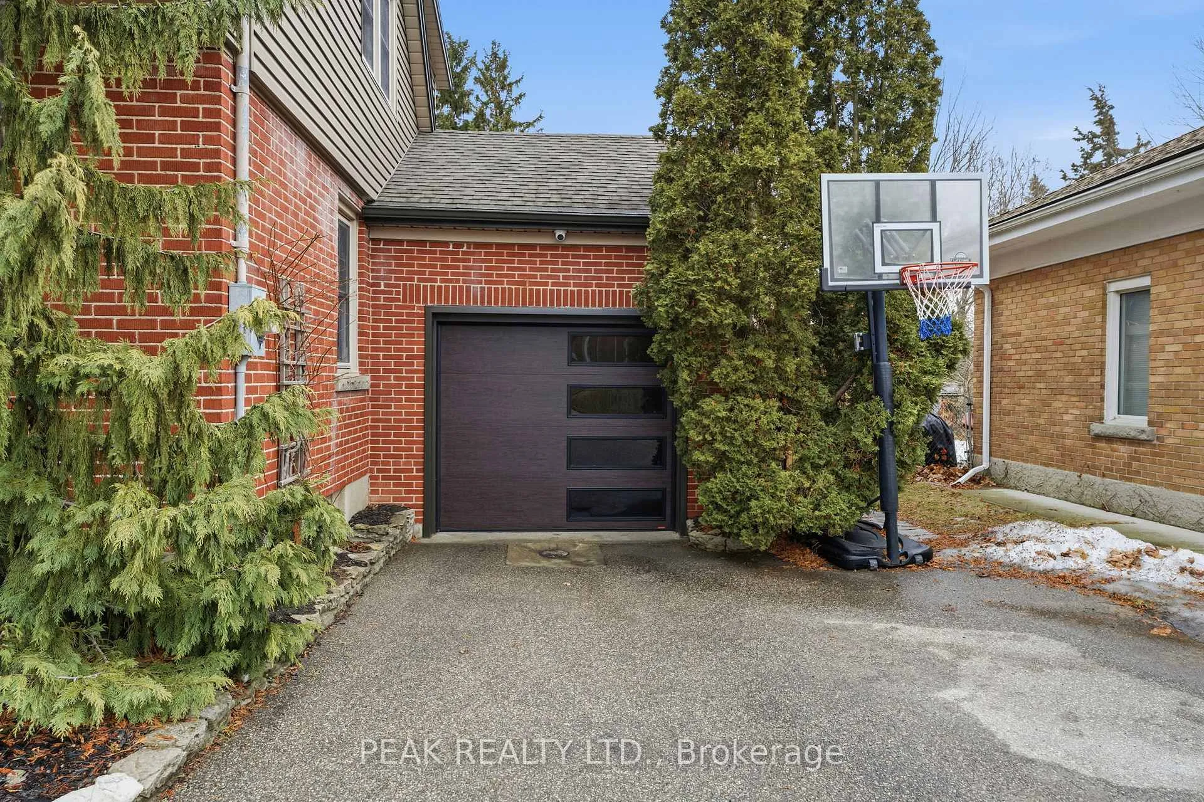
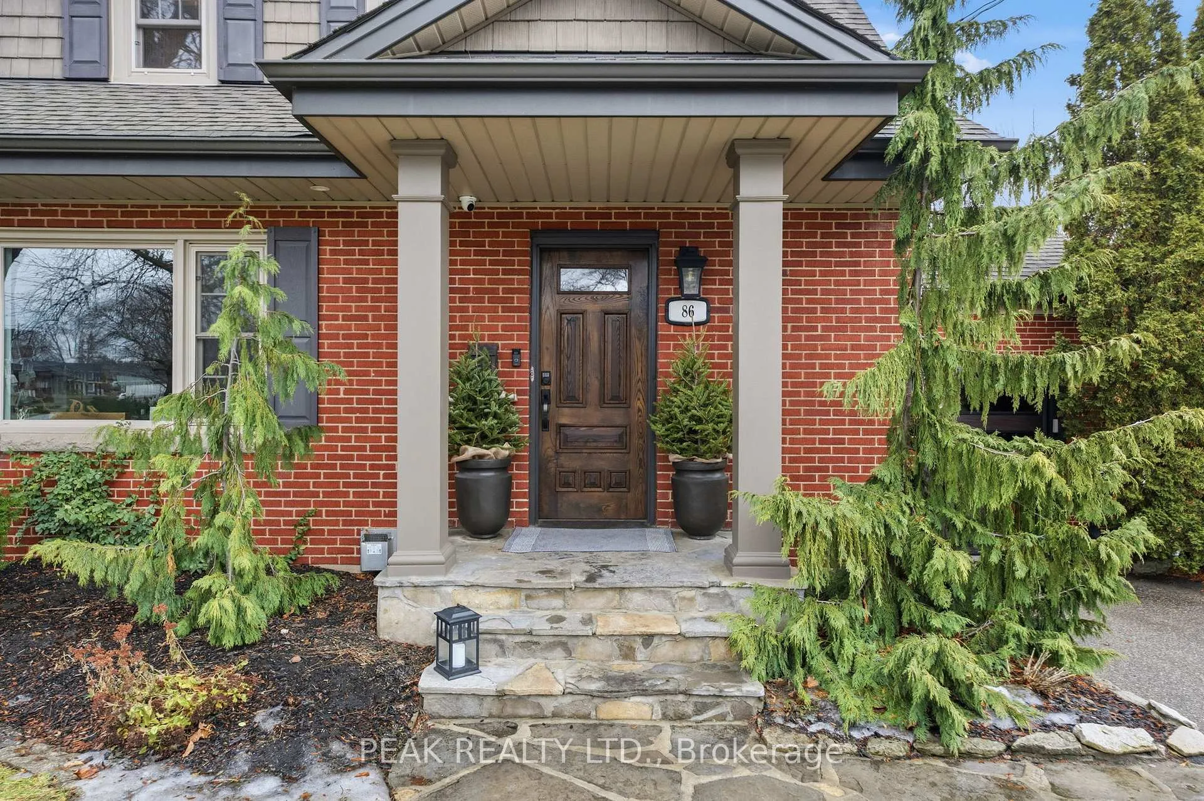
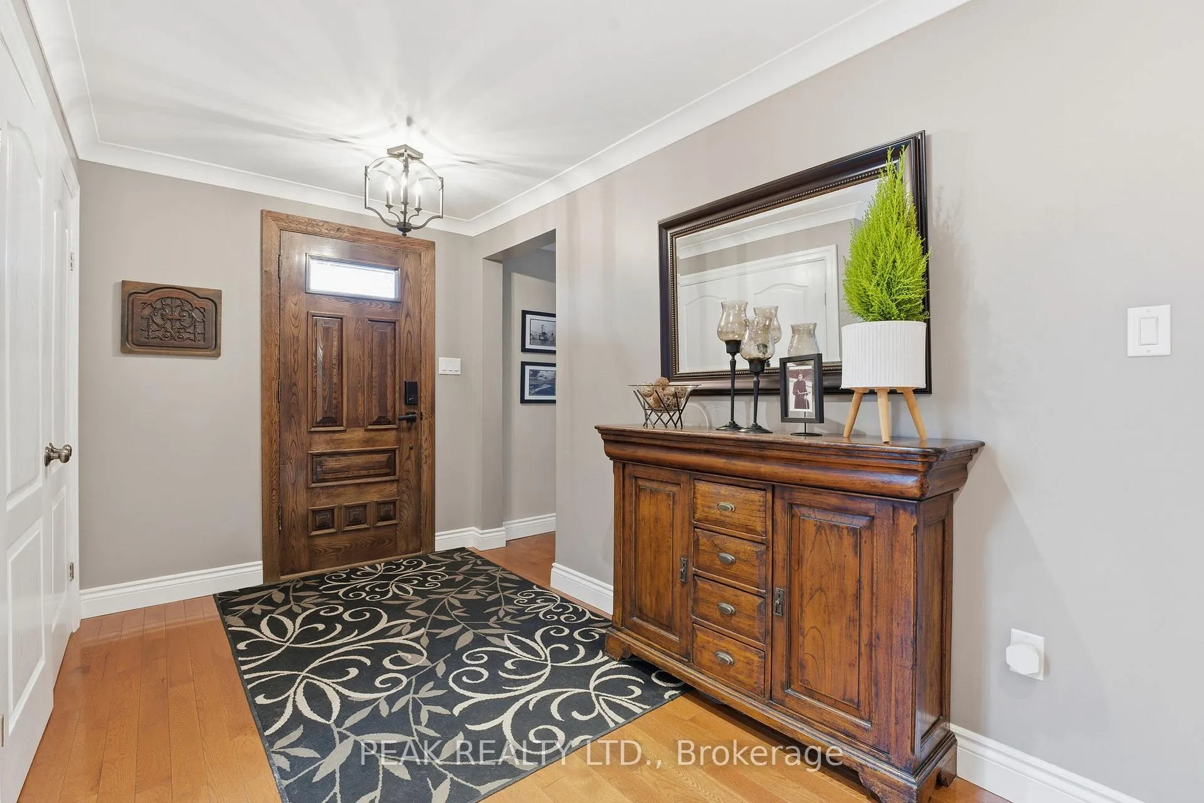 See all 50 photos
Property history
- $1,070,000ExpiredList: 2026-03-12|End: 2026-05-18|67 daysX12877644
- $1,070,000ExpiredList: 2026-03-05|End: 2026-05-18|74 daysX12852502
Facts and features
- BasementFinished
- Price per sq ft~$611
- Water, sewerMunicipal
- HeatingForced air
- Fireplace
- Central air
- Inground pool
The homeDetached, 2-storey, 1,500–2,000 sq ft
- Type: Detached
- Style: 2-storey
- Living space: 1,500–2,000 sq ft
- Basement: Finished, full
InsideFireplace Yes, natural gas, Auto garage door remote, central vacuum, Rooms above ground 15
- Fireplace: Yes, natural gas
- Features: Auto garage door remote, central vacuum
- Rooms above ground: 15
- Bedrooms: 4
- Bathrooms: 3
- Kitchens: 1
- Family room: Yes
Outside and lotBrick, vinyl siding, Asphalt shingle, Concrete
- Exterior: Brick, vinyl siding
- Roof: Asphalt shingle
- Foundation: Concrete
- Pool: Inground
- Size: 68 × 138.9 ft
Parking1 Garage, Attached, Private double
- Spaces: 1 Garage
- Garage: Attached
- Driveway: Private double
Heating, water and powerForced air, gas, Central air, Municipal sewer
- Heating: Forced air, gas
- Cooling: Central air
- Sewer: Municipal sewer
Costs and taxesTaxes $6,161 a year, HST included in the price, Hot water heater.
- Taxes, 2025: $6,161 a year
- HST: HST included in the price
- Rental items: Hot water heater.
Included in the saleDishwasher, garage door opener, gas stove, pool equipment, refrigerator, window coverings
- Included: Dishwasher, garage door opener, gas stove, pool equipment, refrigerator, window coverings
Listing detailsX12877644, Expired, Mar 12, 2026
- MLS® number: X12877644
- Status: Expired
- Listed on: Mar 12, 2026
- Days on market: 67
- Updated: May 18, 2026
- Possession: 2026-04-24 / 60-89 days
- Occupied by: Owner
- Listing brokerage: PEAK REALTY LTD.
About this home
86 Elm Street, Brantford, ON N3R 4V2
Situated in the highly desirable Henderson Survey, this spacious 4-bedroom, 3-bathroom home delivers an ideal family lifestyle in one of the area's most cherished neighbourhoods. The main floor offers generous living areas highlighted by a gas fireplace, optional main-floor laundry, and a large mudroom. A fully finished basement adds valuable space for relaxing, working, or entertaining. Upstairs, four well-sized bedrooms and a full bath provide comfort for growing families. Outside, enjoy a private backyard oasis featuring a separately fenced inground pool, covered patio for outdoor gatherings, and a cozy firepit. With no rear neighbours, privacy and tranquility are yours to enjoy. Set within a welcoming community known for mature trees and a highly rated school, this home is truly one to love.
Ask about this home
A HOMEH agent will answer your questions about this home.
Around this home
Daily convenience, out of 100, from the distances below
Schools nearby
School rating, out of 10.
Helpful calculators
Your HOMEH agent

"Priced 19% over the Hestimate. I would see it this week."