

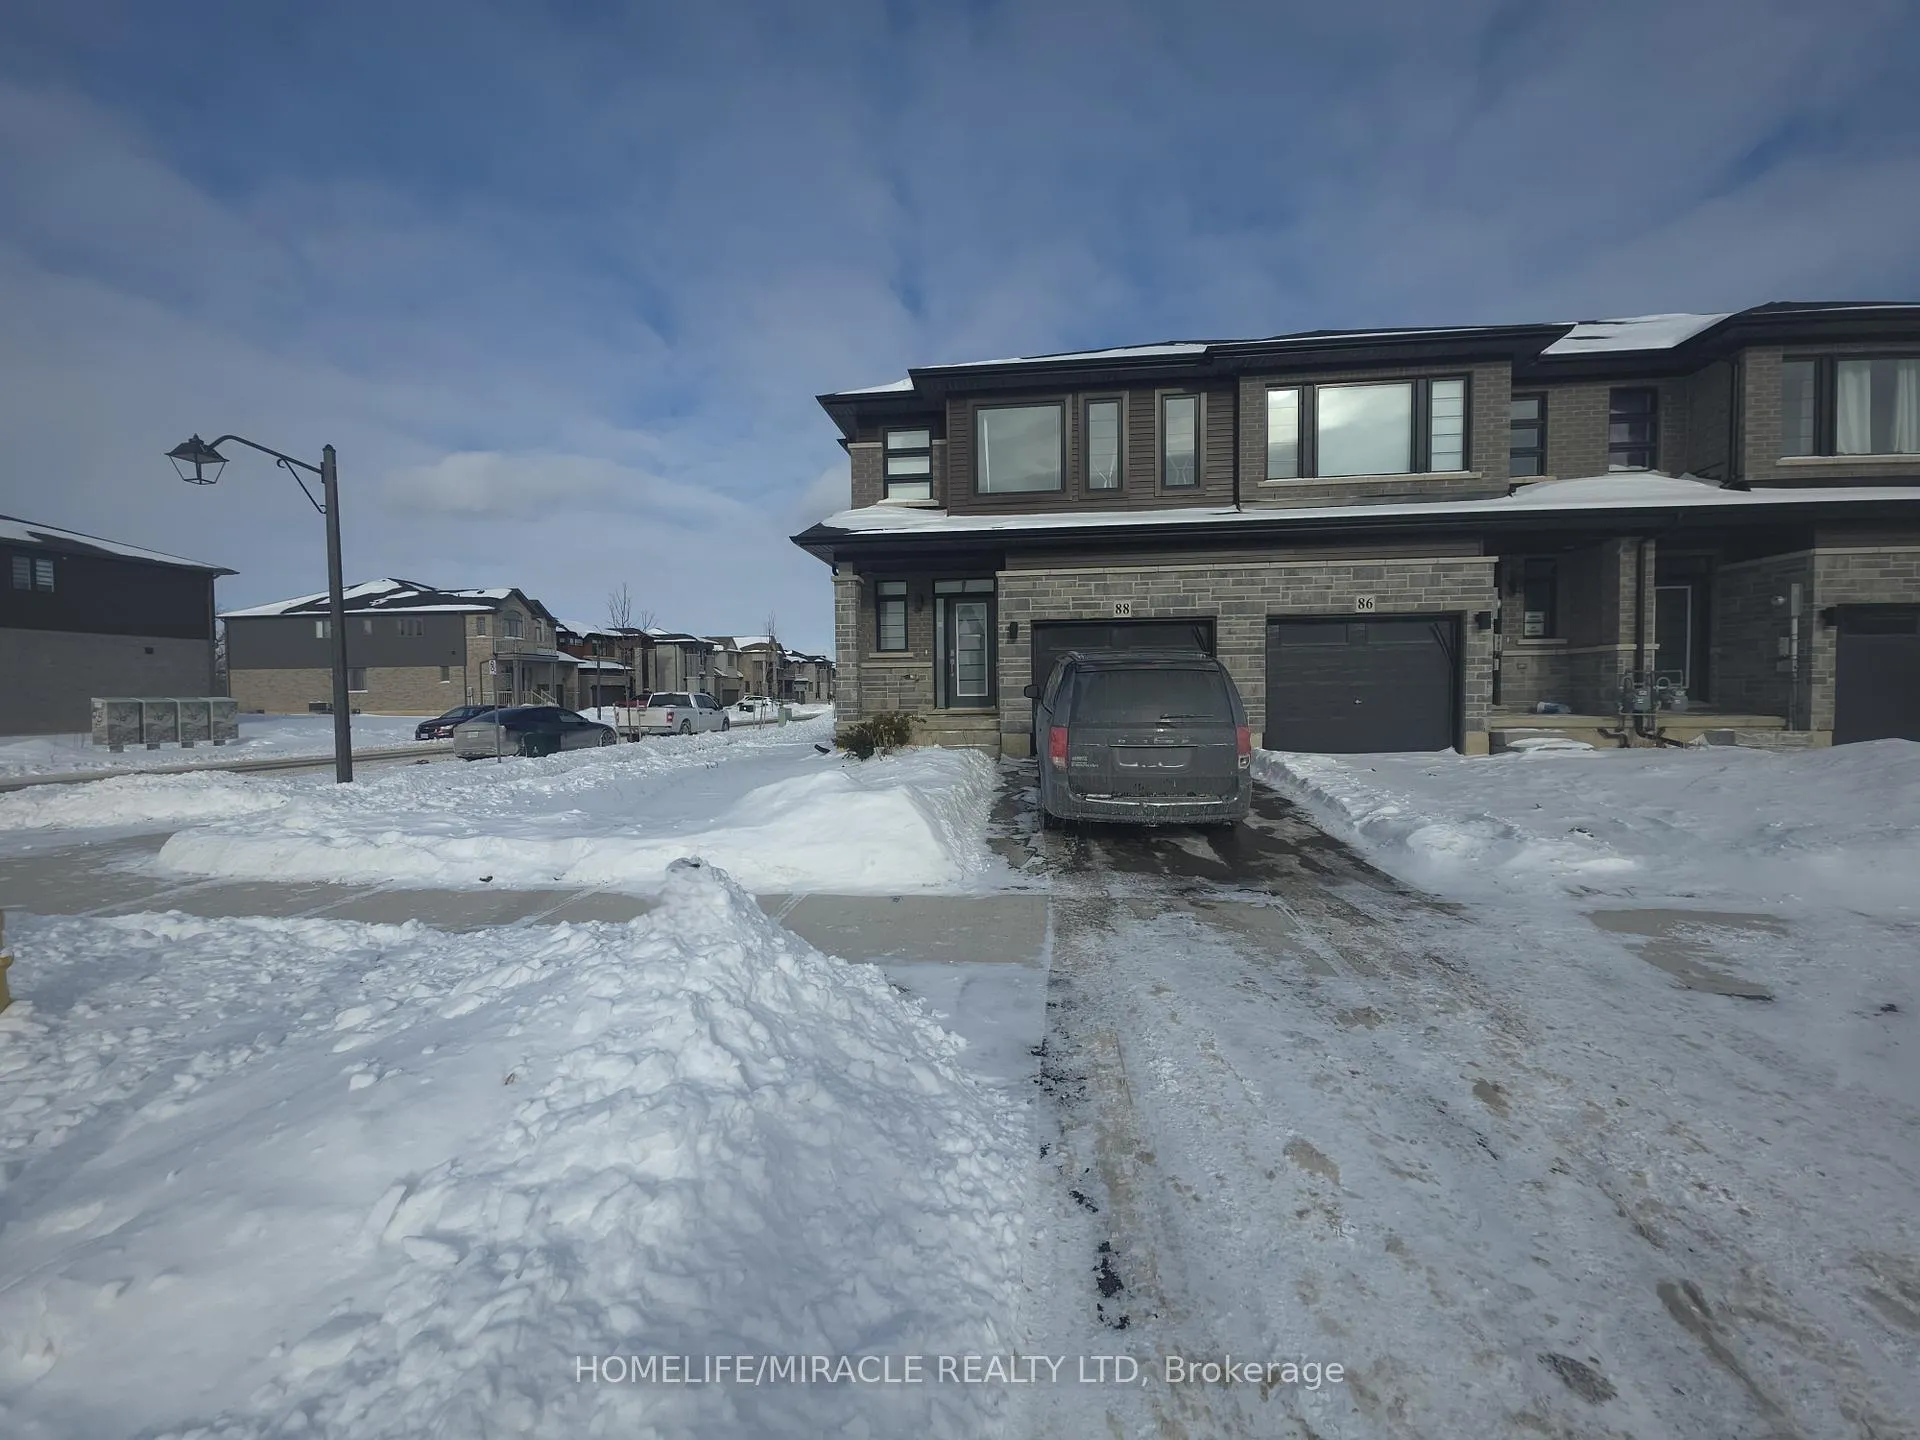
Main & Upper level, 88 June Callwood Way
Main & Upper level, 88 June Callwood Way
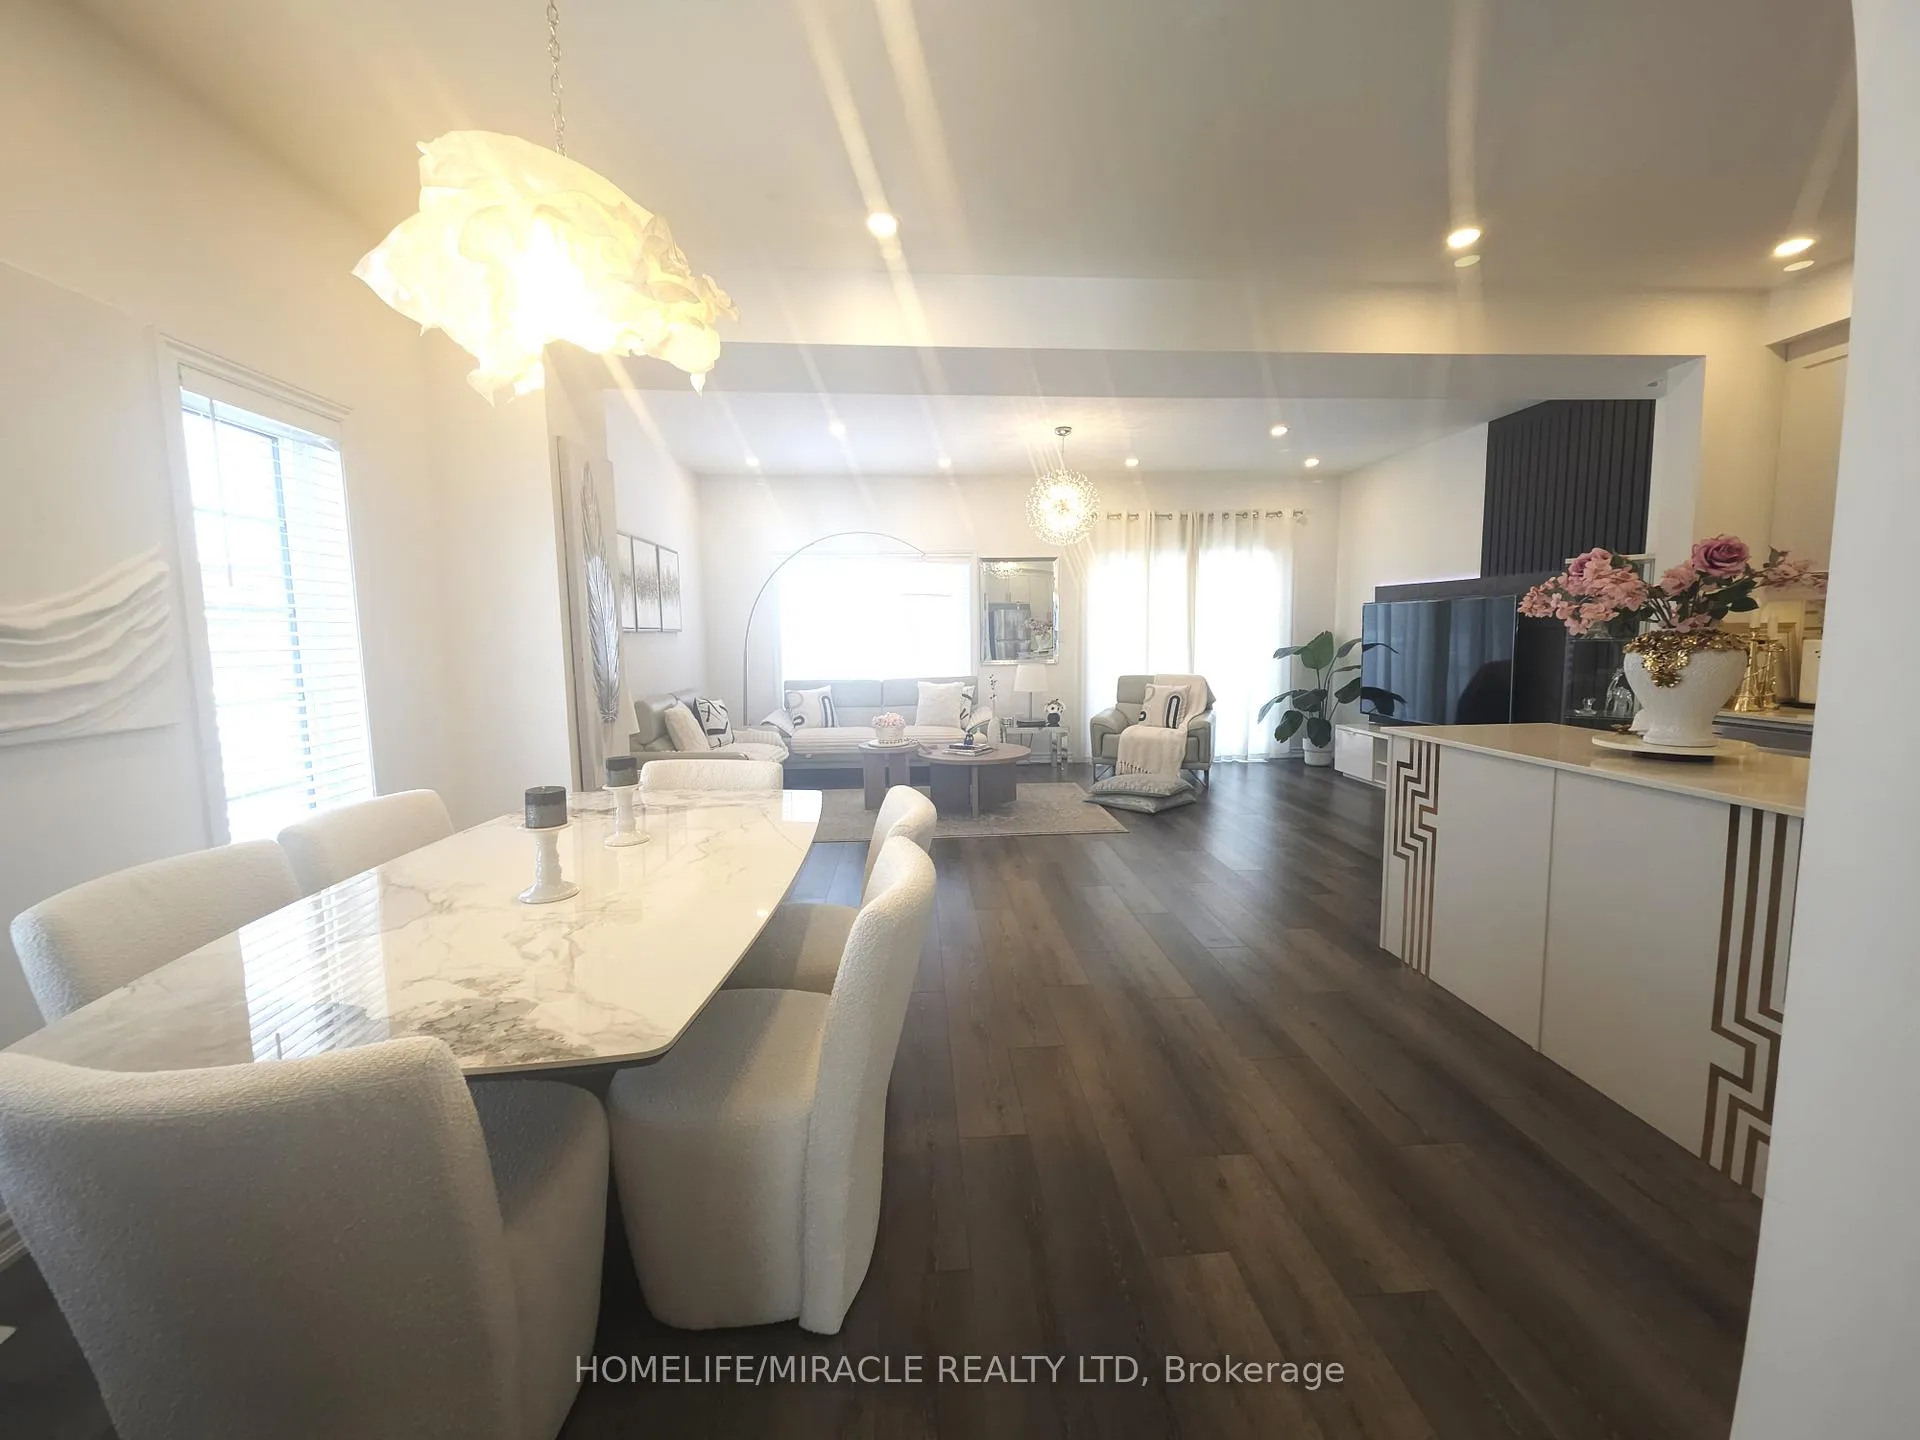 See all 25 photos
Facts and features
- BasementOther
- Lot size29 ft frontage
- Lease term12 months
- FurnishedUnfurnished
- Central air
The homeFreehold Townhouse, 2-storey, Age 0–5 years
- Type: Freehold Townhouse
- Style: 2-storey
- Age: 0–5 years
- Living space: 1,500–2,000 sq ft
- Basement: Other
InsideVinyl, Common area, inside, laundry room, upper level, Water meter, water heater
- Flooring: Vinyl
- Laundry: Common area, inside, laundry room, upper level
- Features: Water meter, water heater
- Rooms above ground: 6
- Bedrooms: 3
- Bathrooms: 3
- Kitchens: 1
- Family room: Yes
Outside and lotBrick, stone, Asphalt shingle, Concrete
- Exterior: Brick, stone
- Roof: Asphalt shingle
- Foundation: Concrete
- Size: 28.81 ft frontage
Parking1 Garage, Attached, Available, private
- Spaces: 1 Garage
- Garage: Attached
- Driveway: Available, private
Heating, water and powerForced air, gas, Central air, Municipal water
- Heating: Forced air, gas
- Cooling: Central air
- Water: Municipal water
- Sewer: Municipal sewer
Rent and termsRent $2,450 a month, Main, 2nd floor, Unfurnished
- Rent: $2,450 a month
- Space for rent: Main, 2nd floor
- Furnished: Unfurnished
- Lease: 12 months
- Paid: Monthly
- Rent includes: Parking
- Deposit: Required
- Credit check: Required
- Employment letter: Required
- Rental application: Required
- References: Required
- Rental items: Water heater
IncludedWasher, dryer, stove, fridge & central a/c., Basement
- Included: Washer, dryer, stove, fridge & central a/c.
- Not included: Basement
Listing detailsX12800908, Rented, Feb 19, 2026
- MLS® number: X12800908
- Status: Rented
- Listed on: Feb 19, 2026
- Days on market: 53
- Updated: Apr 13, 2026
- Possession: Flexible
- Occupied by: Owner
- Listing brokerage: HOMELIFE/MIRACLE REALTY LTD
About this home
Main & Upper level, 88 June Callwood Way, Brantford, ON N3T 0T2
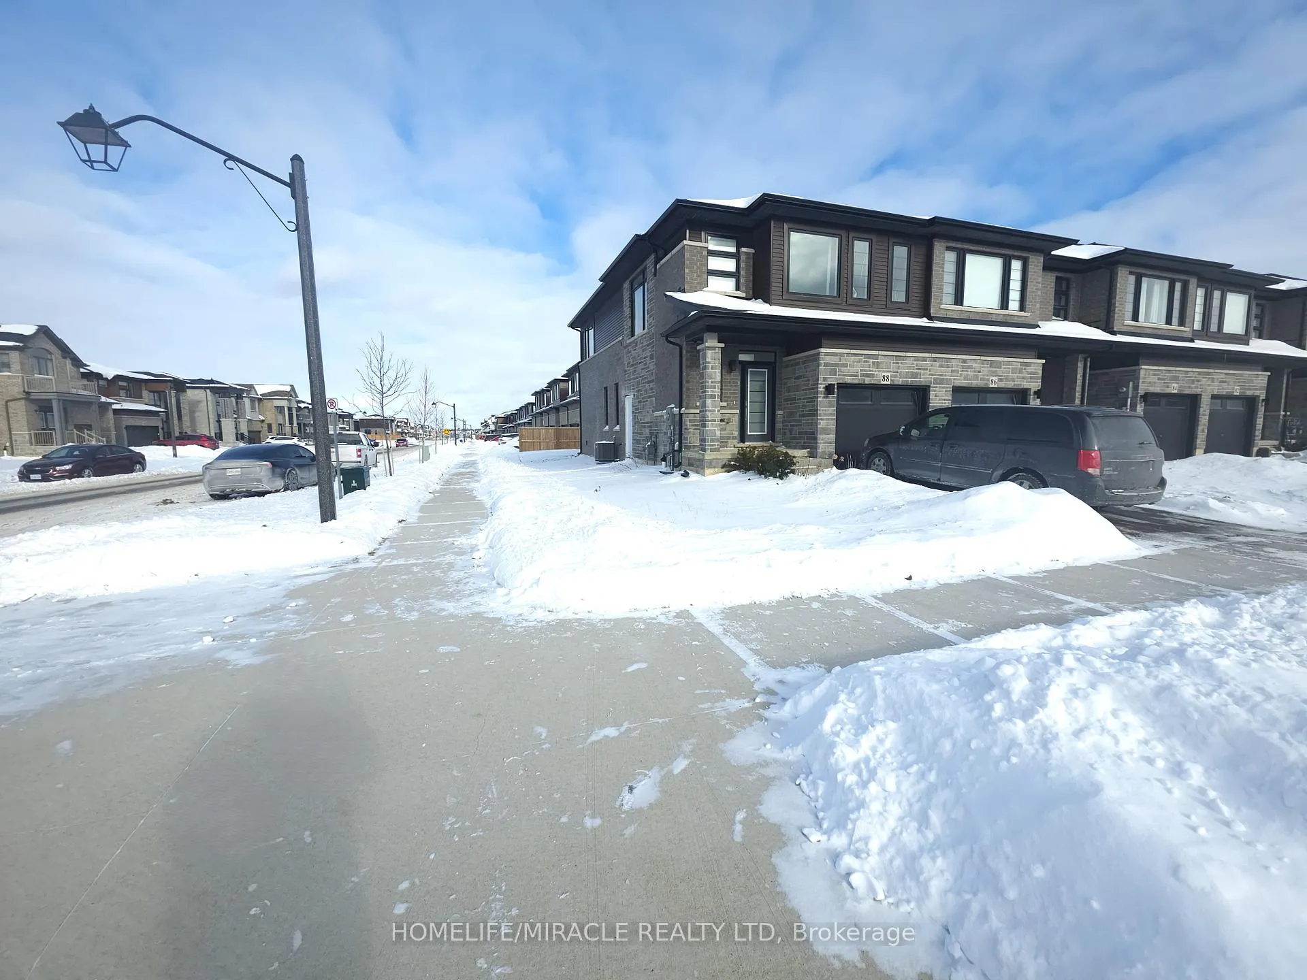
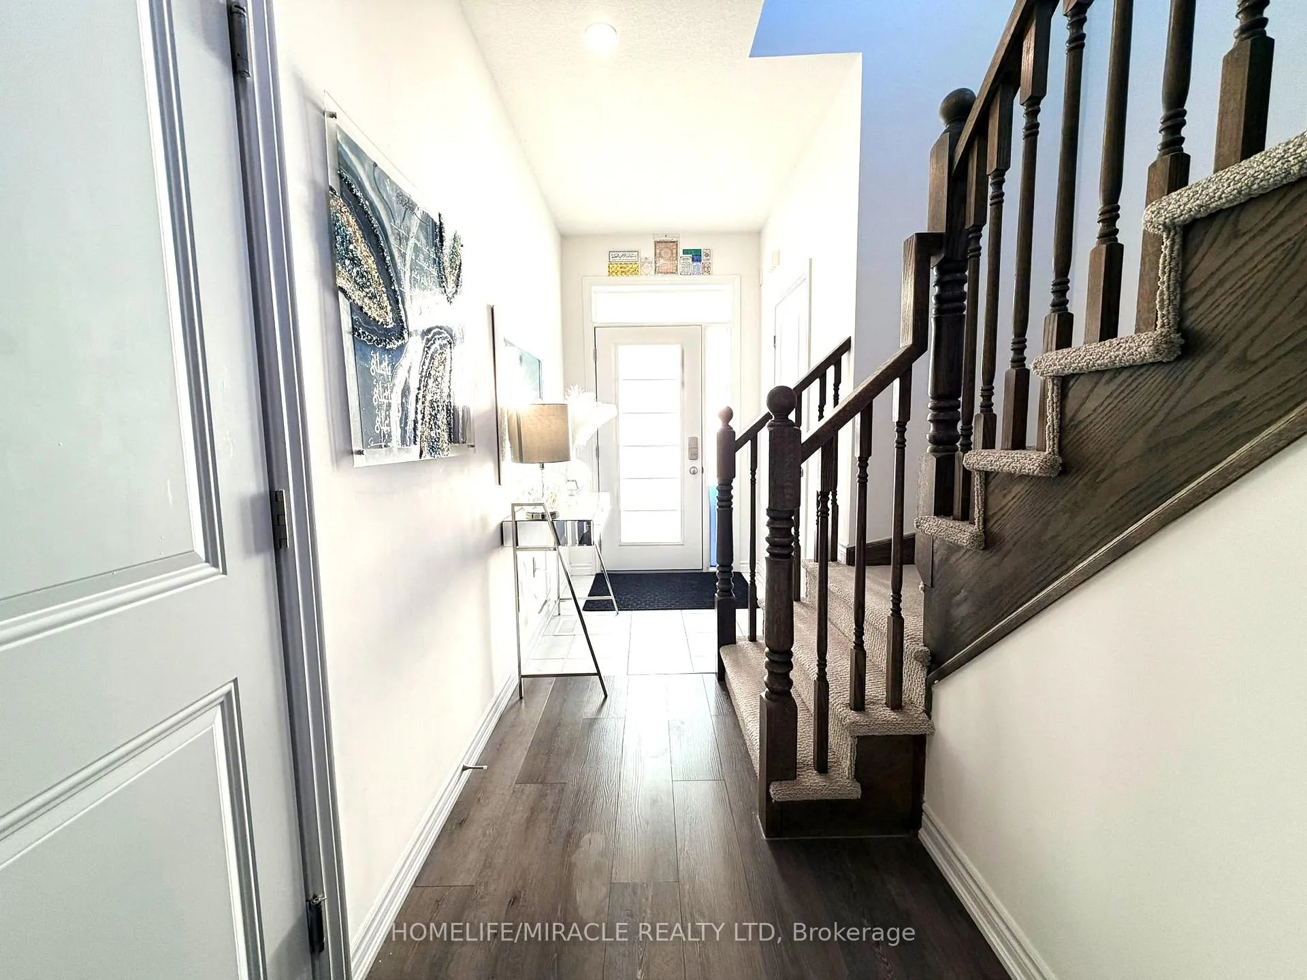
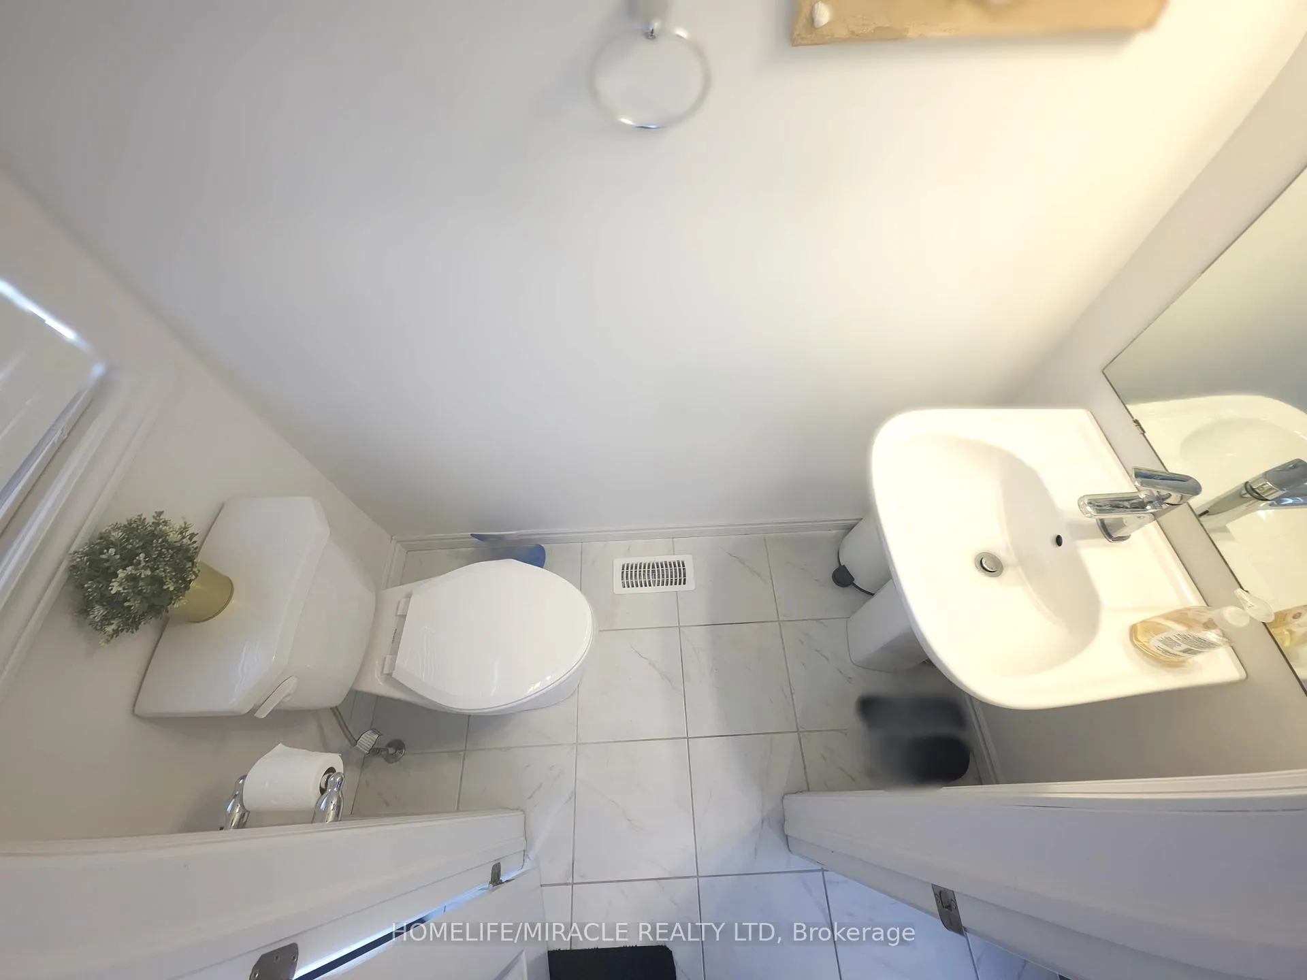
Move-in ready corner enhanced end-unit townhouse in sought-after West Brantford, offering the privacy and feel of a semi-detached home. This bright and spacious 1696 sq. ft., 2-storey freehold home features 3 bedrooms and 2.5 bathrooms, oversized windows for abundant natural light, and 9-ft ceilings on the main floor. The modern kitchen boasts quartz countertops, deep sink, and extended cabinetry, flowing into a generous living and dining area ideal for entertaining. The primary bedroom includes a walk-in closet and private ensuite, complemented by convenient second-floor laundry, direct garage access, and smart garage door control. Prime location with a 1-minute walk to transit, 5 minutes to Sobeys, and easy access to Costco and Lynden Park Mall-corner units like this are rare and rent fast.
Ask about this home
A HOMEH agent will answer your questions about this home.
Around this home
Schools nearby
School rating, out of 10.
Helpful calculators
Your HOMEH agent

"I would see it this week."