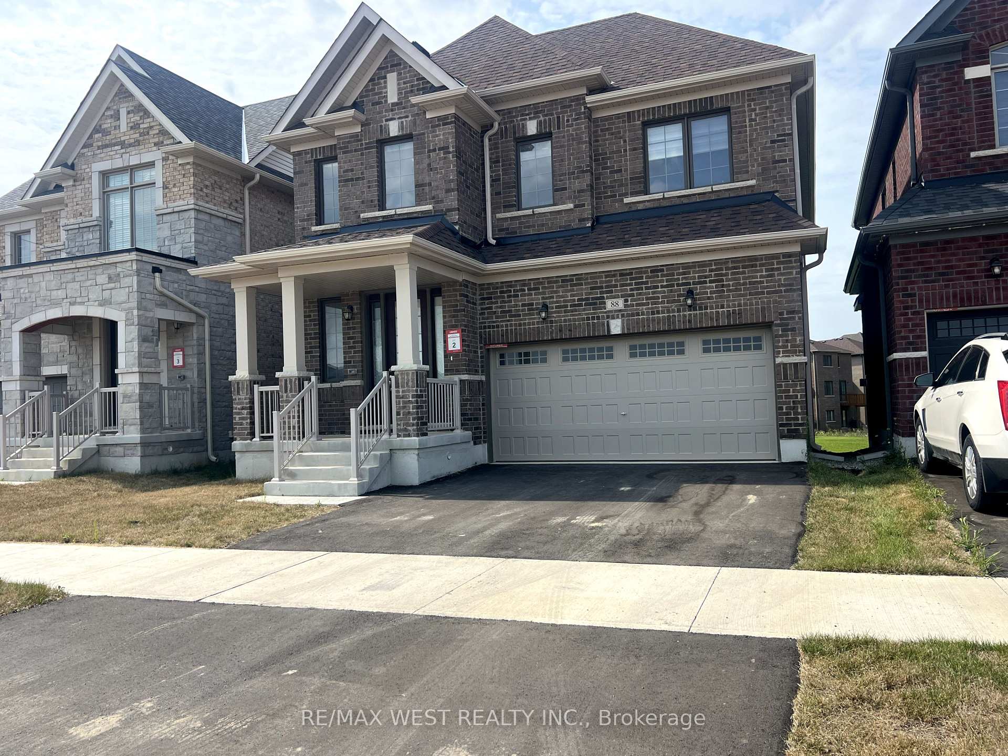
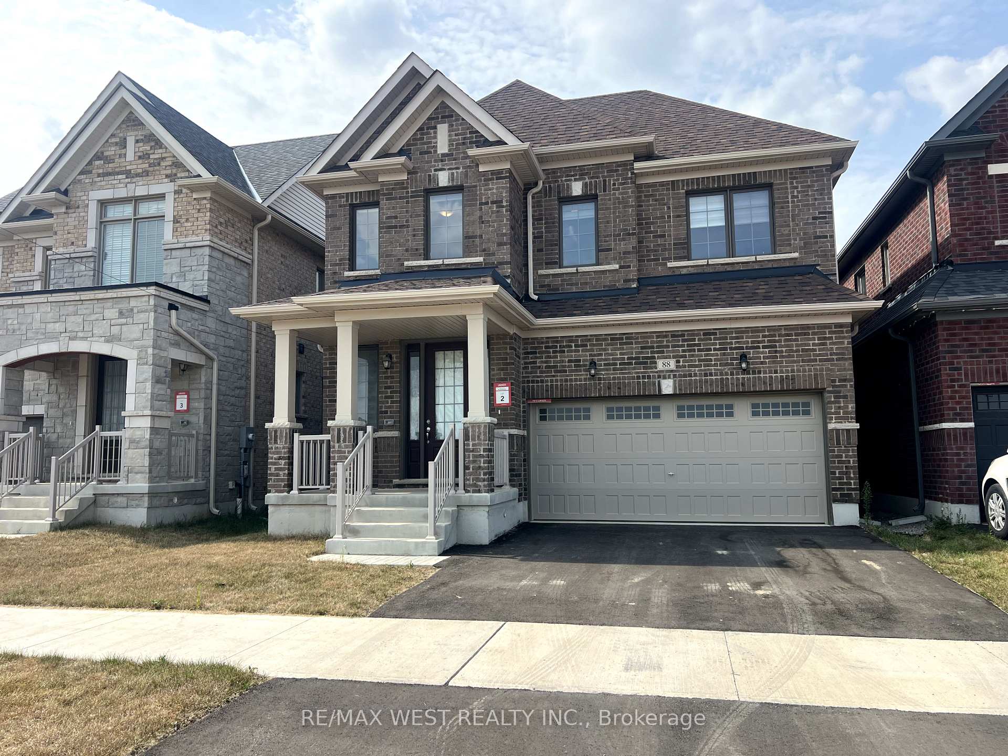
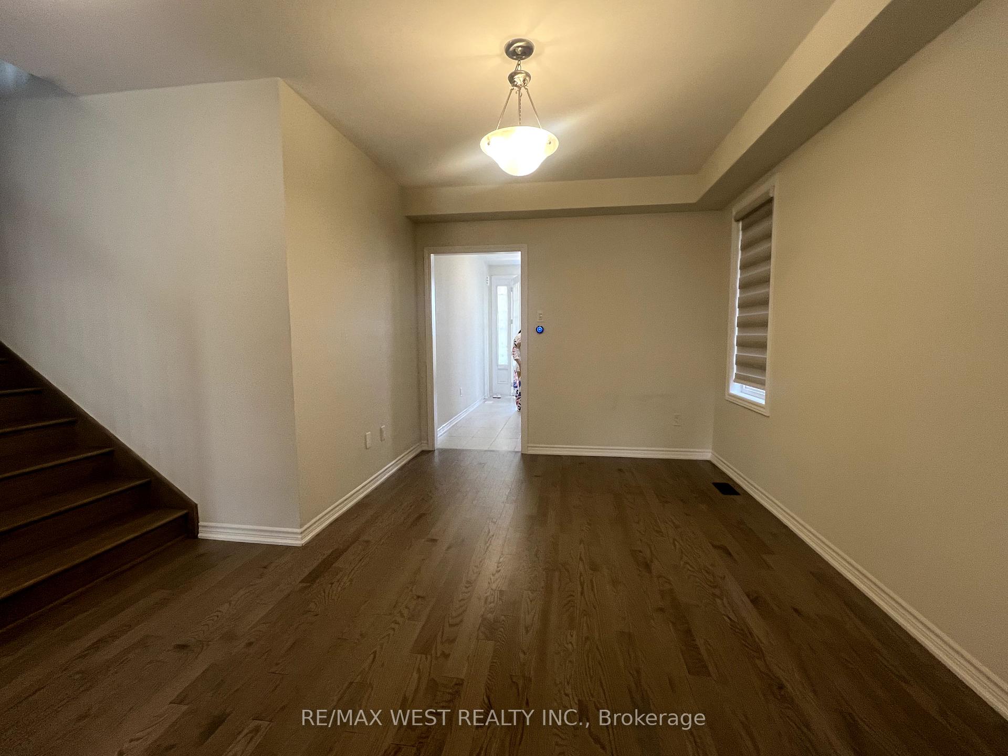
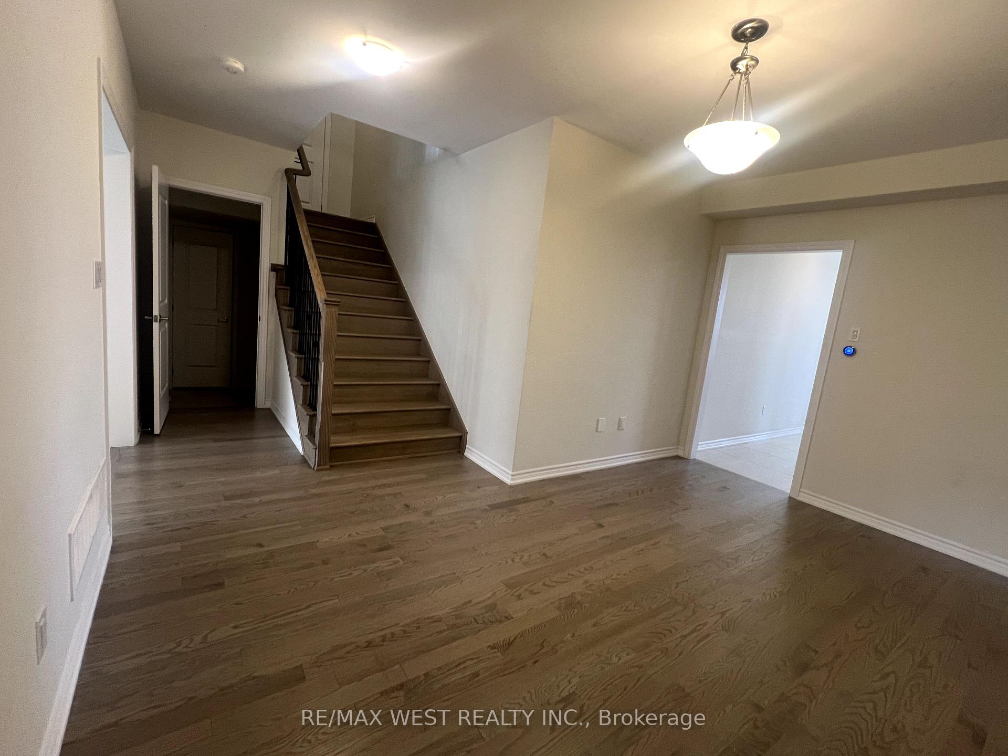
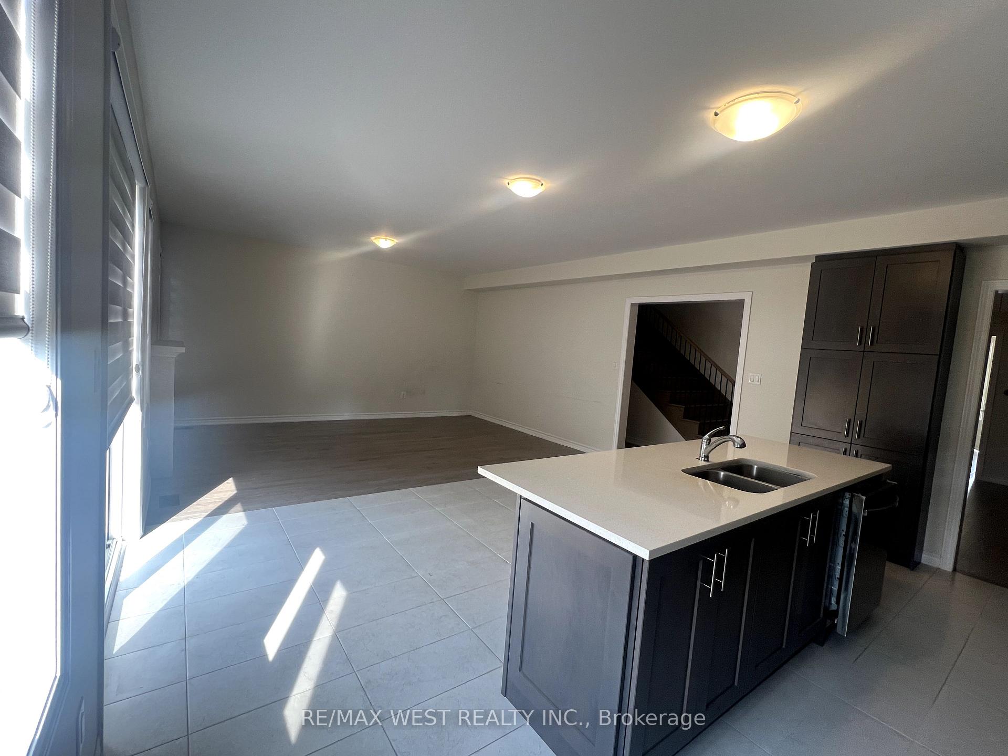
Nestled in Brantford's coveted Shellard Lane community, this stunning 4-bedroom, 4-bathroom detached home offers nearly 2,500 sq ft of exquisitely designed living space. Step into an open-concept main floor where a sun-filled family room with a cozy fireplace flows effortlessly into a chef-inspired kitchen boasting a stylish tiled backsplash, generous cabinetry, and sliding doors that invite you into the backyard oasis. Retreat upstairs to a serene primary suite featuring a spacious walk-in closet and a spa-like 5-piece ensuite with double sinks. Every additional bedroom enjoys its own private ensuite, offering unmatched comfort and privacy for the whole family, while the convenient second-floor laundry room makes everyday living effortless. Additional highlights include direct garage access, a handy cold cellar, and abundant basement storage. With parking for four vehicles, immediate possession, and an unbeatable location just minutes from top-rated schools, shopping, parks, transit, and Highway 403, this exceptional home delivers the perfect blend of luxury, space, and everyday convenience in one of Brantford's most desirable family neighborhoods.
Read more
Carpet FreeSchool
Facts & features
TypeDetached
Style2-storey
Built0-5
Size2K~2.5K Sq.Ft.
Lot36.09 x 102.92 ft
Tax$6,084 (2025)
HeatingForced air, gas
CoolingCentral air
BasementUnfinished
Parking4 drive
WaterMunicipal
FireplaceYes
Book a viewing
Wed28Oct
Thu29Oct
Fri30Oct
Sat31Oct
Sun1Nov
Pick a time
Rooms
19 rooms · 4 bathrooms
Main floor7 rooms
Living room17′8″ × 13′230 sq.ft.
Family room16′ × 11′176 sq.ft.
Kitchen16′ × 14′7″233 sq.ft.
Den12′4″ × 9′2″114 sq.ft.
Kitchen—
Bathroom—
Family room—
Second floor12 rooms
Primary bedroom13′2″ × 12′2″161 sq.ft.
Bedroom 313′7″ × 11′3″153 sq.ft.
Bedroom 414′2″ × 14′2″201 sq.ft.
Bedroom 213′2″ × 12′2″161 sq.ft.
Bedroom 3—
Bathroom—
Laundry—
Bedroom 2—
Bathroom—
Primary bedroom—
Bathroom—
Bedroom 4—
Bathrooms4
5-pcSecond3-pcSecond3-pcSecond2-pcMain
Around this home
SHELLARD LANE & STRICKLAND AVE
Listing details
MLS® numberX13665630
Listed onAug 12, 2026
Days on market77
UpdatedAug 12, 2026
Listing brokerageRE/MAX WEST REALTY INC.
Possession2026-09-15 / Flexible
Helpful tools
Mortgage calculator
Closing costs
Land transfer tax
Buyer guide
Your HOMEH agent
KimHOMEH agent · Brantford
"Priced 18% over our estimate. I would see it this week."
Ask Kim
Ask HOMEH about this home
Price, neighbourhood, monthly cost. Ask anything.
HOMEH Intelligent Agent is an AI, not a licensed representative. Check anything important with your agent.

 See all 37 photos
