

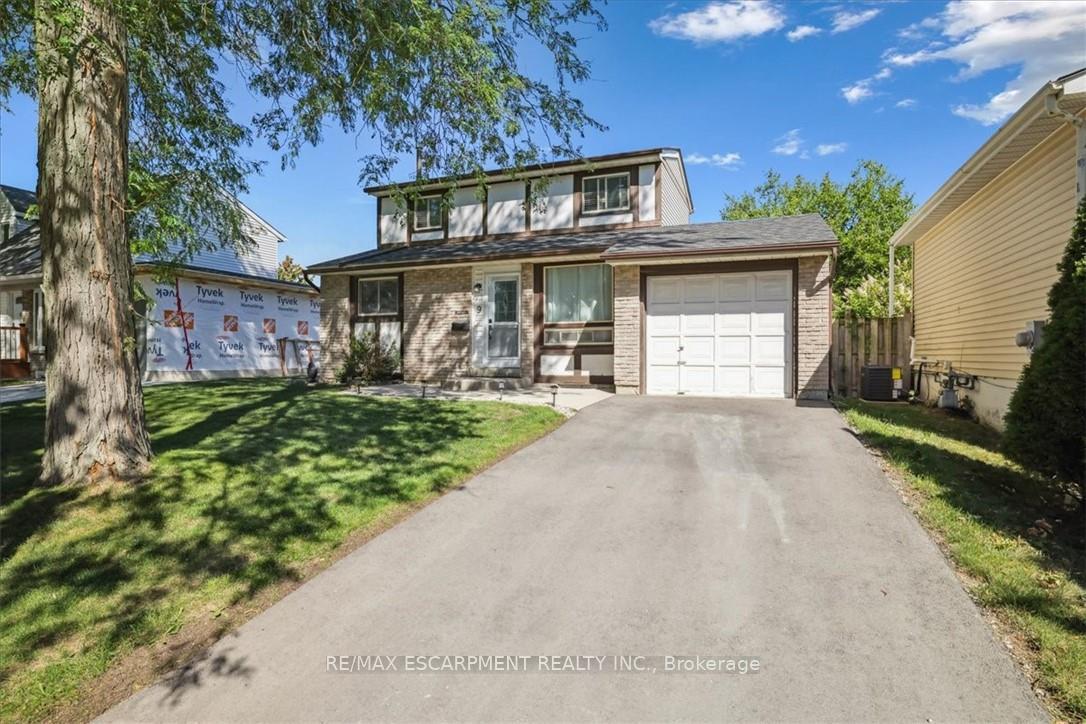
9 Inglewood Street
9 Inglewood Street
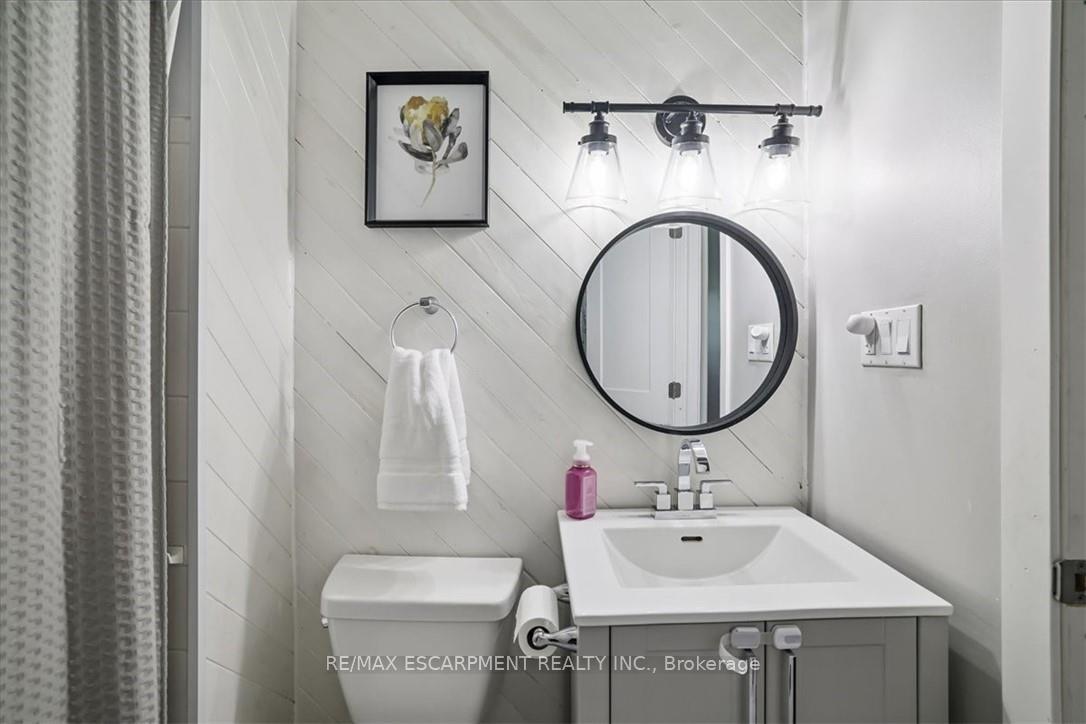 See all 41 photos
Property history
- $625,000TerminatedList: 2026-03-28|End: 2026-04-27|30 daysX12931712
- $655,000TerminatedList: 2026-03-03|End: 2026-03-26|23 daysX12846908
- $668,900TerminatedList: 2026-01-14|End: 2026-03-01|46 daysX12694302
- $660,000TerminatedList: 2025-10-31|End: 2025-12-01|31 daysX12495074
- $669,900TerminatedList: 2025-10-14|End: 2025-10-30|16 daysX12460179
- $679,900TerminatedList: 2025-09-08|End: 2025-10-11|33 daysX12388952
Facts and features
- BasementFinished
- Age of home31–50 years
- Price per sq ft~$515
- Water, sewerMunicipal
- Central air
- Pool
The homeMultiplex, 2-storey, Age 31–50 years
- Type: Multiplex
- Style: 2-storey
- Age: 31–50 years
- Living space: 1,100–1,500 sq ft
- Basement: Full, finished
InsideLower level, Water softener, Rooms above ground 8
- Laundry: Lower level
- Features: Water softener
- Rooms above ground: 8
- Bedrooms: 3
- Bathrooms: 2
- Kitchens: 1
Outside and lotAluminum siding, brick, Asphalt shingle, Poured concrete
- Exterior: Aluminum siding, brick
- Roof: Asphalt shingle
- Foundation: Poured concrete
- Pool: Above ground
- Features: Deck
- Size: 15.24 × 30.48 ft
- Zoning: R1B, R1C
Parking3 Parking (1 garage + 2 drive), Attached, Private
- Spaces: 3 Parking (1 garage + 2 drive)
- Garage: Attached
- Driveway: Private
Heating, water and powerForced air, gas, Central air, Municipal water
- Heating: Forced air, gas
- Cooling: Central air
- Water: Municipal water
- Sewer: Municipal sewer
- Natural gas: Yes
- Hydro: Yes
- Cable: Available
- Telephone: Yes
Costs and taxesTaxes $3,780 a year, HST included in the price, Hwt and water softner
- Taxes, 2025: $3,780 a year
- HST: HST included in the price
- Rental items: Hwt and water softner
- Under contract: Hot water heater
Included in the saleWasher, dryer, dishwasher, fridge, stove, hood vent, all elf's, window coverings, pool and pool equipment, Tv's, tv mounts, mirrors in bathrooms and dining room
- Included: Washer, dryer, dishwasher, fridge, stove, hood vent, all elf's, window coverings, pool and pool equipment
- Not included: Tv's, tv mounts, mirrors in bathrooms and dining room
NearbyFenced yard, golf, hospital, park, place of worship, public transit
- Close to: Fenced yard, golf, hospital, park, place of worship, public transit
Listing detailsX12694302, Terminated, Jan 14, 2026
- MLS® number: X12694302
- Status: Terminated
- Listed on: Jan 14, 2026
- Days on market: 46
- Updated: Mar 1, 2026
- Possession: Flexible
- Occupied by: Owner+tenant
- Listing brokerage: RE/MAX ESCARPMENT REALTY INC.
About this home
9 Inglewood Street, Brantford, ON N3P 1A4
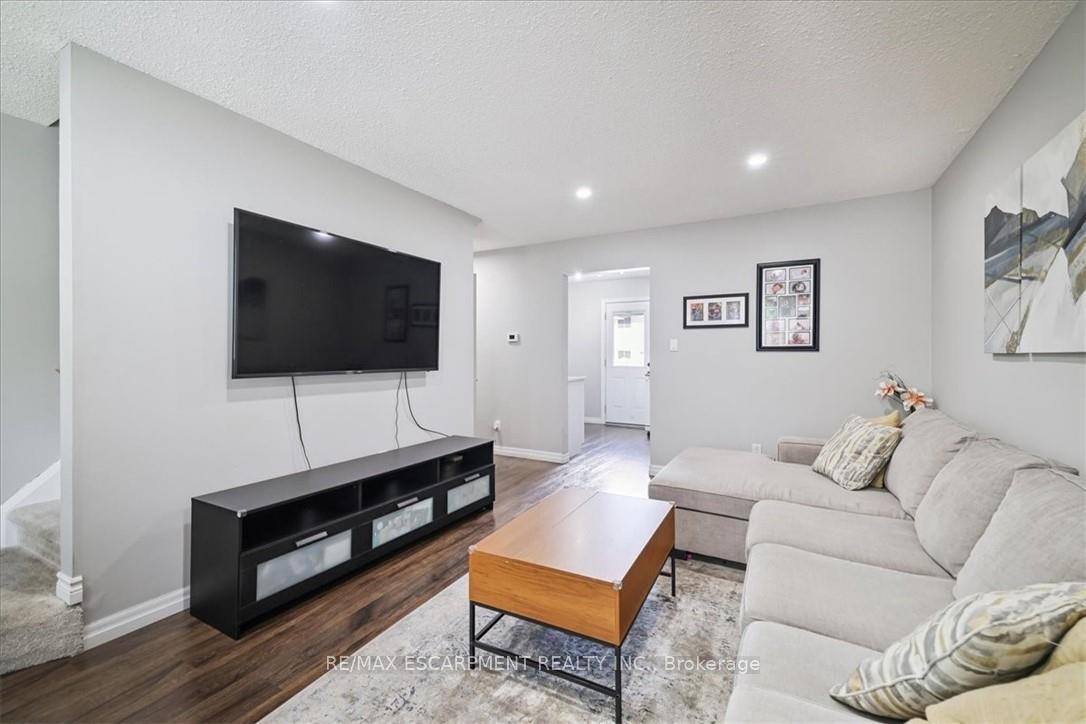
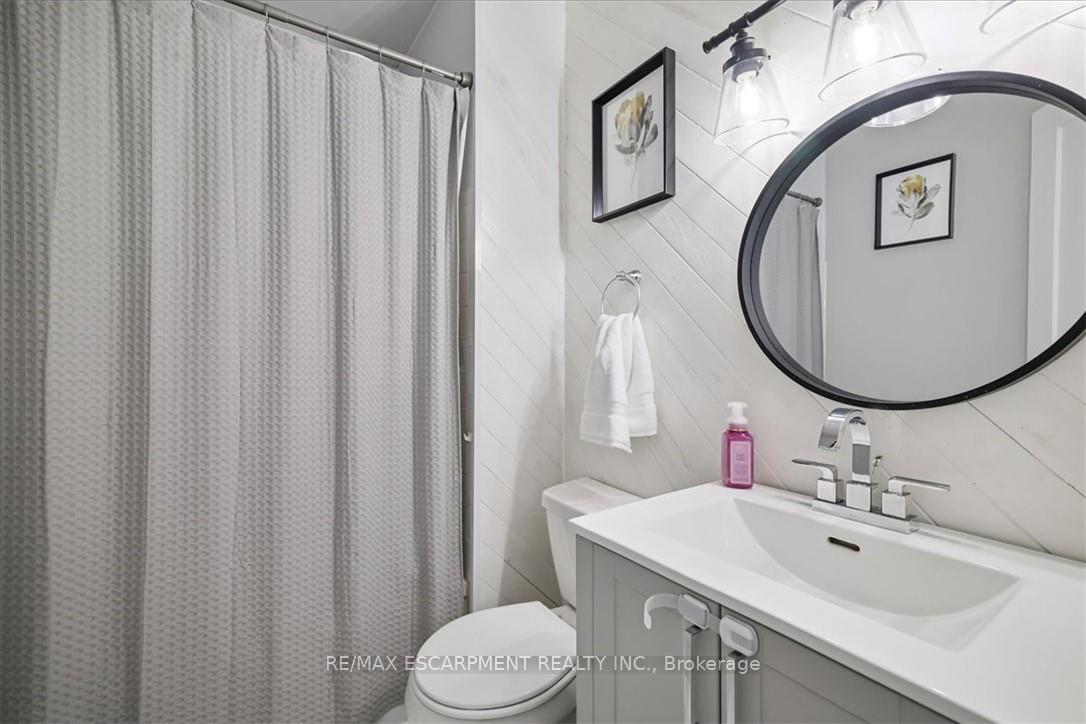
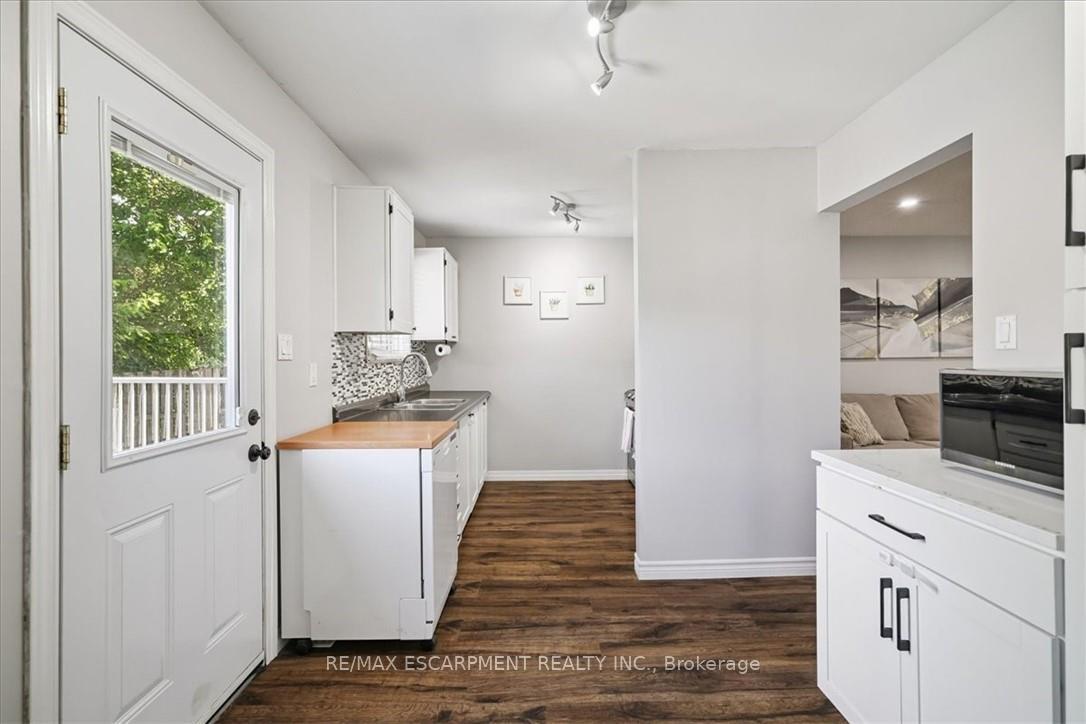
Beautiful and affordable 2-storey home in the highly sought-after neighbourhood of Lynden Hills! Welcome to 9 Inglewood Street, a true gem perfect for first-time home buyers and families alike. This 3-bedroom, 2-full-bath home sits on a generous lot and offers incredible value with style and comfort throughout. The main floor features modern updated flooring, a convenient bedroom, and an updated kitchen that overlooks your private backyard oasis. Step outside to enjoy the spacious deck, interlocking stone fire pit area, and above-ground pool, ideal for summer entertaining with family and friends. Upstairs, you'll find two additional bedrooms, while the fully finished basement provides even more living space, perfect for a cozy family room, games area, or home office. Located in one of Brantfords most desirable communities, you'll love being close to excellent schools, shopping, amenities, and quick highway access for commuter.
Ask about this home
A HOMEH agent will answer your questions about this home.
Around this home
Daily convenience, out of 100, from the distances below
Schools nearby
School rating, out of 10.
Helpful calculators
Your HOMEH agent

"Priced 39% over the Hestimate. I would see it this week."