

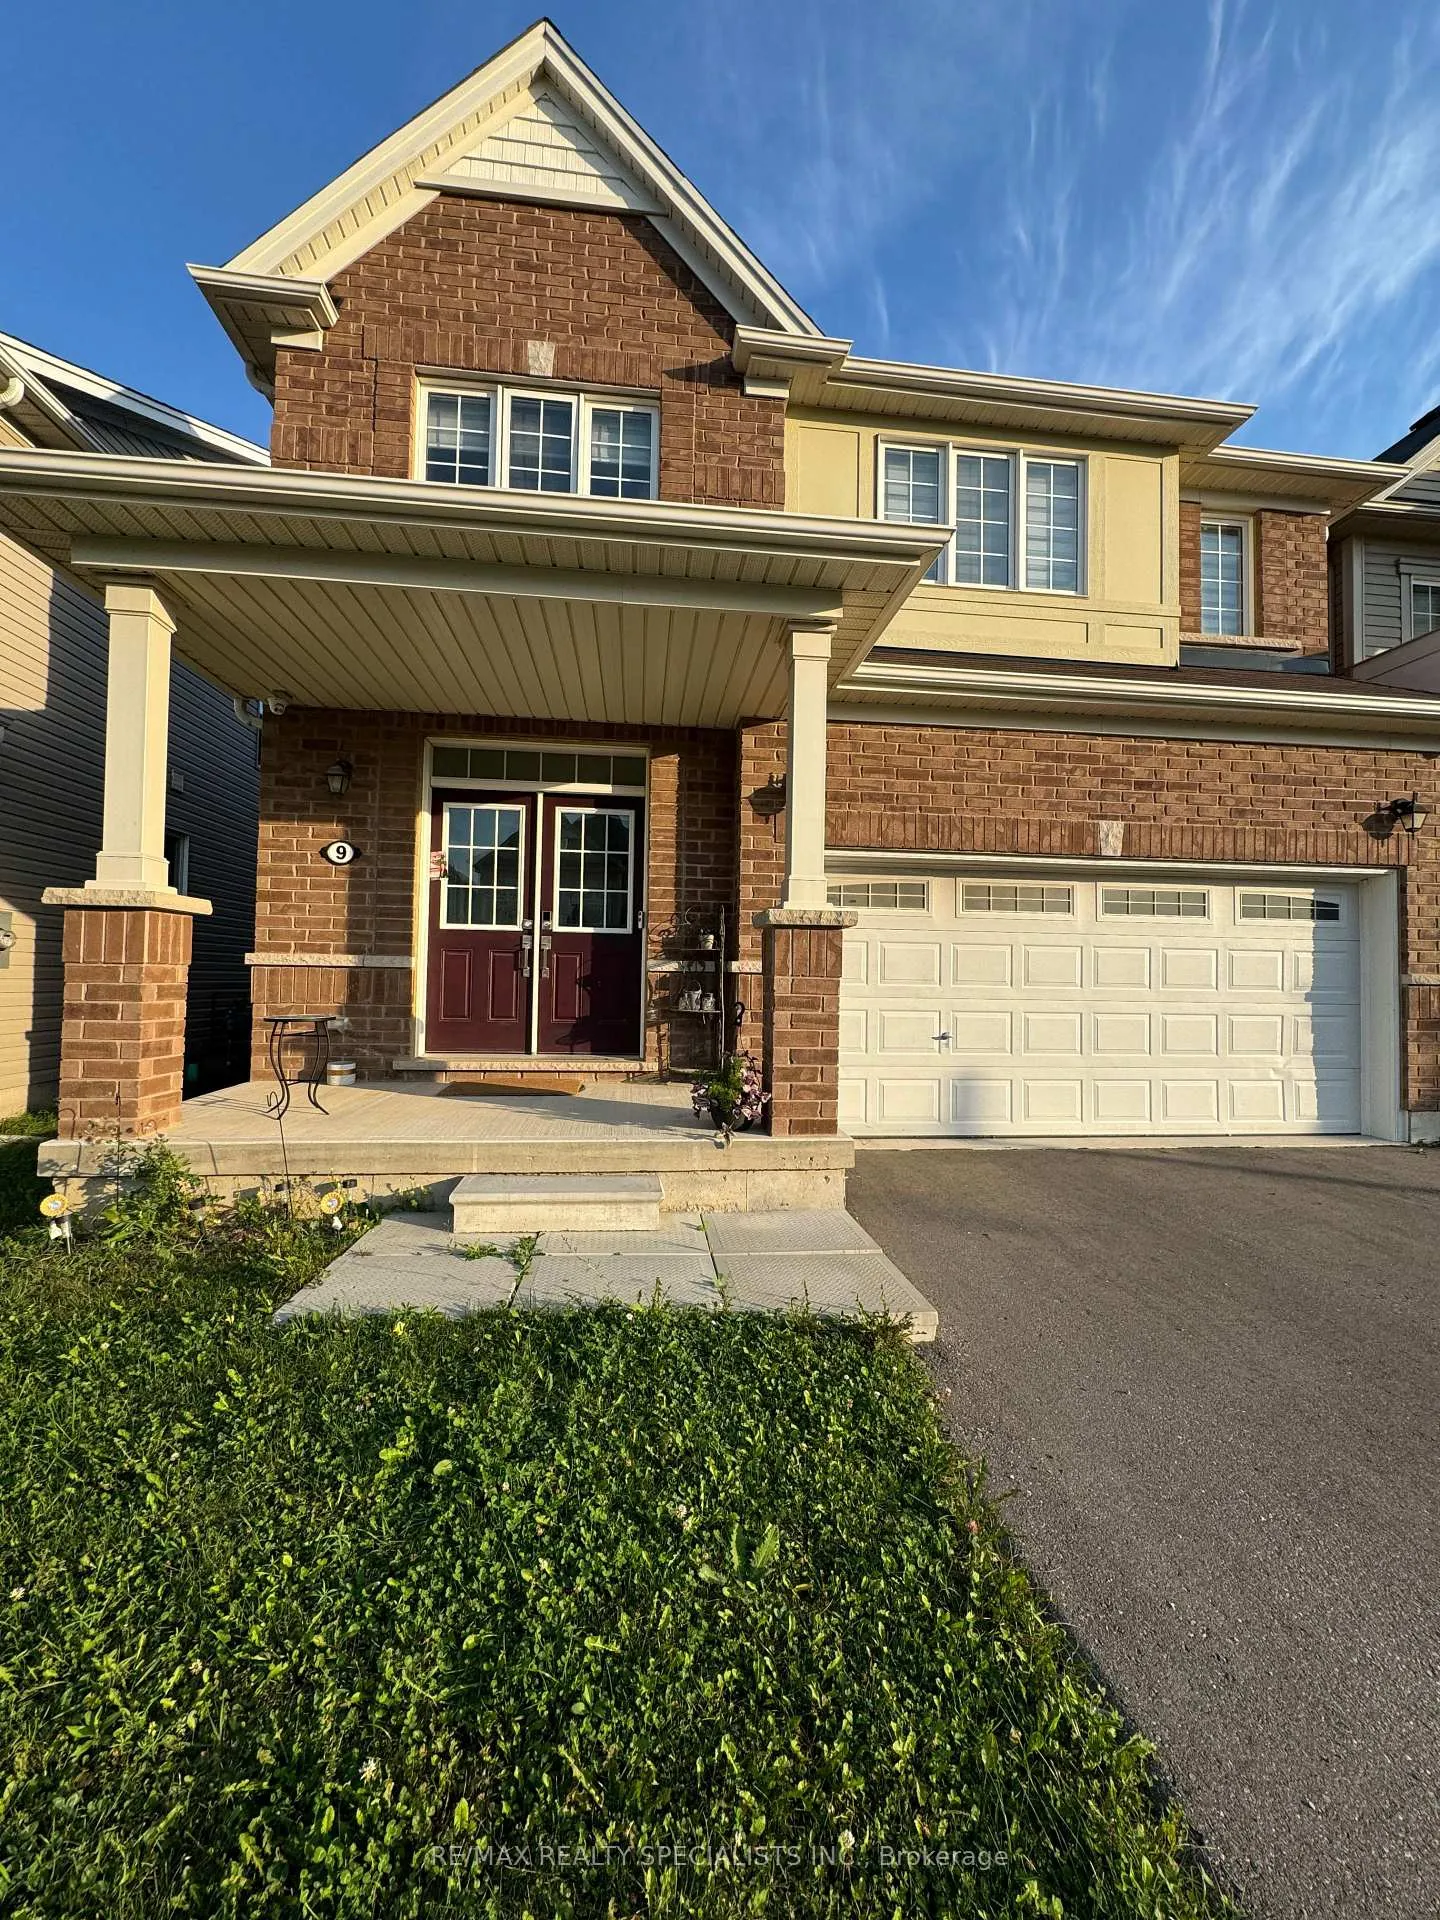
9 Munro Circle
9 Munro Circle
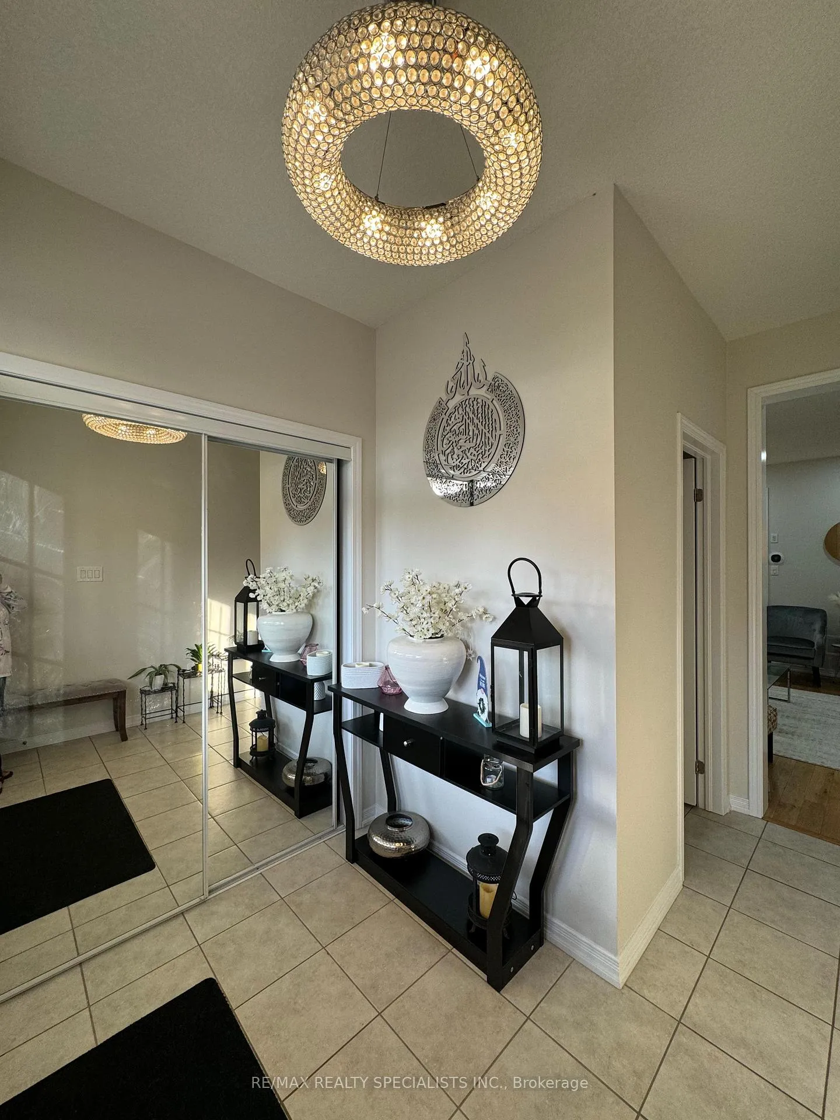
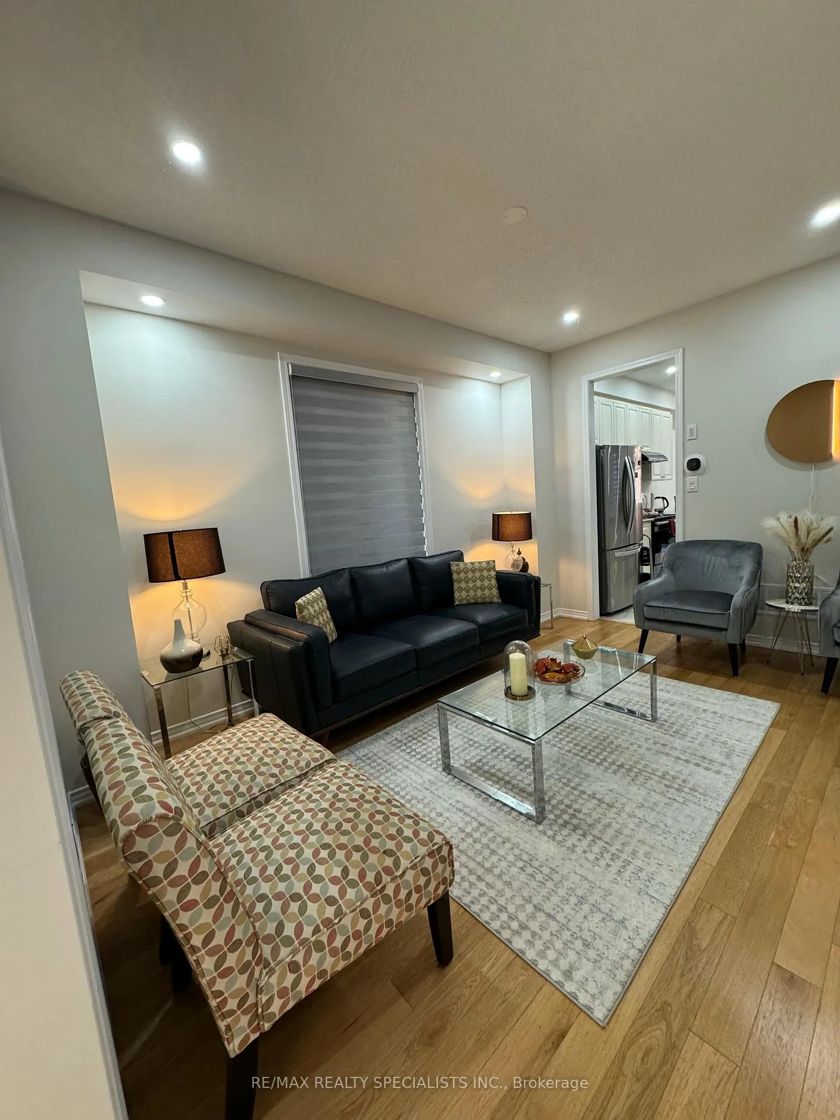
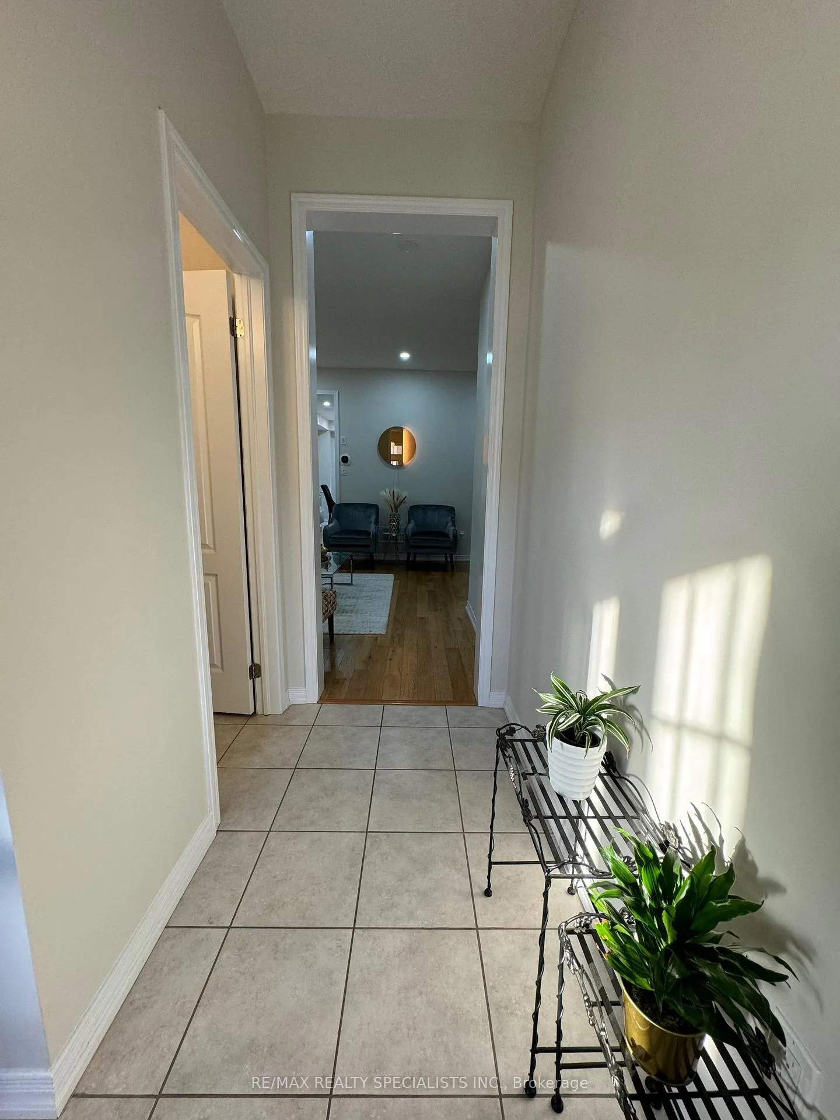
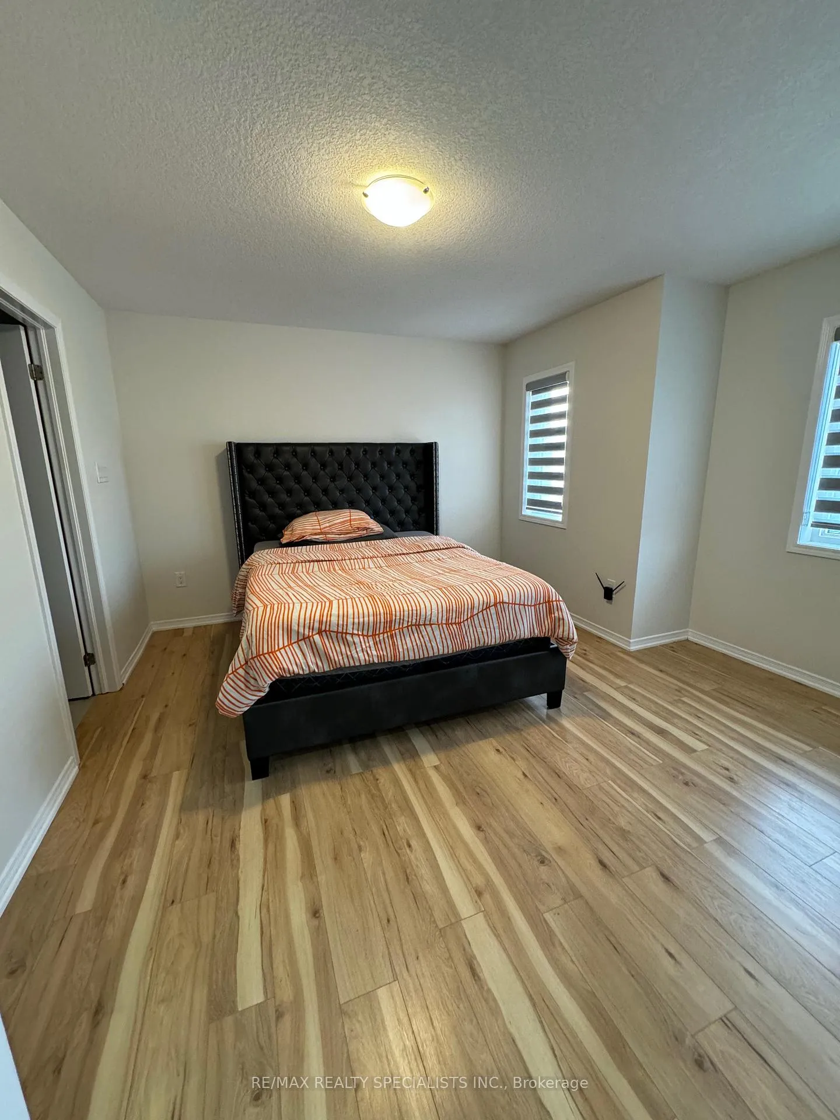 See all 22 photos
Property history
- $819,000ExpiredList: 2026-03-12|End: 2026-07-11|121 daysX12878408
Facts and features
- BasementUnfinished
- Age of home6–15 years
- Price per sq ft~$298
- Water, sewerMunicipal
- Hardwood floors
- Central air
The homeDetached, 2-storey, Age 6–15 years
- Type: Detached
- Style: 2-storey
- Age: 6–15 years
- Living space: 2,500–3,000 sq ft
- Basement: Unfinished, full
InsideHardwood, Ceramic, Auto garage door remote, Rooms above ground 7
- Flooring: Hardwood, Ceramic
- Features: Auto garage door remote
- Rooms above ground: 7
- Bedrooms: 4
- Bathrooms: 3
- Kitchens: 1
- Family room: Yes
Outside and lotBrick, vinyl siding, Asphalt shingle, Concrete
- Exterior: Brick, vinyl siding
- Roof: Asphalt shingle
- Foundation: Concrete
- Size: 36.09 × 91.86 ft
- Shape: Rectangular
Parking2 Garage, Attached, Private
- Spaces: 2 Garage
- Garage: Attached
- Driveway: Private
Heating, water and powerForced air, gas, Central air, Municipal water
- Heating: Forced air, gas
- Cooling: Central air
- Water: Municipal water
- Sewer: Municipal sewer
- Natural gas: Yes
- Hydro: Yes
- Cable: Yes
- Telephone: Yes
Costs and taxesTaxes $5,758 a year, HST included in the price, Hot water tank
- Taxes, 2025: $5,758 a year
- HST: HST included in the price
- Rental items: Hot water tank
Listing detailsX12878408, Expired, Mar 12, 2026
- MLS® number: X12878408
- Status: Expired
- Listed on: Mar 12, 2026
- Days on market: 121
- Updated: Jul 11, 2026
- Possession: 2026-07-01 / 30-59 days
- Occupied by: Tenant
- Listing brokerage: RE/MAX REALTY SPECIALISTS INC.
About this home
9 Munro Circle, Brantford, ON N3T 0R1
Step inside this beautifully upgraded 4-bedroom detached home, perfectly nestled on a quiet street in a highly sought-after neighborhood. The expansive, open-concept main floor is tailor-made for entertaining, seamlessly connecting a spacious living area, dining room, family room, modern kitchen with stainless steel appliances, and a convenient mudroom. Elegant hardwood flooring flows throughout the home, leading upstairs to a luxurious primary suite featuring a private 4-piece ensuite. The second level further impresses with three additional generously sized bedrooms and two more full 4-piece bathrooms, offering exceptional convenience for larger families. Complete with an unspoiled basement ready for your custom design and an unbeatable location steps from top-rated schools, parks, and everyday amenities, this property delivers both an incredible lifestyle and outstanding future potential.
Ask about this home
A HOMEH agent will answer your questions about this home.
Around this home
Daily convenience, out of 100, from the distances below
Schools nearby
School rating, out of 10.
Helpful calculators
Your HOMEH agent

"I would see it this week."