

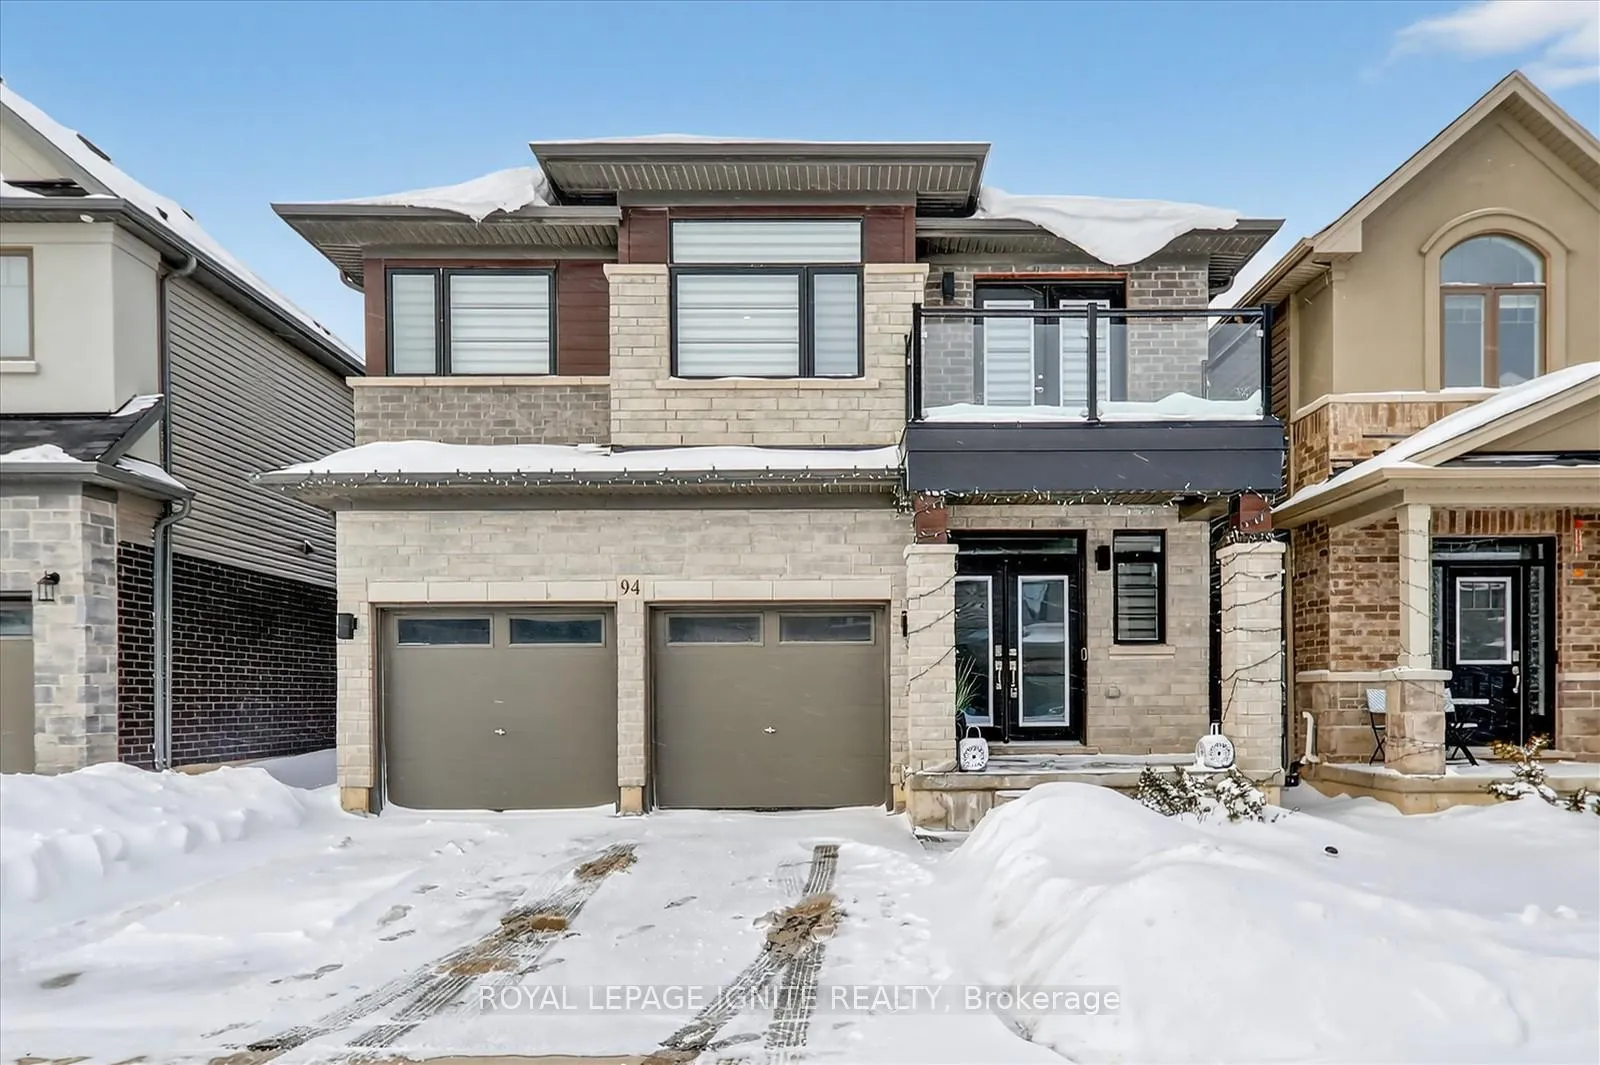
94 Cooke Avenue
94 Cooke Avenue
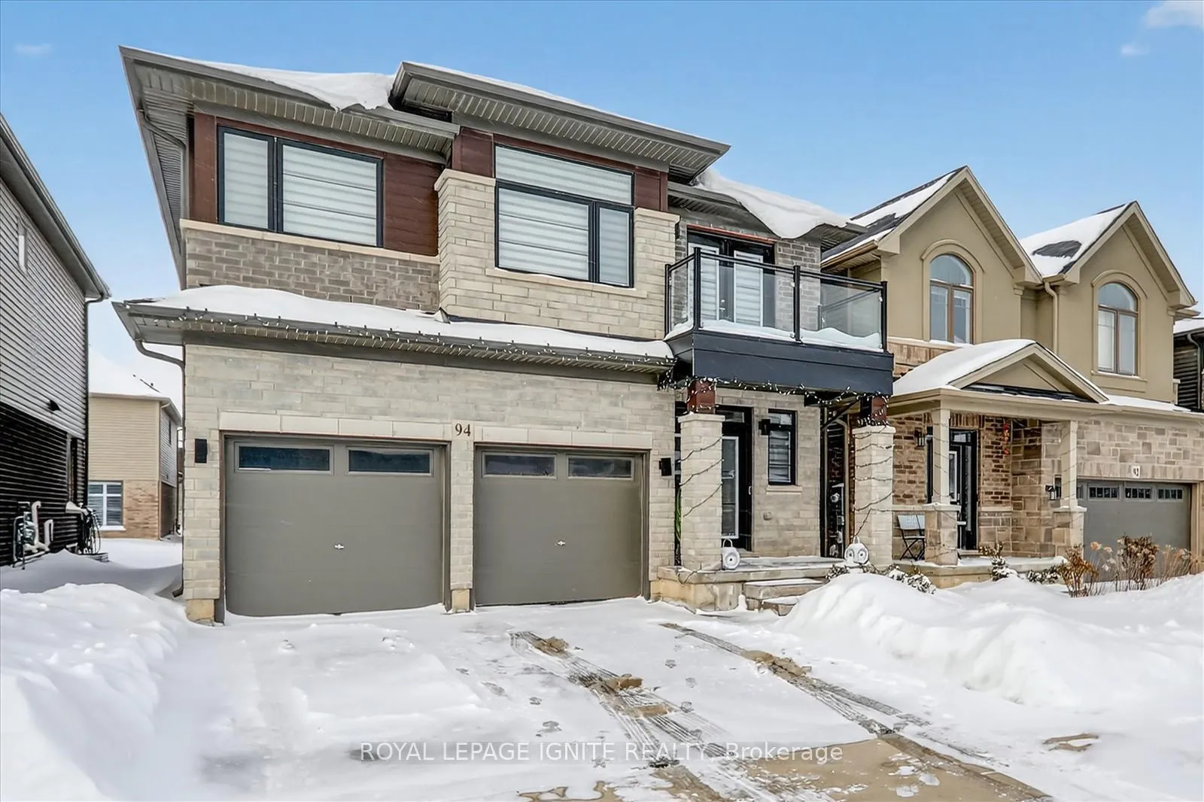
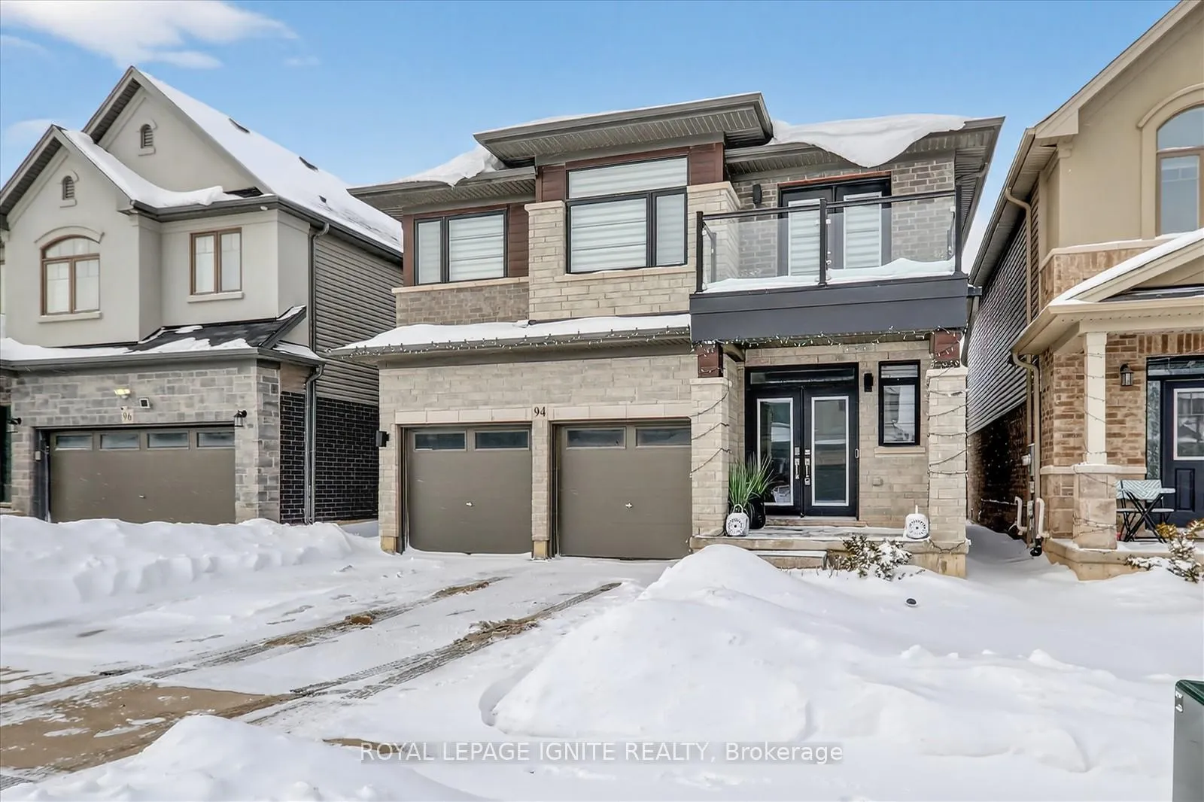
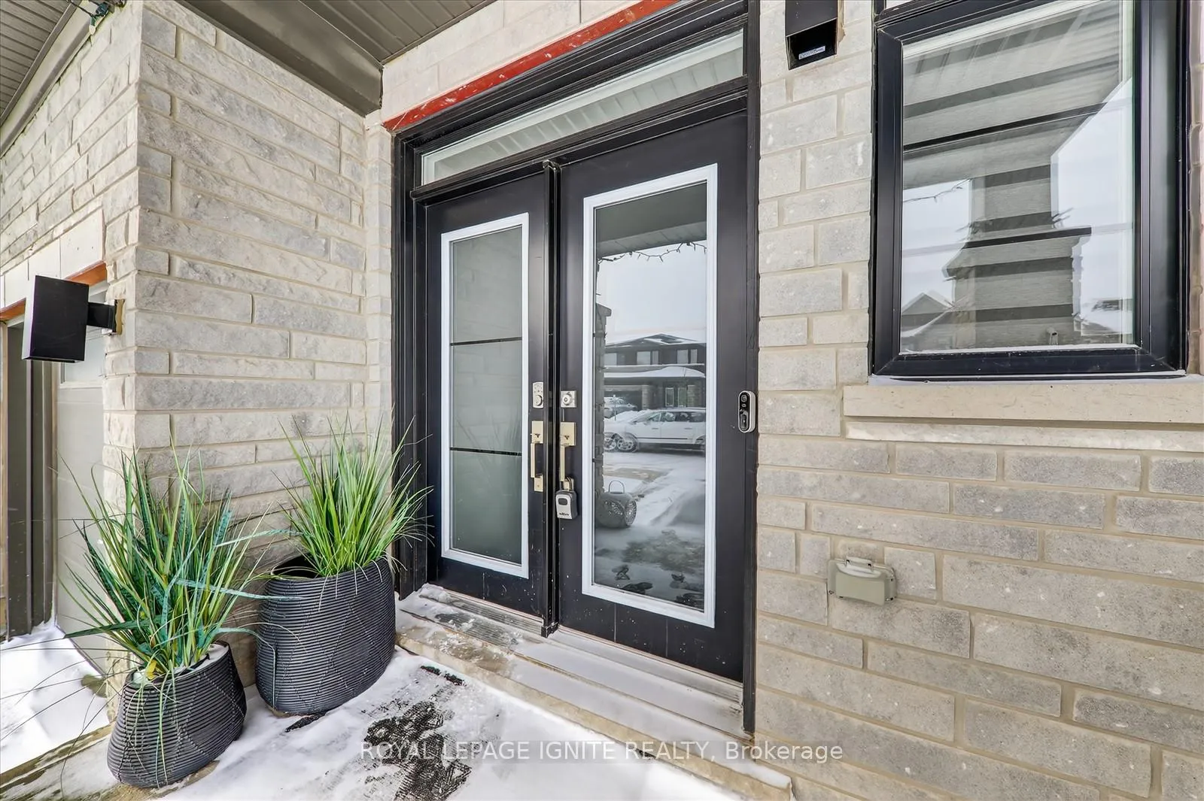
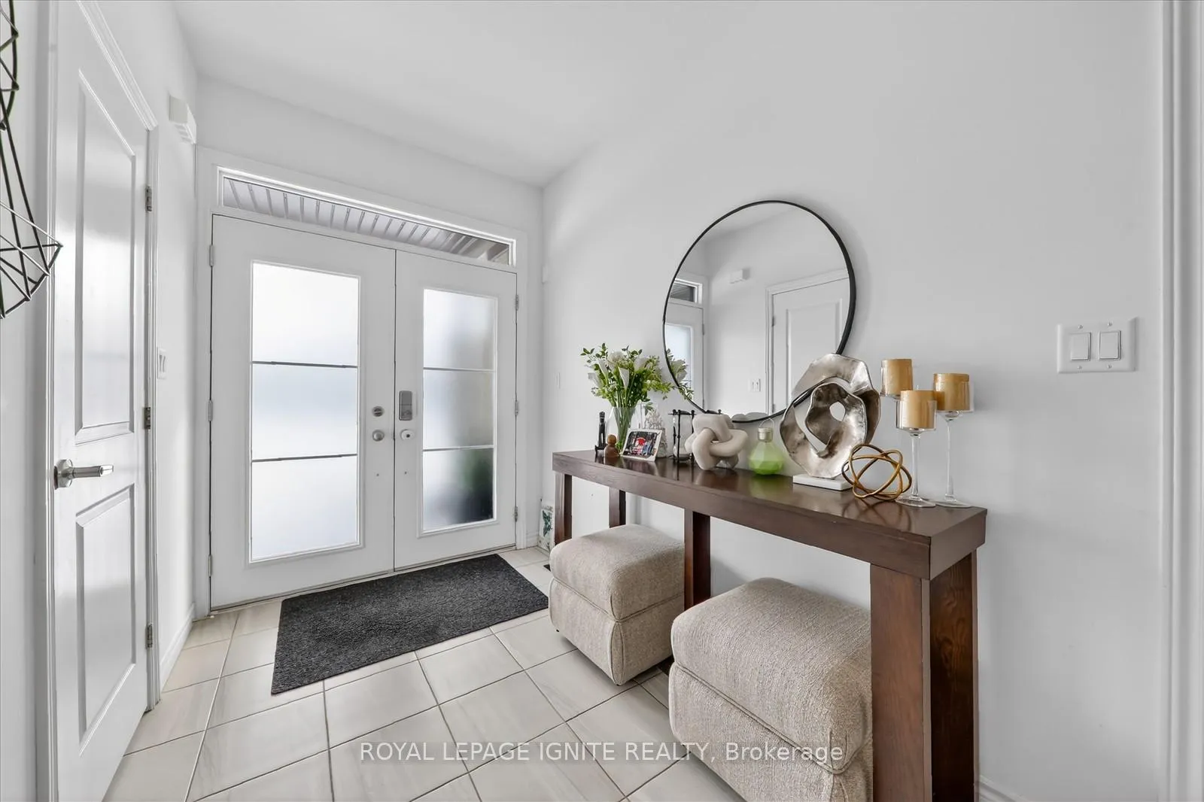 See all 36 photos
Property history
Facts and features
- BasementUnfinished
- Age of home0–5 years
- Water, sewerMunicipal
- HeatingForced air
- Hardwood floors
- Fireplace
- Central air
The homeDetached, 2-storey, Age 0–5 years
- TypeDetached
- Style2-storey
- Age0–5 years
- Living space2,000–2,500 sq ft
- BasementUnfinished
InsideFireplace Yes, Hardwood, Porcelain, Rooms above ground 6
- FireplaceYes
- FlooringHardwood, Porcelain
- Rooms above ground6
- Bedrooms4
- Bathrooms4
- Kitchens1
- Family roomYes
Outside and lotBrick, Asphalt shingle, Concrete
- ExteriorBrick
- RoofAsphalt shingle
- FoundationConcrete
- Size36.17 × 92.08 ft
Parking2 Garage, Attached, Private
- Spaces2 Garage
- GarageAttached
- DrivewayPrivate
Heating, water and powerForced air, gas, Central air, Municipal water
- HeatingForced air, gas
- CoolingCentral air
- WaterMunicipal water
- SewerMunicipal sewer
Costs and taxesTaxes $5,800 a year, HST included in the price
- Taxes, 2025$5,800 a year
- HSTHST included in the price
Included in the saleAll existing appliances included: dishwasher, dryer, refrigerator, stove, and washer.
- IncludedAll existing appliances included: dishwasher, dryer, refrigerator, stove, and washer.
Listing detailsX12740186, Sold, Jan 29, 2026
- MLS® numberX12740186
- StatusSold
- Listed onJan 29, 2026
- Days on market39
- UpdatedMar 9, 2026
- Possession2026-03-16 / Immediate
- Occupied byTenant
- Listing brokerageROYAL LEPAGE IGNITE REALTY
About this home
94 Cooke Avenue, Brantford, ON N3T 0T3
Location, Location, Location! Beautifully maintained home at 94 Cooke Ave in the highly desirable West Brantford area, featuring 4 bedrooms and 3.5 bathrooms. This Macintosh model home offers a thoughtfully designed layout. The main floor includes a spacious great room and a large kitchen with quartz countertops, backsplash, under-mount sink, stainless steel appliances, a large pantry, and a bright breakfast area with a walk-out to the backyard. The second floor features a generous primary bedroom with a spacious walk-in closet and ensuite bathroom. The second bedroom has a walk-out to a balcony. Convenient upper-level laundry adds to the home's practicality. A very functional layout in a prime location, close to schools, parks, and transit.
Ask about this home
A HOMEH agent will answer your questions about this home.
Around this home
Daily convenience, out of 100, from the distances below
Schools nearby
School rating, out of 10.
Helpful calculators
Your HOMEH agent

"I would see it this week."