
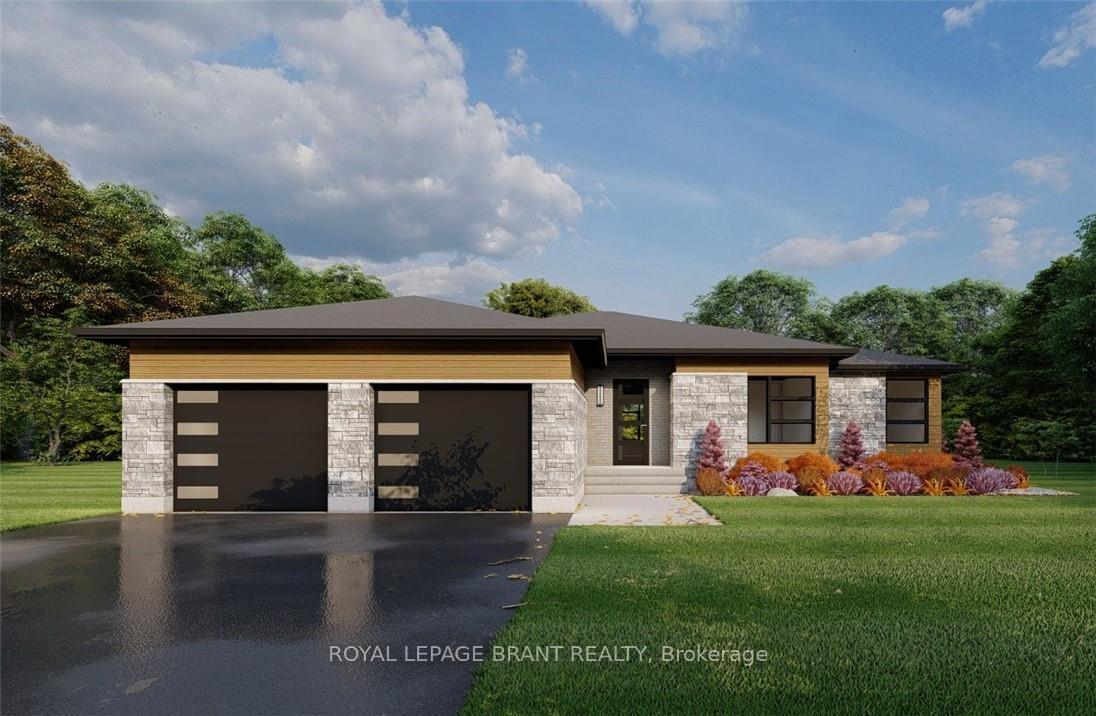
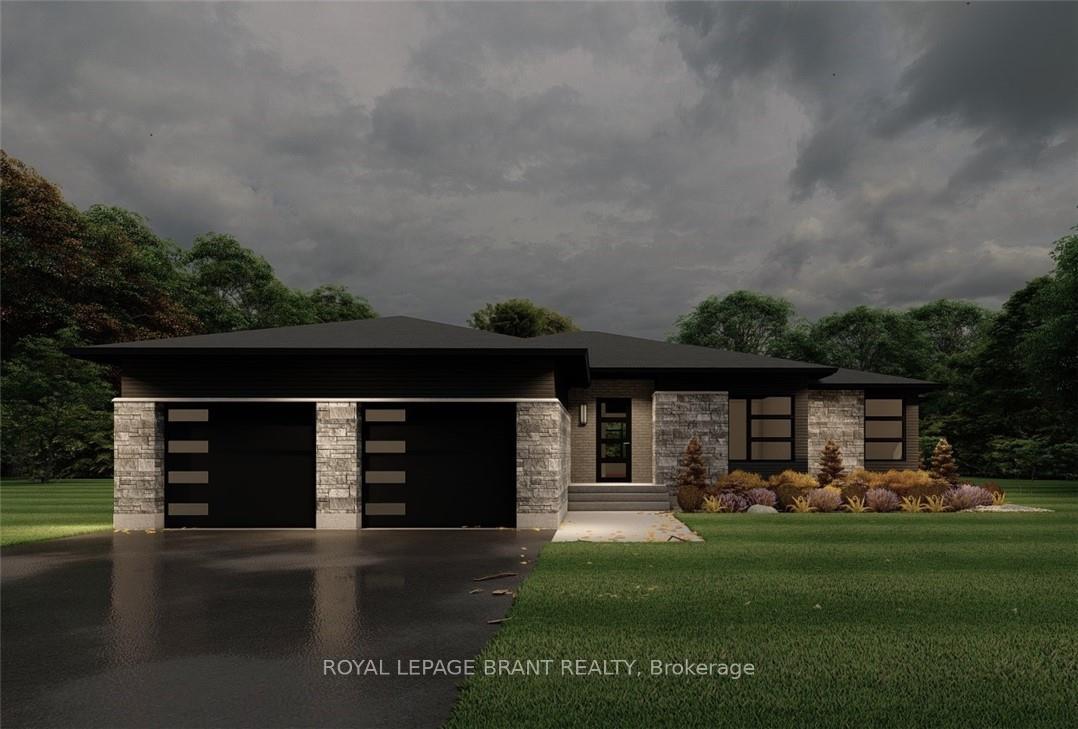
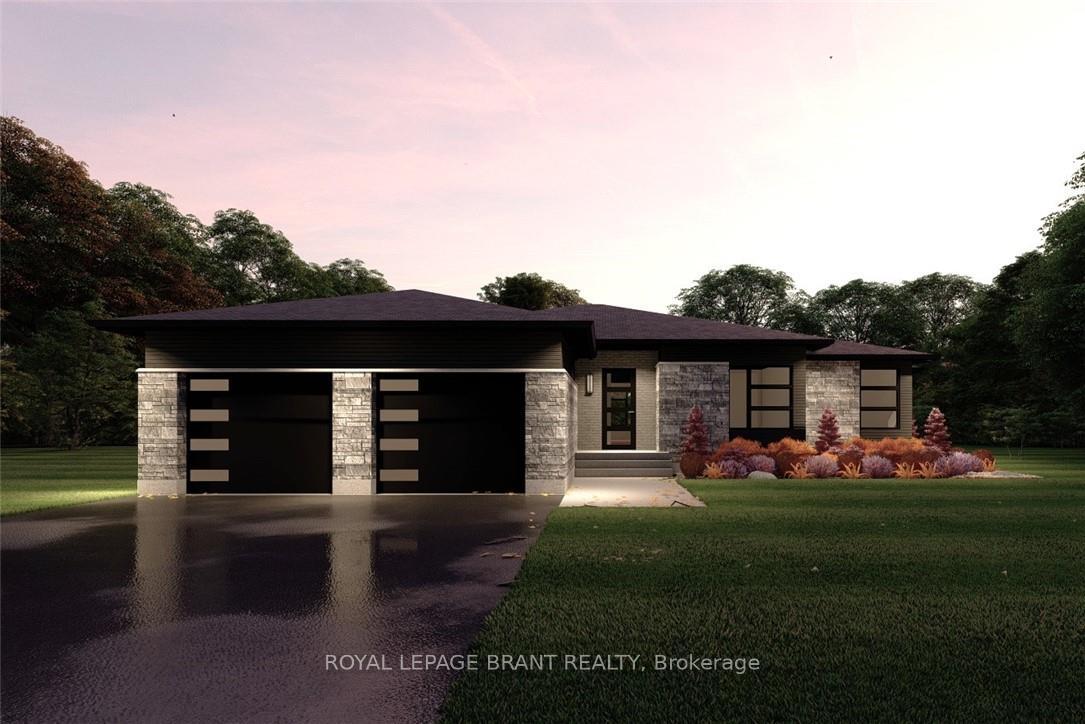
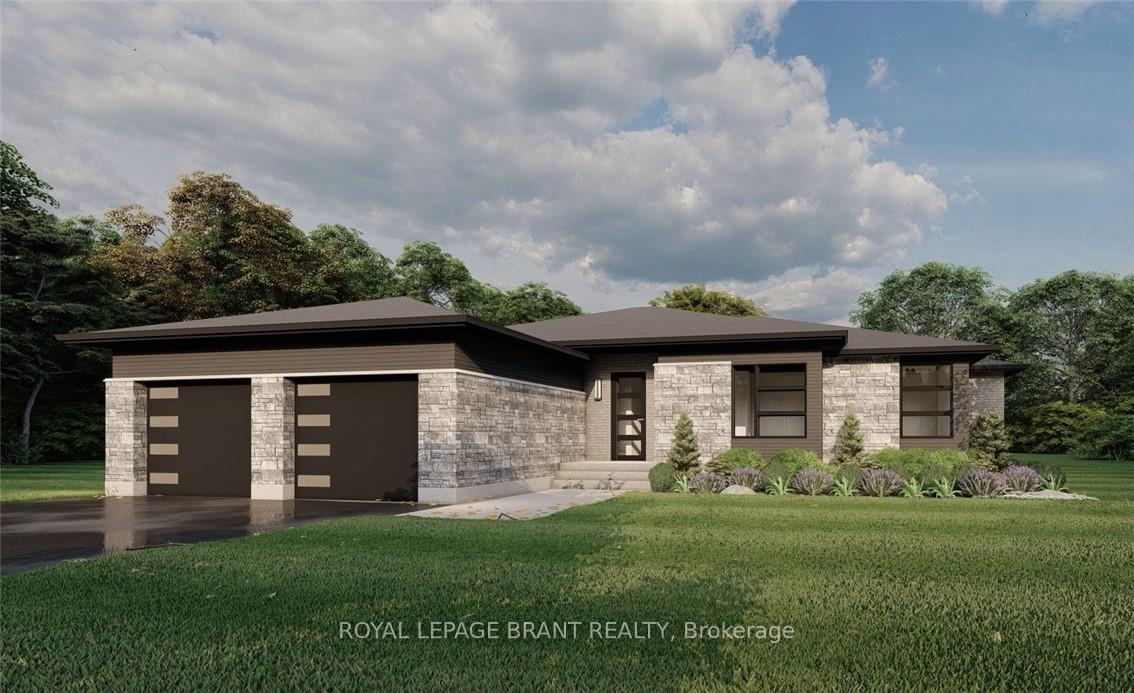
 See all 13 photos

Book a viewing
Ask HOMEH
About this home
LOT 5 Willowdale Street, Brantford
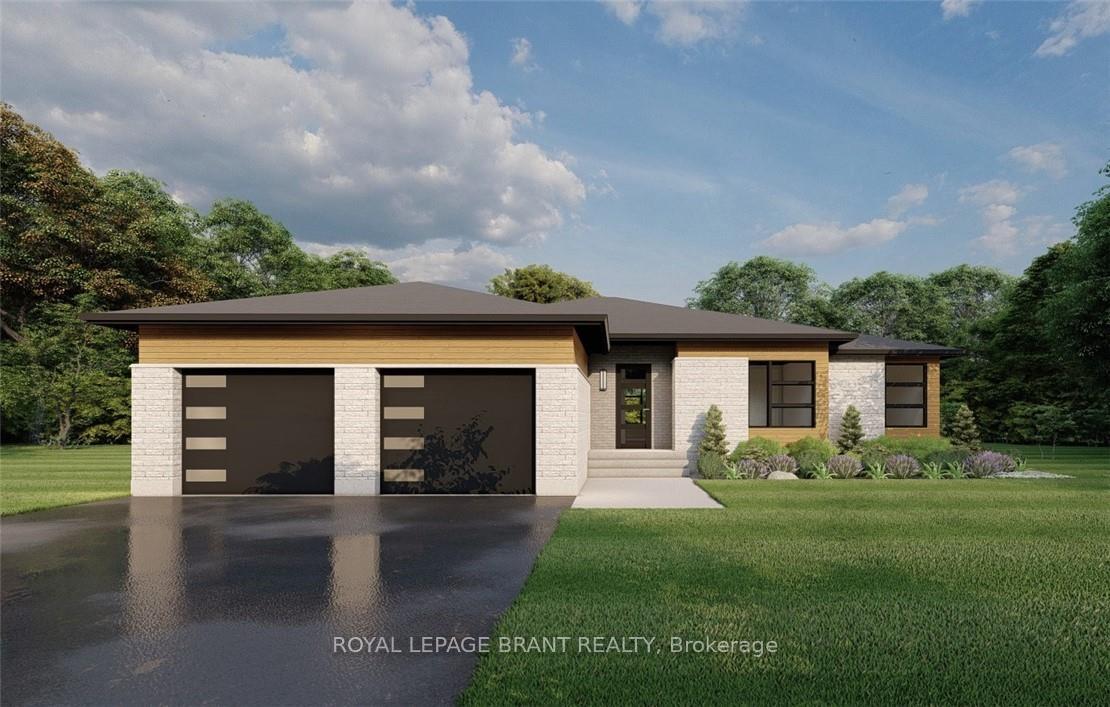
ELEVATION I MODEL. Introducing the Elevation I model at Summit Estates, a refined 3 bedroom, 2 bath home offering 2,006 square feet of thoughtfully designed living space. Step into an open concept main floor with soaring 9 foot ceilings, a welcoming great room with gas fireplace and mantle, and a bright dining area ideal for everyday life and entertaining. The custom made kitchen cabinets and sleek quartz countertops set the stage for memorable meals and effortless hosting. Upstairs, three generous bedrooms provide space for family, guests, or a home office, along with well appointed baths and plenty of storage. Located in one of Brantford's hottest up and coming communities, Summit Estates features 36 executive style detached homes on expansive one third to three quarter acre lots in desirable West Brantford. Enjoy nearby schools, parks, and green spaces while working with our design team to personalize finishes and features, creating a dream home that truly reflects your lifestyle.
Facts & features
Book a viewing
Rooms
10 rooms · 2 bathrooms
- Primary bedroom12′ × 19′228 sq.ft.
- Bathroom—
- Bedroom11′ × 12′132 sq.ft.
- Bathroom—
- Mud room5′6″ × 10′55 sq.ft.
- Kitchen10′ × 18′4″184 sq.ft.
- Dining room13′5″ × 18′4″246 sq.ft.
- Great room15′2″ × 15′227 sq.ft.
- Bedroom11′ × 12′132 sq.ft.
- Other5′6″ × 8′44 sq.ft.
Around this home
Schools nearby
School rating, out of 10.
Listing details
Helpful tools
Your HOMEH agent
"Priced 7% over our estimate. I would see it this week."
Ask HOMEH about this home
Price, neighbourhood, monthly cost. Ask anything.
HOMEH Intelligent Agent is an AI, not a licensed representative. Check anything important with your agent.