

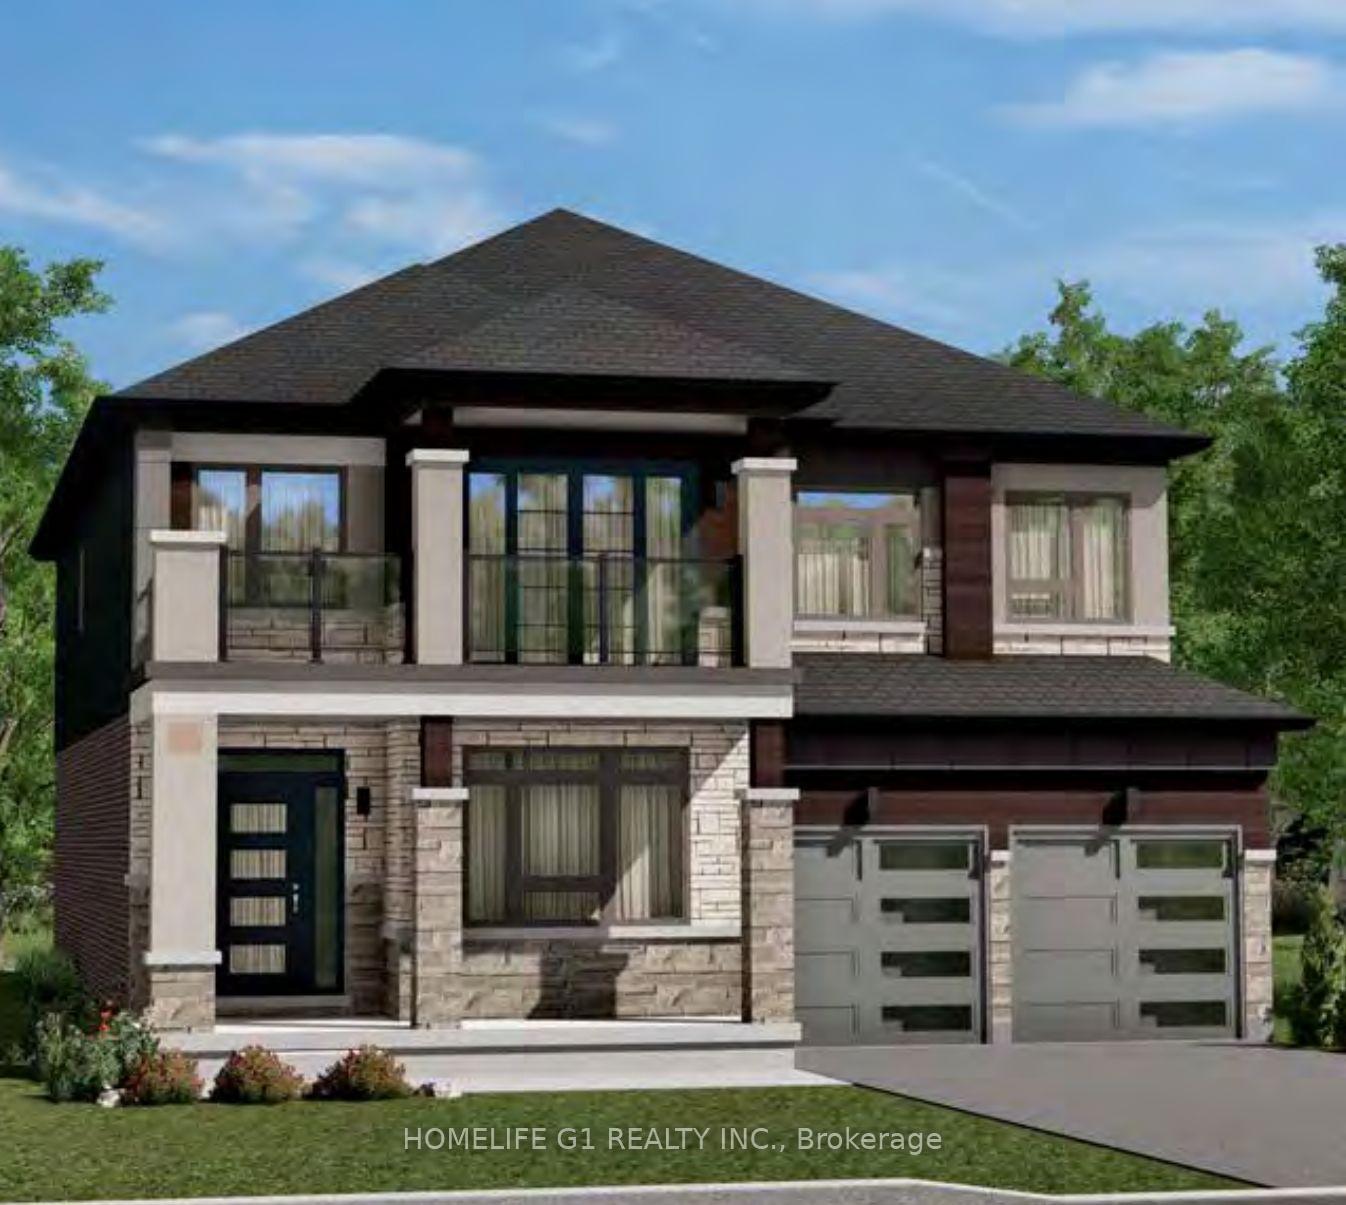
LOT 61 McKernan Avenue
Detached Expired
1/4LOT 61 McKernan Avenue
Detached Expired
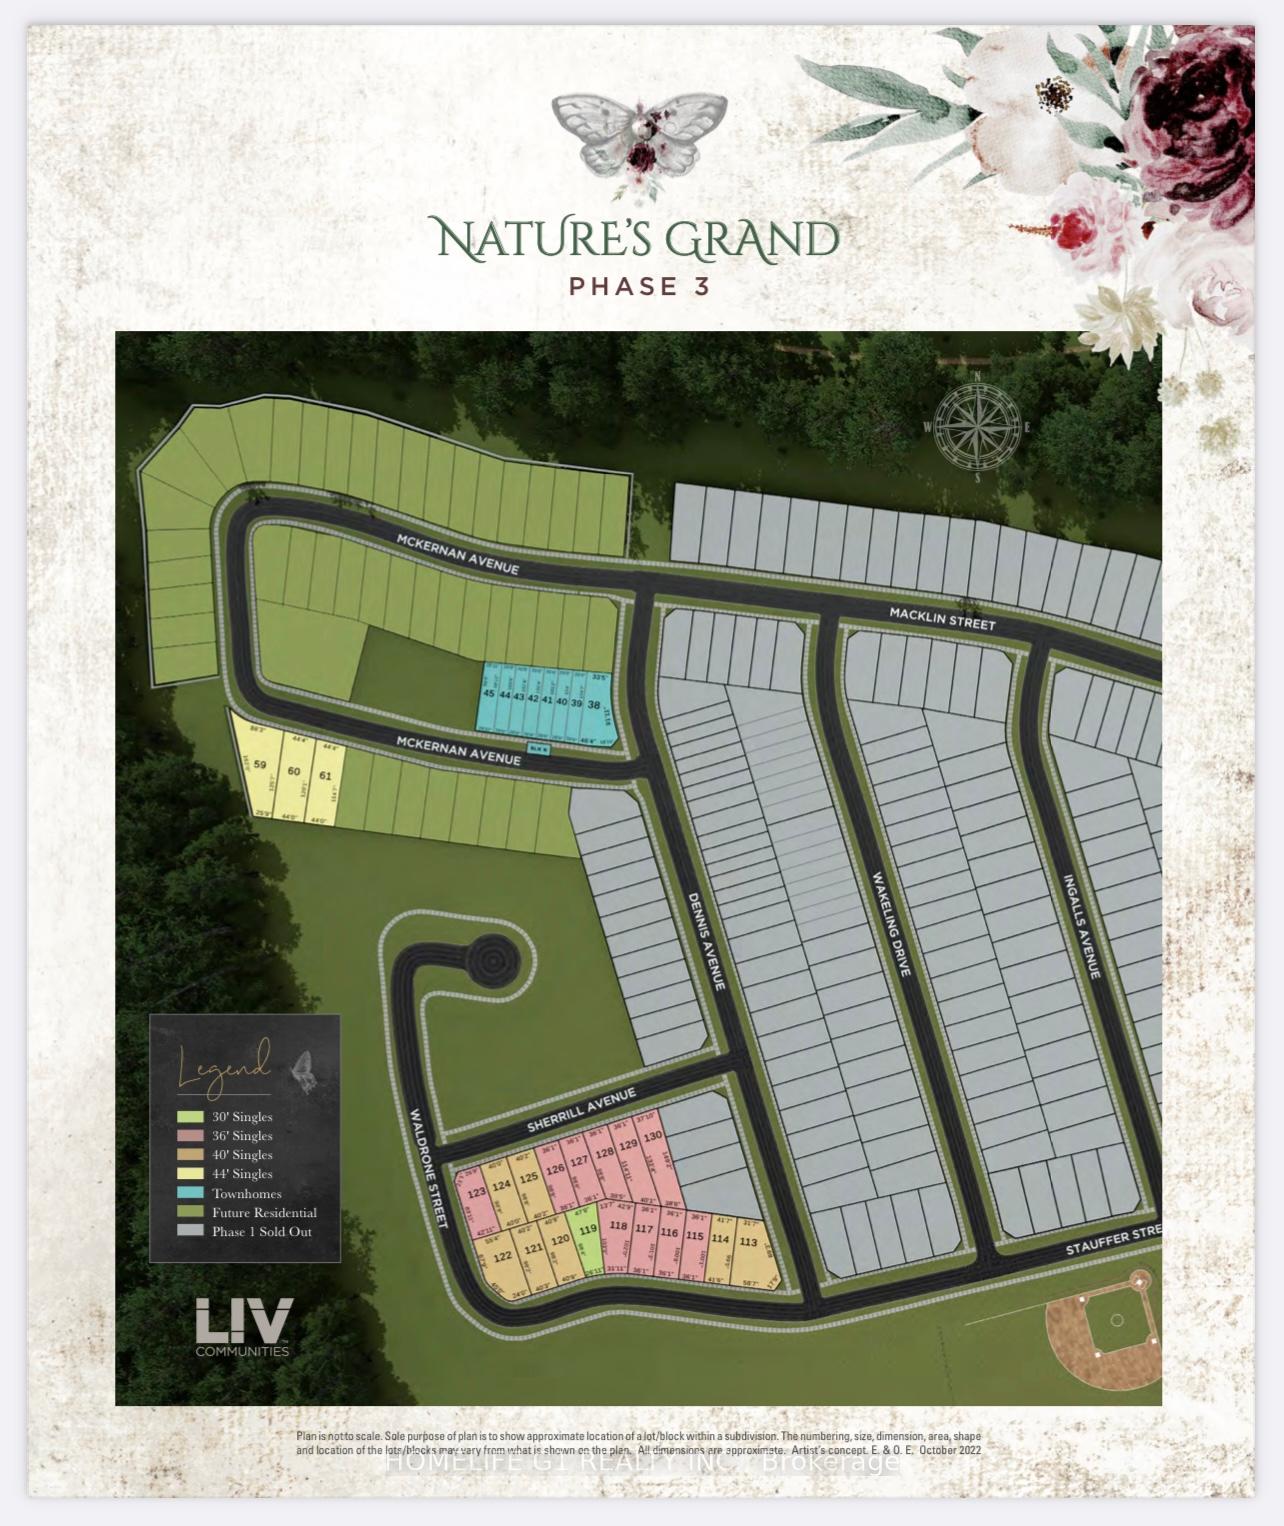
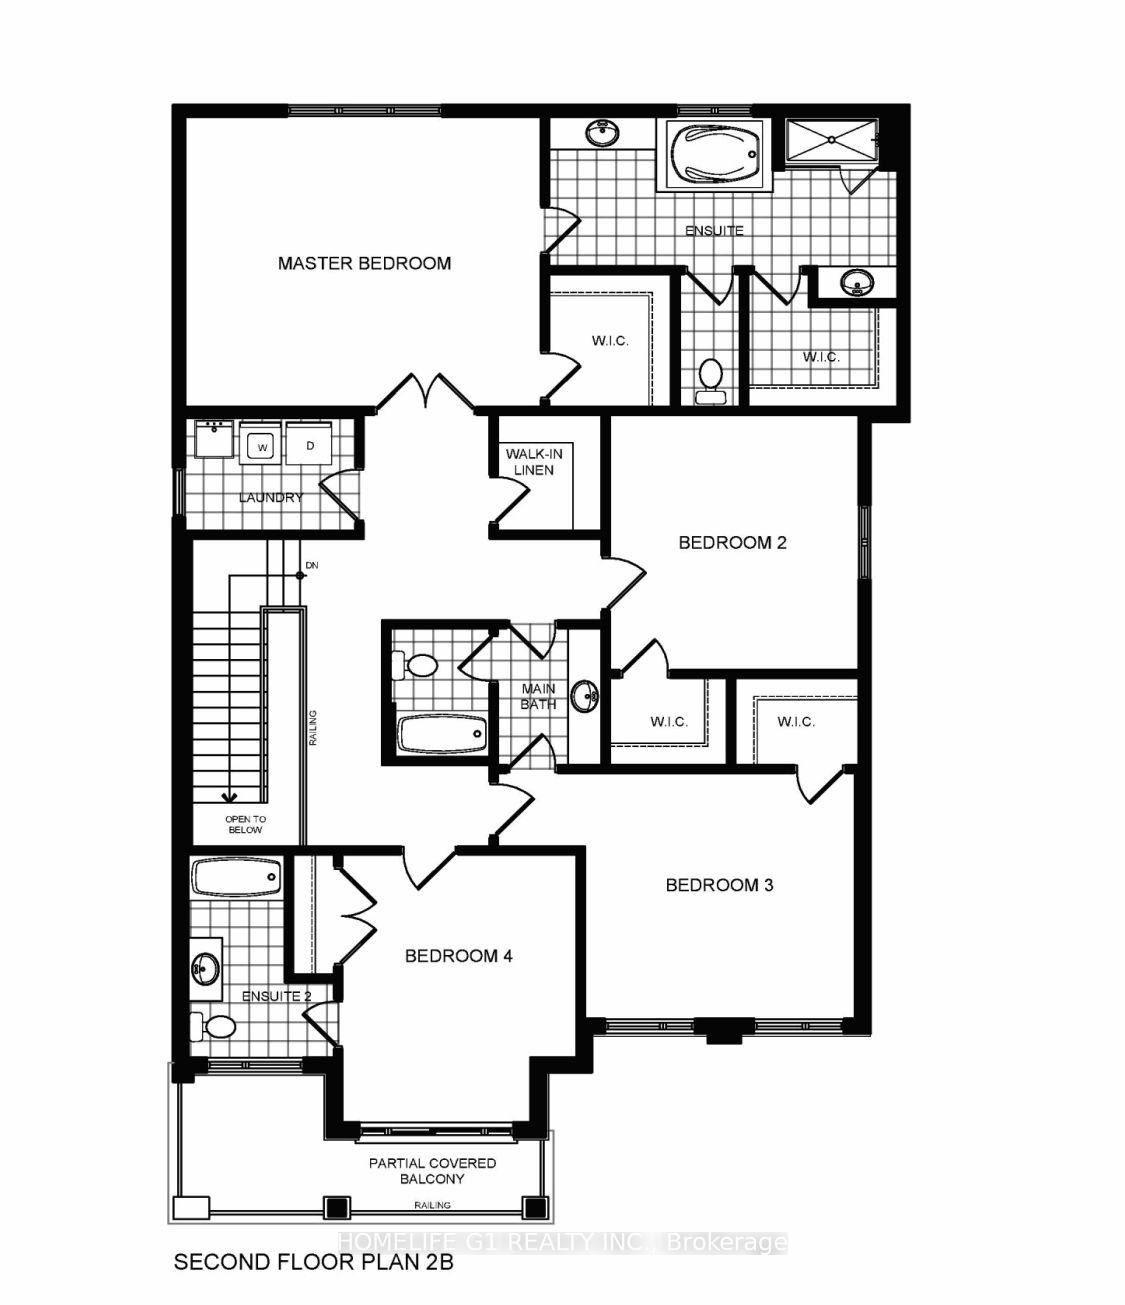
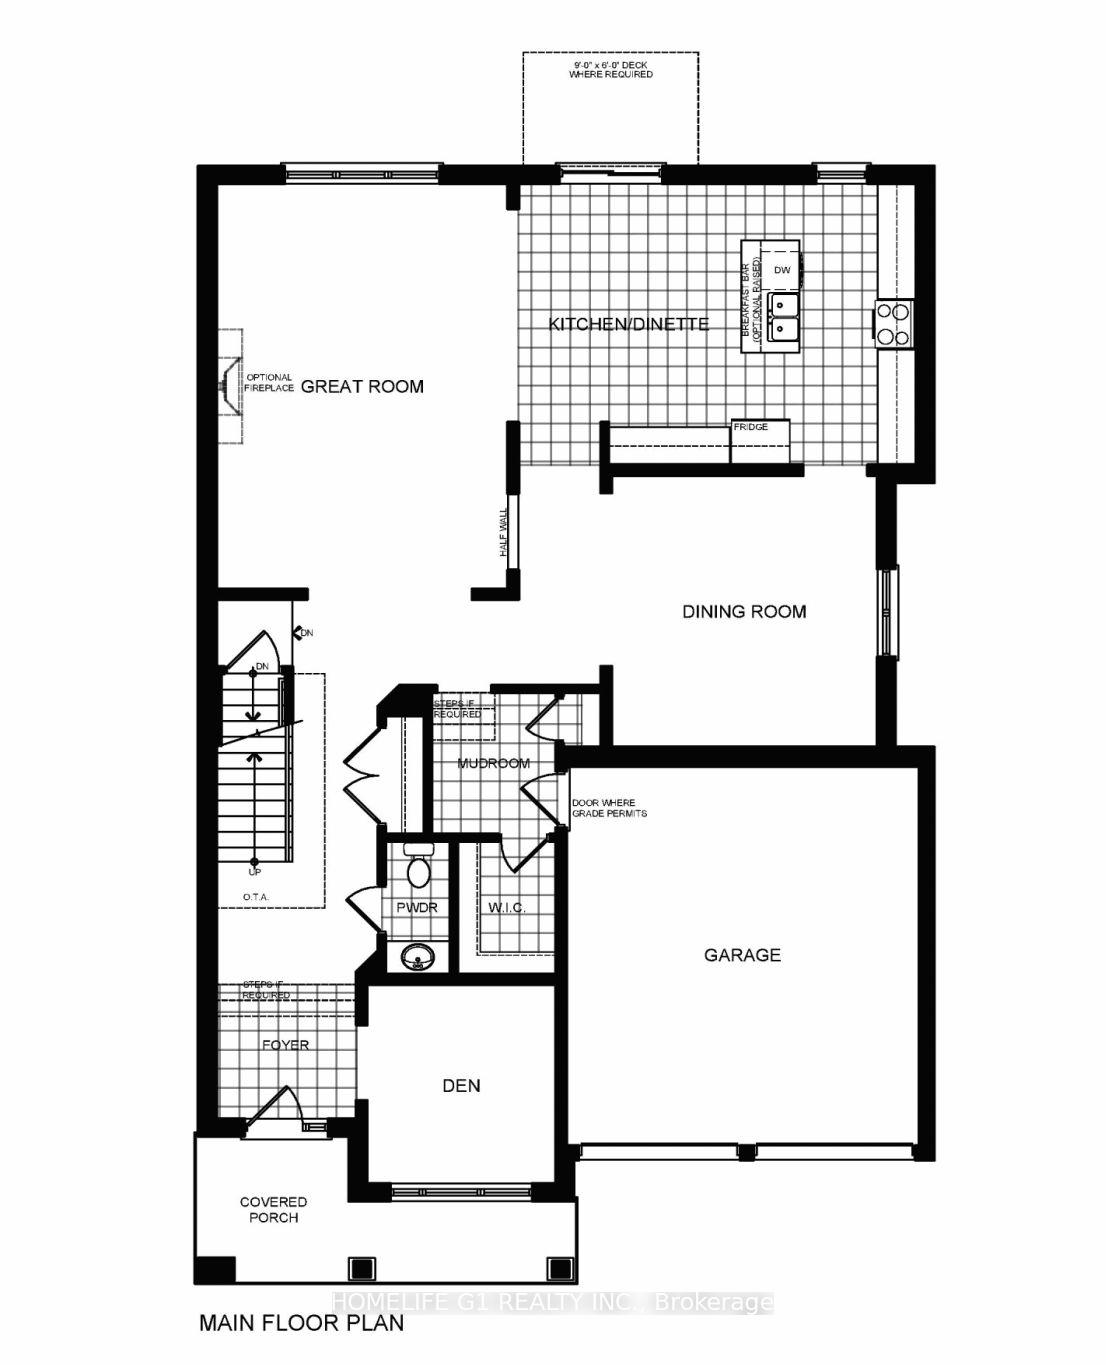 See all 4 photos
4 Bedrooms
4 Bathrooms
2 Garage
3.5K–5K sq.ft
44×120 ft
Detached
Property history
- $1,299,990ExpiredList: 2024-09-08|End: 2024-12-09|92 daysX9307883
Facts and features
- BasementUnfinished
- Price per sq ft~$306
- Water, sewerMunicipal
- HeatingForced air
What stands out
- Central air
The homeDetached, 2-storey, 3,500–5,000 sq ft
- Type: Detached
- Style: 2-storey
- Living space: 3,500–5,000 sq ft
- Basement: Unfinished
InsideOther, Other, Rooms above ground 8
- Features: Other
- Security: Other
- Rooms above ground: 8
- Bedrooms: 4
- Bathrooms: 4
- Family room: Yes
Outside and lotBrick, stone, Unknown, Foundation Not applicable
Outside
- Exterior: Brick, stone
- Roof: Unknown
- Foundation: Not applicable
- Size: 44 × 120 ft
Parking2 Garage, Attached, Available
- Spaces: 2 Garage
- Garage: Attached
- Driveway: Available
Heating, water and powerForced air, gas, Central air, Municipal water
- Heating: Forced air, gas
- Cooling: Central air
- Water: Municipal water
- Sewer: Municipal sewer
Listing detailsX9307883, Expired, Sep 8, 2024
- MLS® number: X9307883
- Status: Expired
- Listed on: Sep 8, 2024
- Days on market: 92
- Updated: Dec 9, 2024
- Possession: 2025-02-04 / February 4, 2025
- Occupied by: Vacant
- Listing brokerage: HOMELIFE G1 REALTY INC.
About this home
LOT 61 McKernan Avenue, Brantford, ON N3T 5L8
Other
BRAND NEW HOME ON ASSIGNMENT SALE IN NATURE'S GRAND COMMUNITY INBRANTFORD! THIS COMMUNITY IS LOCATED OFF GRAND RIVER AND IS JUST MINUTES FROM HIGHWAY 403 AND ALL MAJOR AMENITIES. THIS EMPEROR 6C MODEL IS OVER 3400 SQ FT WITH 4 BEDROOMS + OFFICE AND 3.5 BATHROOMS. THE HOME IS SITUATED ON A 44 FT LOT AND OFFERS A DECK FROM THE KITCHEN AND A BEAUTIFUL COVERED BALCONY ON THE SECOND FLOOR!
Read more
Ask about this home
A HOMEH agent will answer your questions about this home.
Ask a question
Thinking of selling your home?See what your home is worth today.
Around this home
MCKERNAN AVE & DENNIS AVE
Errands
Parks
Schools
Daily convenience, out of 100, from the distances below
ParkGreenbrier Park · 1 within 1 km16 min walk997 m
GroceryWalmart Supercenter8 min walk462 m
SchoolGreenbrier Public School18 min walk1.1 km
PharmacyBrantford Commons Pharmacy12 min walk737 m
Cafés & foodEast Side Mario's · 5 within 1 km5 min walk320 m
Gym & rec centreNorthridge Public Golf Course18 min walk1.1 km
WalkDriveStraight-line distance, open map data
Grocery0.5 km
Park1.0 km
Coffee1.2 km
Dining0.3 km
Gym1.5 km
Schools nearby
School rating, out of 10.
Greenbrier Public Schoolelementary · Public · 1.1 km
4.8/10Low
St. Leo Schoolelementary · Private · 1.2 km
6.1/10Fair
Our Lady of Providence Catholic Elementary Schoolelementary · Catholic · 1.3 km
6.3/10Fair
Contact agent
Helpful calculators
Mortgage
Affordability
Closing costs
Land transfer tax
Property tax
Down payment
CMHC insurance
Stress test
Cashback Rebate
Your HOMEH agent

NimaHOMEH agent · Brantford
"I would see it this week."
Ask Nima