
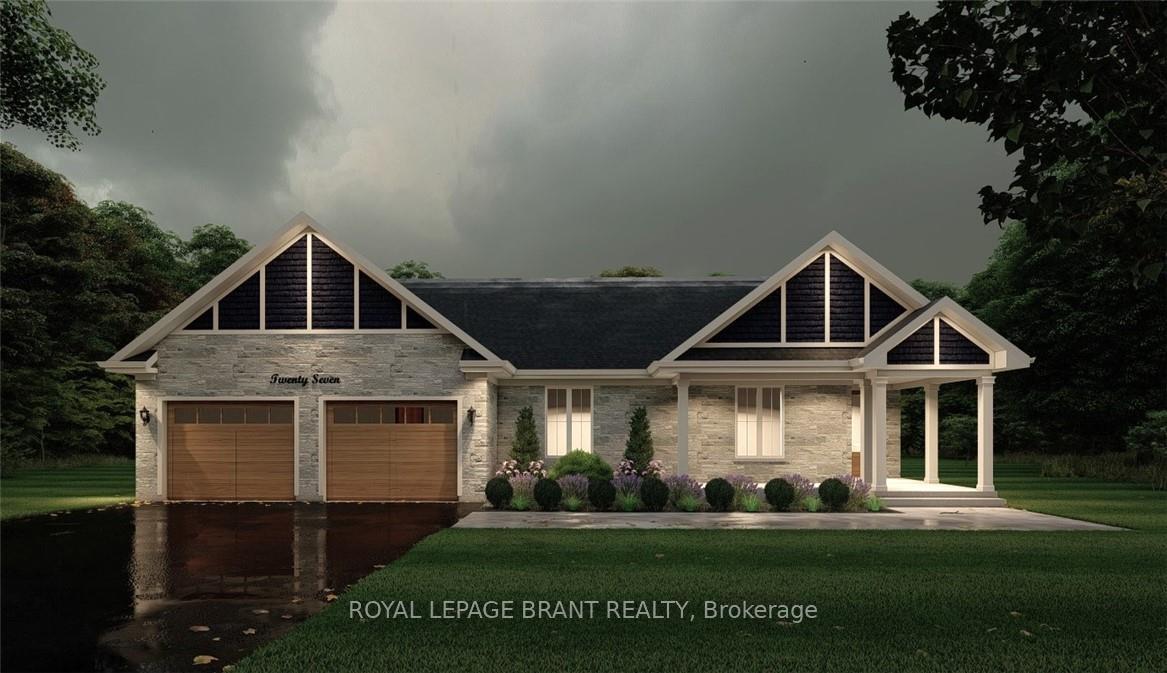
 See all 7 photos

Book a viewing
Ask HOMEH
About this home
LOT 7 Willowdale Street, Brantford
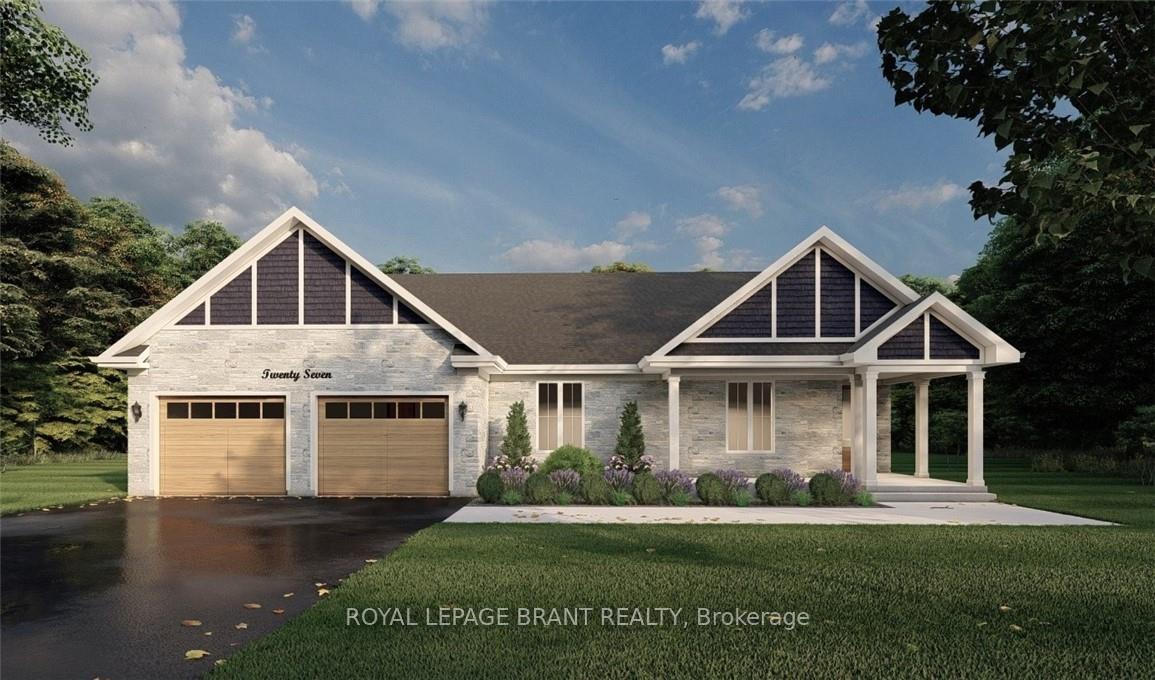
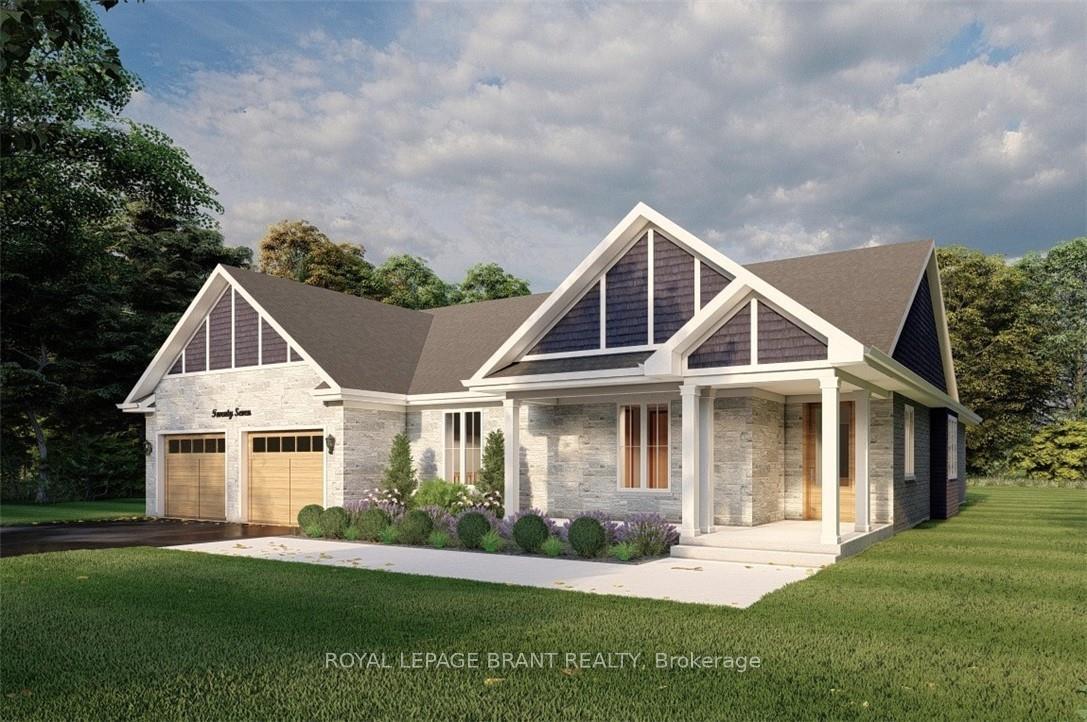
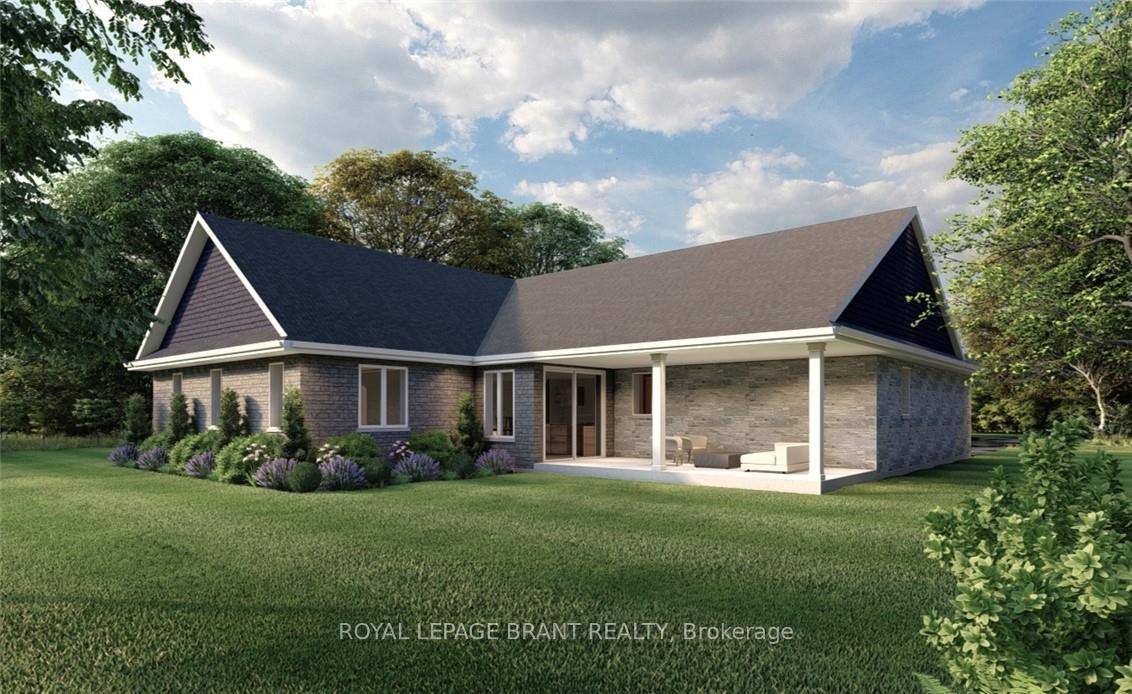
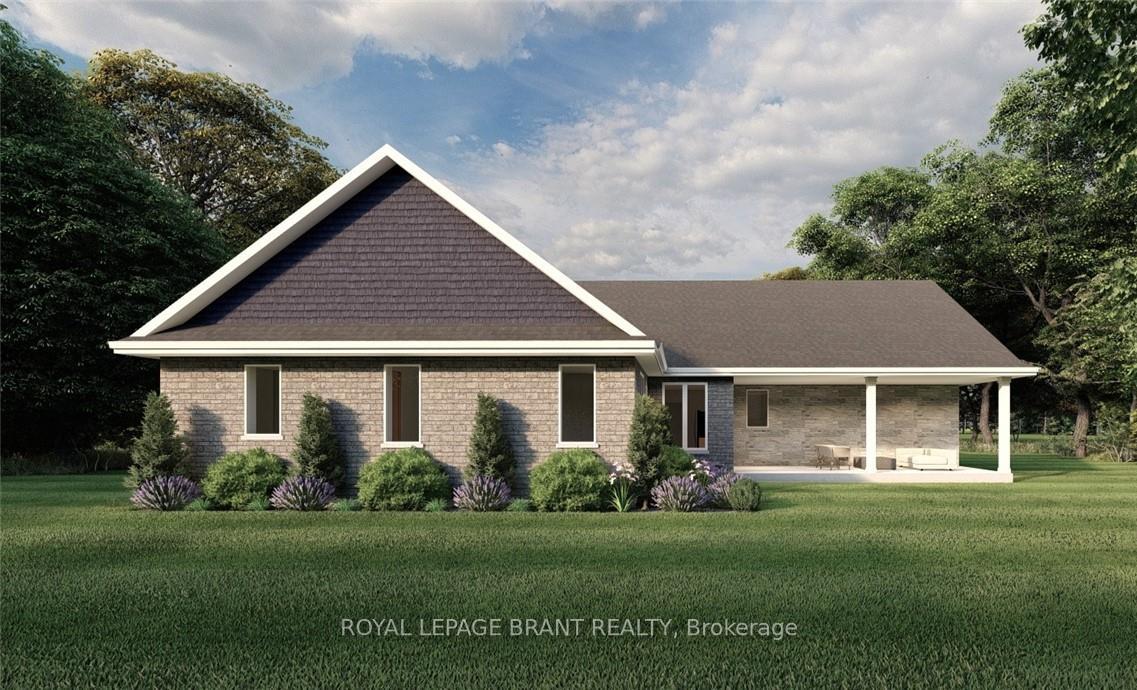
GLACIER MODEL. Introducing the Glacier Model at Summit Estates, an elegant 3 bedroom, 3 bath home offering approximately 2,150 square feet of thoughtfully planned living space. Located in one of Brantford's hottest up and coming communities, this executive style residence sits on a spacious estate lot and pairs upscale design with everyday comfort. The main floor features 9 foot ceilings that create an airy, open feel, anchored by a cozy gas fireplace with custom mantle in the great room. A chef inspired kitchen showcases custom made cabinetry and a sleek quartz countertop, perfect for family dinners or entertaining guests. Upstairs, three generous bedrooms provide relaxing private retreats, complemented by well appointed bathrooms for busy mornings or quiet evenings. At Summit Estates, you will also benefit from nearby schools, parks, and green spaces, along with access to professional designers who can help you fine tune finishes so your Glacier Model truly reflects your lifestyle.
Facts & features
Book a viewing
Rooms
12 rooms · 3 bathrooms
- Bathroom—
- Bedroom11′4″ × 12′6″141 sq.ft.
- Dining room12′ × 20′240 sq.ft.
- Bathroom—
- Kitchen8′ × 18′144 sq.ft.
- Foyer10′10″ × 6′8″72 sq.ft.
- Other5′10″ × 7′41 sq.ft.
- Primary bedroom12′5″ × 16′4″203 sq.ft.
- Bedroom9′2″ × 13′119 sq.ft.
- Mud room11′4″ × 8′8″98 sq.ft.
- Bathroom—
- Great room18′ × 14′10″267 sq.ft.
Around this home
Schools nearby
School rating, out of 10.
Listing details
Helpful tools
Your HOMEH agent
"Priced 7% over our estimate. I would see it this week."
Ask HOMEH about this home
Price, neighbourhood, monthly cost. Ask anything.
HOMEH Intelligent Agent is an AI, not a licensed representative. Check anything important with your agent.