
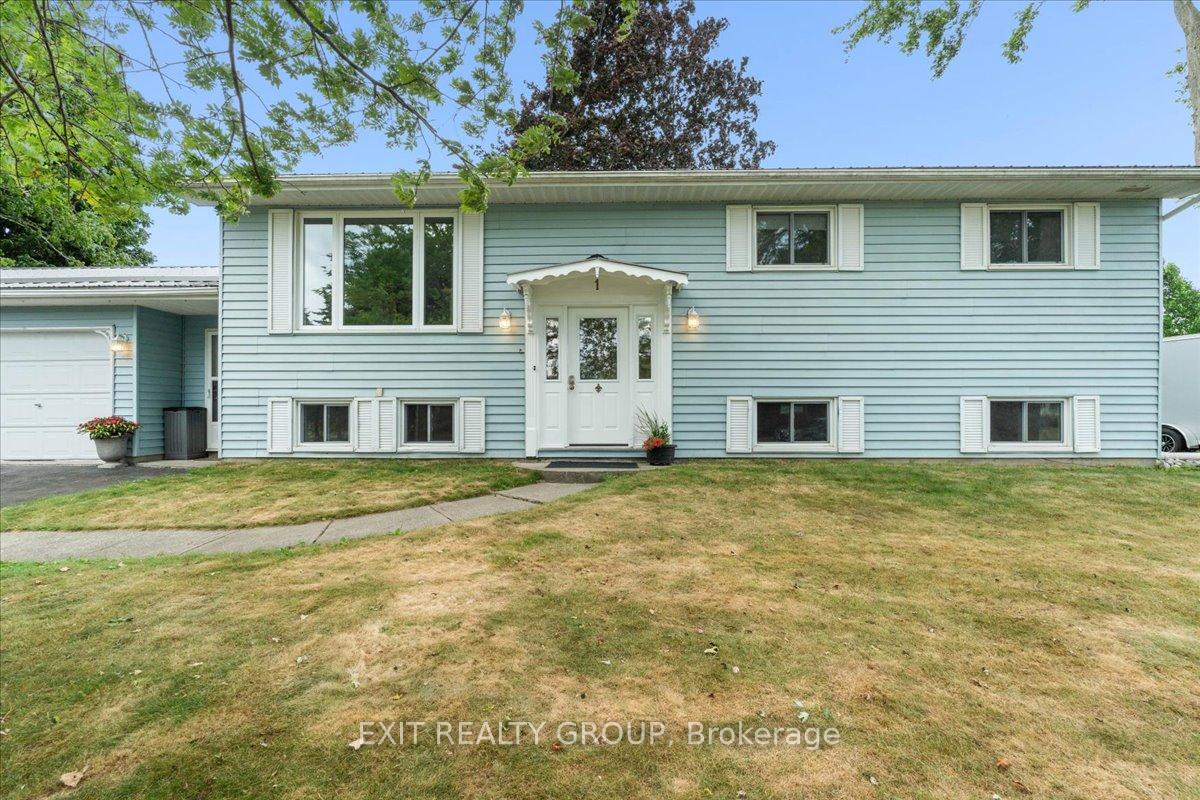
1 Queen Street W
Brighton1 Queen Street W
Brighton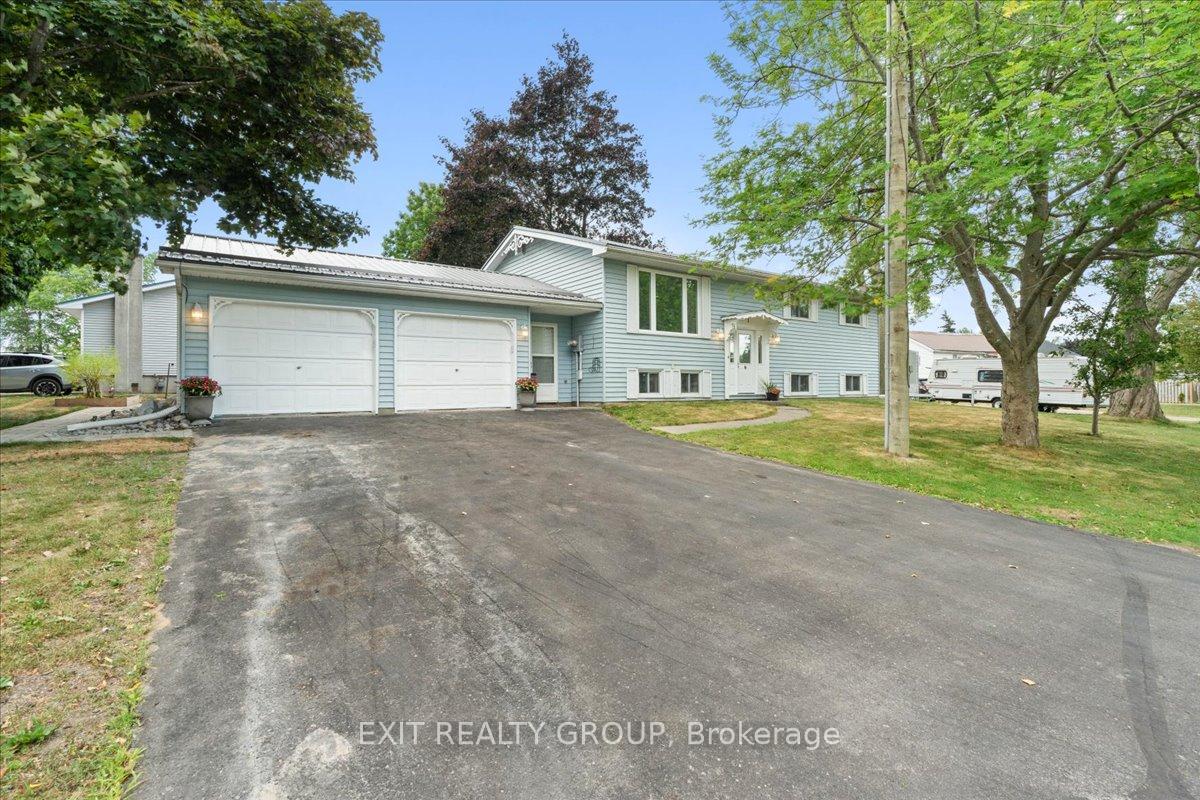
 See all 42 photos
Property history

This listing has ended. It is no longer available.
Property not available for sale or for rent.
Ask about this home
A HOMEH agent will answer your questions about this home.Ask HOMEH
About this home
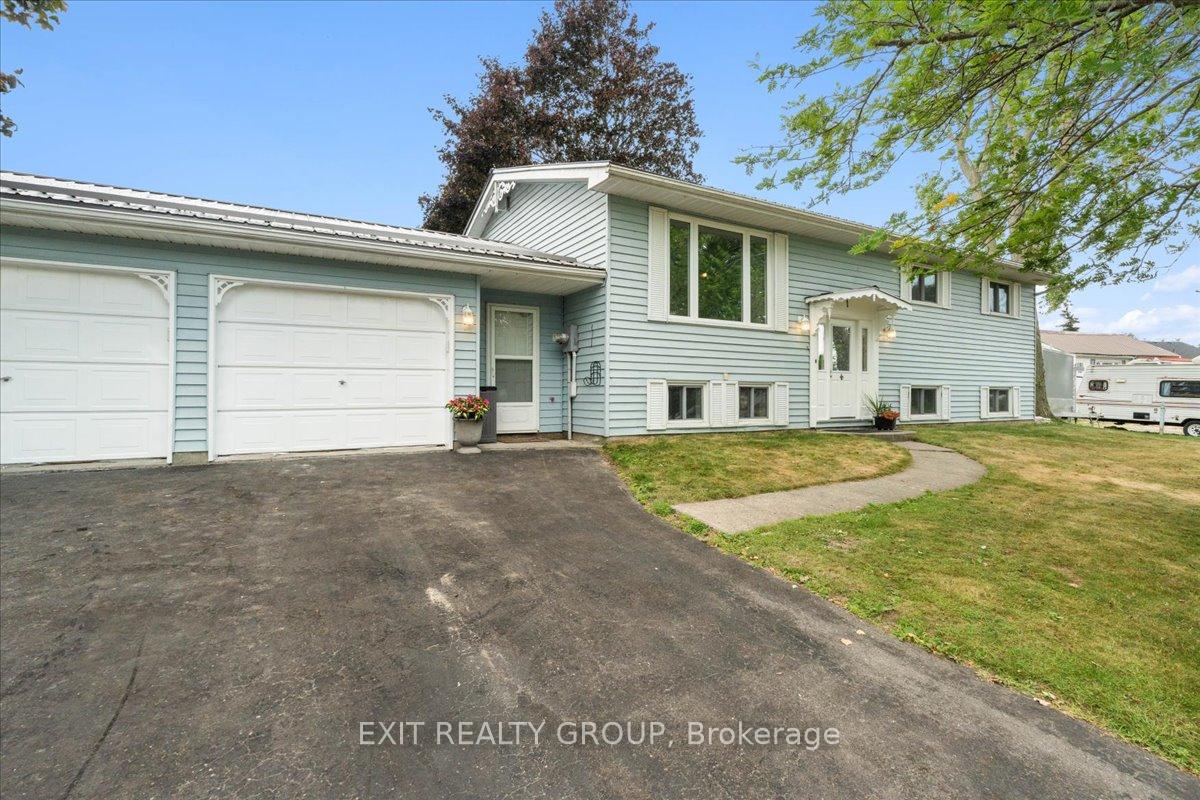
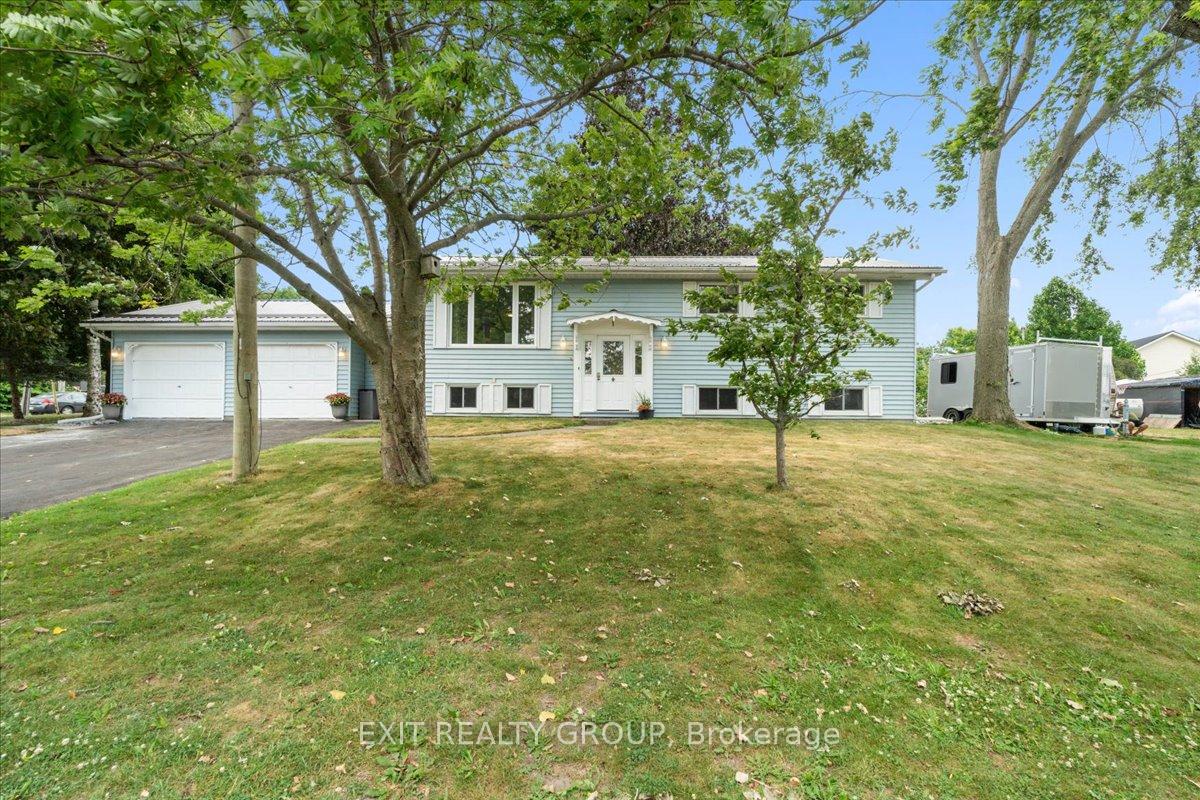
Welcome to this charming and beautifully maintained raised bungalow, perfectly located in the highly sought-after community of Gosport just steps from the water! This home offers the perfect blend of comfort, flexibility, and lifestyle in a peaceful lakeside setting. Situated on a spacious corner lot, this inviting home features a bright and open main floor that has been thoughtfully renovated with a modern open-concept living and dining area. Large windows flood the space with natural light, creating a warm and welcoming atmosphere. Enjoy the added bonus of a sunroom a cozy, light-filled retreat ideal for morning coffee, reading, or simply relaxing and taking in the view. The main level includes three comfortable bedrooms, offering plenty of space for family or guests. The finished basement features a separate entrance and a fourth bedroom, offering excellent potential for an in-law suite, extended family accommodations, or a private home office. Major updates include a new furnace, hot water tank, and roof, all completed in 2024. A spacious two-car garage provides ample room for vehicles, with additional space ideal for storage, hobbies, or even a workshop area. Whether you need extra room for tools, sports equipment, or seasonal items, this garage offers the versatility to keep everything organized and accessible. Step outside to a beautifully landscaped yard, offering a private outdoor oasis with room to entertain, garden, or unwind all just minutes from the shoreline. Don't miss your chance to live in one of the areas most desirable communities, with waterfront living, a friendly neighborhood feel, and a move-in-ready home full of possibilities!
Facts & features
Ask about this home
A HOMEH agent will answer your questions about this home.
Rooms
12 rooms · 2 bathrooms
- Foyer6′5″ × 4′7″30 sq.ft.
- Living room13′11″ × 14′10″206 sq.ft.
- Dining room9′11″ × 12′119 sq.ft.
- Kitchen10′7″ × 11′7″123 sq.ft.
- Sunroom11′7″ × 10′116 sq.ft.
- Bathroom7′2″ × 11′7″83 sq.ft.
- Primary bedroom13′11″ × 11′7″161 sq.ft.
- Bedroom 210′6″ × 11′116 sq.ft.
- Bedroom 310′10″ × 10′11″118 sq.ft.
- Recreation21′2″ × 25′9″545 sq.ft.
- Bathroom6′7″ × 5′3″34 sq.ft.
- Utility room21′ × 12′10″270 sq.ft.
Around this home
Listing details
Helpful tools
Your HOMEH agent
"Priced 7% over our estimate. I would see it this week."
Ask HOMEH about this home
Price, neighbourhood, monthly cost. Ask anything.
HOMEH Intelligent Agent is an AI, not a licensed representative. Check anything important with your agent.