
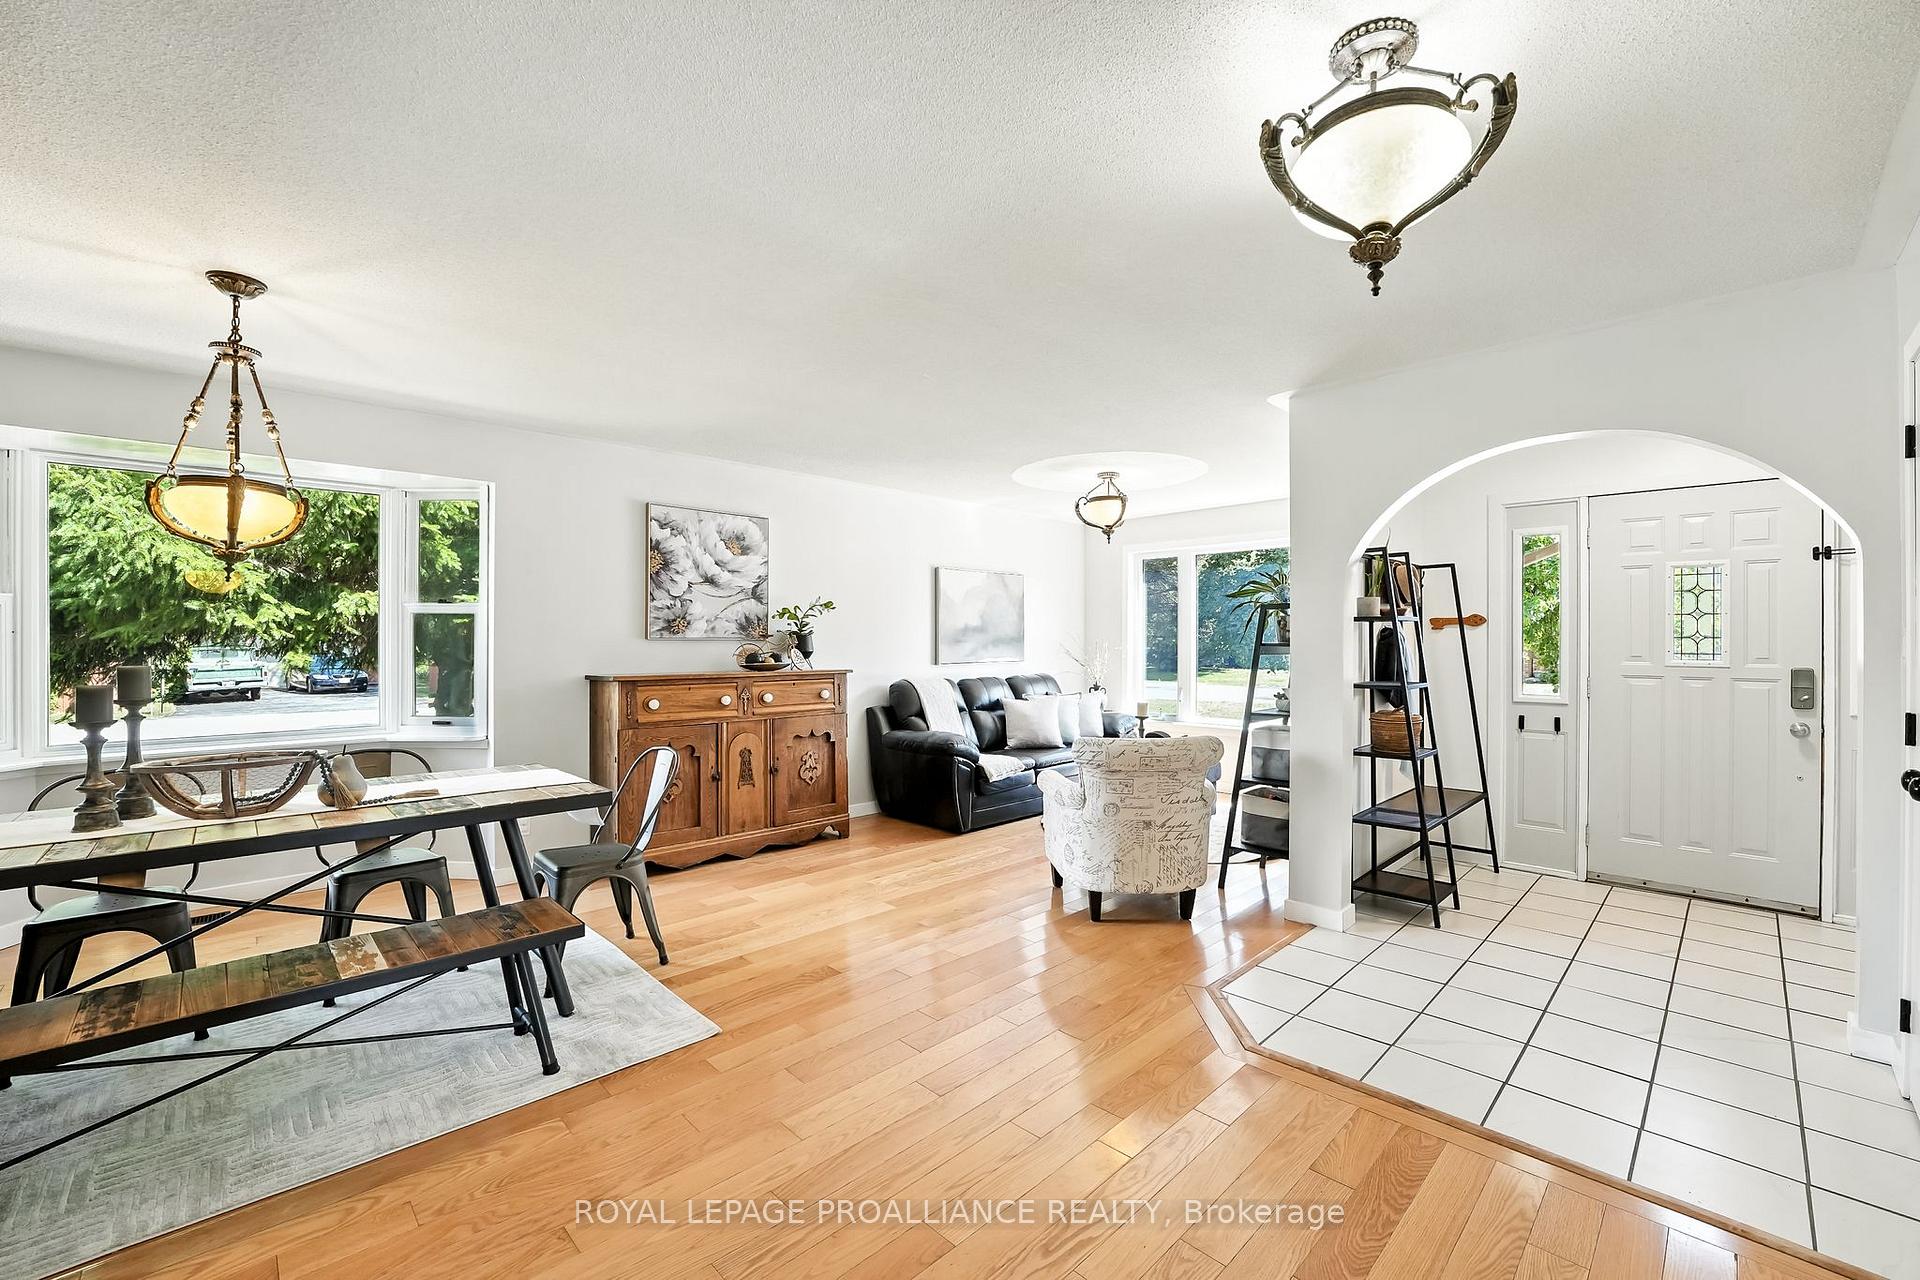
 See all 47 photos
Property history

This home has sold. It is no longer available.
Property not available for sale or for rent.
Book a viewing
Ask HOMEH
About this home
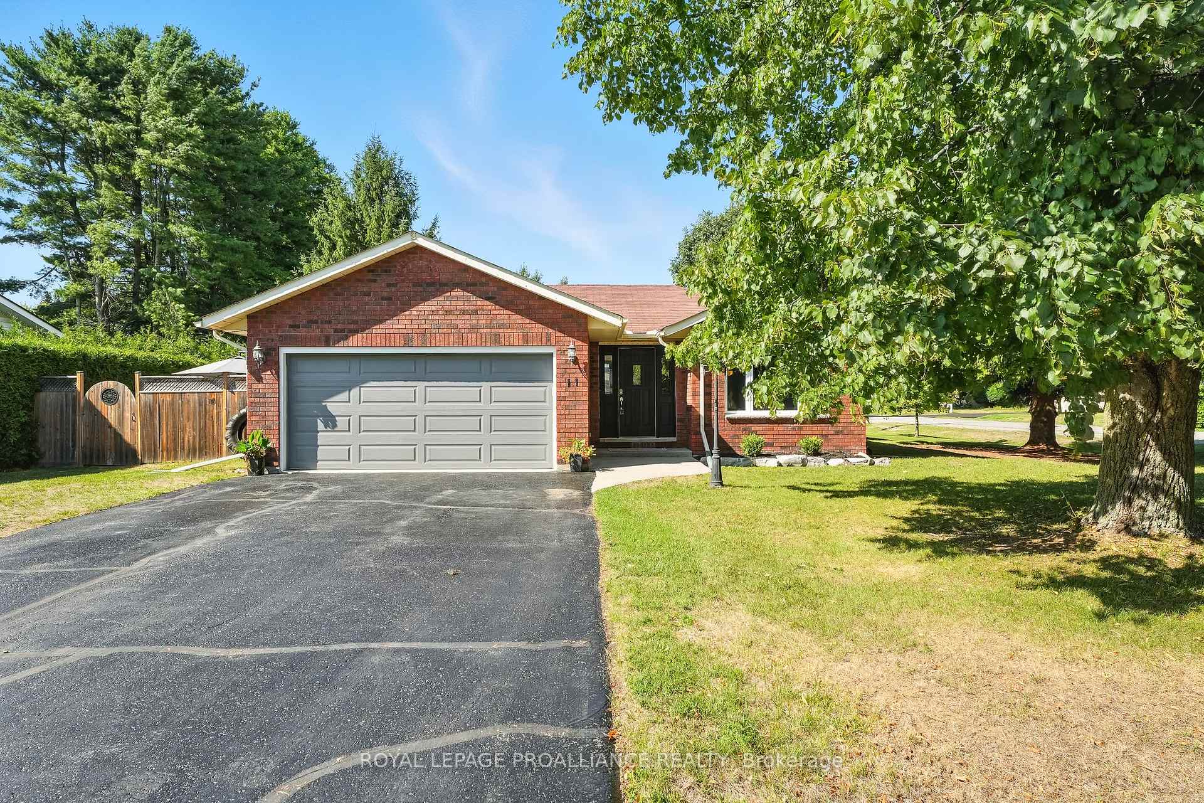
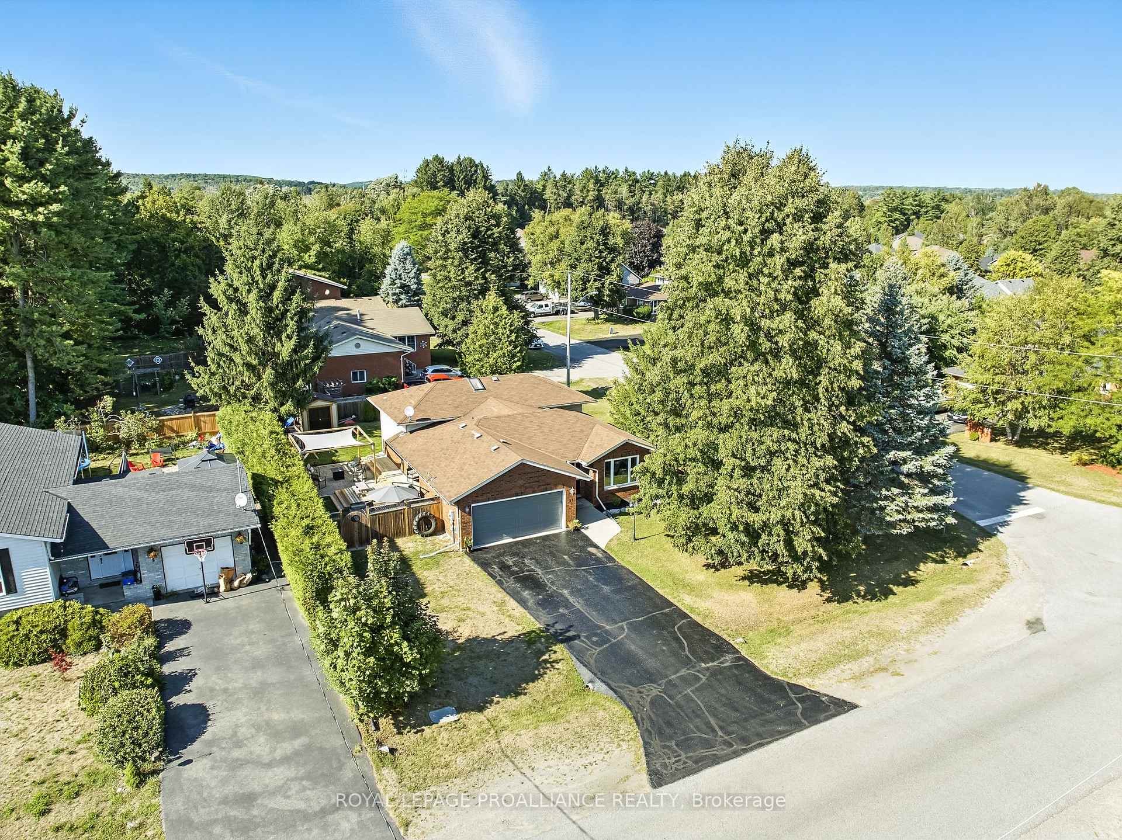
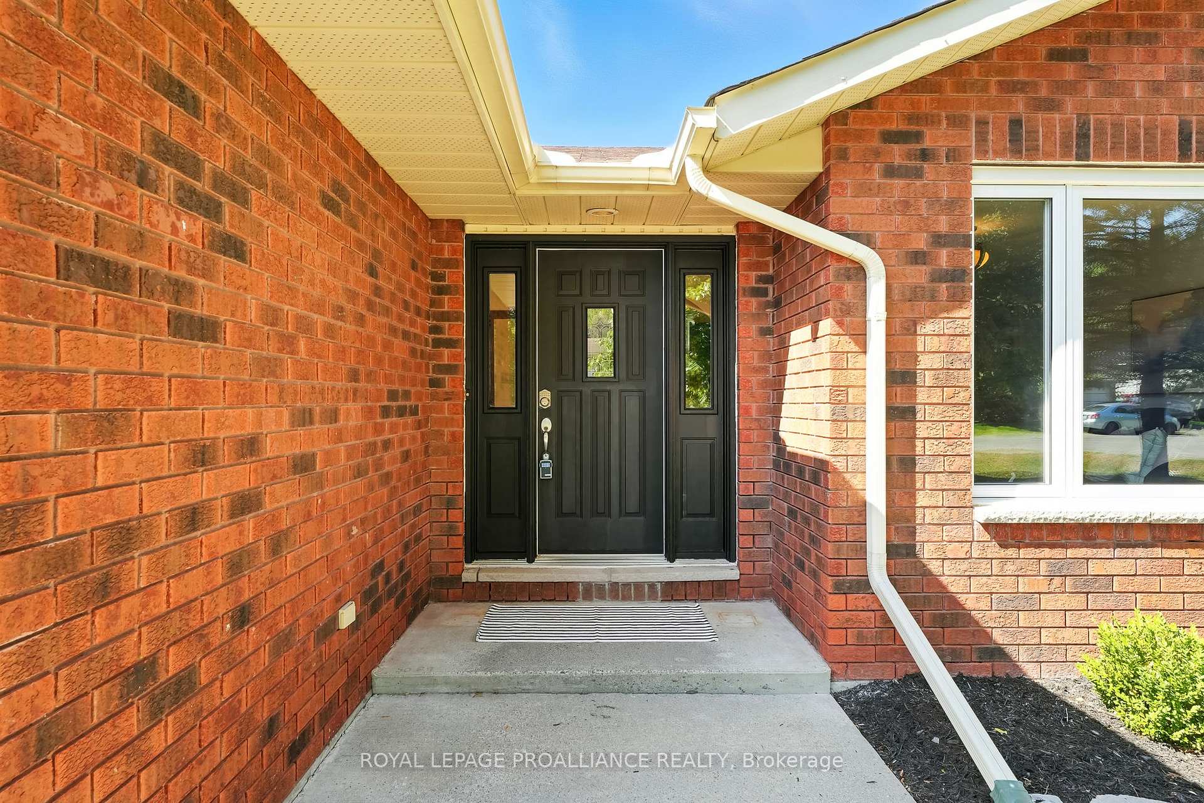
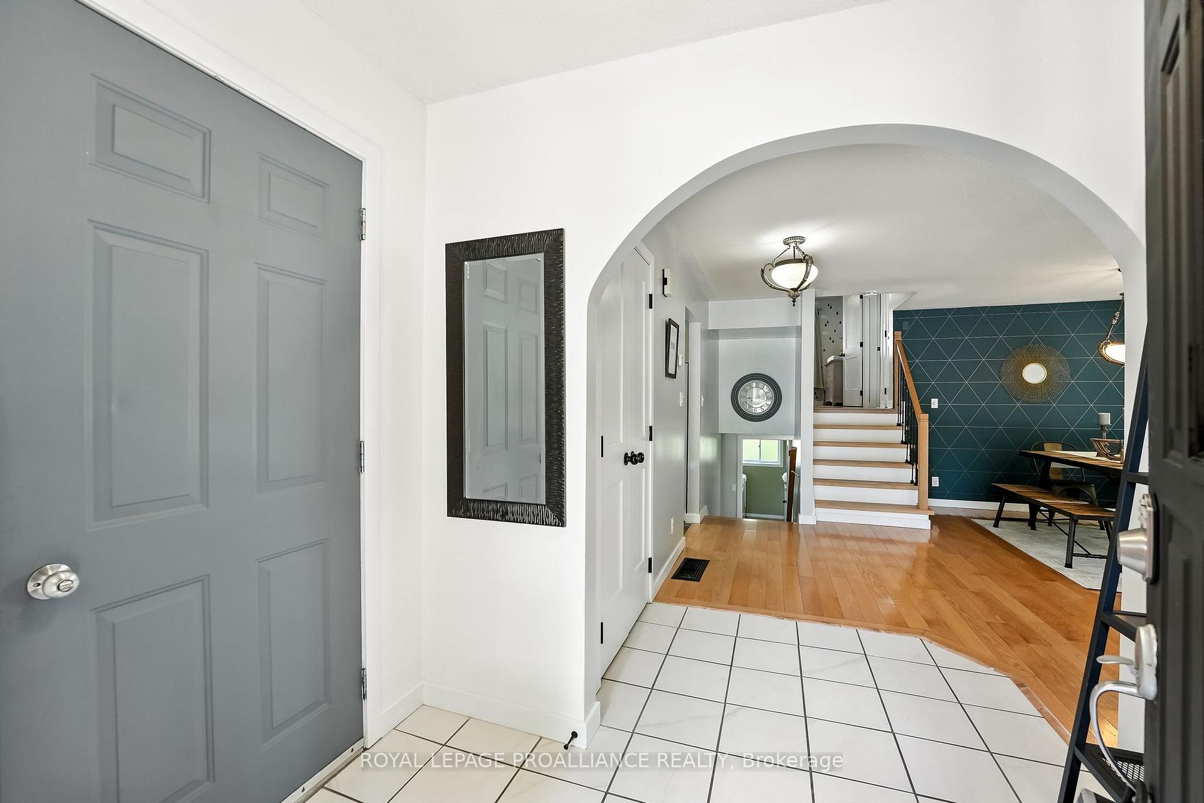
Welcome to 11 Iroquois in Brighton, a beautifully maintained home in a wonderful family-friendly neighbourhood with an entertainer's backyard that you will want to spend all your days in! The home features a bright and functional layout with 3 bedrooms on the upper level, including a primary suite with a 3-piece ensuite, excellent storage, a full 4-piece main bath with tub plus a 4th bedroom and additional 3 pc bathroom on the lower level...plenty of space for family, guests or even an in-law suite. The newly updated wooden stairs and modern flooring bring a fresh, stylish feel. Open concept main living area. Step out from the kitchen garden door to your private backyard oasis, perfect for entertaining or quiet relaxation. Enjoy evening fires under the stars with a newly built gazebo and entertaining area, complemented by a partially extended deck roof and convenient gas BBQ hookup. Kids and pets can play in the fully fenced backyard or at the nearby park, and you will love taking evening strolls through this welcoming community! The lower level adds even more space to relax, with a huge Rec Room offering a cozy gas fireplace, a finished laundry room with utility sink making daily chores a breeze...all with large bright windows designed so it never feels like you are in a basement. Practical features enhance everyday living, including a double-car garage with direct main-floor, central vacuum with tools and massive storage throughout. Enjoy convenient amenities such as shopping, cafés, King Edward Recreation Centre, Curling Club, Summer concerts in the park, Tennis & Pickleball Courts, YMCA, and so much more. Quick access to the 401 corridor and only an hour drive to the GTA. This home blends comfort and convenience with a welcoming community setting, making it the ideal home for families, retirees or anyone seeking the perfect balance of indoor and outdoor living.
Facts & features
Book a viewing
Rooms
15 rooms · 3 bathrooms
- Foyer7′10″ × 4′9″37 sq.ft.
- Living room16′7″ × 16′6″274 sq.ft.
- Kitchen14′1″ × 11′11″168 sq.ft.
- Dining room18′1″ × 9′2″165 sq.ft.
- Primary bedroom10′6″ × 16′8″174 sq.ft.
- Bedroom8′11″ × 10′5″93 sq.ft.
- Bedroom8′11″ × 13′10″123 sq.ft.
- Bathroom7′2″ × 7′9″55 sq.ft.
- Bathroom7′2″ × 4′10″35 sq.ft.
- Recreation16′4″ × 15′11″261 sq.ft.
- Laundry7′5″ × 11′11″89 sq.ft.
- Bedroom11′1″ × 11′11″132 sq.ft.
- Bathroom7′10″ × 3′8″29 sq.ft.
- Other31′ × 12′1″376 sq.ft.
- Other18′10″ × 13′4″251 sq.ft.
Around this home
Listing details
Helpful tools
Your HOMEH agent
"I would see it this week."
Ask HOMEH about this home
Price, neighbourhood, monthly cost. Ask anything.
HOMEH Intelligent Agent is an AI, not a licensed representative. Check anything important with your agent.