
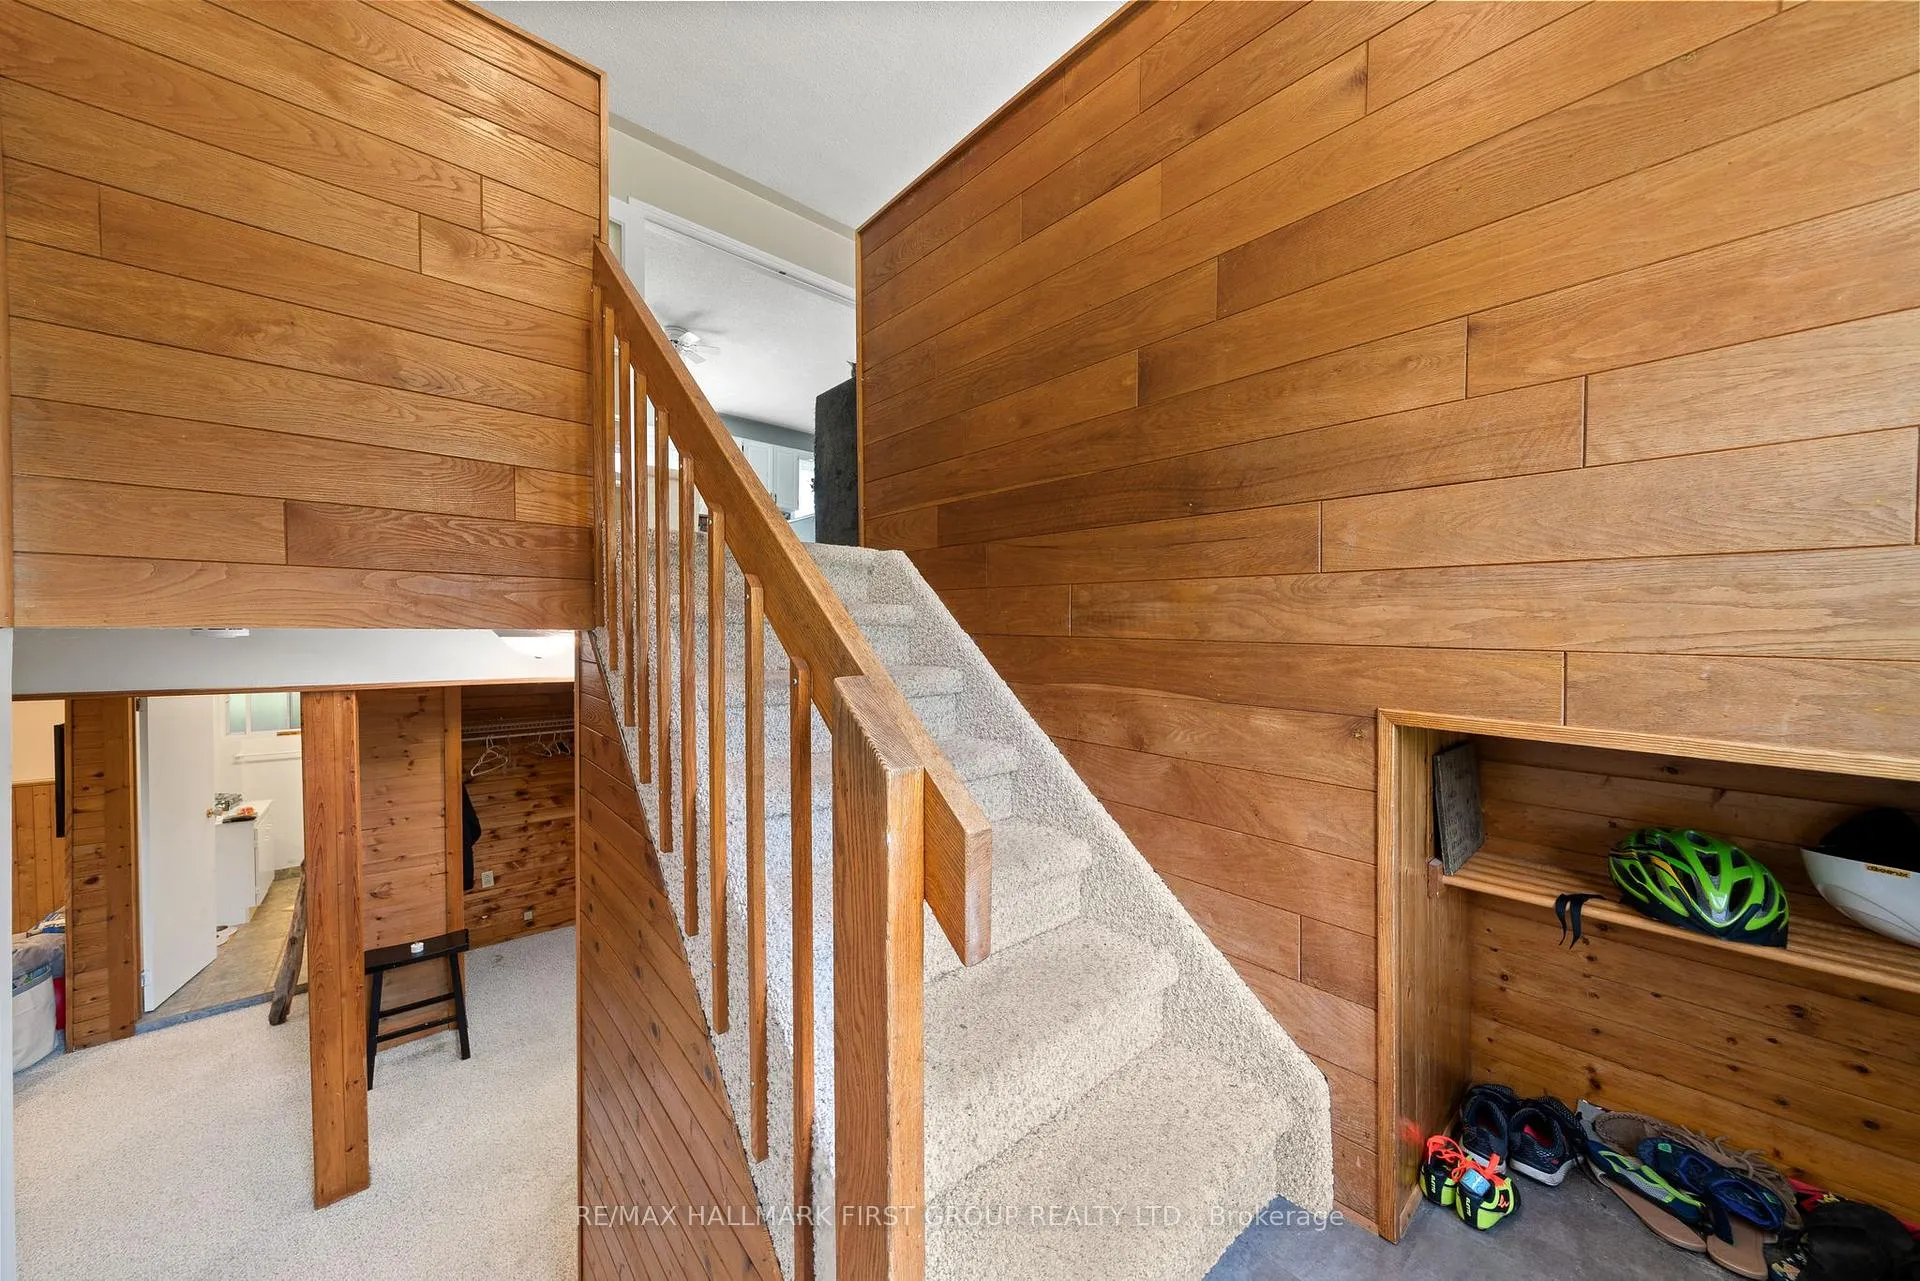
 See all 36 photos
Property history

This listing has ended. It is no longer available.
Property not available for sale or for rent.
Ask about this home
A HOMEH agent will answer your questions about this home.Ask HOMEH
About this home
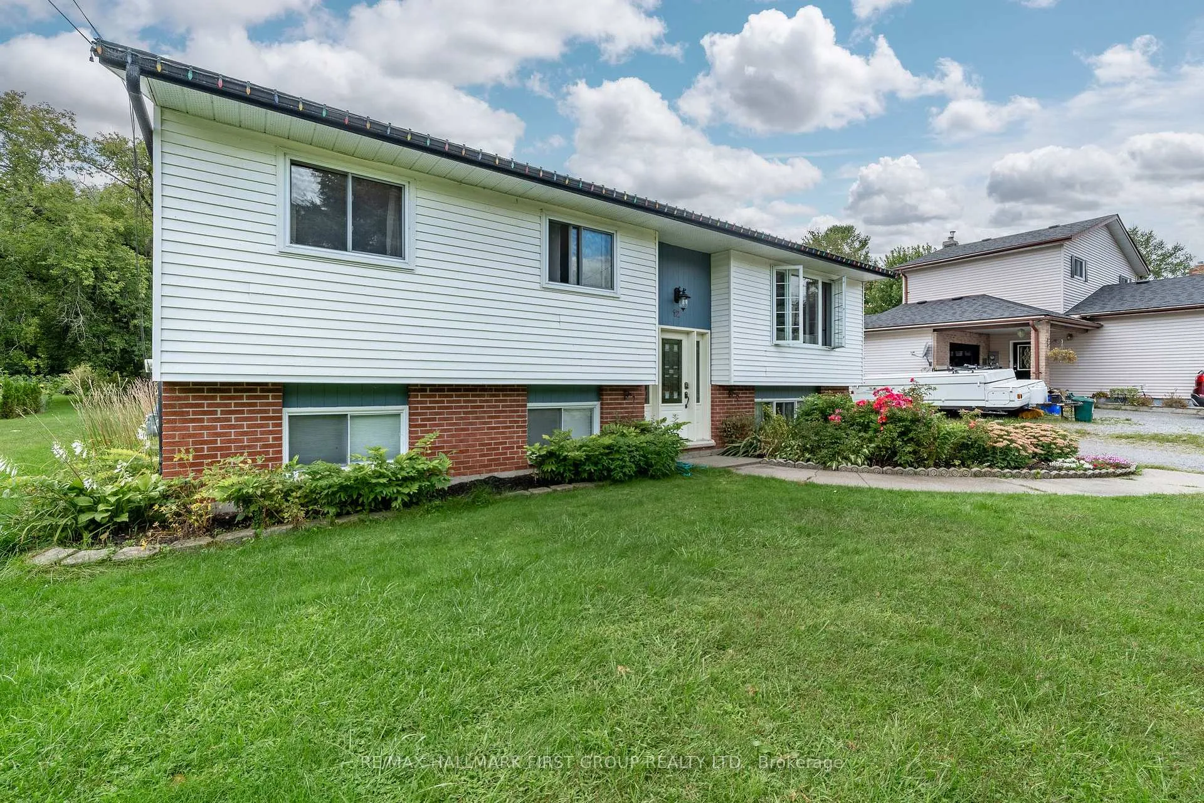
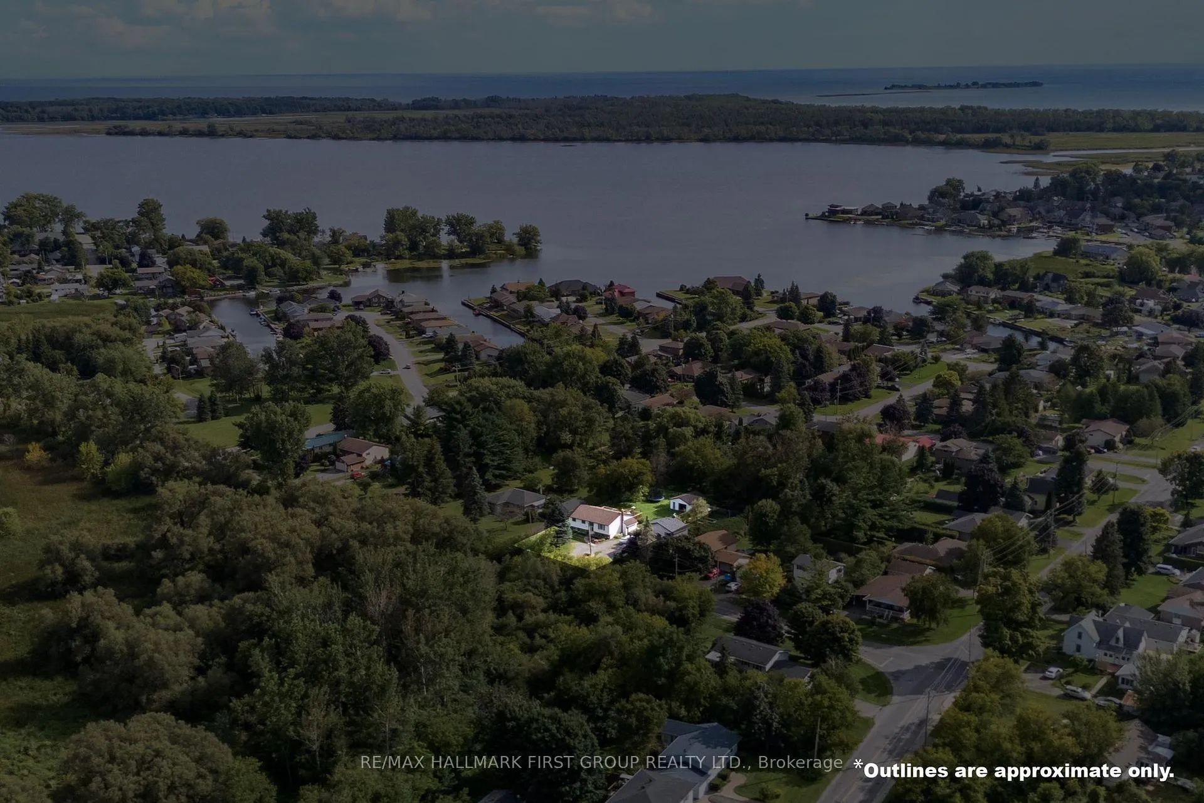
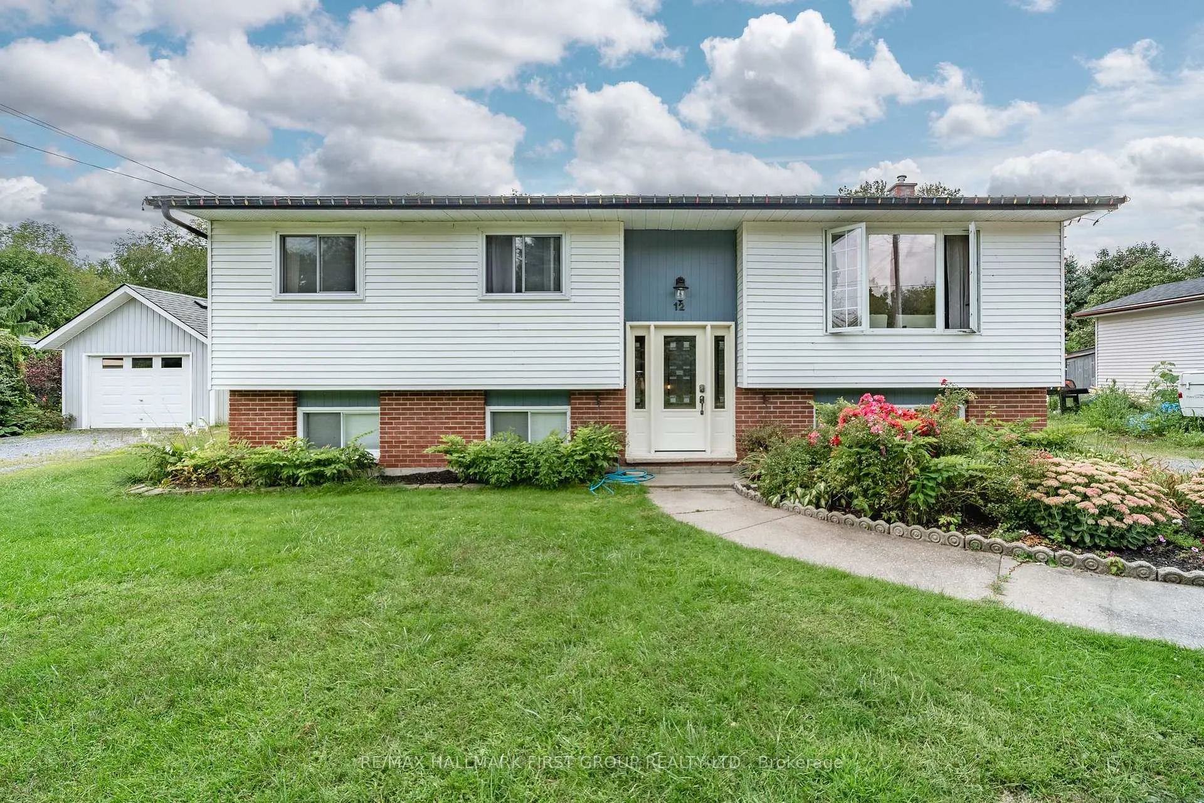
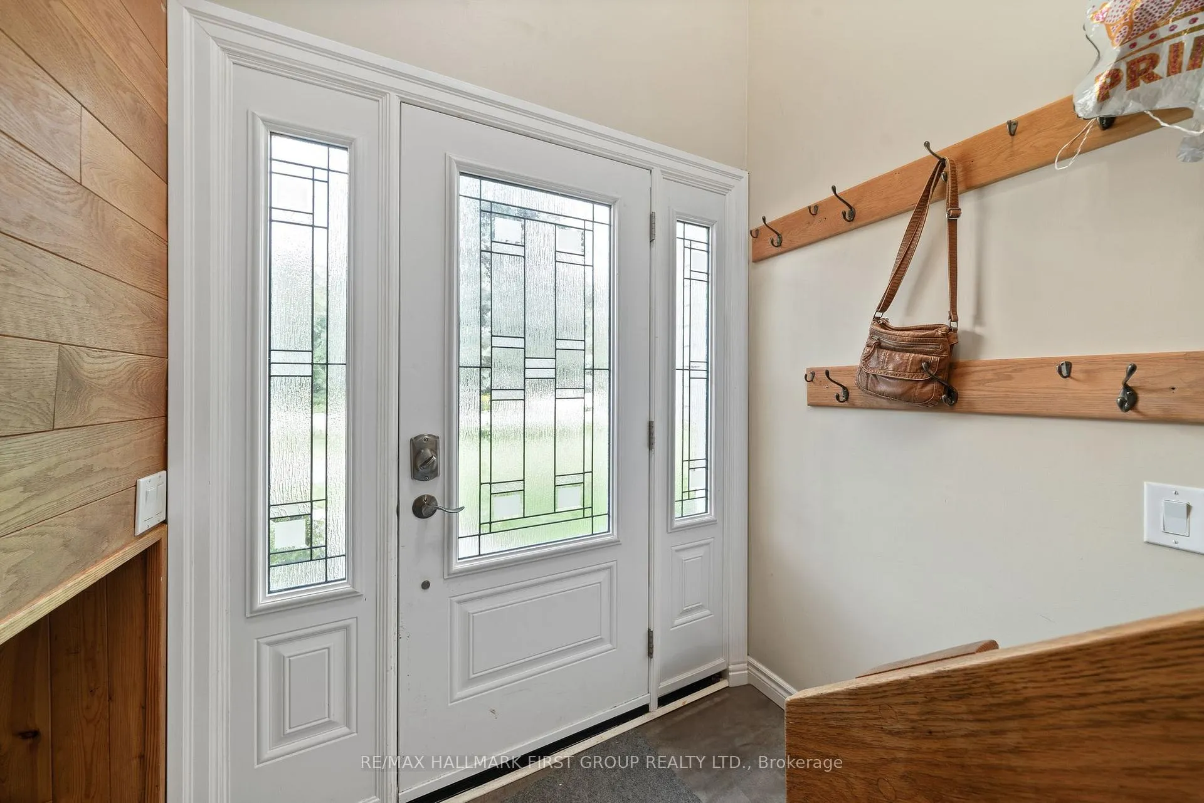
Searching for a spacious family home on a generous lot in town? This charming property might just be the perfect fit, offering ample space for a growing family or those last-minute visitors. Just minutes from the 401, Downtown Brighton & area waterways, this well-cared-for home boasts 3 + 2 bedrooms and 3 bathrooms. The main floor welcomes you with a bright living room, a roomy kitchen with French doors and plenty of storage, overlooking the dinette which flows seamlessly onto a two-tier deck complete with a gazebo and hot tub. The primary suite features its own 3pc. ensuite with a glass enclosed shower, while two additional bedrooms and a full 4-piece bathroom complete the main level. Downstairs, the fully finished lower level provides two more bedrooms, a spacious rec room, and a laundry/utility area with walk-up access to the yard. A detached 24' x 20' garage with a workshop area allows to storage and hobby space. Complete with an oversize, maturely treed lot, this property feels like you are in the country without the commute.
Facts & features
Ask about this home
A HOMEH agent will answer your questions about this home.
Rooms
12 rooms · 3 bathrooms
- Living room5′ × 4′7″23 sq.ft.
- Kitchen2′10″ × 4′4″12 sq.ft.
- Dining room2′8″ × 4′4″12 sq.ft.
- Primary bedroom3′7″ × 4′4″15 sq.ft.
- Bedroom2′10″ × 3′3″9 sq.ft.
- Bedroom2′10″ × 3′3″9 sq.ft.
- Bathroom2′3″ × 4′4″10 sq.ft.
- Bathroom1′6″ × 2′2″3 sq.ft.
- Recreation5′2″ × 9′46 sq.ft.
- Bedroom 33′1″ × 4′12 sq.ft.
- Bathroom1′10″ × 2′6″5 sq.ft.
- Bedroom 44′6″ × 4′1″18 sq.ft.
Around this home
Listing details
Helpful tools
Your HOMEH agent
"I would see it this week."
Ask HOMEH about this home
Price, neighbourhood, monthly cost. Ask anything.
HOMEH Intelligent Agent is an AI, not a licensed representative. Check anything important with your agent.