
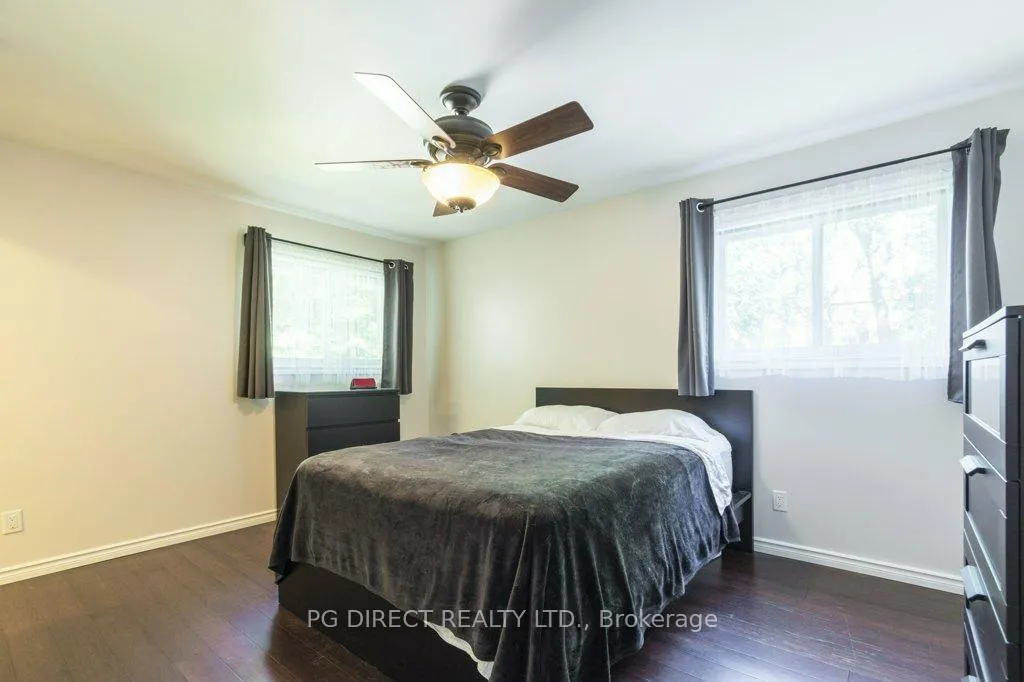
 See all 12 photos
Property history

This listing has ended. It is no longer available.
Property not available for sale or for rent.
Ask about this home
A HOMEH agent will answer your questions about this home.Ask HOMEH
About this home
124 Elizabeth Street, Brighton
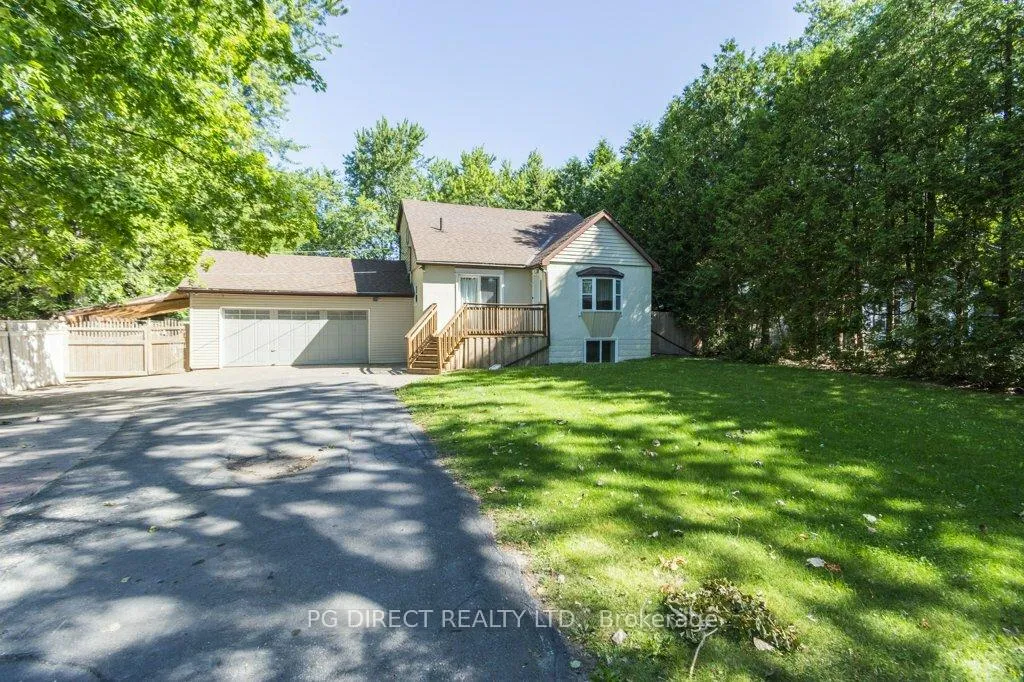
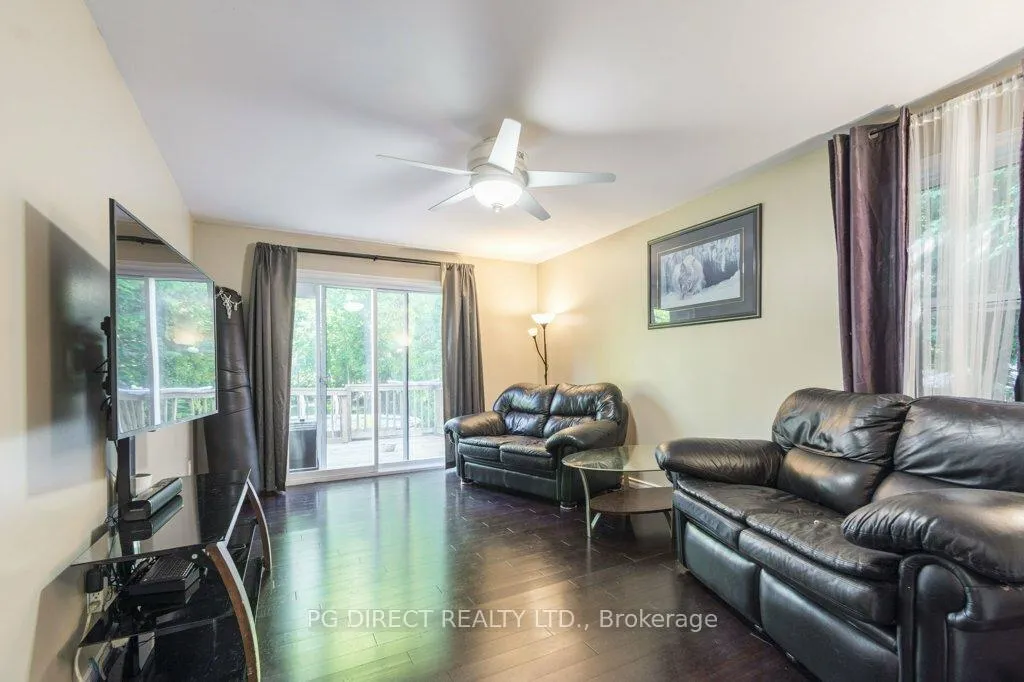
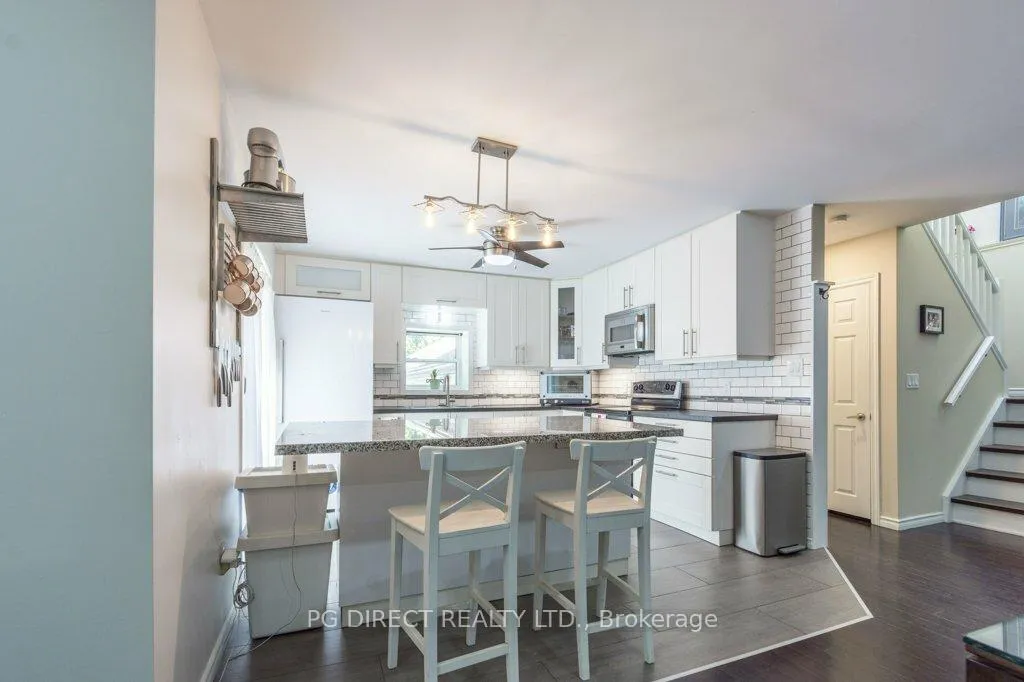
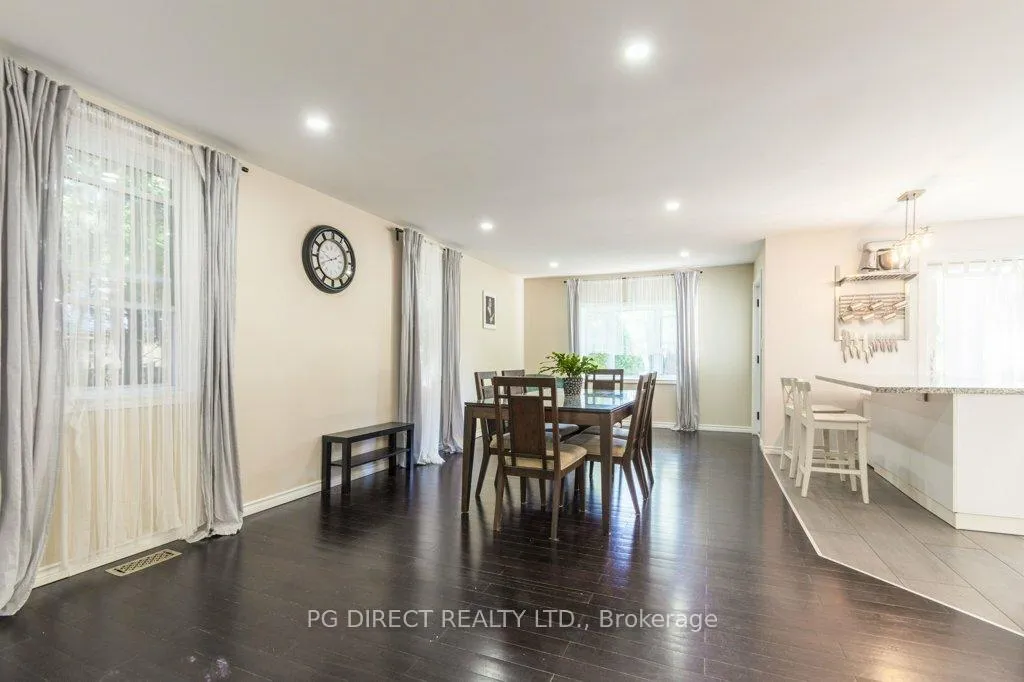
Visit REALTOR website for additional information. Updated and Renovated 5 Bedroom/3 Full Bath 2 Story Home in the Charming Town of BrightonThis beautifully renovated 5-bedroom, 3-bathroom 2 story house offers a perfect blend of modern updates and timeless charm in the east side of Brighton. Thoughtfully designed with attention to detail throughout, the home features an impressive open-concept kitchen and dining area complete with granite countertop, a large centre island with built-in dishwasher, and new classic white shaker kitchen cabinets. A space that's as functional as it is inviting. The upper level includes 2 spacious bedrooms, and a large storage closet. On the main level, a separate family room offers a comfortable space to unwind, with direct access to a private back deck and above ground pool - ideal for outdoor dining or relaxing. A master bedroom with 4 piece en-suite and large windows looking out into the back garden. The finished lower level features a generous rec room and 3 piece bathroom, providing even more flexible living space. Outside, enjoy a large private yard shaded by mature trees and hedge. Property includes a large shed and standby generator. Located in a quiet, residential part of Brighton, this home is just a short drive from local shops, schools, parks, and everyday conveniences. With its thoughtful layout, stylish finishes, and serene setting, this home is an excellent choice for anyone seeking comfort, space, and a move-in-ready opportunity in a highly regarded neighbourhood. pool has been removed.
Facts & features
Ask about this home
A HOMEH agent will answer your questions about this home.
Rooms
13 rooms · 3 bathrooms
- Bedroom14′5″ × 17′245 sq.ft.
- Living room11′6″ × 17′1″197 sq.ft.
- Kitchen12′1″ × 11′7″141 sq.ft.
- Bathroom5′1″ × 5′25 sq.ft.
- Bathroom7′7″ × 8′2″62 sq.ft.
- Dining room14′5″ × 25′6″367 sq.ft.
- Bedroom7′9″ × 16′6″128 sq.ft.
- Bedroom11′4″ × 16′7″188 sq.ft.
- Bedroom12′8″ × 10′11″138 sq.ft.
- Bathroom7′5″ × 5′2″38 sq.ft.
- Laundry5′9″ × 5′11″34 sq.ft.
- Bedroom9′5″ × 10′11″103 sq.ft.
- Recreation17′7″ × 24′6″431 sq.ft.
Around this home
Schools nearby
School rating, out of 10.
Listing details
Helpful tools
Your HOMEH agent
"I would see it this week."
Ask HOMEH about this home
Price, neighbourhood, monthly cost. Ask anything.
HOMEH Intelligent Agent is an AI, not a licensed representative. Check anything important with your agent.