
14 Ferguson Hill Road
14 Ferguson Hill Road
 See all 45 photos
Property history
About this home
14 Ferguson Hill Road, Brighton (Rural Brighton), ON K0K 1R0
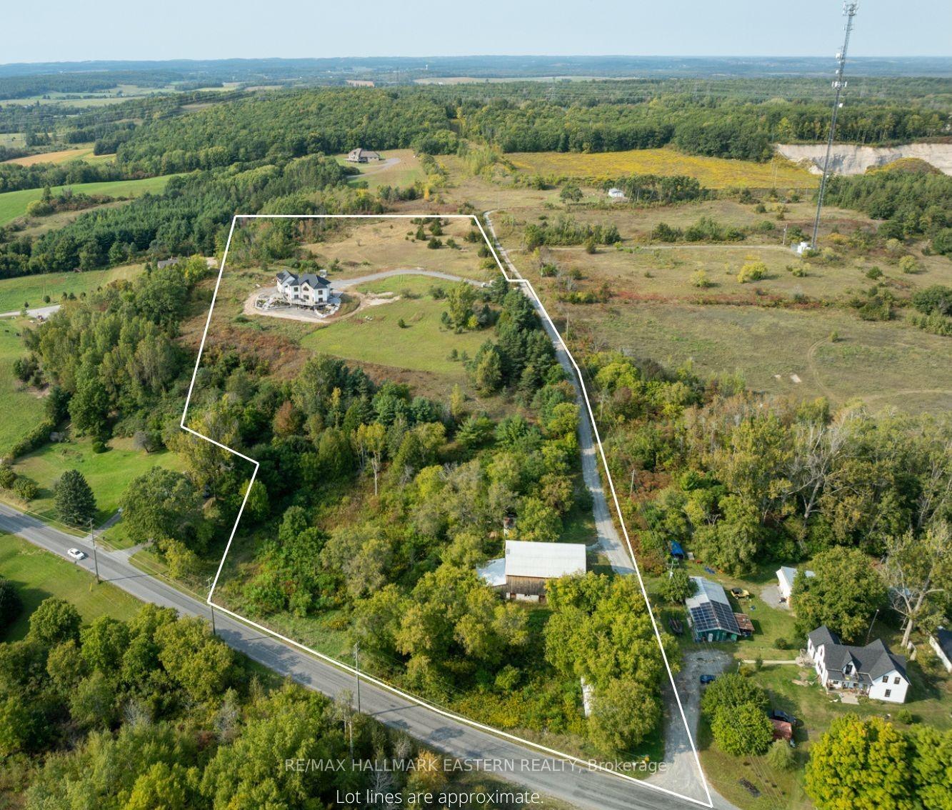
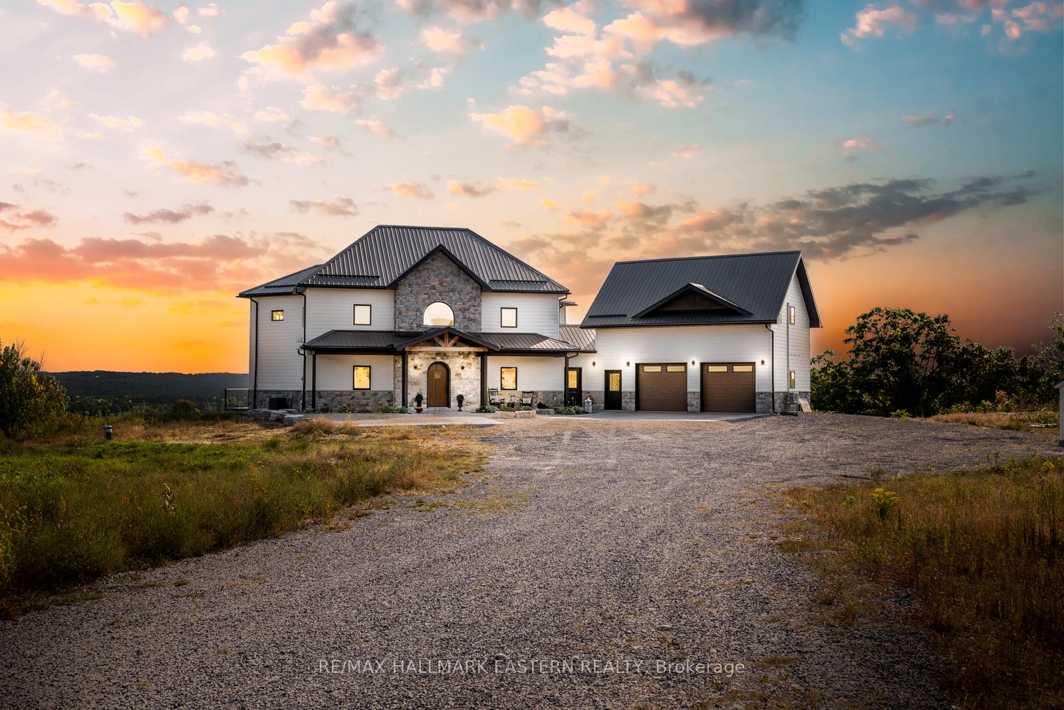
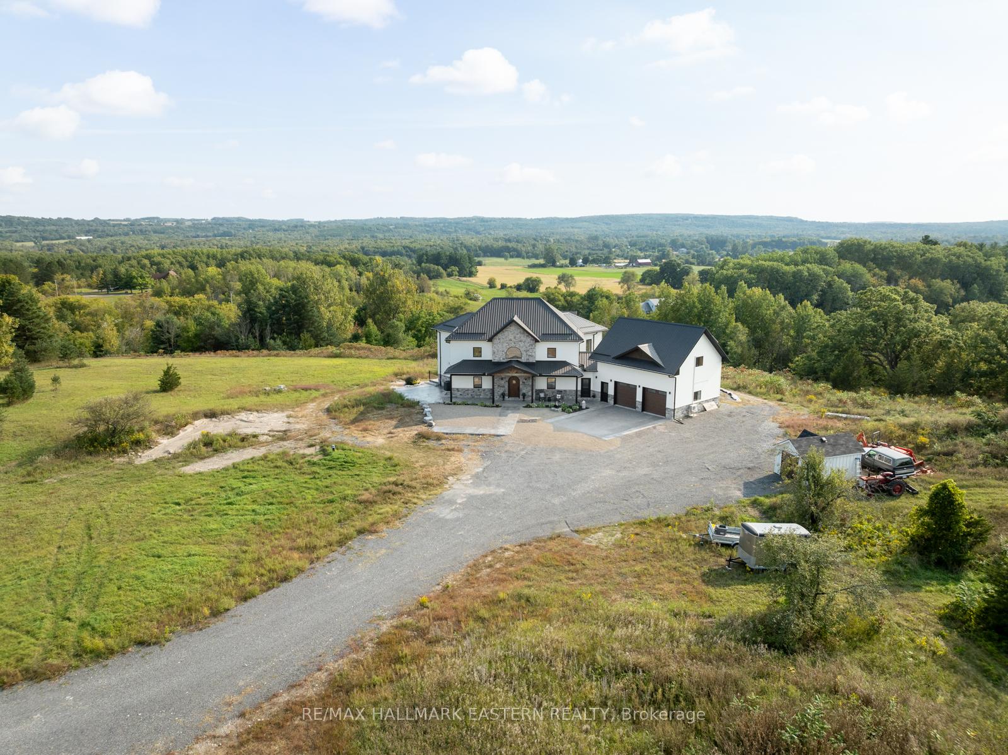
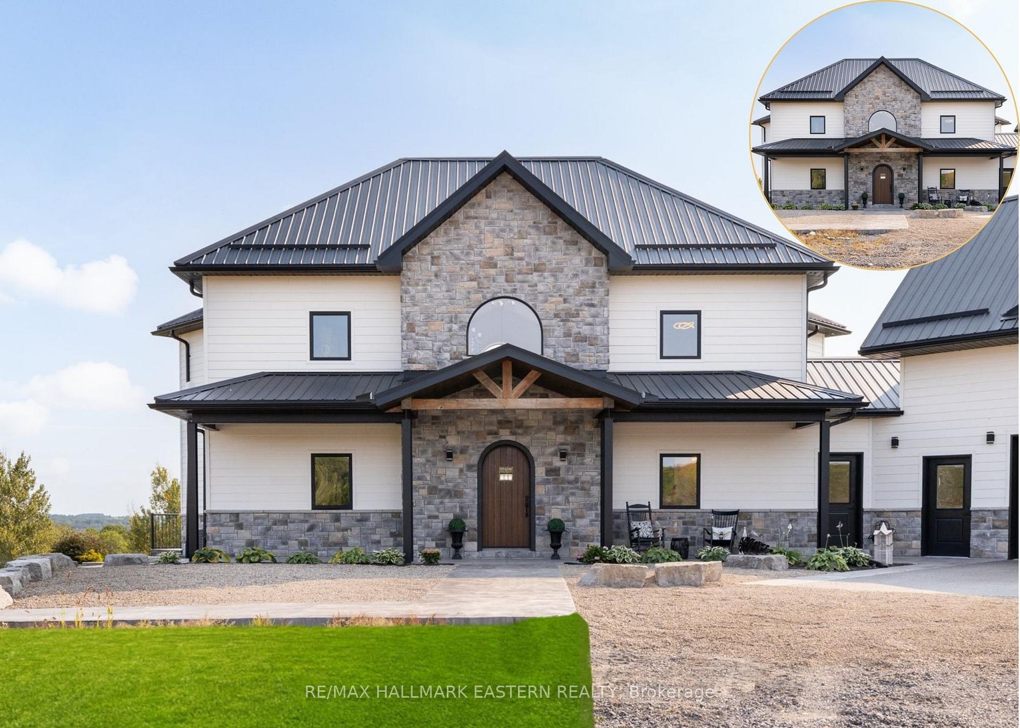
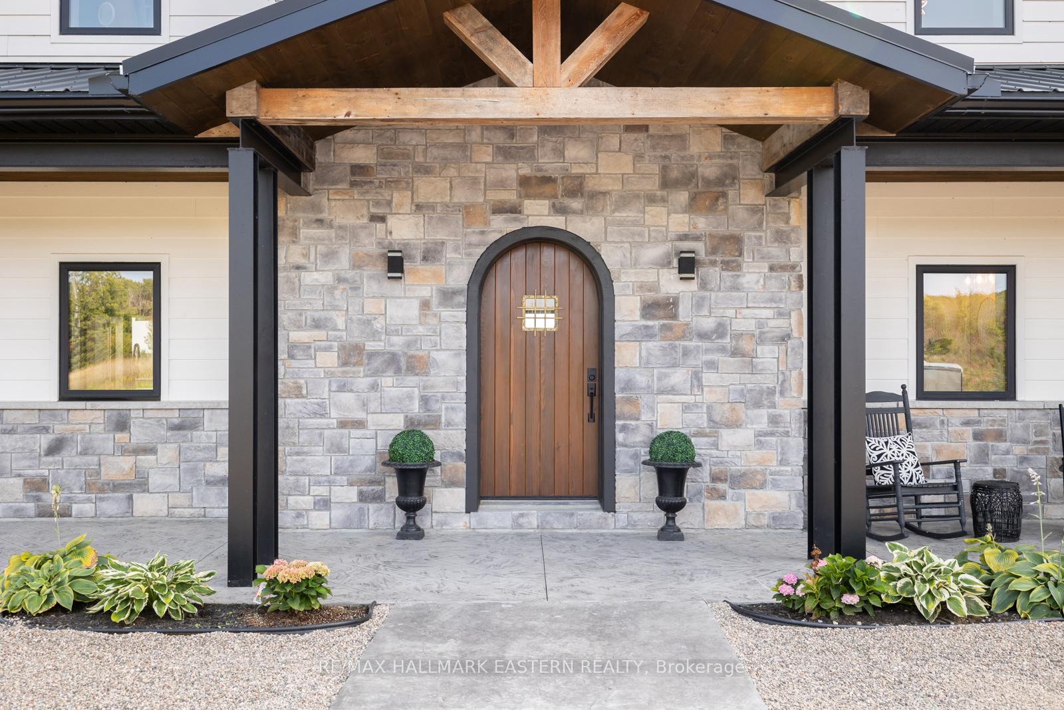
Welcome to 14 Ferguson Hill Road a one-of-a-kind hilltop retreat set on 10+ ultra-private acres with panoramic views of the countryside, sunrises, and sunsets. Located just minutes from Hwy 401 and only 75 minutes to Toronto or Kingston, this custom-built home blends high-end design, energy efficiency, and incredible lifestyle potential. Whether you're dreaming of a peaceful rural escape, a hobby farm, or the perfect work-from-home setup with breathtaking views, this property delivers.Inside, you'll find 2+2 bedrooms, 3.5 baths, and premium finishes throughout. Radiant heated white oak floors, soaring 20-ft cathedral ceilings, and R-33 insulated concrete walls provide warmth and comfort, while exposed steel beams and 9-ft ceilings highlight the home's craftsmanship. The chefs kitchen features Italian quartzite countertops, GE Cafe matte white appliances, a farmhouse sink, and copper prep sink on a large island with a pot filler.Upstairs, the principal suite offers a 5-pc bath and peaceful vistas. A second bedroom and flexible bonus space suit multiple uses. Downstairs includes two additional bedrooms, a 3-pc bath, and a spacious rec room with a full wet bar and access to a covered patio with gas BBQ hookup perfect for entertaining.The garage features radiant heated floors and a 600+ sq. ft. self-contained loft with kitchenette and 3-pc bath. Grow your own food, explore nearby farm-to-table markets, or simply enjoy the vibrant local community. Amazing neighbours, top-tier mechanicals, and luxury in every detail this is more than a home, it's a lifestyle.
Facts & features
Ask about this home
A HOMEH agent will answer your questions about this home.
Rooms
12 rooms · 4 bathrooms
- Great room22′1″ × 15′10″350 sq.ft.
- Kitchen16′1″ × 19′3″311 sq.ft.
- Dining room14′5″ × 13′9″198 sq.ft.
- Living room10′5″ × 13′1″136 sq.ft.
- Laundry15′6″ × 18′1″280 sq.ft.
- Primary bedroom14′6″ × 21′1″306 sq.ft.
- Bedroom13′7″ × 18′245 sq.ft.
- Den11′1″ × 13′1″146 sq.ft.
- Bedroom14′7″ × 16′11″247 sq.ft.
- Bedroom12′1″ × 11′1″135 sq.ft.
- Recreation23′6″ × 17′11″421 sq.ft.
- Family room15′11″ × 13′1″208 sq.ft.
Around this home
Listing details
Helpful tools
Your HOMEH agent

"Priced 37% over our estimate. I would see it this week."
Ask HOMEH about this home
Price, neighbourhood, monthly cost. Ask anything.
HOMEH Intelligent Agent is an AI, not a licensed representative. Check anything important with your agent.