
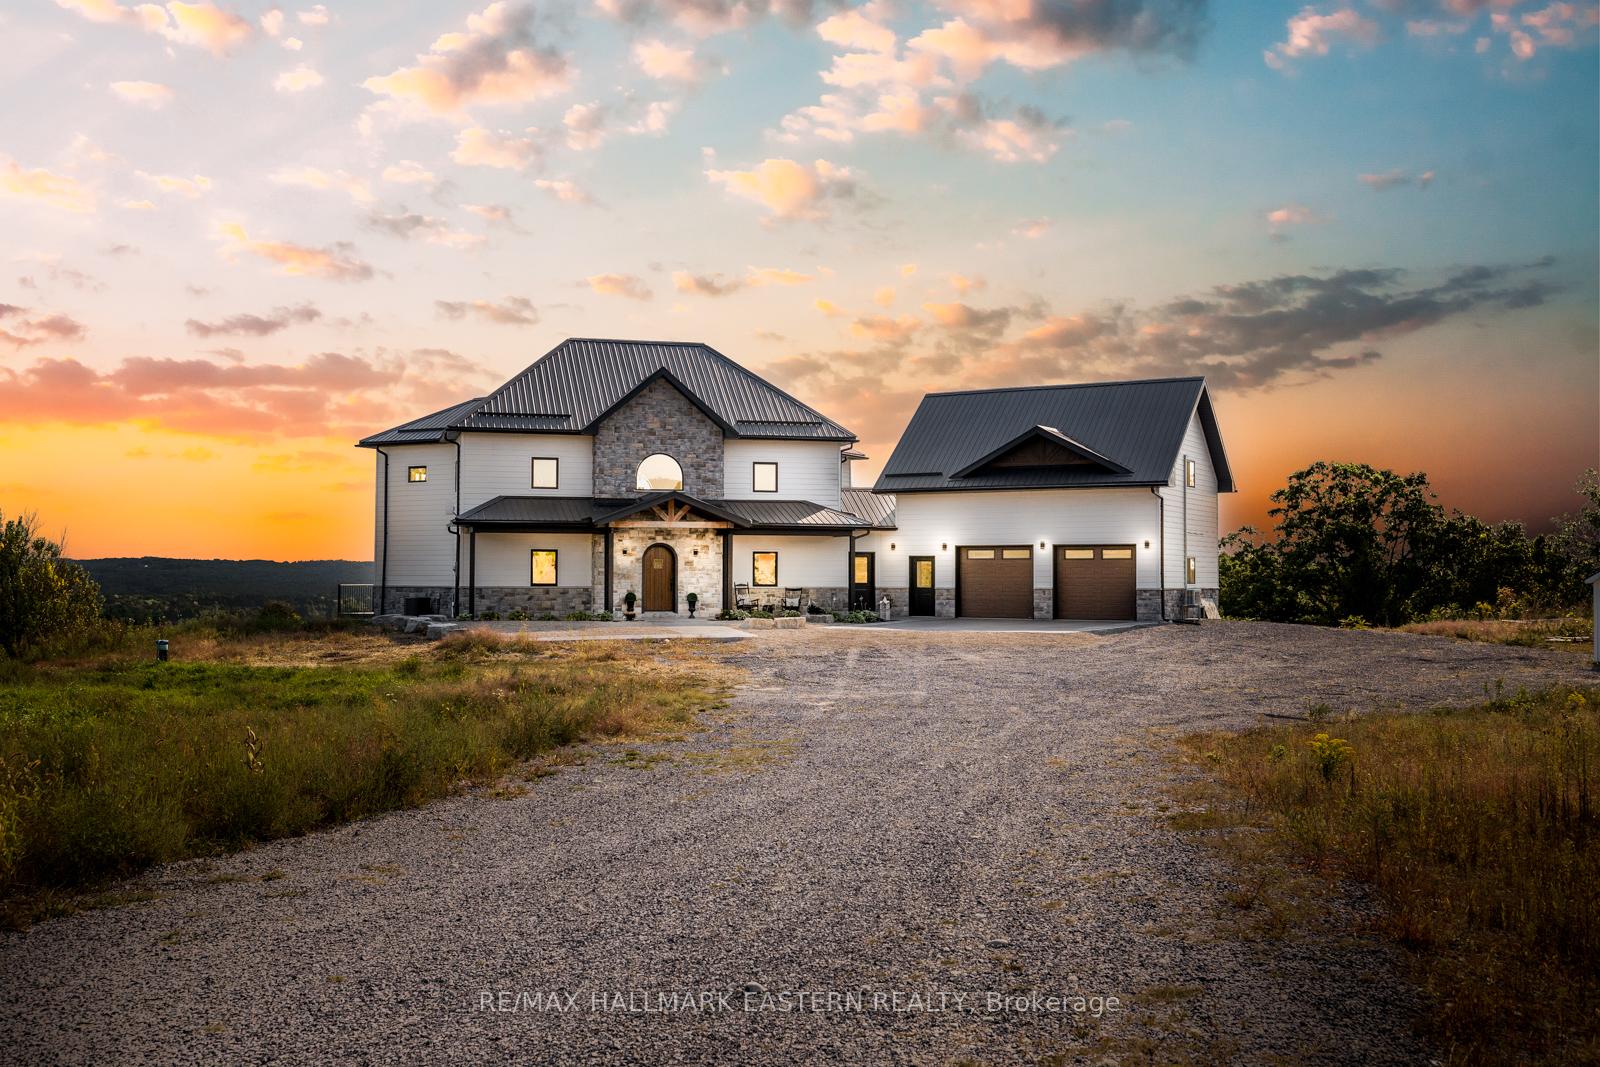
14 Ferguson Hill Road
Brighton (Rural Brighton)14 Ferguson Hill Road
Brighton (Rural Brighton)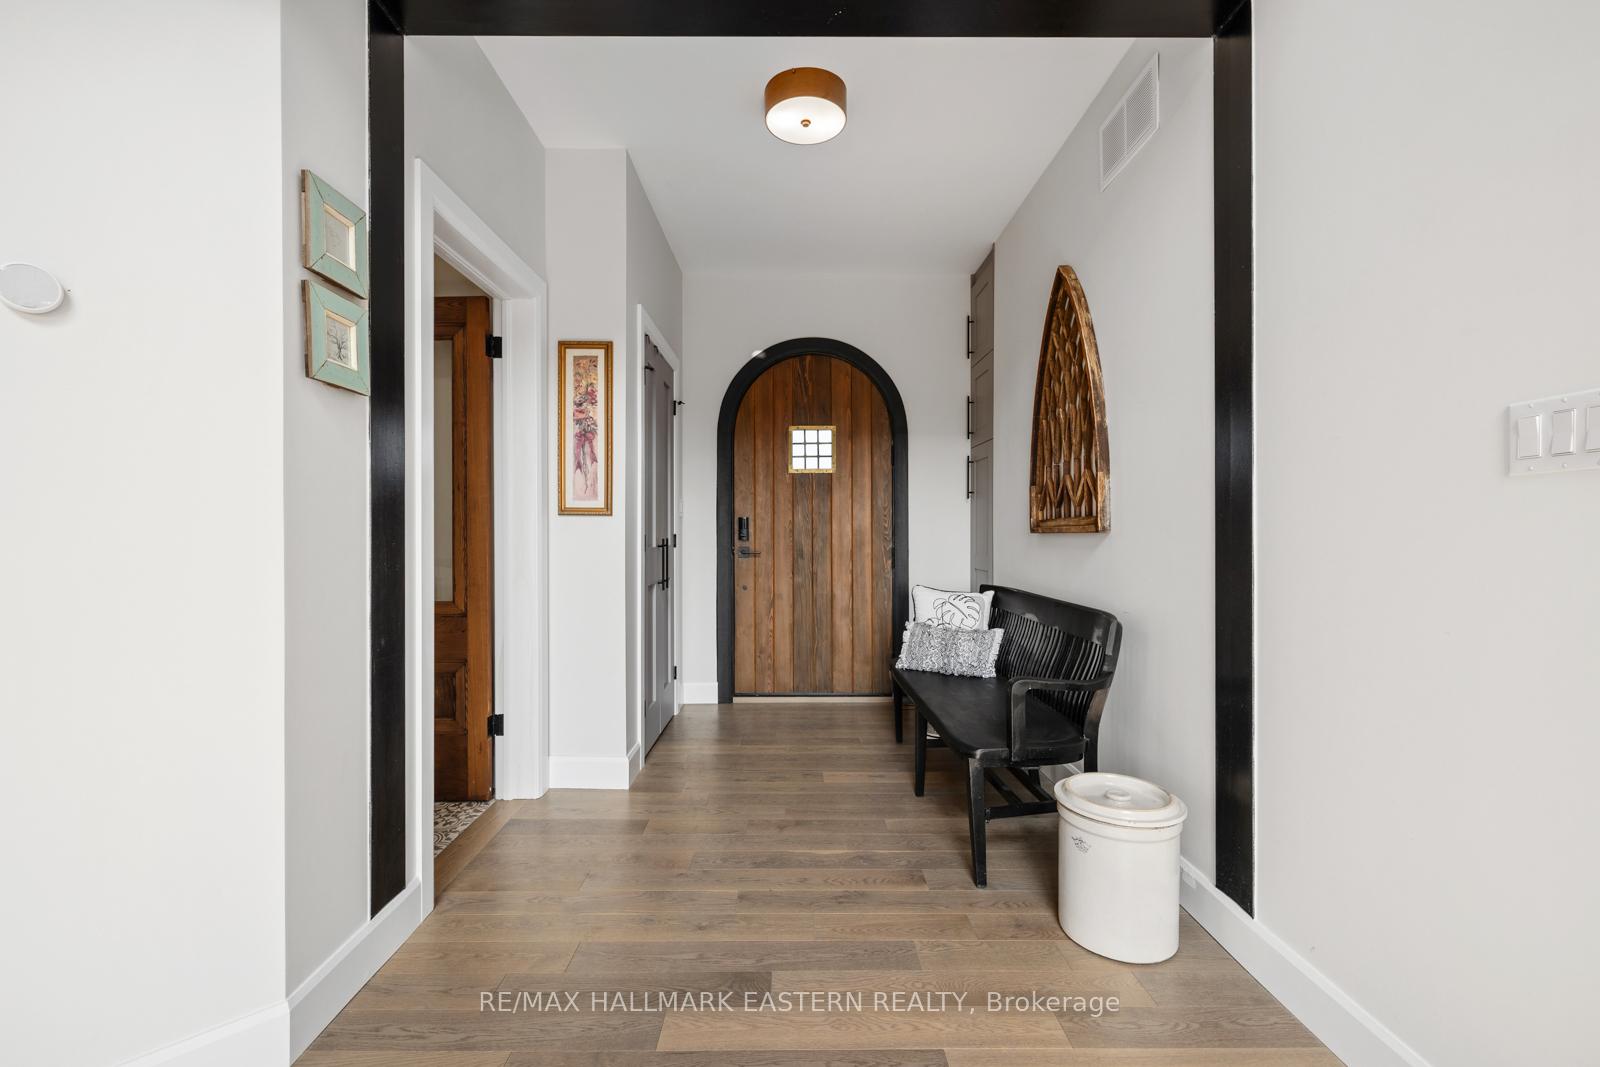
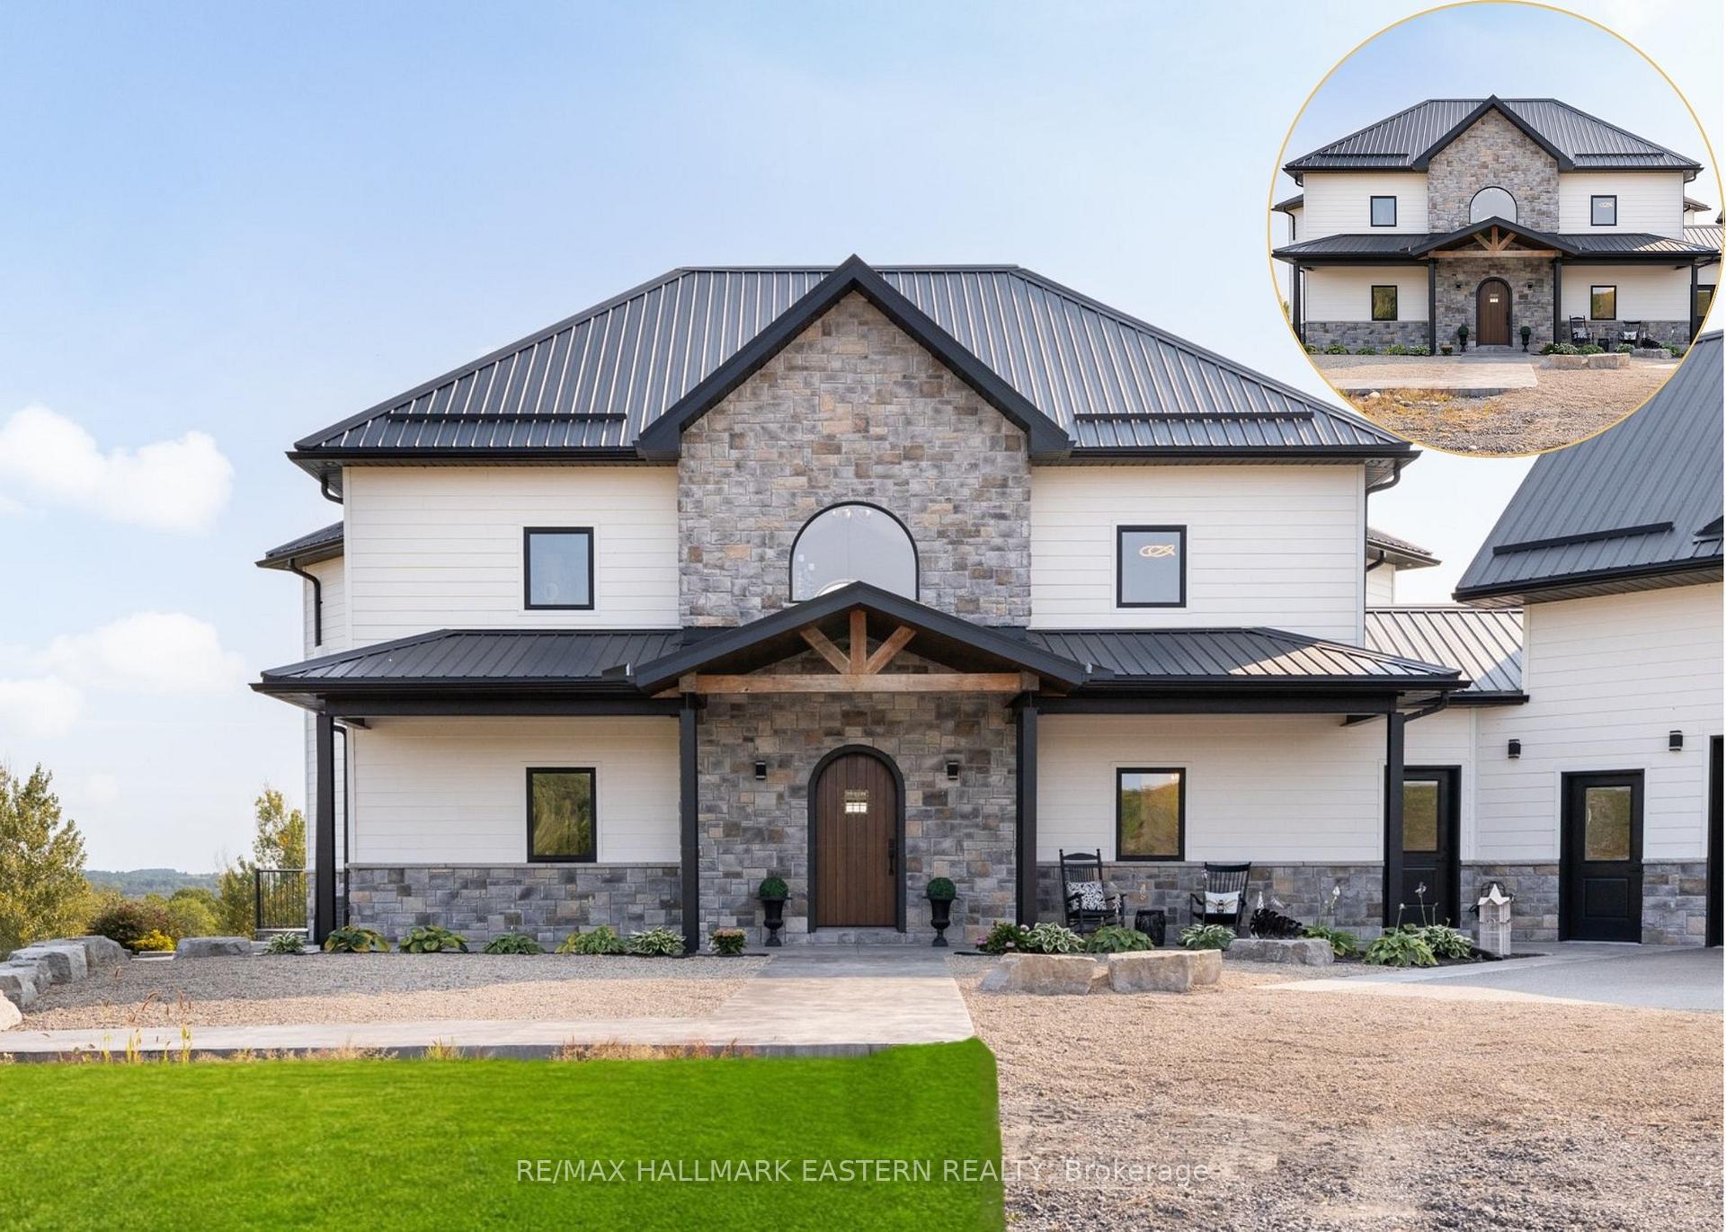 See all 39 photos
Property history

This listing has ended. It is no longer available.
Property not available for sale or for rent.
Ask about this home
A HOMEH agent will answer your questions about this home.Ask HOMEH
About this home
14 Ferguson Hill Road, Brighton
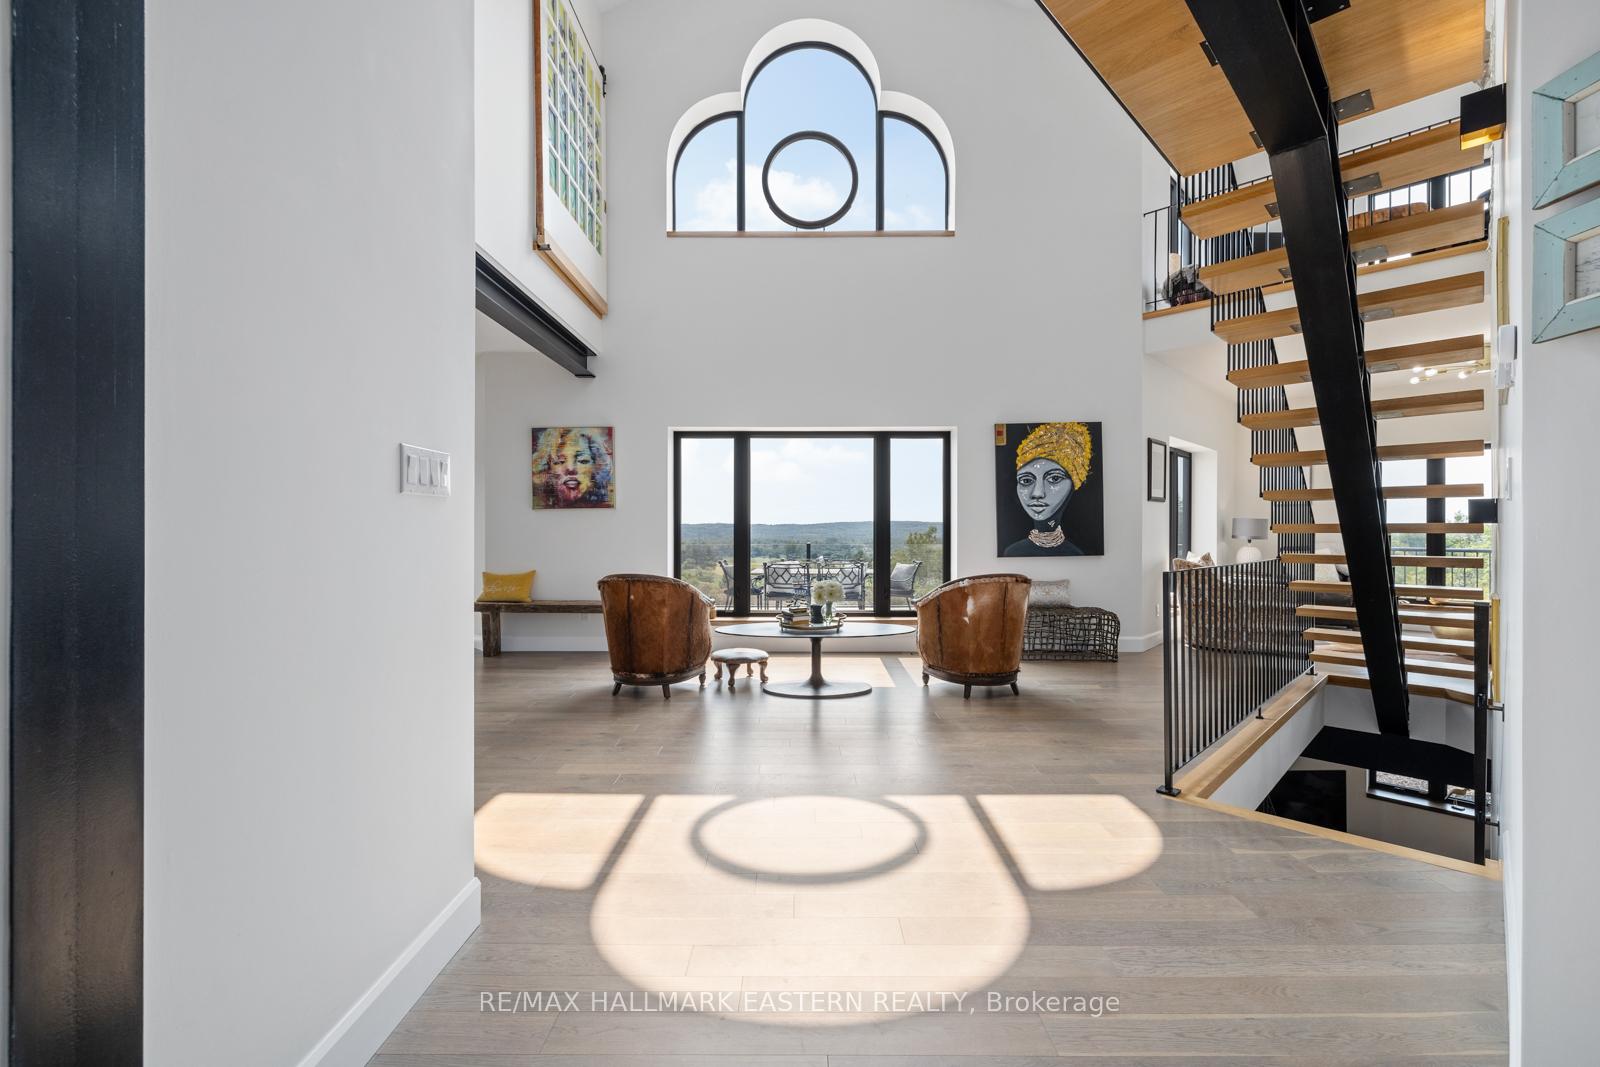
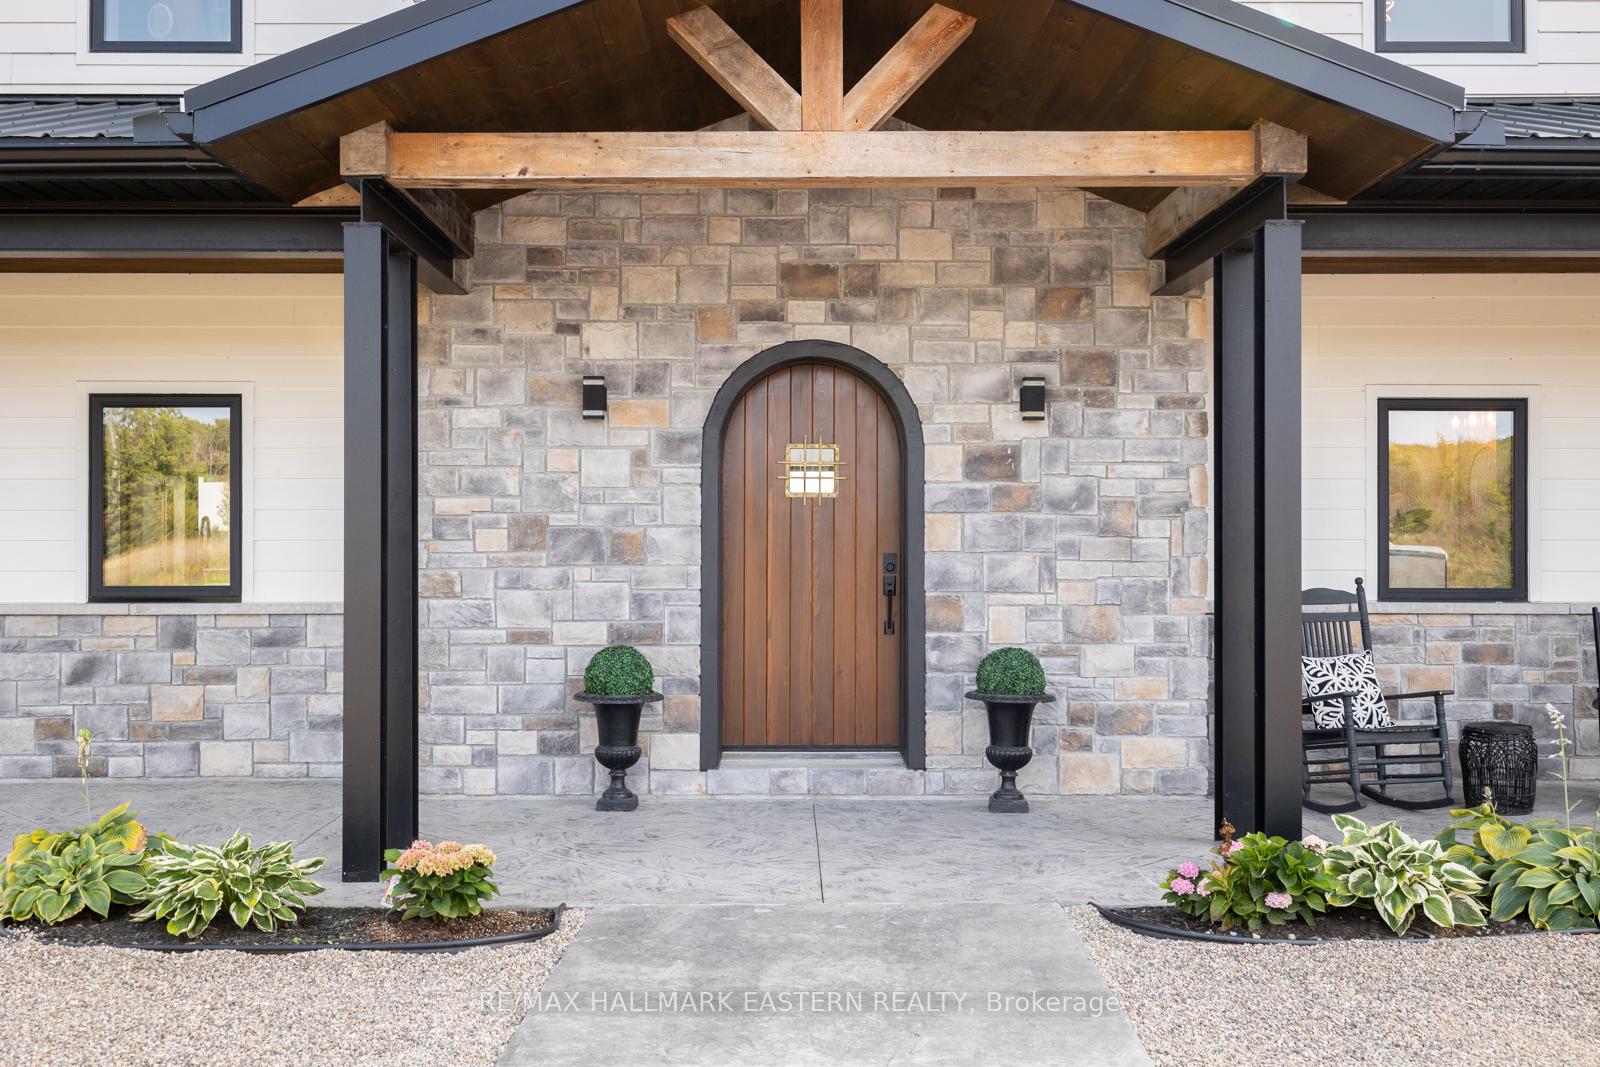
Welcome to 14 Ferguson Hill Rd! Perched atop a hill with stunning views of the sunrise and sunset and lots of privacy on the sprawling 10.43 acres, this stunning custom-built home features 2+2 bedrooms and 3.5 baths, has left no details spared. You'll be welcomed by beautifully landscaped grounds with armour stone accents, a concrete driveway, lovely gardens and a stamped concrete entrance. Inside, you'll find a rare cypress front door leading to a dramatic great room with 20-foot cathedral ceilings, exposed I-beams and white oak engineered hardwood flooring throughout and a minimum of 9 foot ceilings throughout. The kitchen boasts a farmhouse sink, quartzite countertops, an island with a copper sink and waterfall edge, GE Cafe matte white appliances and a pot filler. A den is conveniently located on the main floor. Upstairs, the floating staircase leads to a primary suite with a 5 pc ensuite with heated flooring, a walk-in closet and a second bedroom with a bonus room offering views of Northumberland Hills. The lower level features heated flooring, a full wet bar with a fridge and custom live-edge shelving, a spacious 3-piece bath, two bedrooms with double door closets, extra storage and French doors leading to an outdoor patio with a white-washed pine ceiling. Above the garage, an open concept loft with cathedral ceilings, a 3 pc bath and a split system heat pump and AC provide additional living space. The fully insulated 2-car garage includes in-floor heating, a sink and side-mounted automatic door openers. The property also includes a newly refurbished century old barn with new beams and flooring, a 60 amp electrically equipped shed with separate meter, and a new lean-to on the west side for equipment. All in-floor heating is individually controlled by separate thermostats. The home features 200 amp and 100 amp service in the garage, passive solar and ICF-R33 from footings to rafters throughout the entire home, garage and loft, making it very energy efficient, a
Facts & features
Ask about this home
A HOMEH agent will answer your questions about this home.
Rooms
12 rooms · 4 bathrooms
- Great room22′1″ × 15′10″350 sq.ft.
- Kitchen16′1″ × 19′3″311 sq.ft.
- Dining room14′5″ × 13′9″198 sq.ft.
- Living room10′5″ × 13′1″136 sq.ft.
- Laundry15′6″ × 18′1″280 sq.ft.
- Bedroom13′7″ × 18′245 sq.ft.
- Den11′1″ × 13′1″146 sq.ft.
- Primary bedroom14′6″ × 21′1″306 sq.ft.
- Bedroom14′7″ × 16′11″247 sq.ft.
- Bedroom12′1″ × 11′1″135 sq.ft.
- Recreation23′6″ × 17′11″421 sq.ft.
- Family room15′11″ × 13′1″208 sq.ft.
Around this home
Listing details
Helpful tools
Your HOMEH agent
"Priced 53% over our estimate. I would see it this week."
Ask HOMEH about this home
Price, neighbourhood, monthly cost. Ask anything.
HOMEH Intelligent Agent is an AI, not a licensed representative. Check anything important with your agent.