
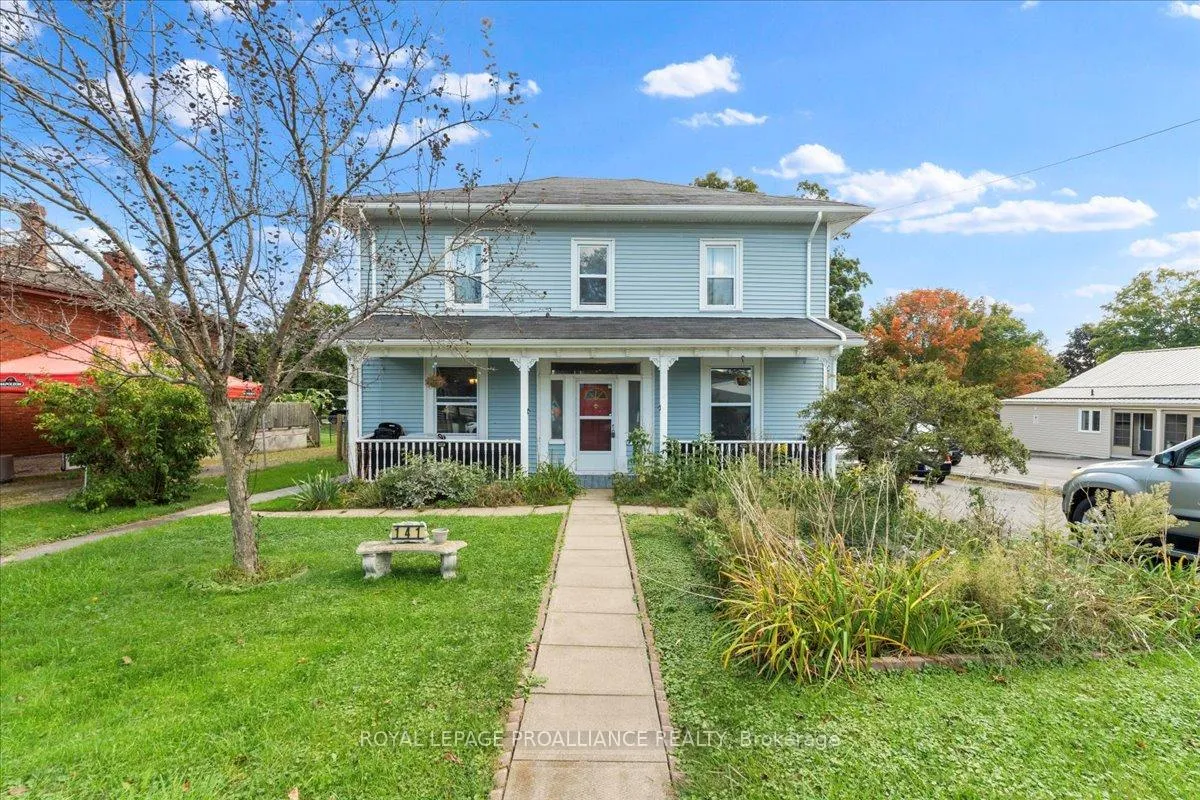
141 Main Street
Brighton, ON K0K 1H0141 Main Street
Brighton, ON K0K 1H0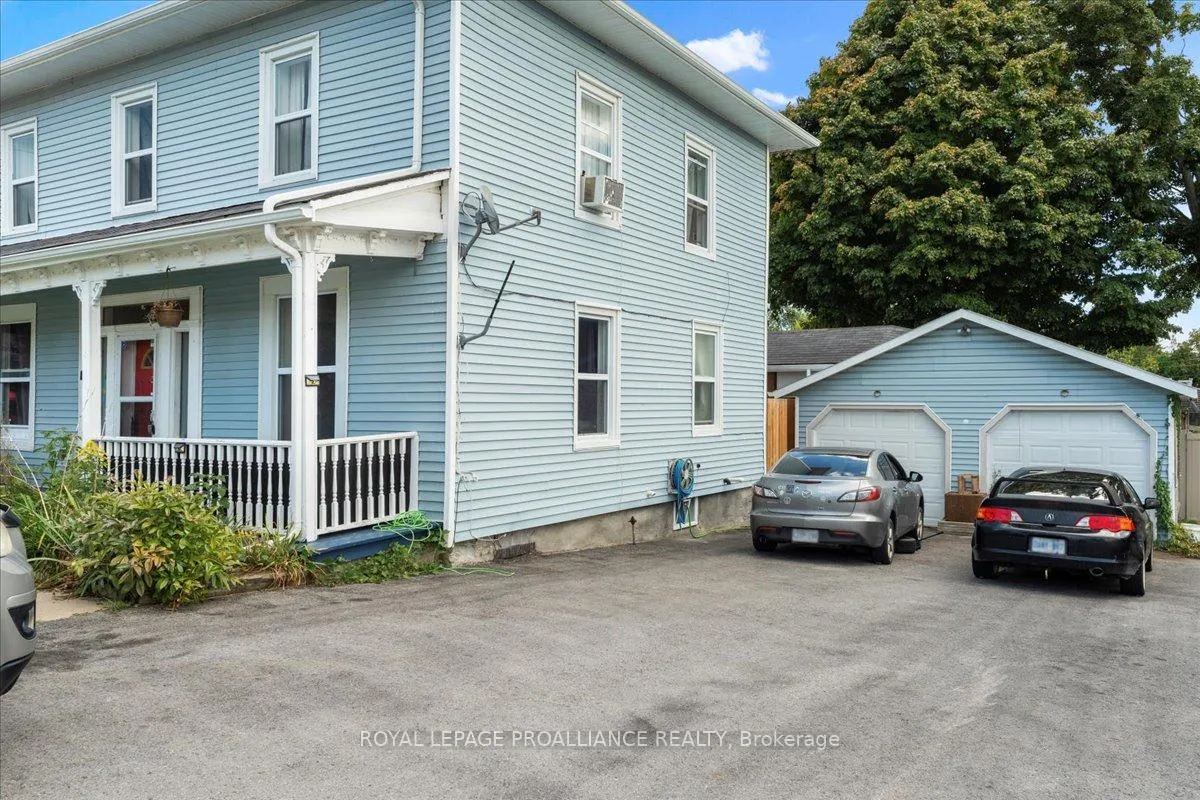
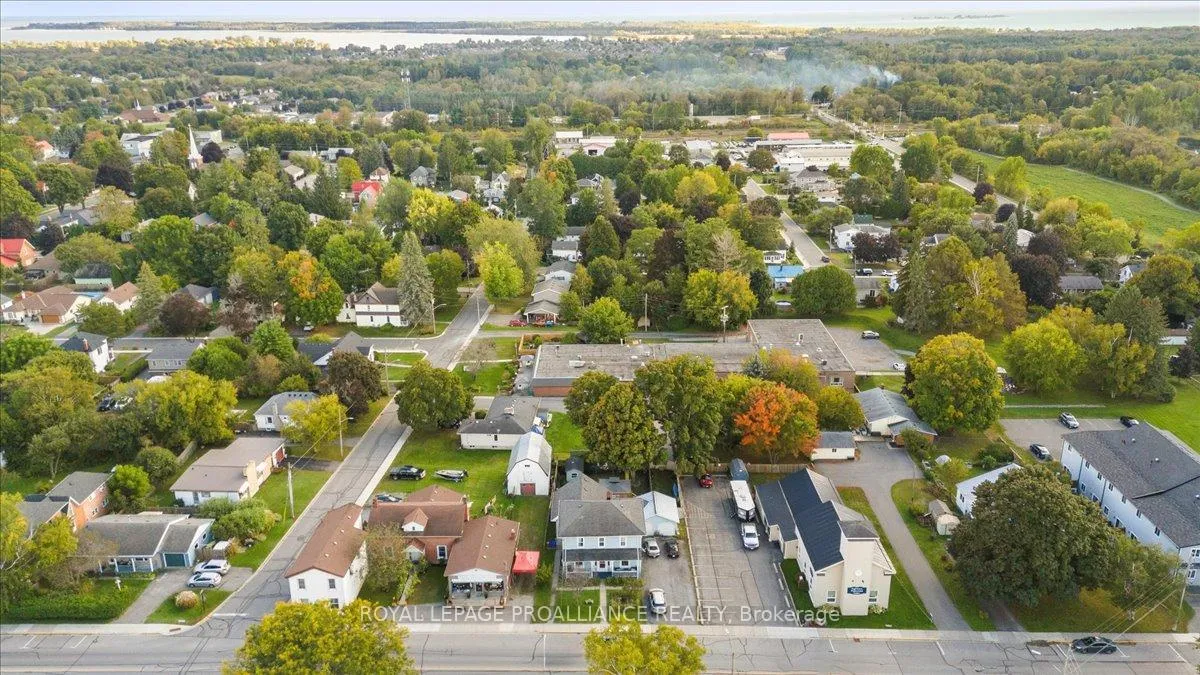 See all 40 photos
Property history
About this home
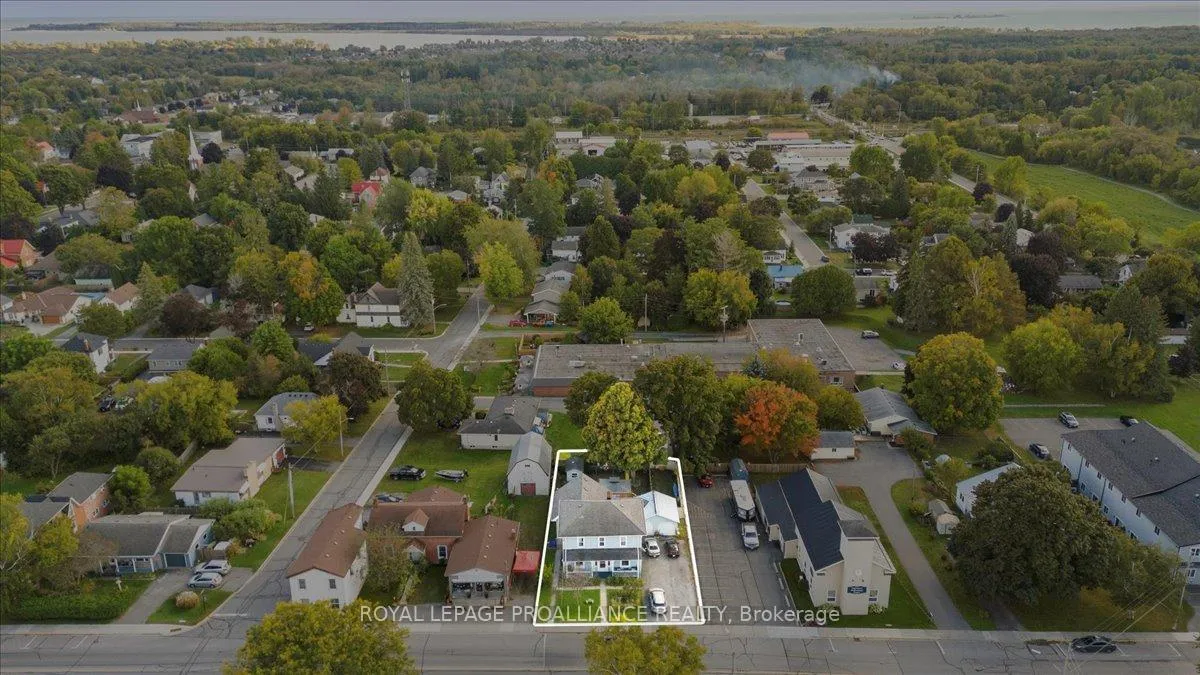
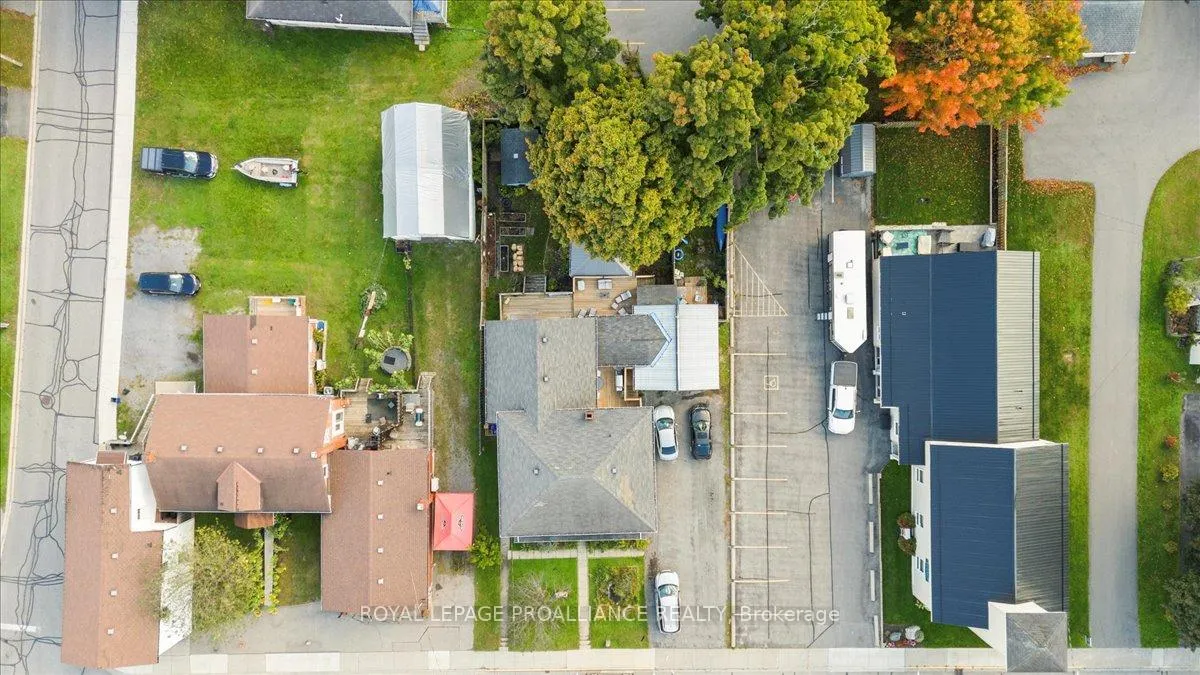
Welcome to 141 Main St in beautiful Brighton. Whether you're looking for an investment or a multi- generational property, this might just be it!The front unit consists of a bright living room, dining room, kitchen and a large 4pc bath on the main floor and 3 bedrooms and a 2 pc bath on the upper level. Basement has laundry facilities. In the back unit you will find kitchen, dining area, living room leading out to a large deck and sun porch and laundry closet on the main floor and 2 bedrooms and an updated 4 pc bath with jacuzzi tub.The backyard is fenced in separately for each unit and has a screened in gazebo, large shed with hydro, lovely perennials and raised garden beds. A 2 car detached garage with hydro (220), plenty of parking and walking distance to all the amenities.
Facts & features
Ask about this home
A HOMEH agent will answer your questions about this home.
Rooms
12 rooms · 3 bathrooms
- Living room15′10″ × 12′6″198 sq.ft.
- Dining room15′1″ × 12′10″193 sq.ft.
- Kitchen9′1″ × 12′10″116 sq.ft.
- Living room12′8″ × 18′3″232 sq.ft.
- Dining room9′11″ × 11′9″117 sq.ft.
- Kitchen9′11″ × 10′8″106 sq.ft.
- Sunroom8′9″ × 12′9″112 sq.ft.
- Primary bedroom13′5″ × 20′4″272 sq.ft.
- Bedroom 212′8″ × 10′11″138 sq.ft.
- Bedroom 312′8″ × 10′10″138 sq.ft.
- Primary bedroom11′11″ × 10′2″121 sq.ft.
- Bedroom 29′11″ × 10′2″100 sq.ft.
Around this home
Schools nearby
School rating, out of 10.
Listing details
Helpful tools
Your HOMEH agent

"I would see it this week."
Ask HOMEH about this home
Price, neighbourhood, monthly cost. Ask anything.
HOMEH Intelligent Agent is an AI, not a licensed representative. Check anything important with your agent.