
 See all 43 photos
Property history

This listing has ended. It is no longer available.
Property not available for sale or for rent.
Ask about this home
A HOMEH agent will answer your questions about this home.Ask HOMEH
About this home
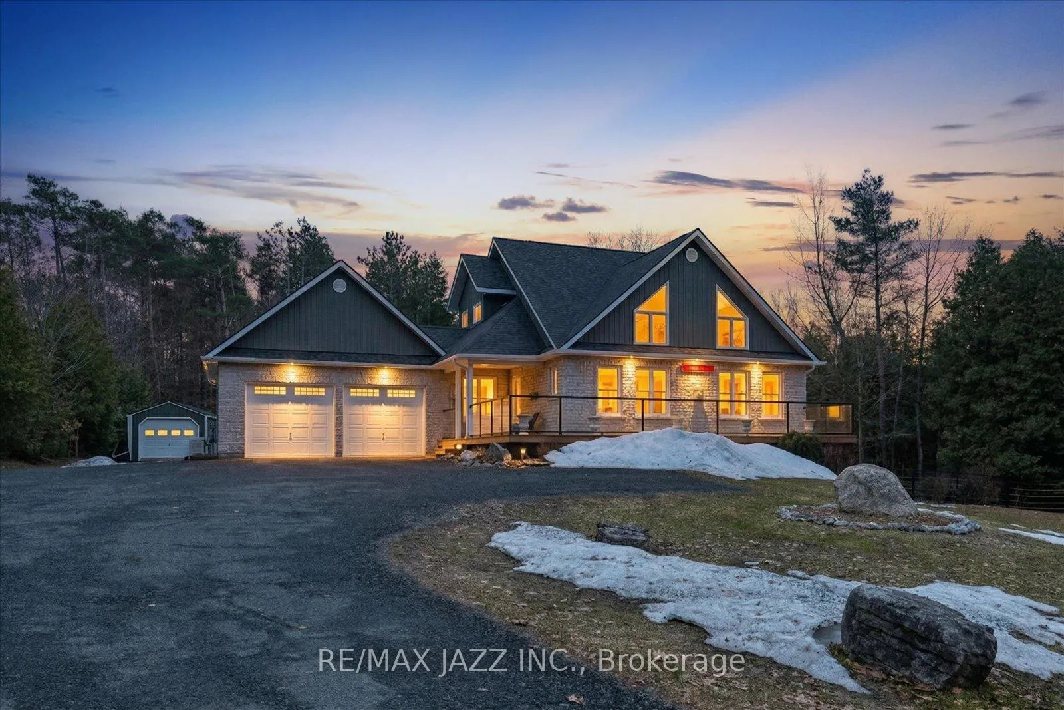
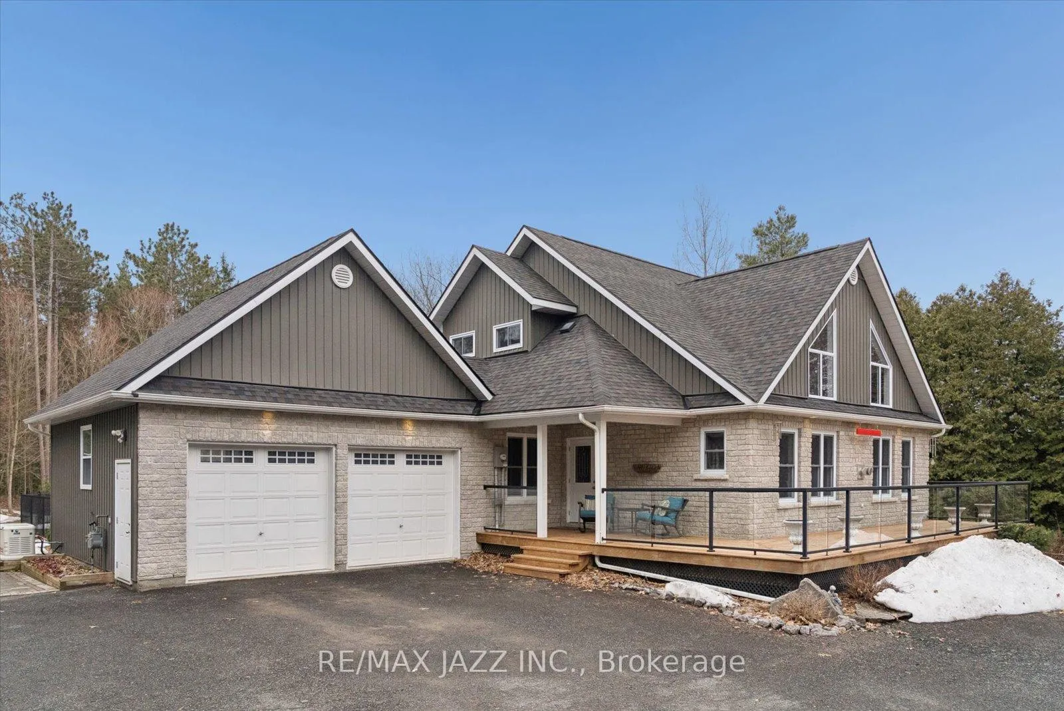
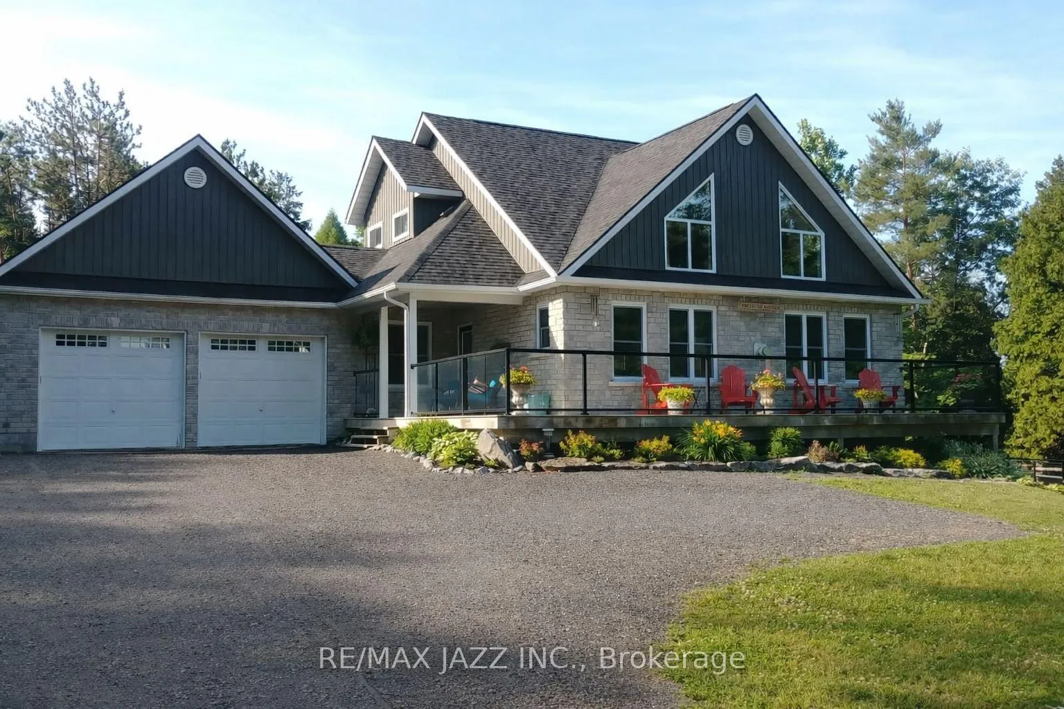
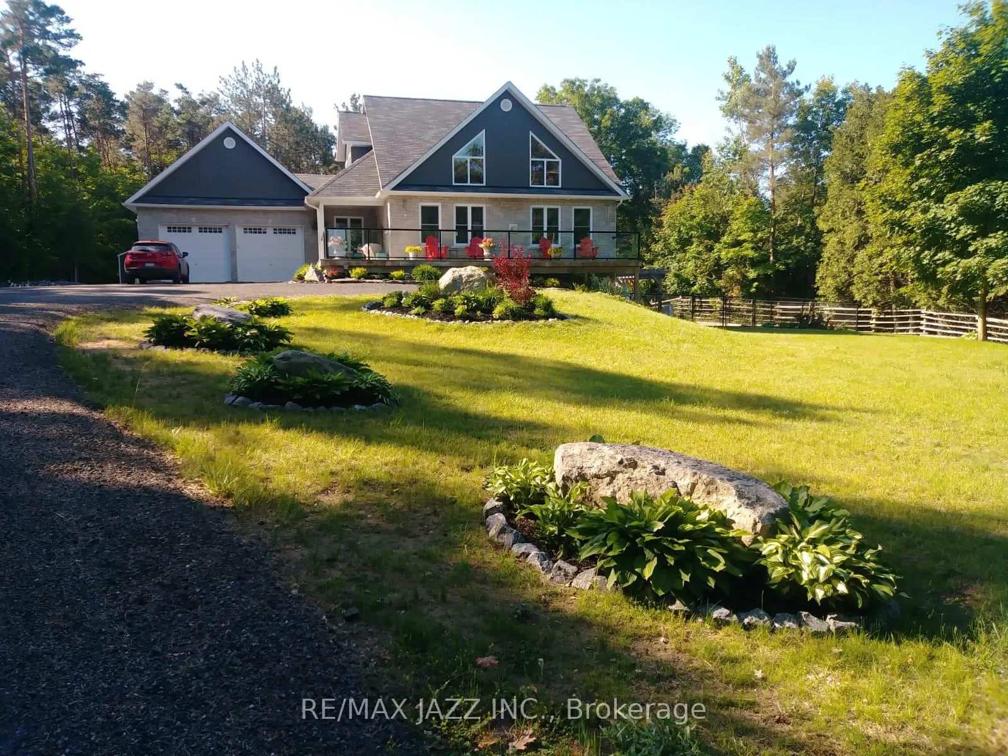
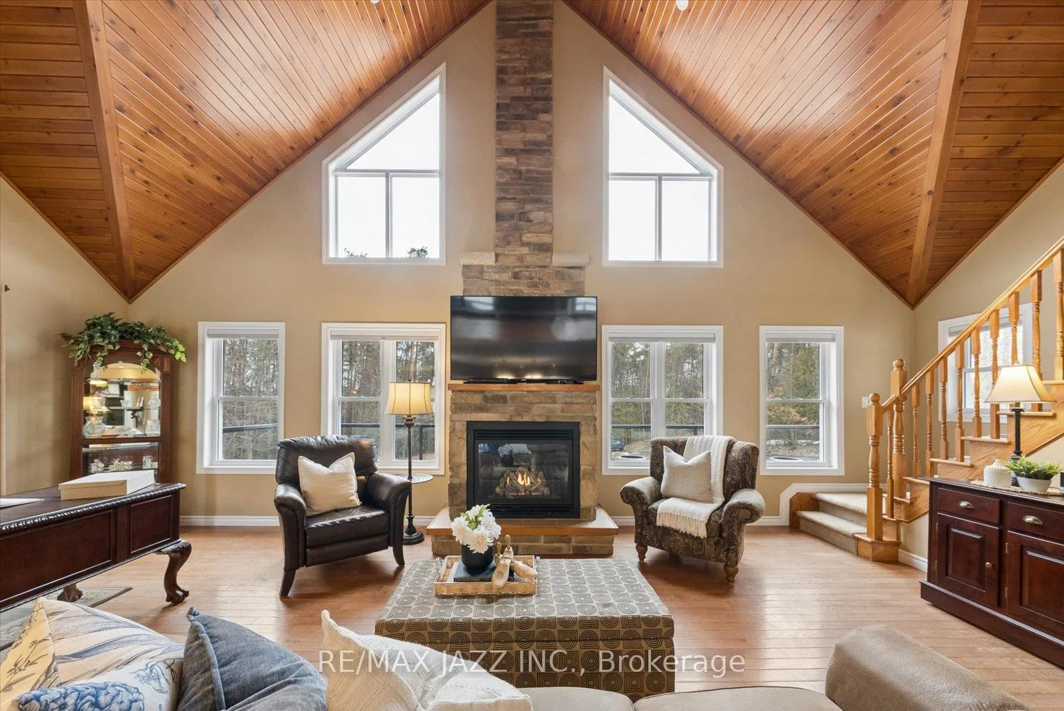
Private 9.36-acre retreat with trails, vaulted living, loft, and total privacy, minutes to Brighton & Hwy 401. Imagine starting your day with expansive views over the rolling Northumberland hills, then stepping outside to explore your own network of private forest trails with family and pets-this property is designed for lifestyle as much as living. Set among mature trees with gently rolling terrain, it offers exceptional privacy and a true escape. The custom-built 1.5-storey home features a dramatic sun-filled living room with soaring vaulted ceilings and a loft overlooking the main living space. A beautifully updated solid-wood kitchen and large windows throughout showcase the surrounding landscape. The second level is dedicated to a private primary retreat with double-door entry, a walk-through his-and-hers closet, and a full 4-piece ensuite with a soaker tub. The main floor offers laundry and a 2-piece bath. The walkout lower level includes two bedrooms and a full 4-piece bath, ideal for family or guests. Outdoors, enjoy the expansive rear deck and patio for entertaining, unwind in the hot tub under the stars, and take advantage of the fenced yard ready for a future pool, with pre-run gas and electrical for pool hookup and a gas line for BBQ. A large custom shed adds excellent storage or workshop potential. Thoughtfully equipped with 200-amp service, a whole-home 16kw Generac generator, and a new water treatment system (2026). Roof updated in 2018 with architectural shingles. Ideally located minutes to Hwy 401, within commuting distance to Durham Region and Trenton/Belleville, and close to Presqu'ile Provincial Park, golf, and all Brighton amenities.
Facts & features
Ask about this home
A HOMEH agent will answer your questions about this home.
Rooms
14 rooms · 3 bathrooms
- Living room15′6″ × 27′6″426 sq.ft.
- Dining room11′9″ × 9′2″108 sq.ft.
- Kitchen11′9″ × 13′5″157 sq.ft.
- Powder room6′9″ × 4′8″31 sq.ft.
- Laundry7′1″ × 6′2″44 sq.ft.
- Foyer4′8″ × 13′4″62 sq.ft.
- Loft6′2″ × 27′7″169 sq.ft.
- Primary bedroom10′7″ × 15′9″167 sq.ft.
- Bathroom10′7″ × 9′11″105 sq.ft.
- Bedroom 211′9″ × 8′1″95 sq.ft.
- Bedroom 310′11″ × 14′2″154 sq.ft.
- Utility room11′9″ × 12′141 sq.ft.
- Bathroom10′11″ × 4′10″53 sq.ft.
- Family room16′1″ × 27′7″443 sq.ft.
Around this home
Listing details
Helpful tools
Your HOMEH agent
"Priced 9% over our estimate. I would see it this week."
Ask HOMEH about this home
Price, neighbourhood, monthly cost. Ask anything.
HOMEH Intelligent Agent is an AI, not a licensed representative. Check anything important with your agent.