
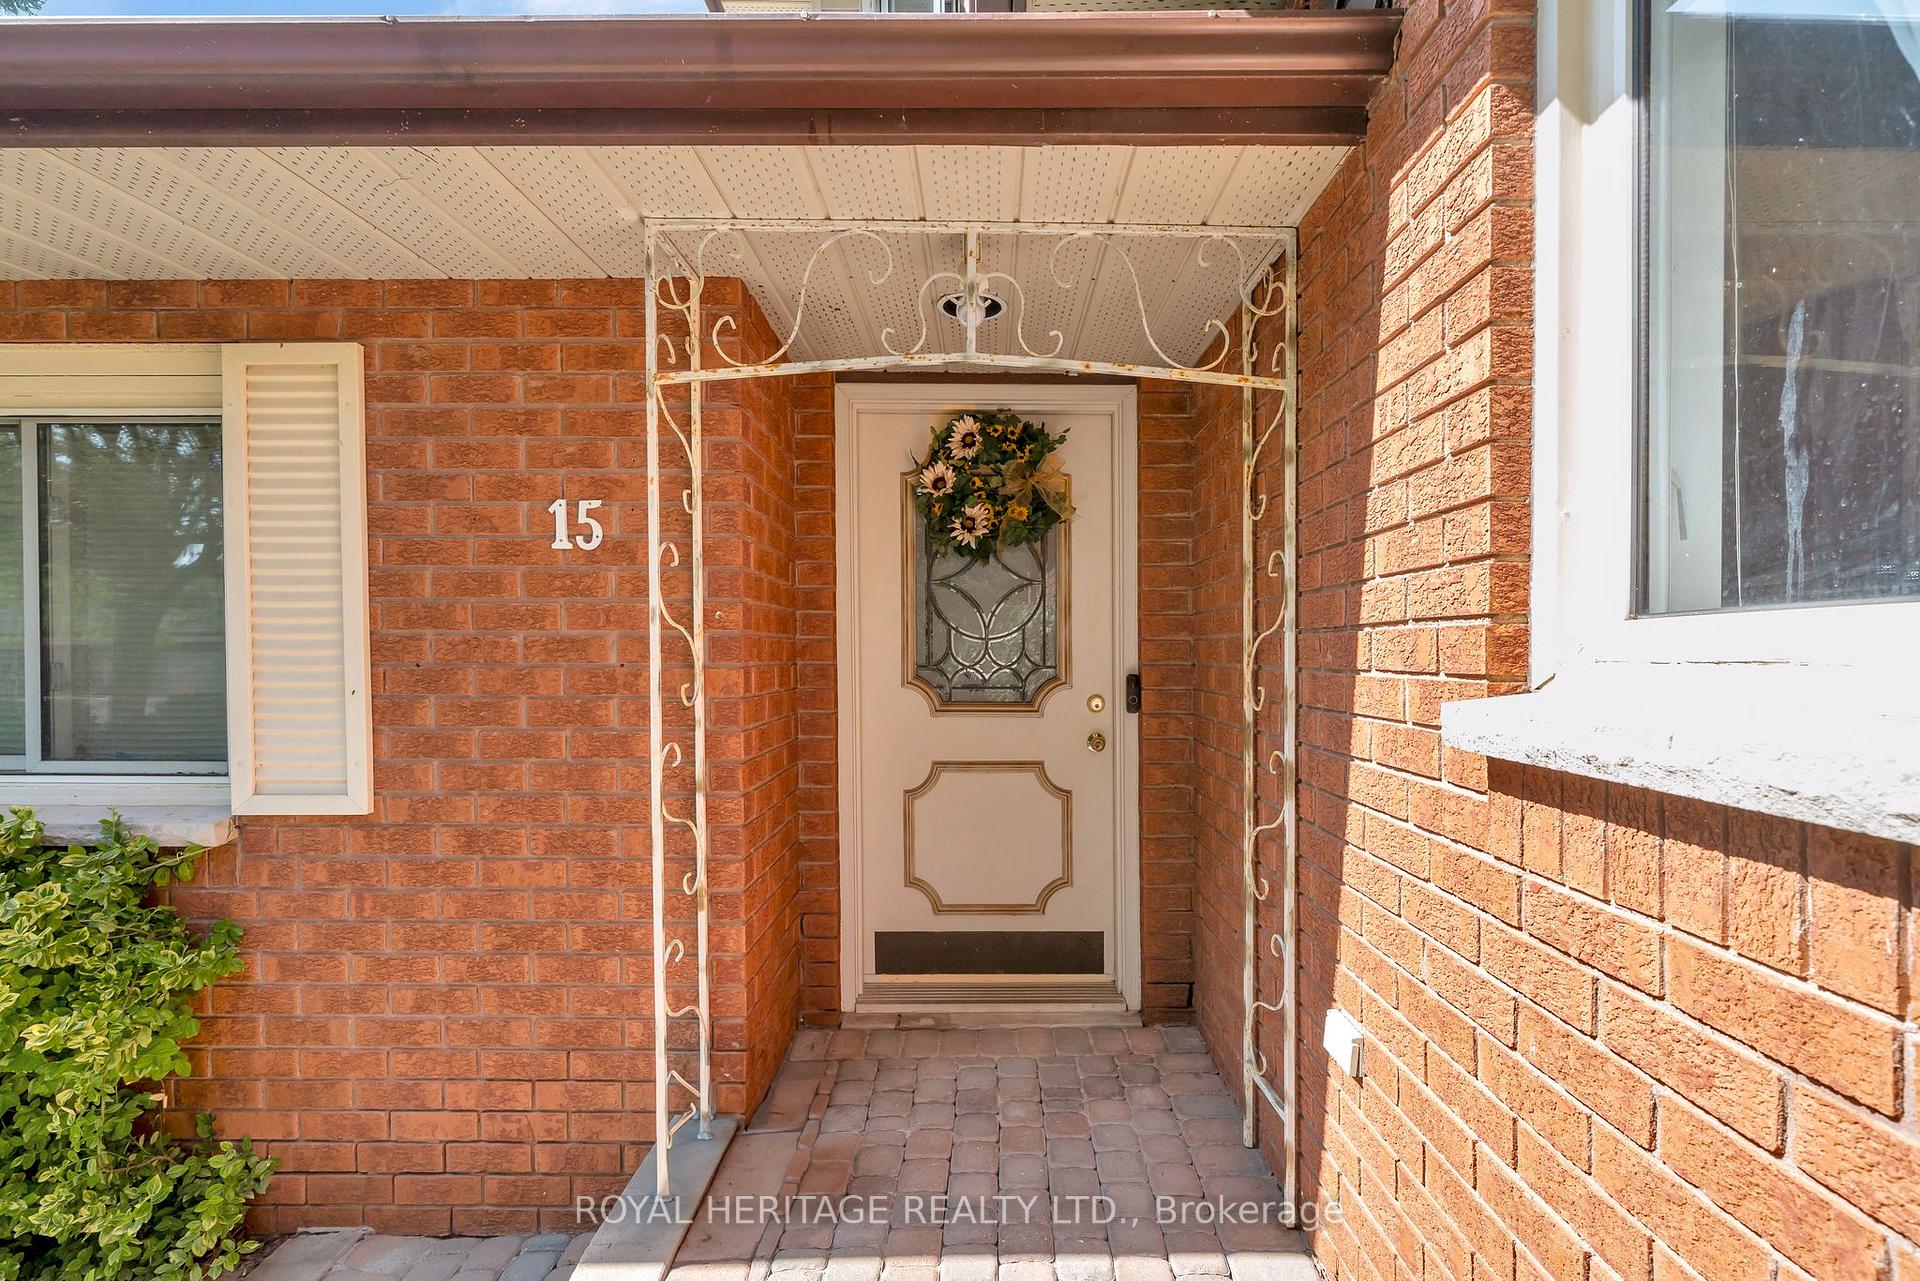
 See all 50 photos
Property history

This home has sold. It is no longer available.
Property not available for sale or for rent.
Ask about this home
A HOMEH agent will answer your questions about this home.Ask HOMEH
About this home
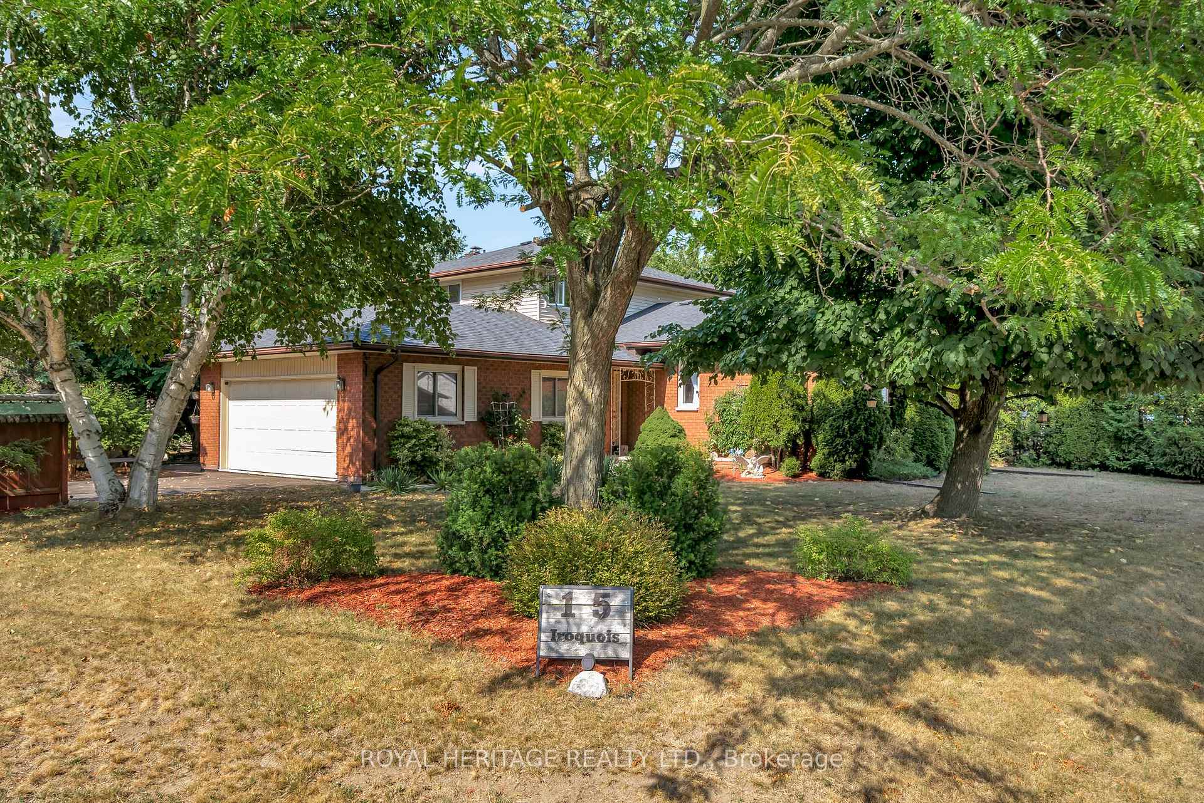
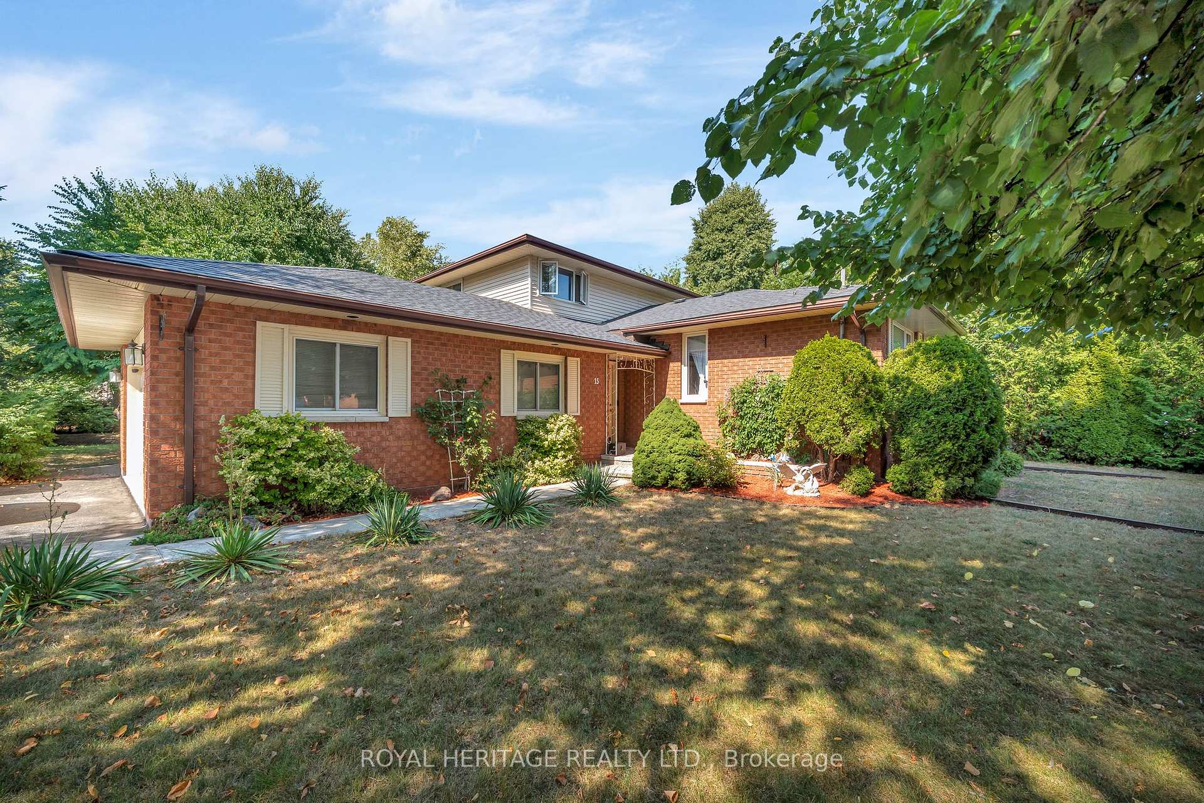
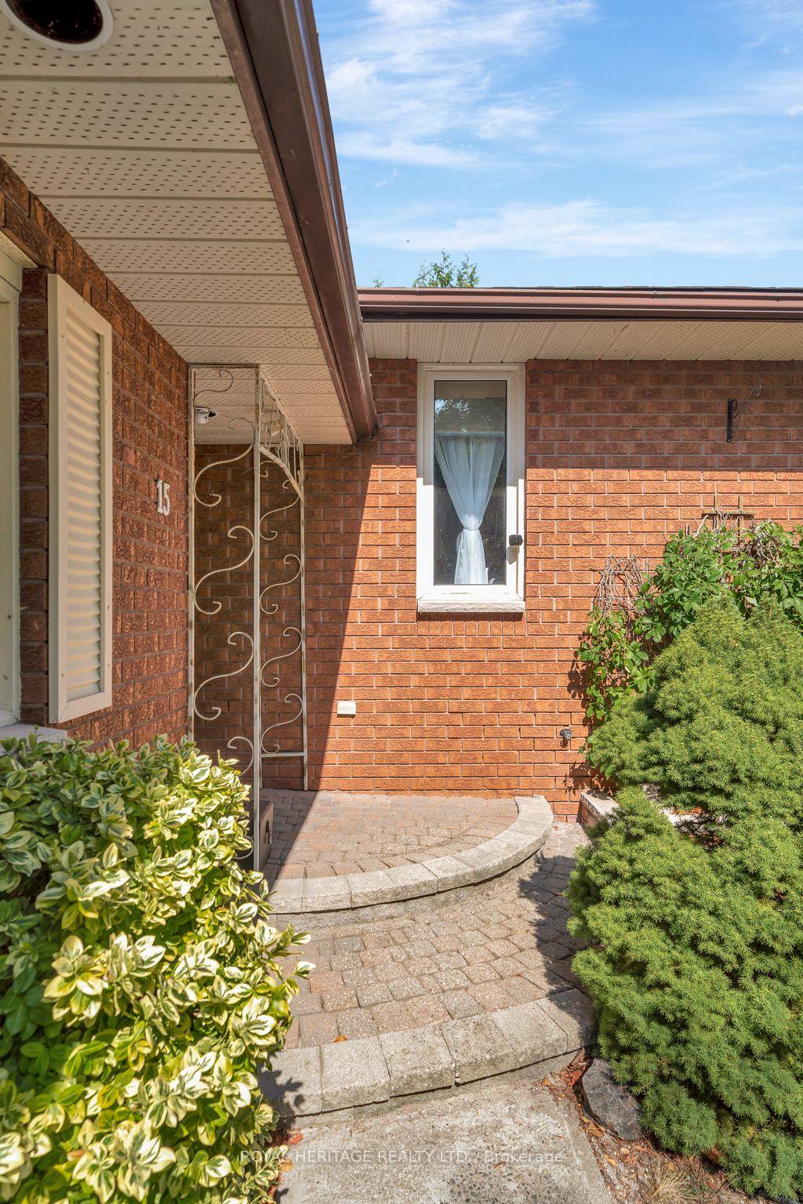
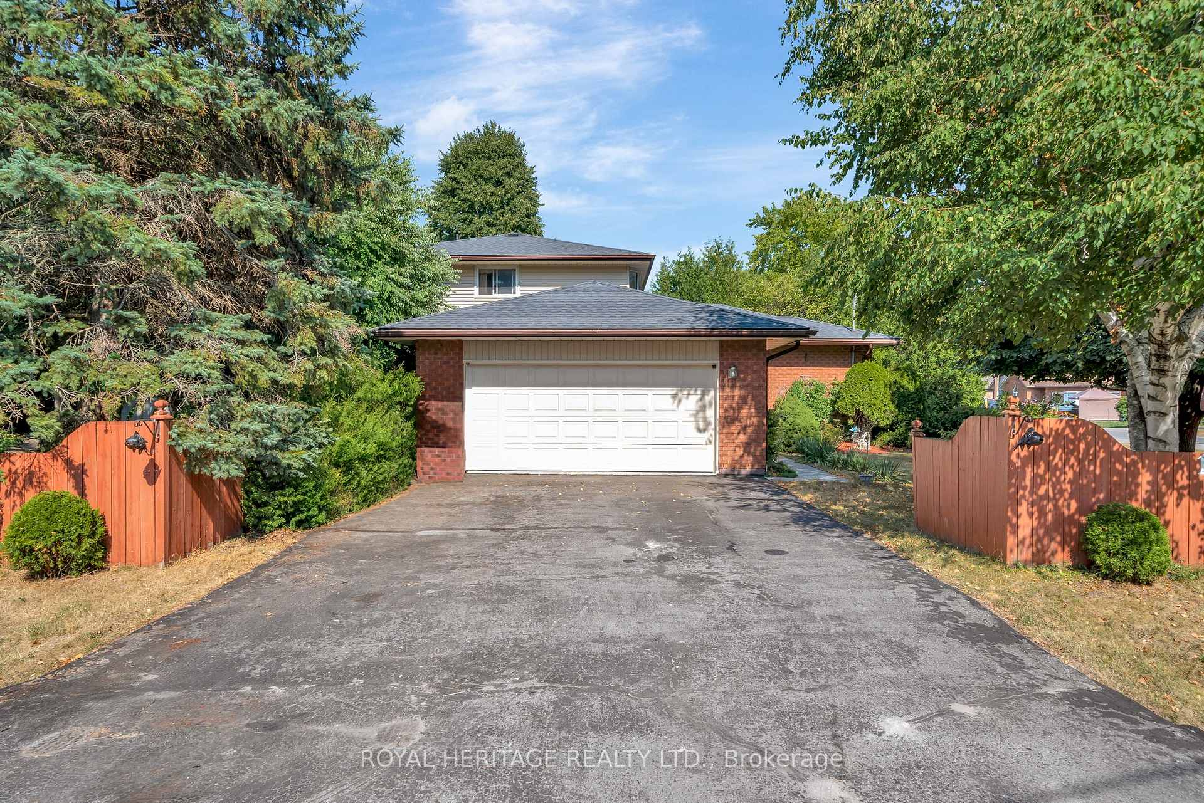
This impeccable and spacious 4+1 bedroom split-level home offers plenty of room for the whole family. Features include: ceramic tiles in the entry and kitchen, hardwood floors, dining room and living room with French doors, functional kitchen overlooking the cosy family room with fireplace and walkout to large deck overlooking a private corner lot surrounded by mature trees, 3 spacious bedrooms upstairs with a 3 piece primary bedroom ensuite, and walk-in closet, additional bedroom at family room level offers privacy for a teen or for use as an office, 4 piece upstairs bathroom, main floor laundry and additional 2 piece bathroom, the lower level offers a rec room, large fifth bedroom with sink, rough-in for a bathroom, workshop, and abundant storage, along with 2 access points to the garage. Outside, enjoy a garden shed plus a two-level shed with electricity, ideal for hobbies or extra storage. Situated in a quiet, family-friendly neighbourhood close to schools (on direct bus route), parks, town amenities, Presquile Provincial Park, and minutes from the 401. This home combines comfort, privacy, and convenience in one desirable package. ***$5,000.00 Cash back to the Buyers on Completion for any offers that Firm within 5 Business Days of Acceptance (excluding Saturdays, Sundays, & Statutory Holidays)*** Separate and Additional $10,000.00 Cash back to the Buyers on Completion for any offer that Closes before 15 November, 2025.***
Facts & features
Ask about this home
A HOMEH agent will answer your questions about this home.
Rooms
17 rooms · 3 bathrooms
- Living room22′7″ × 18′5″416 sq.ft.
- Kitchen10′10″ × 12′10″139 sq.ft.
- Dining room12′ × 8′5″101 sq.ft.
- Family room15′9″ × 15′2″239 sq.ft.
- Bedroom11′9″ × 10′6″123 sq.ft.
- Laundry5′2″ × 8′11″46 sq.ft.
- Bathroom5′10″ × 6′7″39 sq.ft.
- Primary bedroom12′ × 14′6″175 sq.ft.
- Bedroom 312′ × 10′3″123 sq.ft.
- Bedroom 412′ × 10′6″126 sq.ft.
- Bathroom9′5″ × 4′3″40 sq.ft.
- Bathroom4′4″ × 8′8″38 sq.ft.
- Bedroom 511′6″ × 13′5″154 sq.ft.
- Recreation21′11″ × 16′10″370 sq.ft.
- Other9′11″ × 5′10″58 sq.ft.
- Utility room11′9″ × 28′4″333 sq.ft.
- Other15′1″ × 22′9″344 sq.ft.
Around this home
Listing details
Helpful tools
Your HOMEH agent
"I would see it this week."
Ask HOMEH about this home
Price, neighbourhood, monthly cost. Ask anything.
HOMEH Intelligent Agent is an AI, not a licensed representative. Check anything important with your agent.