
150 Long Reach Road
Brighton (Rural Brighton)150 Long Reach Road
Brighton (Rural Brighton)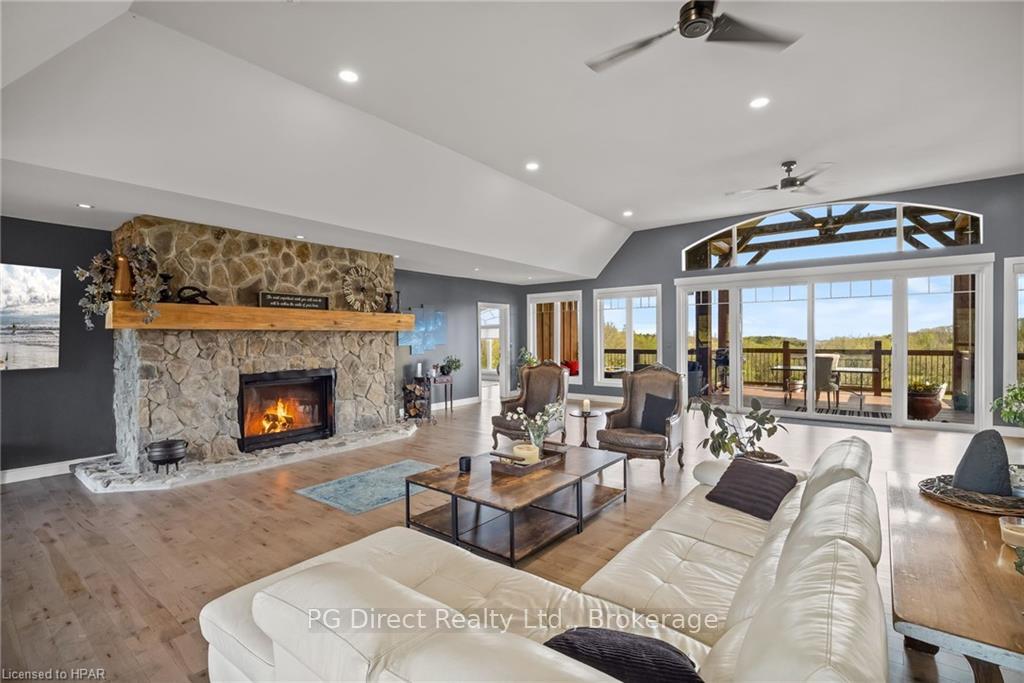
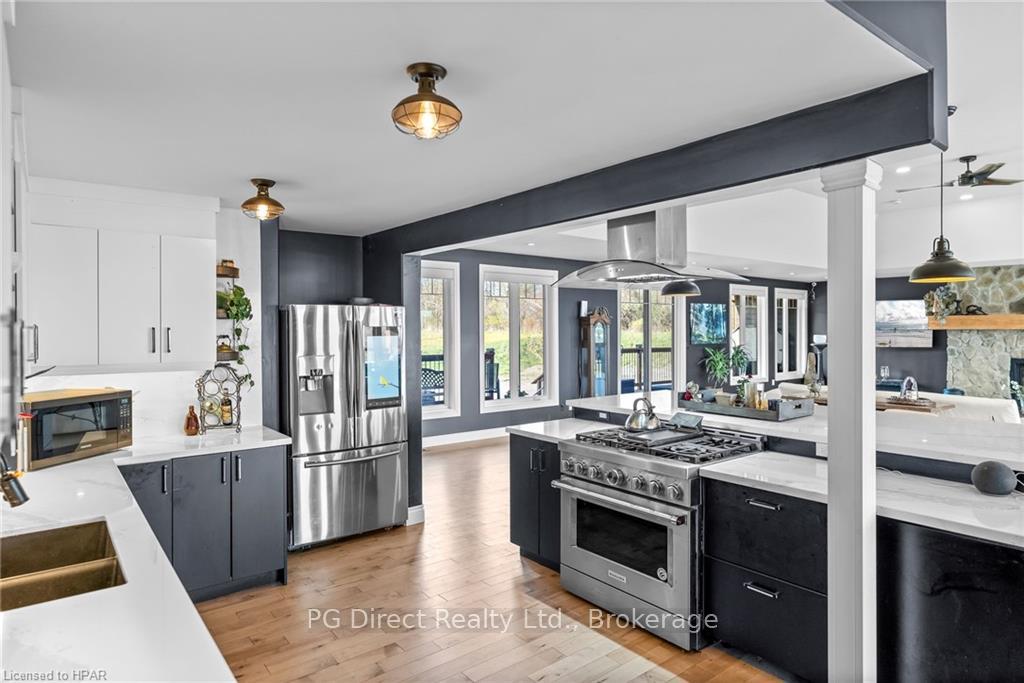 See all 20 photos
Property history

This listing has ended. It is no longer available.
Property not available for sale or for rent.
Ask about this home
A HOMEH agent will answer your questions about this home.Ask HOMEH
About this home
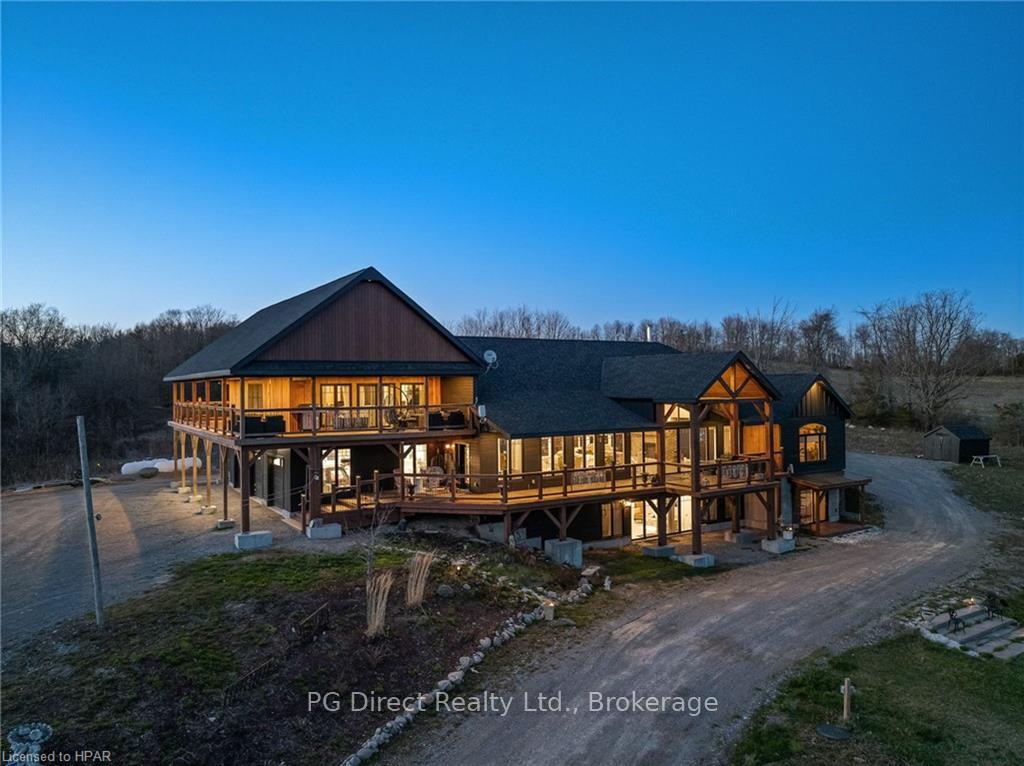
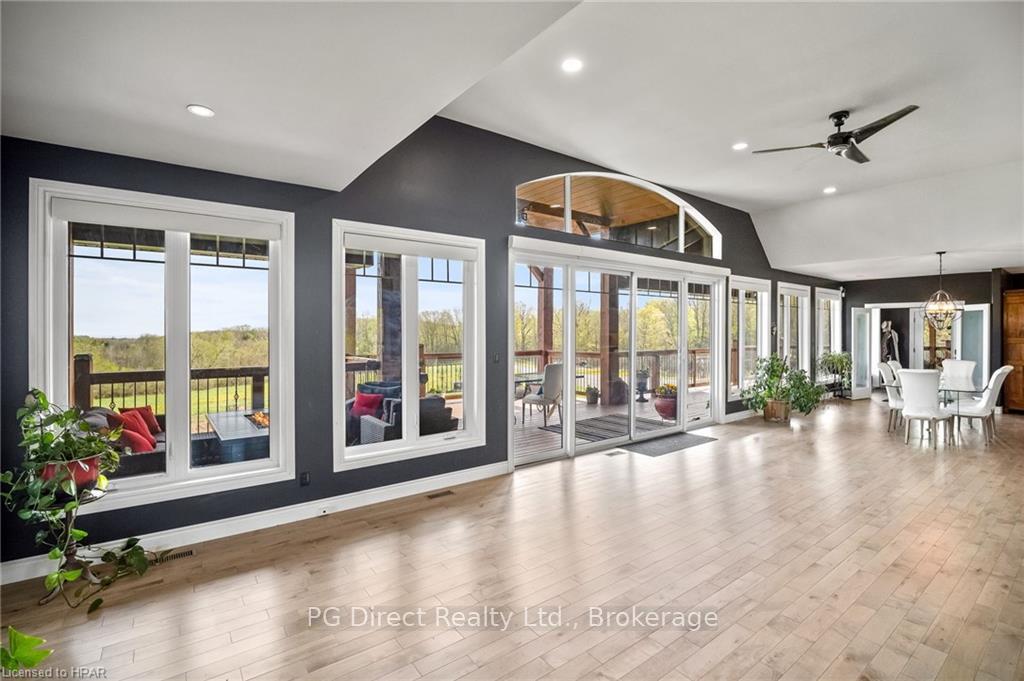
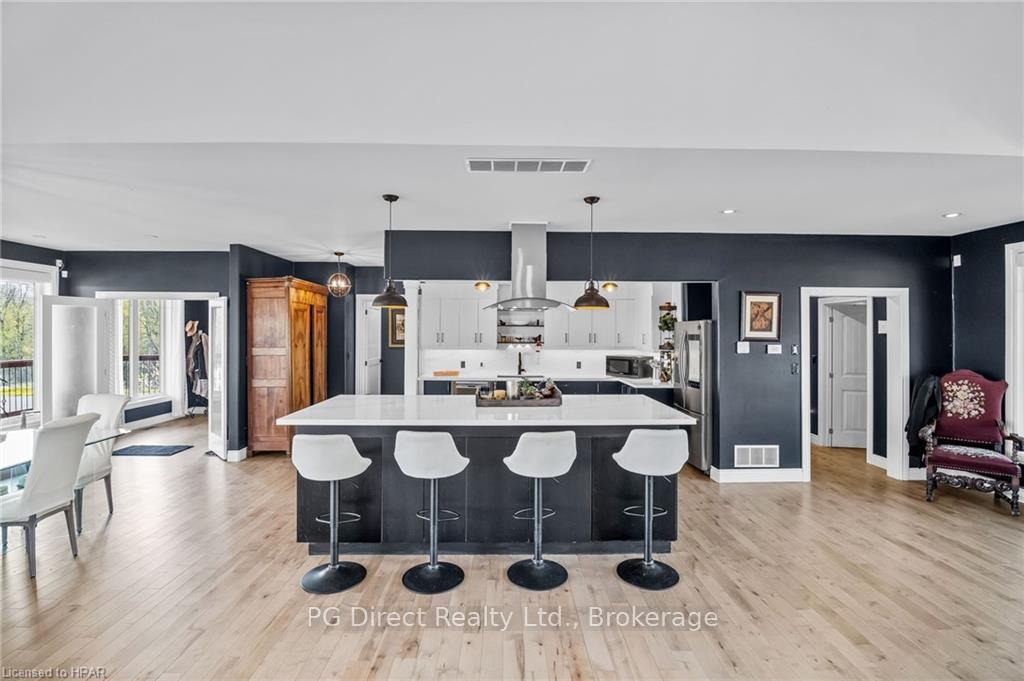
Visit REALTOR® website for additional information. Stunning Newly Built Estate on 31 Acres - Privacy, Luxury, Sustainability Welcome to unparalleled luxury set on 31 sprawling acres, newly completed and designed for the discerning homeowner. This estate merges cutting-edge technology with exquisite taste, featuring three state-of-the-art kitchens and smart home capabilities. Dual wet bars and thousands of square feet of porch space offer endless entertainment possibilities. The grandeur extends with expansive rooms and durable steel siding. Embrace privacy, direct nature trail access, and awe-inspiring stargazing opportunities. Modern, eco-friendly utilities including backup power and an efficient water system ensure sustainable and opulent living. Discover your sanctuary—where luxury meets nature.
Facts & features
Ask about this home
A HOMEH agent will answer your questions about this home.
Rooms
70 rooms · 2 bathrooms
- Kitchen18′8″ × 17′2″320 sq.ft.
- Family room31′5″ × 17′2″539 sq.ft.
- Other35′10″ × 31′9″1138 sq.ft.
- Kitchen35′10″ × 18′2″651 sq.ft.
- Foyer8′8″ × 8′7″74 sq.ft.
- Bathroom7′2″ × 8′57 sq.ft.
- Laundry7′2″ × 5′36 sq.ft.
- Kitchen18′8″ × 17′2″320 sq.ft.
- Family room31′5″ × 17′2″539 sq.ft.
- Other35′10″ × 31′9″1138 sq.ft.
- Kitchen35′10″ × 18′2″651 sq.ft.
- Foyer8′8″ × 8′7″74 sq.ft.
- Bathroom7′2″ × 8′57 sq.ft.
- Laundry7′2″ × 5′36 sq.ft.
- Kitchen18′8″ × 17′2″320 sq.ft.
- Family room31′5″ × 17′2″539 sq.ft.
- Other35′10″ × 31′9″1138 sq.ft.
- Kitchen35′10″ × 18′2″651 sq.ft.
- Foyer8′8″ × 8′7″74 sq.ft.
- Bathroom7′2″ × 8′57 sq.ft.
- Laundry7′2″ × 5′36 sq.ft.
- Kitchen18′8″ × 17′2″320 sq.ft.
- Family room31′5″ × 17′2″539 sq.ft.
- Other35′10″ × 31′9″1138 sq.ft.
- Kitchen35′10″ × 18′2″651 sq.ft.
- Foyer8′8″ × 8′7″74 sq.ft.
- Bathroom7′2″ × 8′57 sq.ft.
- Laundry7′2″ × 5′36 sq.ft.
- Kitchen18′8″ × 17′2″320 sq.ft.
- Family room31′5″ × 17′2″539 sq.ft.
- Other35′10″ × 31′9″1138 sq.ft.
- Kitchen35′10″ × 18′2″651 sq.ft.
- Foyer8′8″ × 8′7″74 sq.ft.
- Bathroom7′2″ × 8′57 sq.ft.
- Laundry7′2″ × 5′36 sq.ft.
- Den26′6″ × 13′3″351 sq.ft.
- Bathroom9′4″ × 14′1″131 sq.ft.
- Bedroom14′1″ × 22′1″311 sq.ft.
- Living room15′8″ × 11′10″186 sq.ft.
- Kitchen15′8″ × 10′3″161 sq.ft.
- Bedroom13′ × 17′2″223 sq.ft.
- Primary bedroom21′7″ × 17′3″373 sq.ft.
- Den26′6″ × 13′3″351 sq.ft.
- Bathroom9′4″ × 14′1″131 sq.ft.
- Bedroom14′1″ × 22′1″311 sq.ft.
- Living room15′8″ × 11′10″186 sq.ft.
- Kitchen15′8″ × 10′3″161 sq.ft.
- Bedroom13′ × 17′2″223 sq.ft.
- Primary bedroom21′7″ × 17′3″373 sq.ft.
- Den26′6″ × 13′3″351 sq.ft.
- Bathroom9′4″ × 14′1″131 sq.ft.
- Bedroom14′1″ × 22′1″311 sq.ft.
- Living room15′8″ × 11′10″186 sq.ft.
- Kitchen15′8″ × 10′3″161 sq.ft.
- Bedroom13′ × 17′2″223 sq.ft.
- Primary bedroom21′7″ × 17′3″373 sq.ft.
- Bathroom9′4″ × 14′1″131 sq.ft.
- Bedroom14′1″ × 22′1″311 sq.ft.
- Living room15′8″ × 11′10″186 sq.ft.
- Kitchen15′8″ × 10′3″161 sq.ft.
- Bedroom13′ × 17′2″223 sq.ft.
- Primary bedroom21′7″ × 17′3″373 sq.ft.
- Den26′6″ × 13′3″351 sq.ft.
- Bathroom9′4″ × 14′1″131 sq.ft.
- Bedroom14′1″ × 22′1″311 sq.ft.
- Living room15′8″ × 11′10″186 sq.ft.
- Kitchen15′8″ × 10′3″161 sq.ft.
- Bedroom13′ × 17′2″223 sq.ft.
- Primary bedroom21′7″ × 17′3″373 sq.ft.
- Den26′6″ × 13′3″351 sq.ft.
Around this home
Listing details
Helpful tools
Your HOMEH agent
"Priced 90% over our estimate. I would see it this week."
Ask HOMEH about this home
Price, neighbourhood, monthly cost. Ask anything.
HOMEH Intelligent Agent is an AI, not a licensed representative. Check anything important with your agent.