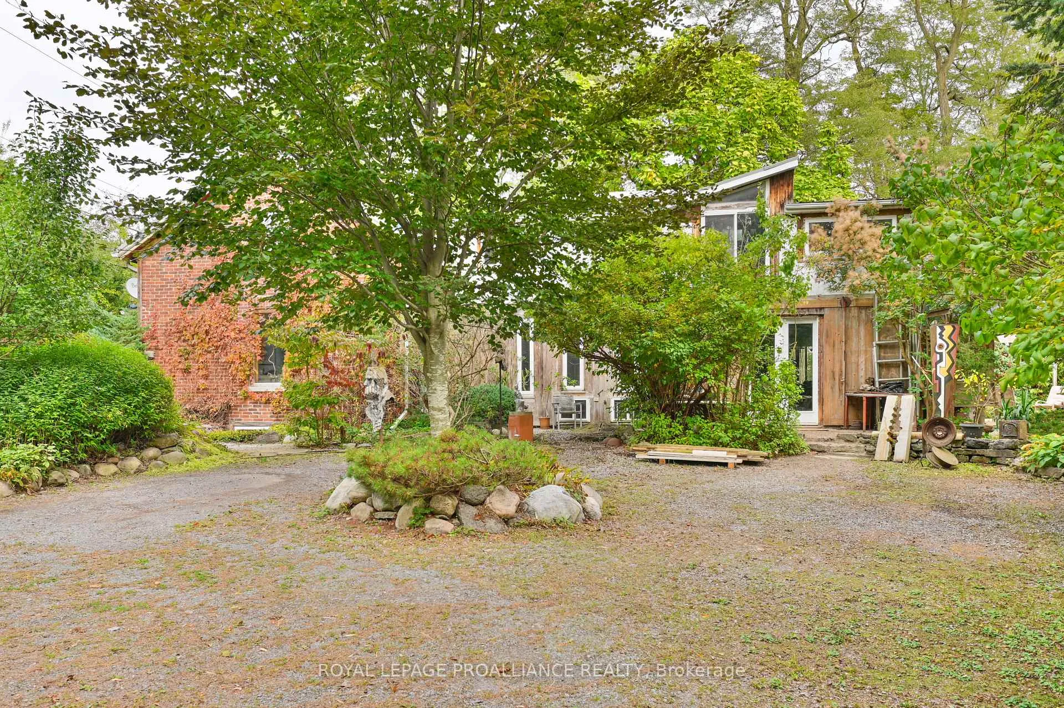
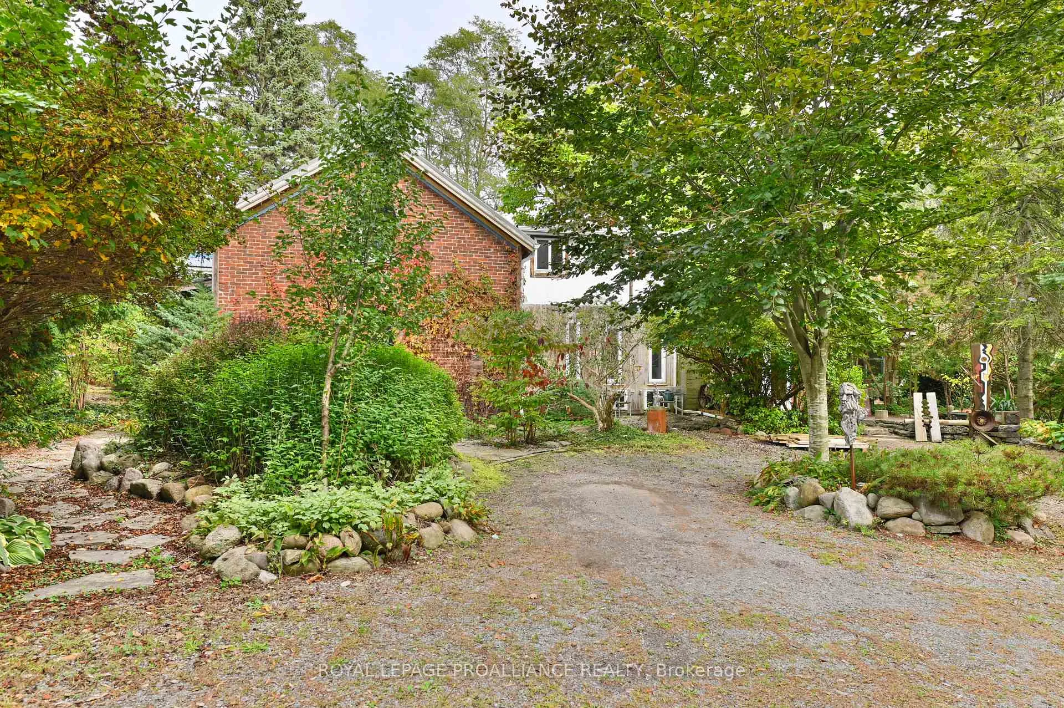
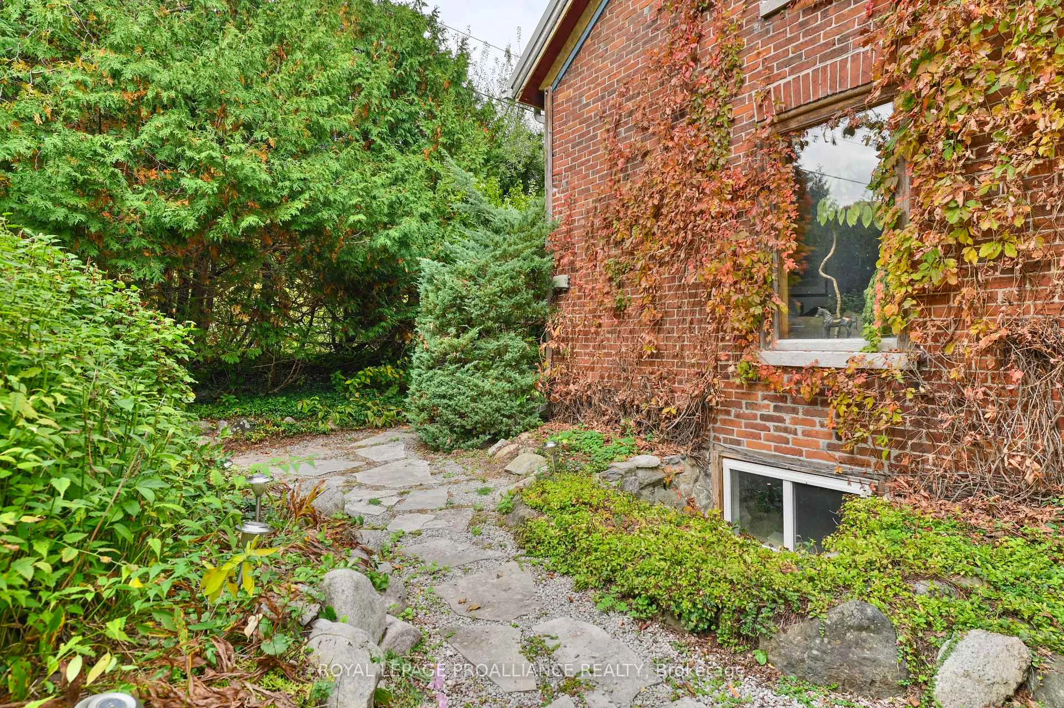
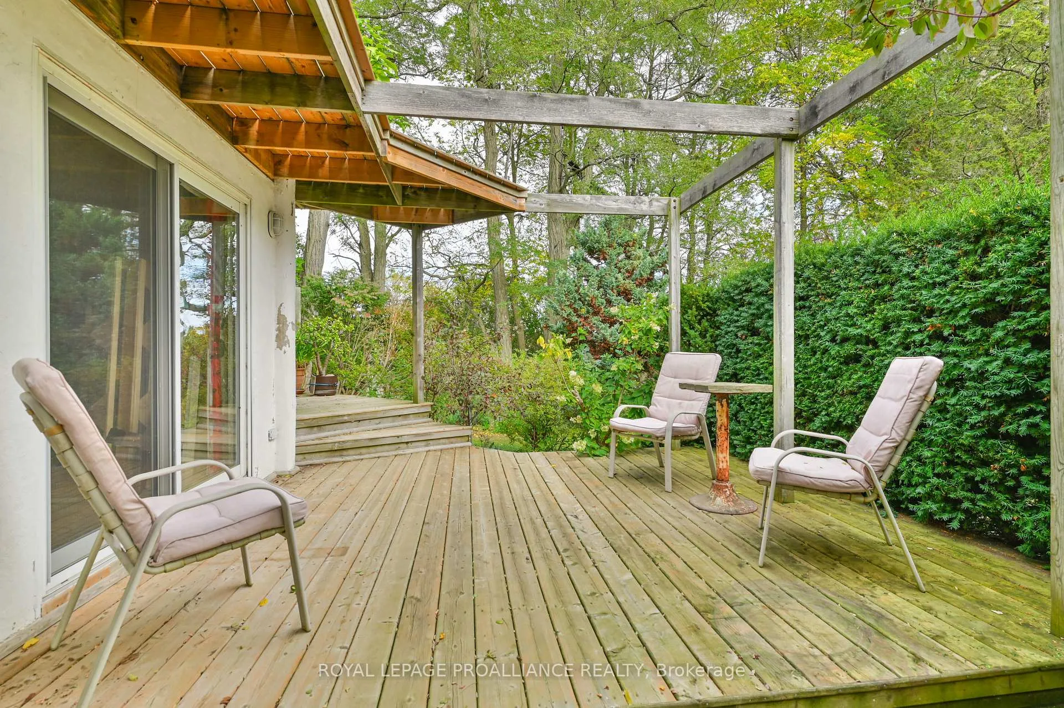
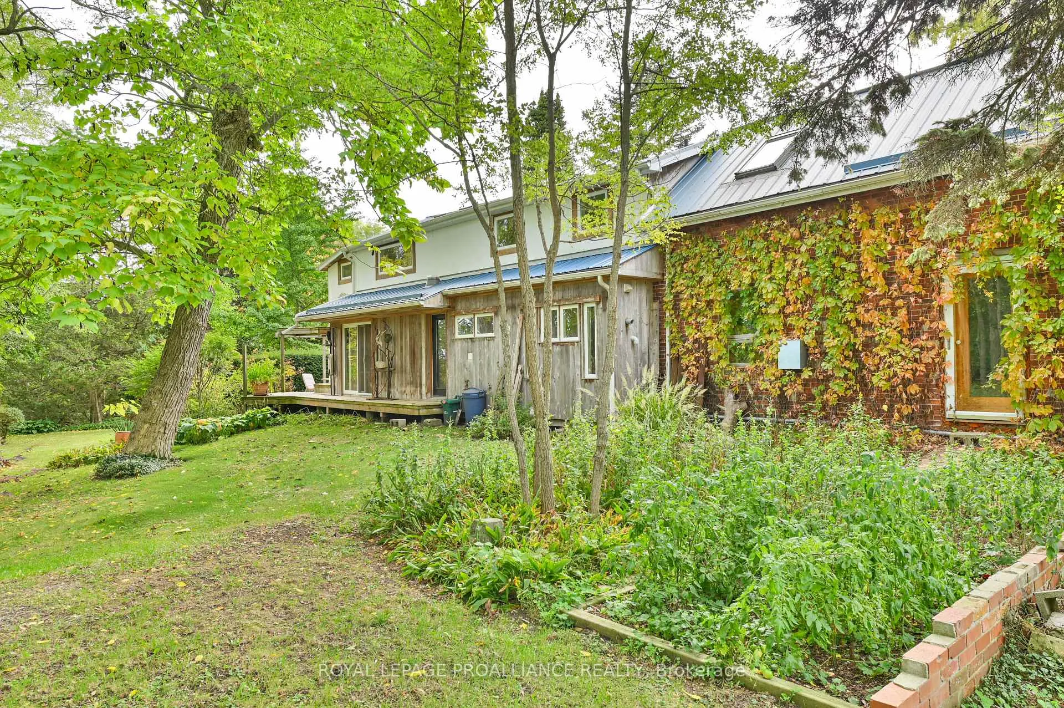
A rare and inspiring live-work opportunity on the outskirts of Brighton, steeped in history and creative energy. Originally built circa 1860 as a farmhouse, this just-under-5-acre property later served as the local dance hall and general store, and now offers exceptional potential for artists, makers, and visionaries seeking space to live, work, and create. The character-filled main floor features exposed beams, antique pine plank flooring, and terra cotta tile, providing a warm and inviting setting for cooking, gathering, and everyday living. A home office and laundry area conveniently located on the main level. Upstairs, three unique bedrooms and a full bath are complemented by a spacious studio- an ideal environment for any genre of creative production. Below the upper studio is a lower studio/workshop with 11' ceilings and double 8 foot doors. Outside, the picturesque grounds unfold with winding trails, mature trees, and established perennials, creating a peaceful, inspiring backdrop for both work and retreat. A short drive to town, Prince Edward County and just a little over an hour to the GTA; a great location to many amenities.
Read more
Built-In OvenCarpet FreeCentral VacuumCountertop RangeFloor DrainPropane Tank
Facts & features
TypeDetached
Style1 1/2 storey
Built100+
Size3K~3.5K Sq.Ft.
Lot201.75 x 1,041.85 ft
Tax$3,188 (2025)
HeatingRadiant, propane
BasementUnfinished
Parking4 drive
WaterWell
Book a viewing
Wed28Oct
Thu29Oct
Fri30Oct
Sat31Oct
Sun1Nov
Pick a time
Rooms
20 rooms · 2 bathrooms
Main floor8 rooms
Study13′11″ × 11′4″157 sq.ft.
Bathroom10′ × 9′4″93 sq.ft.
Living room16′4″ × 18′4″299 sq.ft.
Kitchen12′6″ × 17′3″215 sq.ft.
Dining room12′7″ × 12′3″154 sq.ft.
Workshop26′6″ × 15′6″411 sq.ft.
Laundry9′9″ × 6′9″66 sq.ft.
Foyer7′3″ × 10′7″77 sq.ft.
Upper floor9 rooms
Bedroom 311′2″ × 15′2″169 sq.ft.
Loft17′3″ × 11′5″197 sq.ft.
Bedroom 211′3″ × 12′10″144 sq.ft.
Other23′ × 21′10″502 sq.ft.
Other7′10″ × 5′7″44 sq.ft.
Den14′2″ × 7′5″105 sq.ft.
Bedroom11′1″ × 14′3″158 sq.ft.
Bathroom8′2″ × 8′66 sq.ft.
Office6′ × 8′1″49 sq.ft.
Basement3 rooms
Other5′10″ × 7′4″43 sq.ft.
Utility room20′11″ × 25′523 sq.ft.
Other10′7″ × 16′169 sq.ft.
Bathrooms2
4-pcUpper1-pcMain
Thinking of selling your home?See what your home is worth today.

 See all 50 photos
