
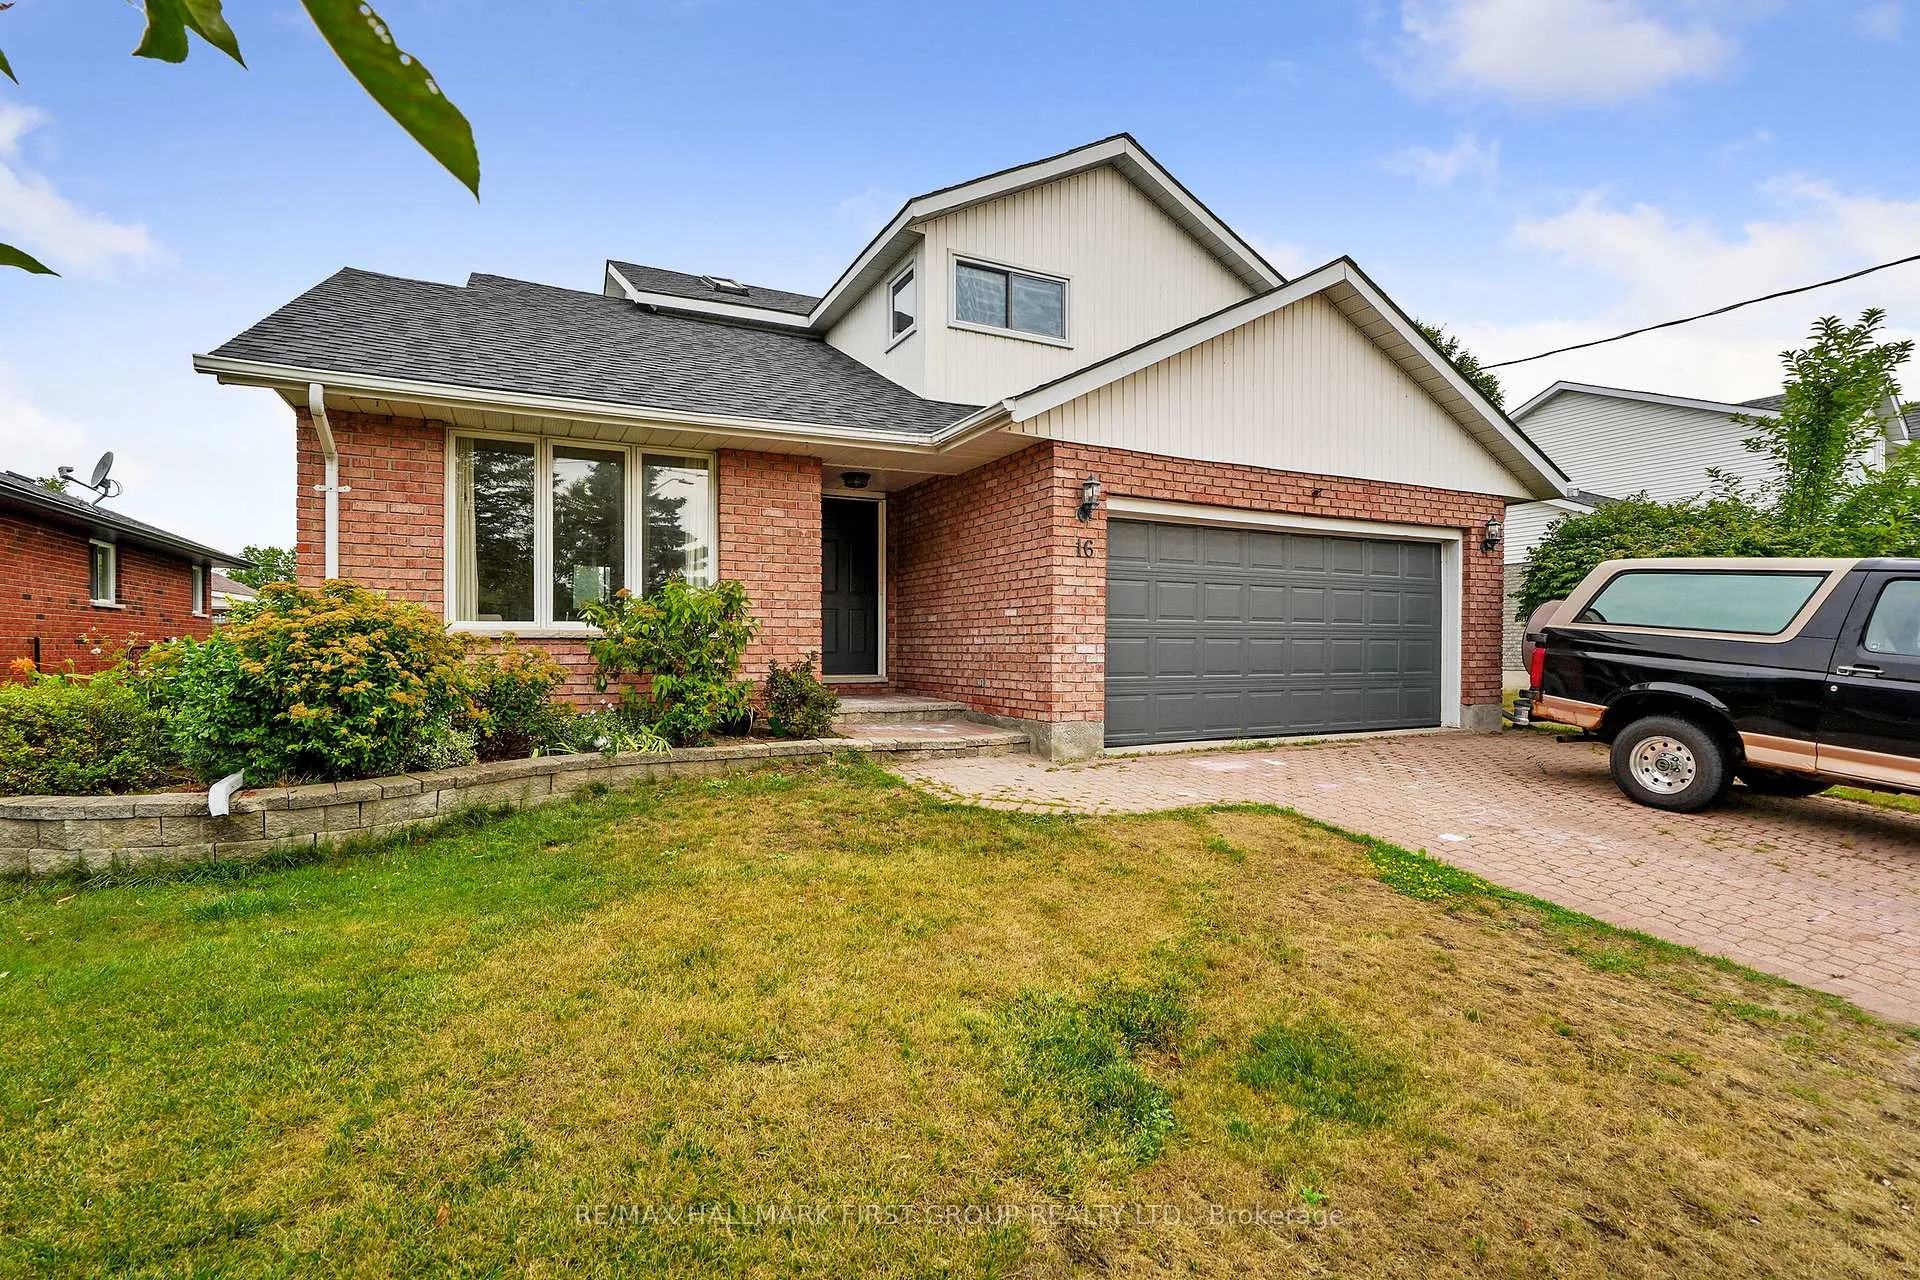
16 Anne Street
Brighton16 Anne Street
Brighton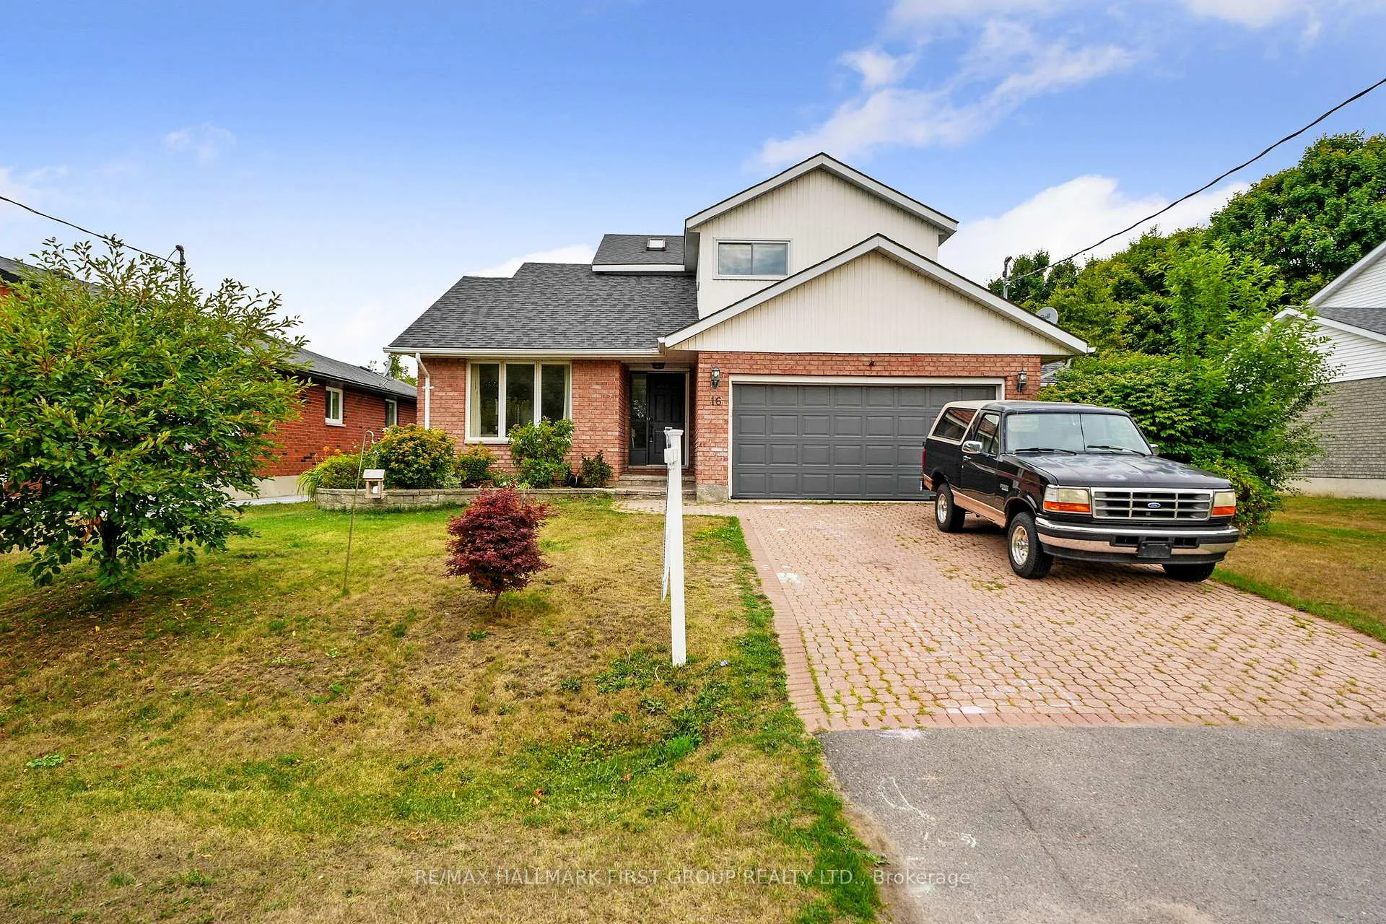
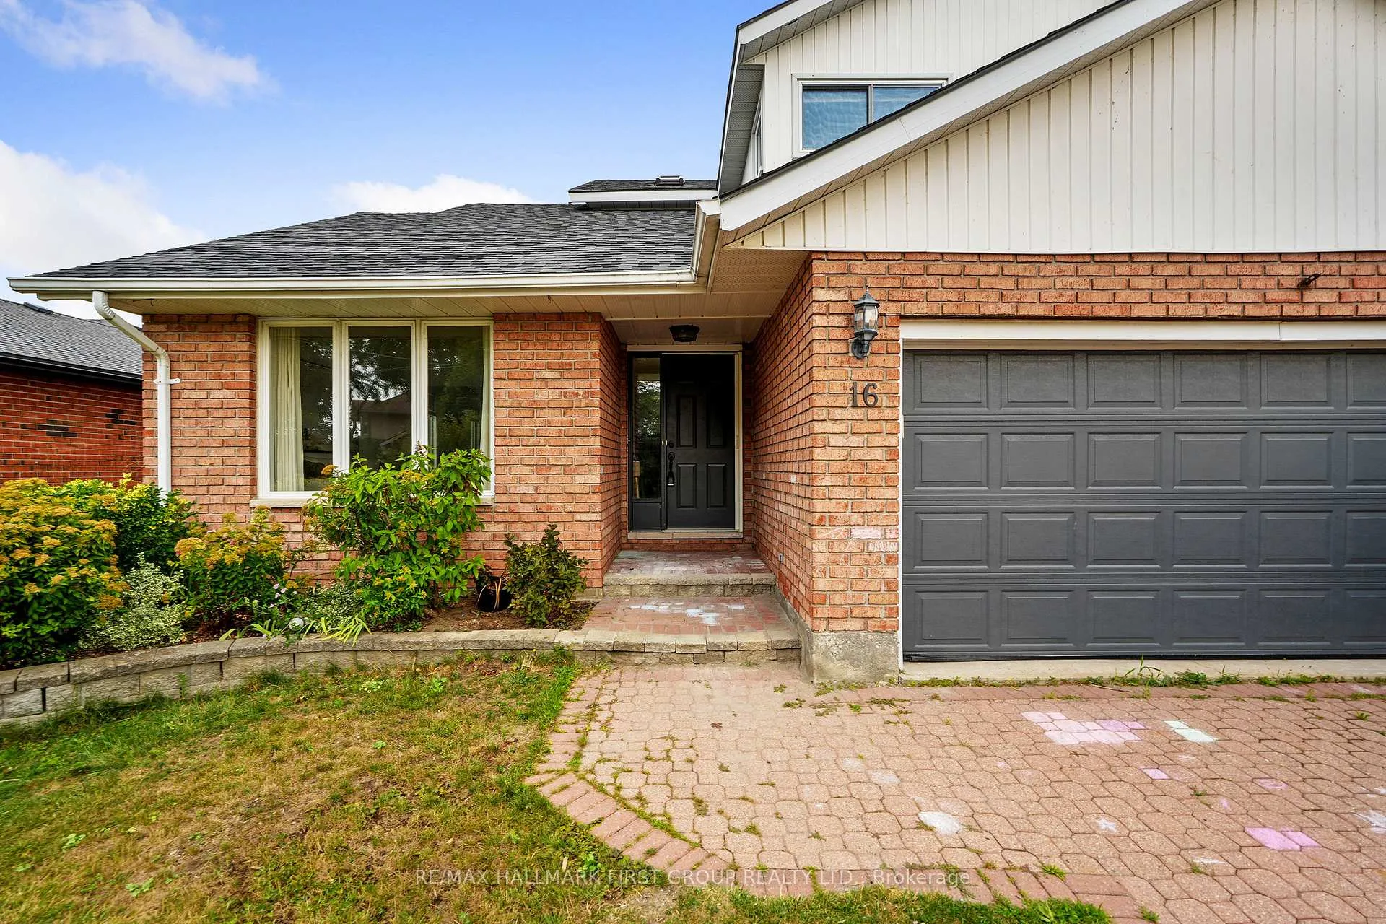
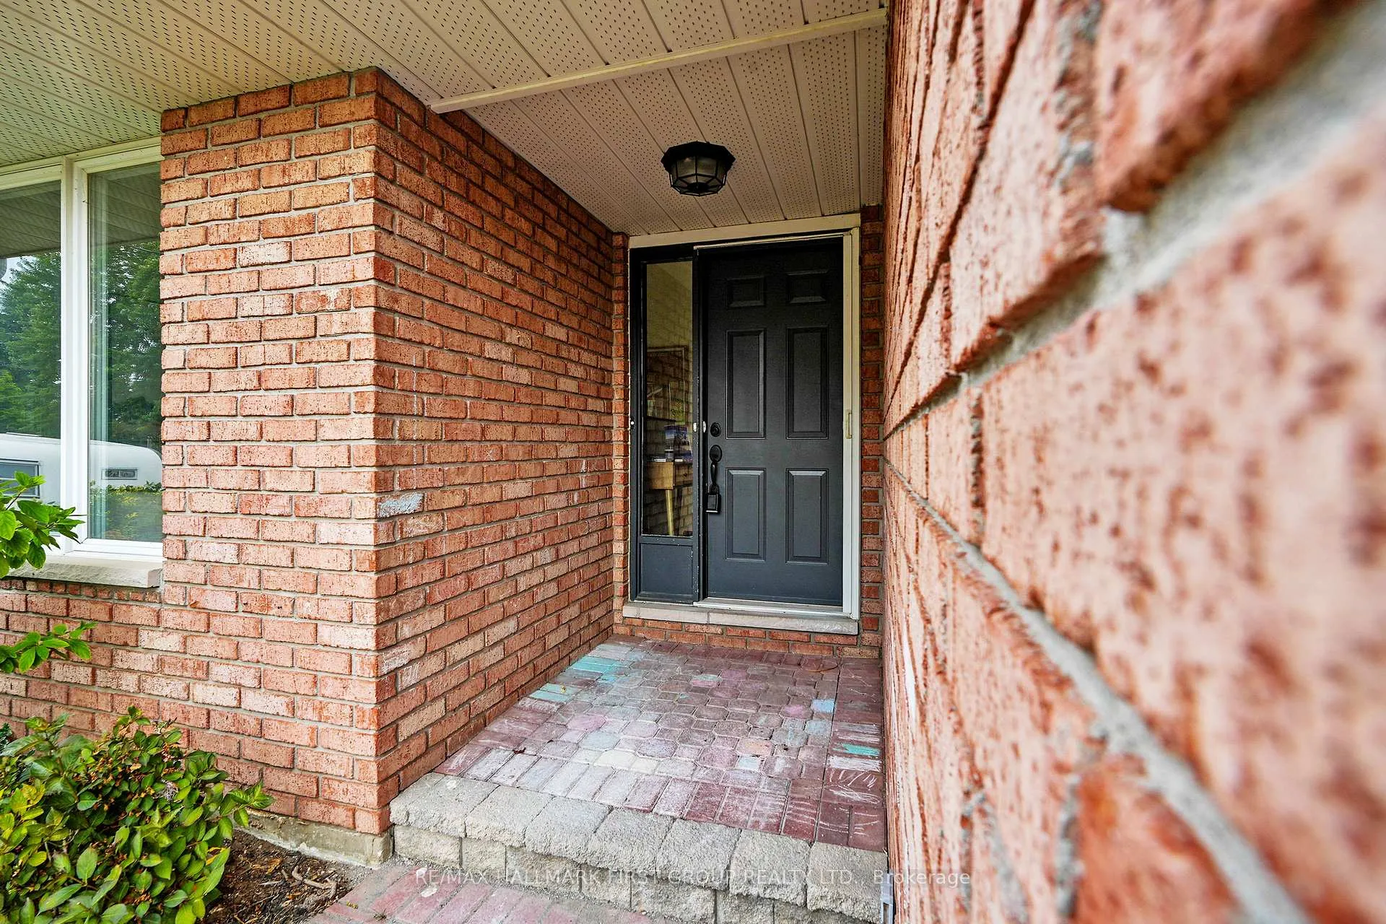
 See all 50 photos
Property history

This listing has ended. It is no longer available.
Property not available for sale or for rent.
Ask about this home
A HOMEH agent will answer your questions about this home.Ask HOMEH
About this home
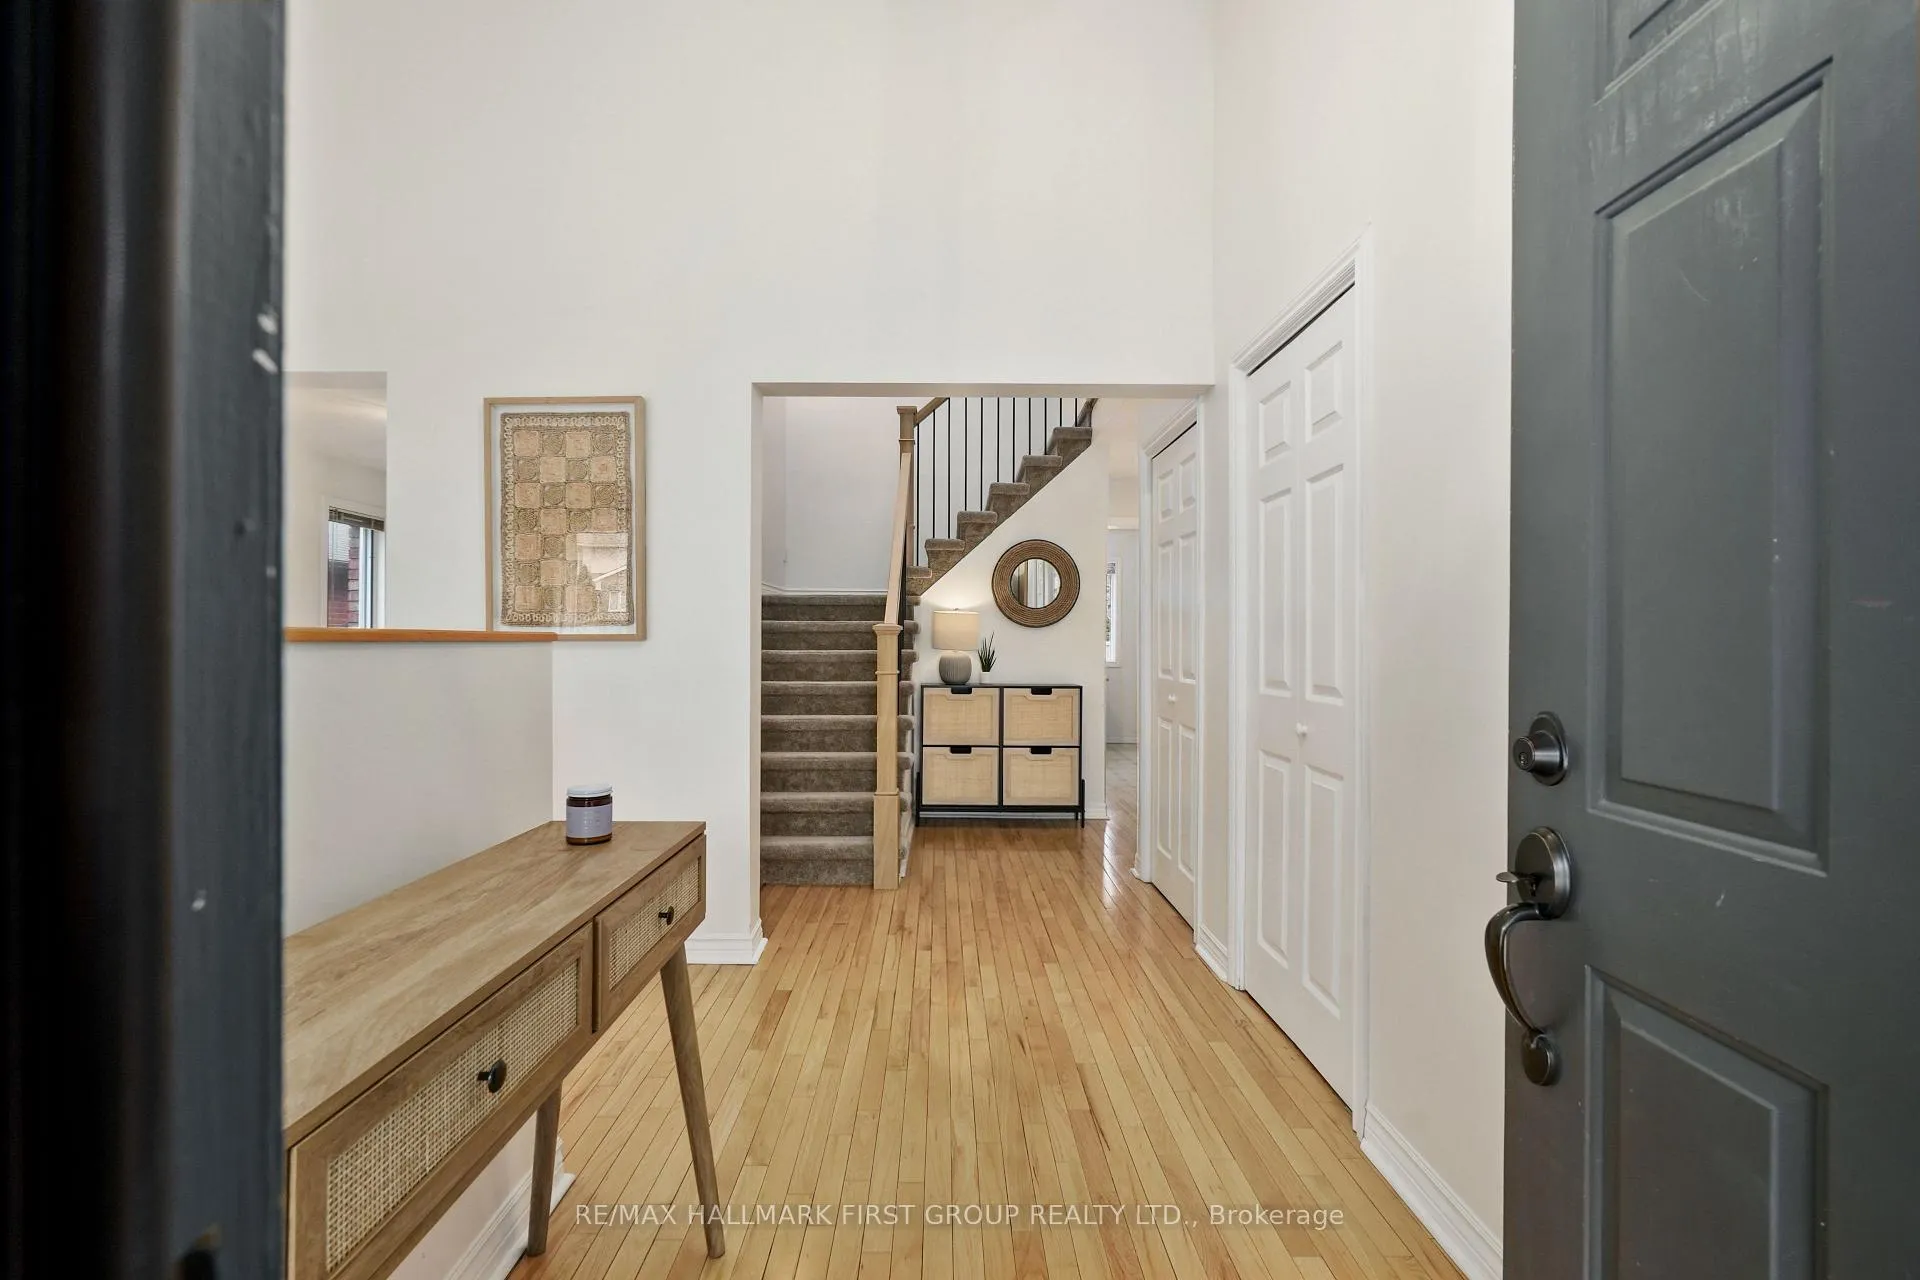
Steps from Lake Ontario, this stunning two-storey family home offers deeded water access, a main-level primary suite, and in-law potential. The inviting front entrance leads into a sunlit living room with hardwood floors, a vaulted ceiling, and a seamless flow into the spacious dining room. The kitchen boasts two large windows, built-in stainless steel appliances, and ample cabinet and counter space. It opens to the cozy family room, featuring a natural gas fireplace and a walkout to the back deck. The main level's generous primary suite includes dual closets, a private walkout, and an ensuite bathroom with an accessible shower. A guest bathroom and convenient laundry with garage access complete this floor. Upstairs, a private bedroom suite showcases lake views and ensuite. Two additional bedrooms and a full bathroom provide ample space for family or guests. The lower level offers a fifth bedroom or office, abundant storage, and the potential to create a full in-law suite. Outdoor living is at its best, with a fully fenced yard, sprawling deck, BBQ patio, and a lower-level deck with a hot tub area. Located just steps from the lake and with rare deeded water access and boat slip, this home offers breathtaking views, scenic walking areas, and easy access to amenities and Highway 401. An ideal retreat for those seeking a peaceful lifestyle by the water.
Facts & features
Ask about this home
A HOMEH agent will answer your questions about this home.
Rooms
15 rooms · 4 bathrooms
- Living room11′1″ × 15′2″169 sq.ft.
- Dining room9′7″ × 11′2″107 sq.ft.
- Kitchen17′5″ × 9′4″163 sq.ft.
- Family room11′9″ × 14′1″166 sq.ft.
- Primary bedroom14′9″ × 21′4″315 sq.ft.
- Bathroom11′8″ × 6′11″81 sq.ft.
- Laundry10′5″ × 6′63 sq.ft.
- Bathroom7′6″ × 2′8″20 sq.ft.
- Bedroom 215′3″ × 11′5″175 sq.ft.
- Bathroom7′8″ × 5′3″40 sq.ft.
- Bedroom 311′11″ × 9′5″112 sq.ft.
- Bedroom 410′11″ × 9′4″102 sq.ft.
- Bathroom8′6″ × 5′1″43 sq.ft.
- Bedroom 512′6″ × 9′4″117 sq.ft.
- Other34′7″ × 26′4″911 sq.ft.
Around this home
Listing details
Helpful tools
Your HOMEH agent
"I would see it this week."
Ask HOMEH about this home
Price, neighbourhood, monthly cost. Ask anything.
HOMEH Intelligent Agent is an AI, not a licensed representative. Check anything important with your agent.